

Save
Ask
Tour
Hide
$340,500
122 Days On Site
69 BAILEY PARK DriveBenton, PA 17814
For Sale|Single Family Residence|Active
2
Beds
2
Total Baths
1
Full Bath
1
Partial Bath
1,341
SqFt
$254
/SqFt
2018
Built
Subdivision:
Bailey Park
County:
Columbia
Listing courtesy of BARBARA D DIEHL of COLDWELL BANKER PENN ONE REAL ESTATE
Call Now: 570-387-8300
Is this the listing for you? We can help make it yours.
570-387-8300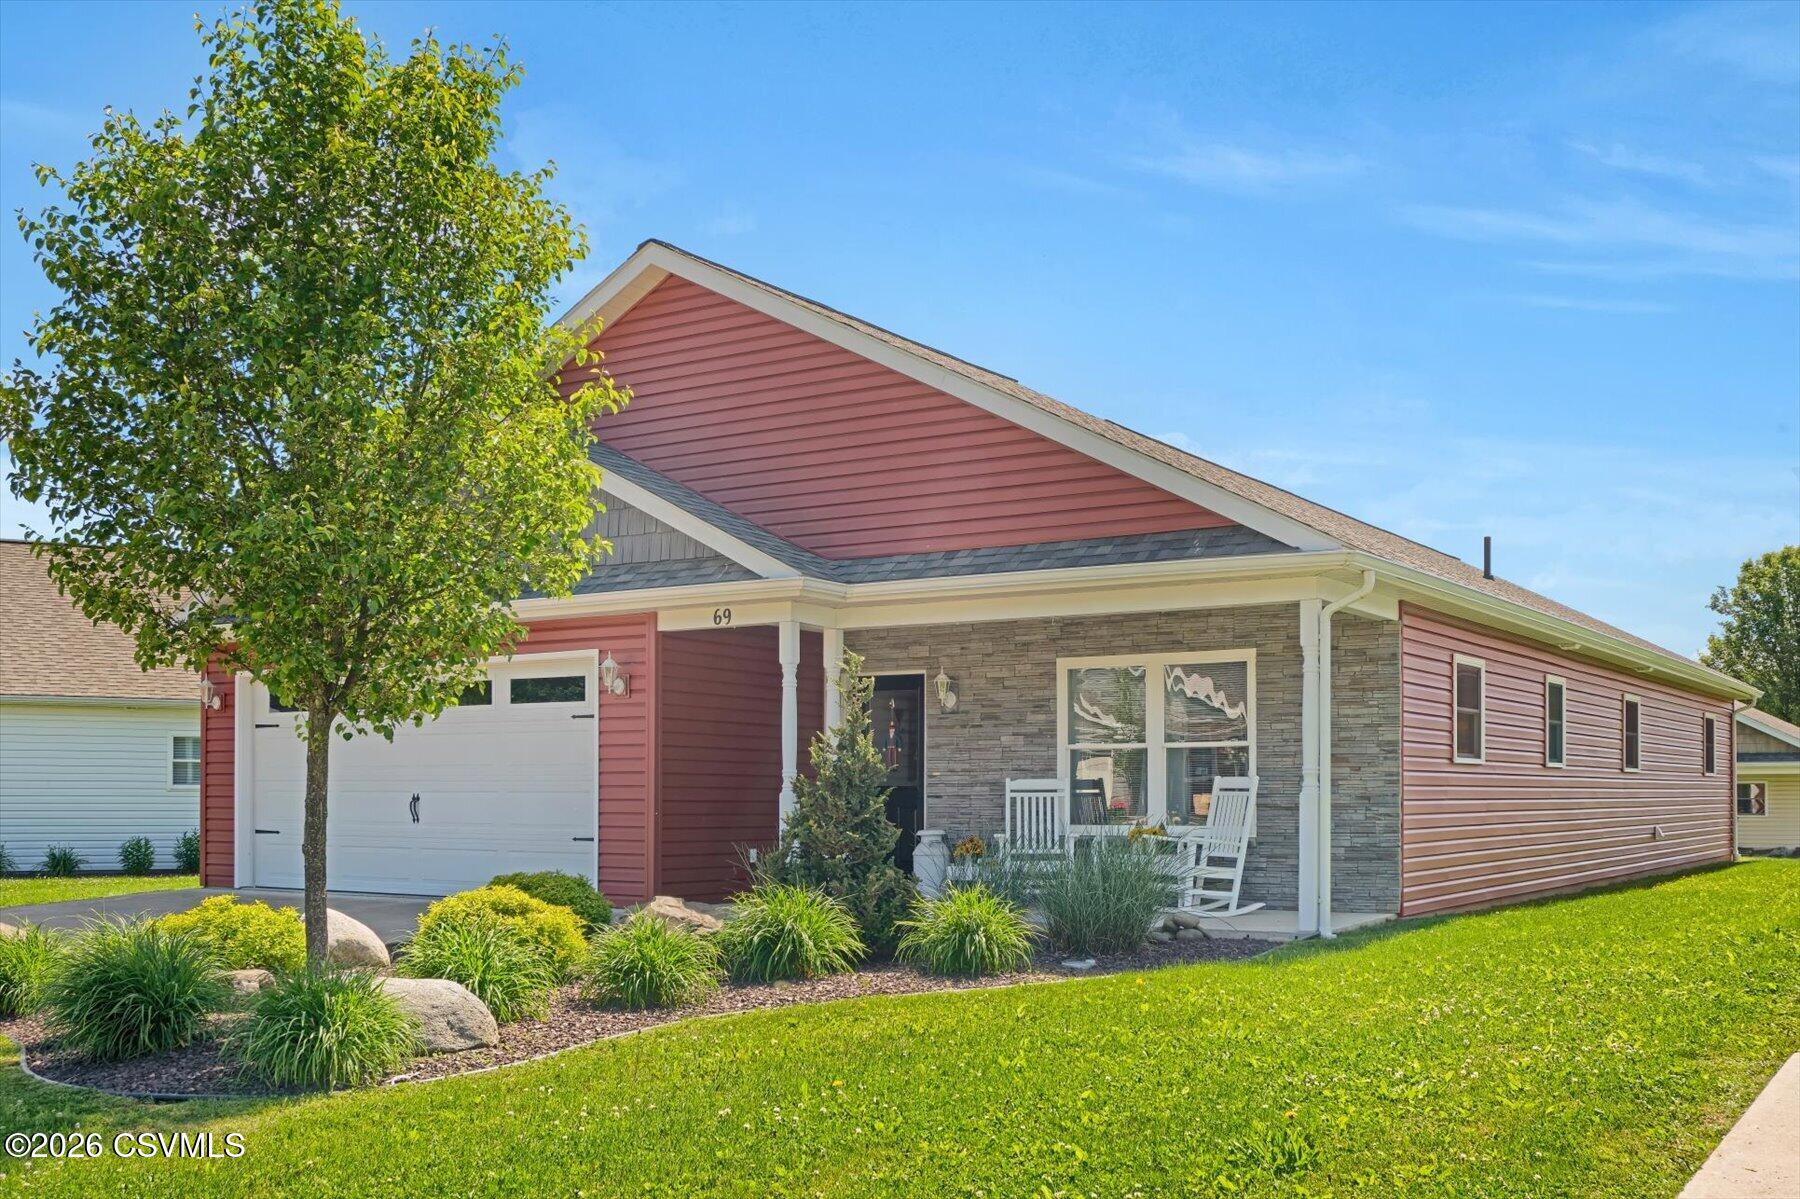
Save
Ask
Tour
Hide
Mortgage Calculator
Monthly Payment (Est.)
Enter an interest rate to see your estimated monthly payment.Calculator powered by Showcase IDX, a Constellation1 Company. Copyright ©2026 Information is deemed reliable but not guaranteed.
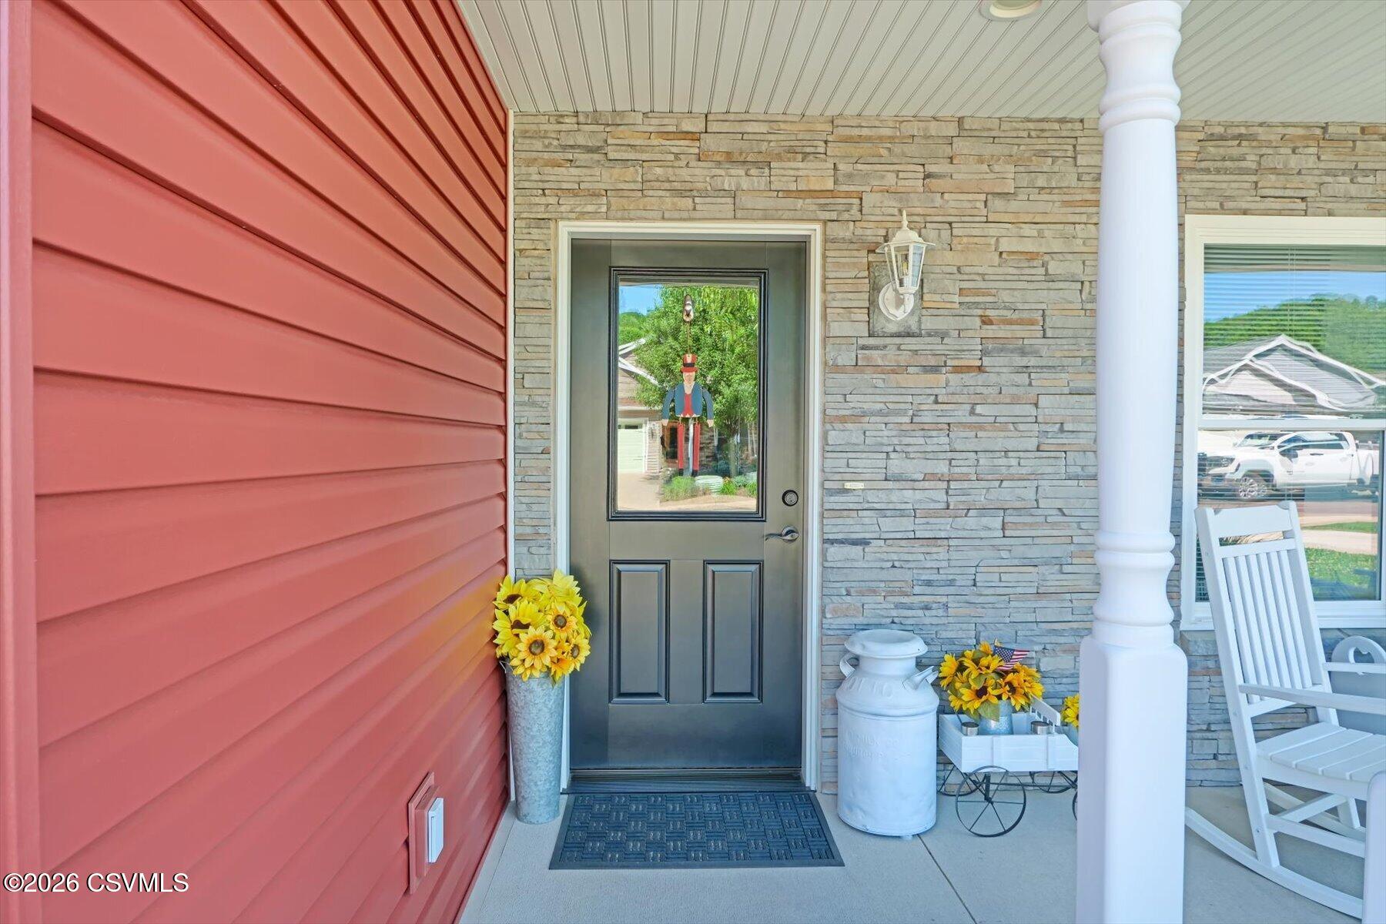
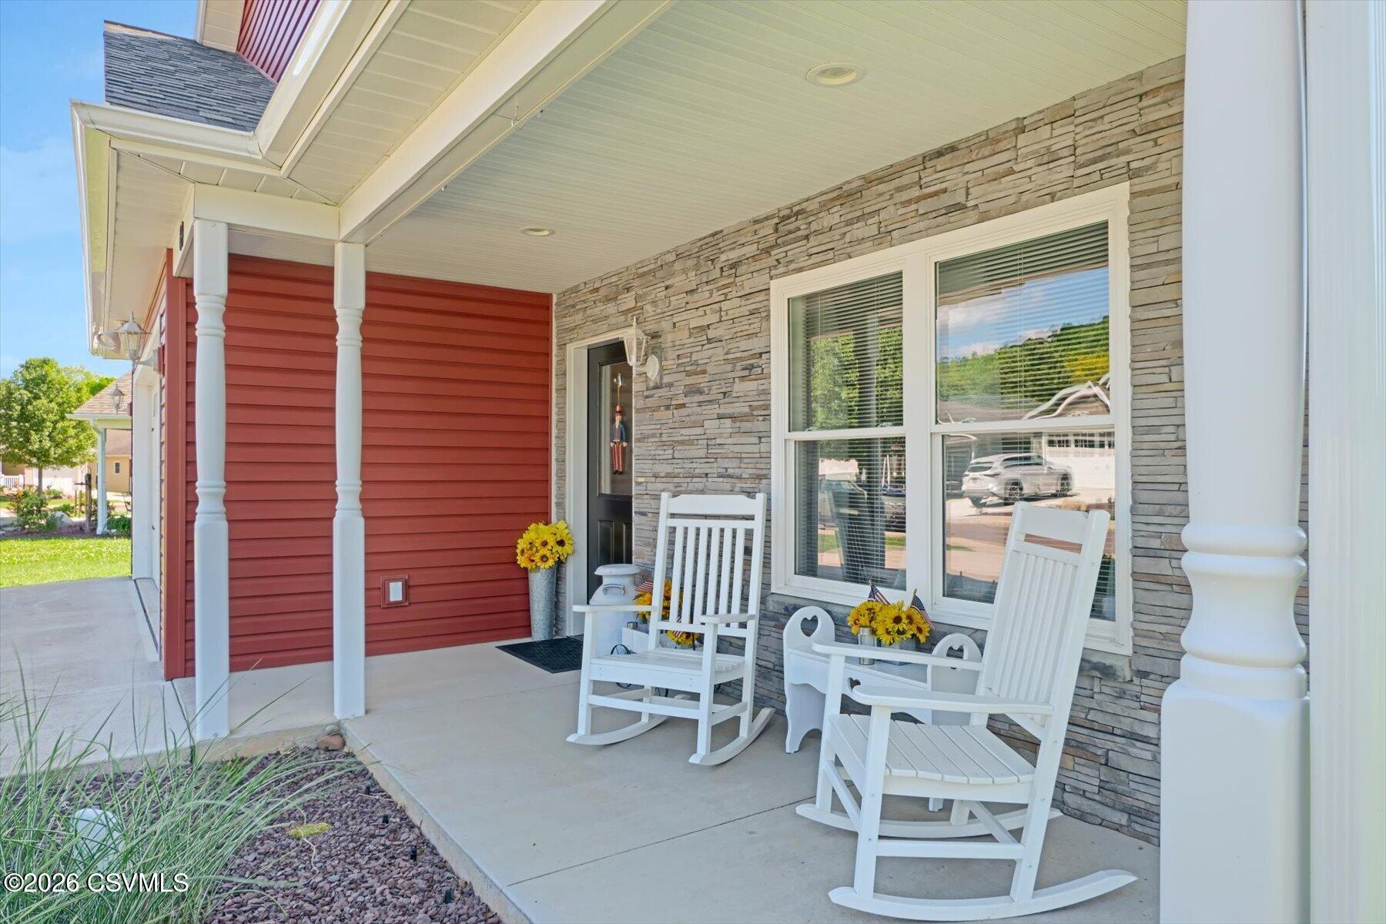
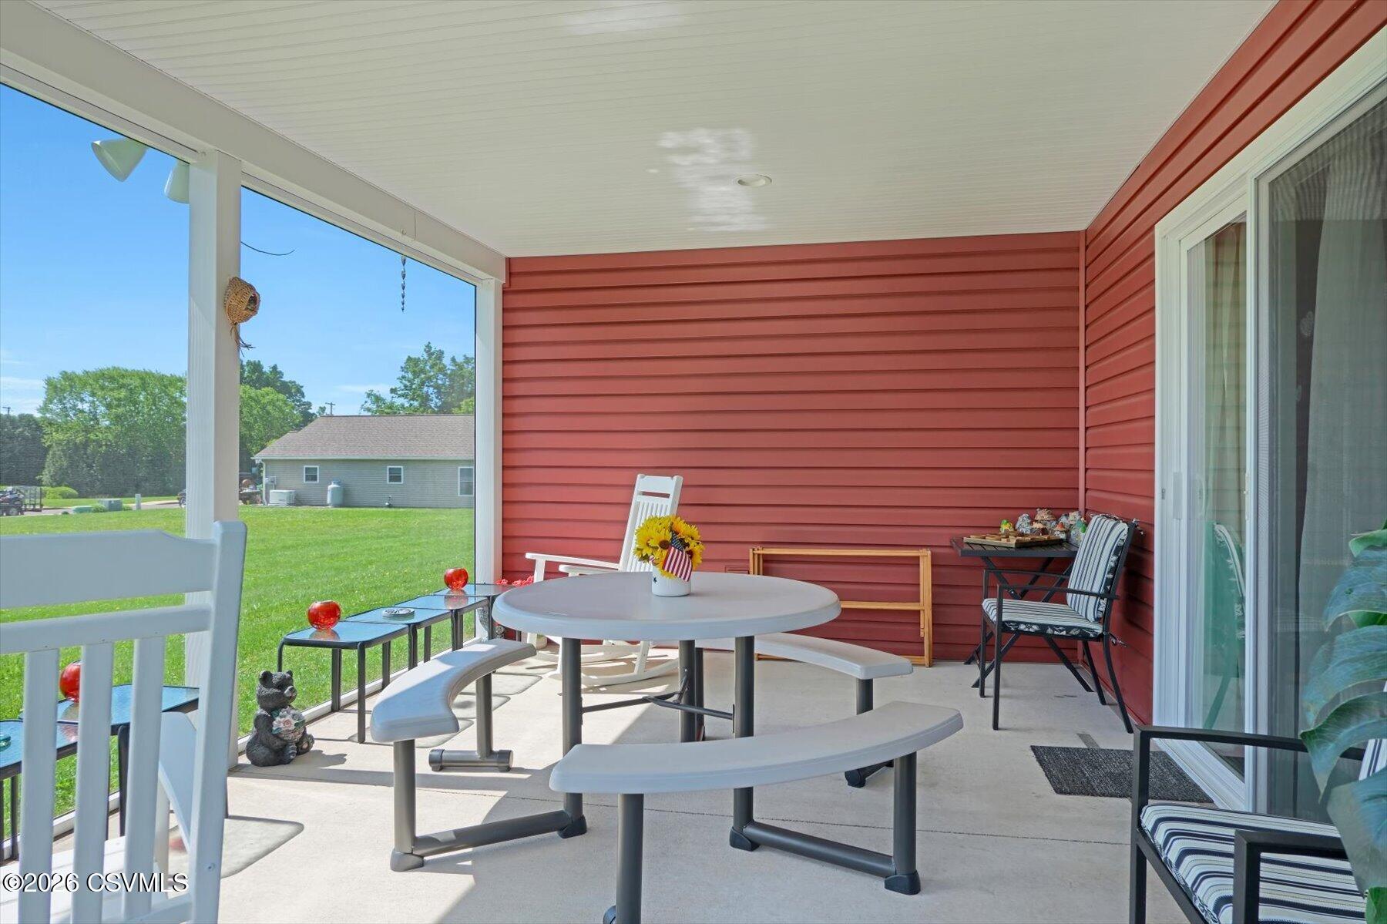
Enjoy easy living in this beautifully maintained 2-bedroom, 1.75-bath single-family home located in a sought-after 55+ community. Featuring an open-concept kitchen and living room with warm pine ceilings, and a screened porch this home offers a bright and welcoming space perfect for everyday living and entertaining either indoors or out. Enjoy the clubhouse with pool, exercise room and shuffle/pickleball courts.
Save
Ask
Tour
Hide
Listing Snapshot
Price
$340,500
Days On Site
122 Days
Bedrooms
2
Inside Area (SqFt)
1,341 sqft
Total Baths
2
Full Baths
1
Partial Baths
1
Lot Size
0.14 Acres
Year Built
2018
MLS® Number
C-1491
Status
Active
Property Tax
$4,599.23
HOA/Condo/Coop Fees
$172.67 monthly
Sq Ft Source
N/A
Friends & Family
Recent Activity
| 2 days ago | Price changed to $340,500 | |
| 2 days ago | Listing updated with changes from the MLS® | |
| 4 months ago | Listing first seen on site |
General Features
Acres
0.14
Attached Garage
Yes
Foundation
None
Garage Spaces
2
Parking
Garage Door OpenerAttachedGarage
Property Sub Type
Single Family Residence
SqFt Above
1341
SqFt Total
1341
Style
Ranch
Zoning
R-1
Interior Features
Appliances
MicrowaveDishwasherRefrigerator
Basement
None
Cooling
Ceiling Fan(s)
Heating
Interior
Walk-In Closet(s)
Laundry Features
Main Level
Bathroom
Bedroom 1
Dimensions - 10.7 x 11.4Level - FirstArea - 121
Kitchen
Dimensions - 15.8 x 11.6Level - FirstArea - 183
Living Room
Dimensions - 15.8 x 19.1Level - FirstArea - 301
Master Bathroom
Master Bedroom
Dimensions - 13.0 x 14.8Level - FirstArea - 192
Utility Room
Save
Ask
Tour
Hide
Exterior Features
Construction Details
Vinyl SidingFrame
Patio And Porch
PorchEnclosed
Roof
Asphalt
Windows/Doors
Storm Door(s)
Community Features
Association Fee
$518.0
Association Fee Frequency
Quarterly
MLS Area
Benton Twp
School District
Benton
Township
Benton
Schools
School District
Benton
Elementary School
Unknown
Middle School
Unknown
High School
Unknown
Listing courtesy of BARBARA D DIEHL of COLDWELL BANKER PENN ONE REAL ESTATE

Listing information is provided by Participants of the Central Susquehanna Valley Board of Realtors MLS. IDX information is provided exclusively for personal, non-commercial use, and may not be used for any purpose other than to identify prospective properties consumers may be interested in purchasing. Information is deemed reliable but not guaranteed. Copyright 2026, Central Susquehanna Valley Board of Realtors MLS.
Data last updated at: 2026-10-08 10:11 PM UTC
Neighborhood & Commute
Source: Walkscore
Disclosure: Community information and market data powered by Constellation Data Labs. Information is deemed reliable but not guaranteed.
Save
Ask
Tour
Hide

