

Save
Ask
Tour
Hide
$240,000
58 Days On Site
1113 JOHNSON MILL RoadLewisburg, PA 17837
Single Family Residence|Pending
3
Beds
2
Total Baths
1
Full Bath
1
Partial Bath
1,689
SqFt
$142
/SqFt
1895
Built
Subdivision:
0-None
County:
Union
Listing courtesy of Tiffany Forman of RE/MAX BRIDGES
Call Now: 570-387-8300
Is this the listing for you? We can help make it yours.
570-387-8300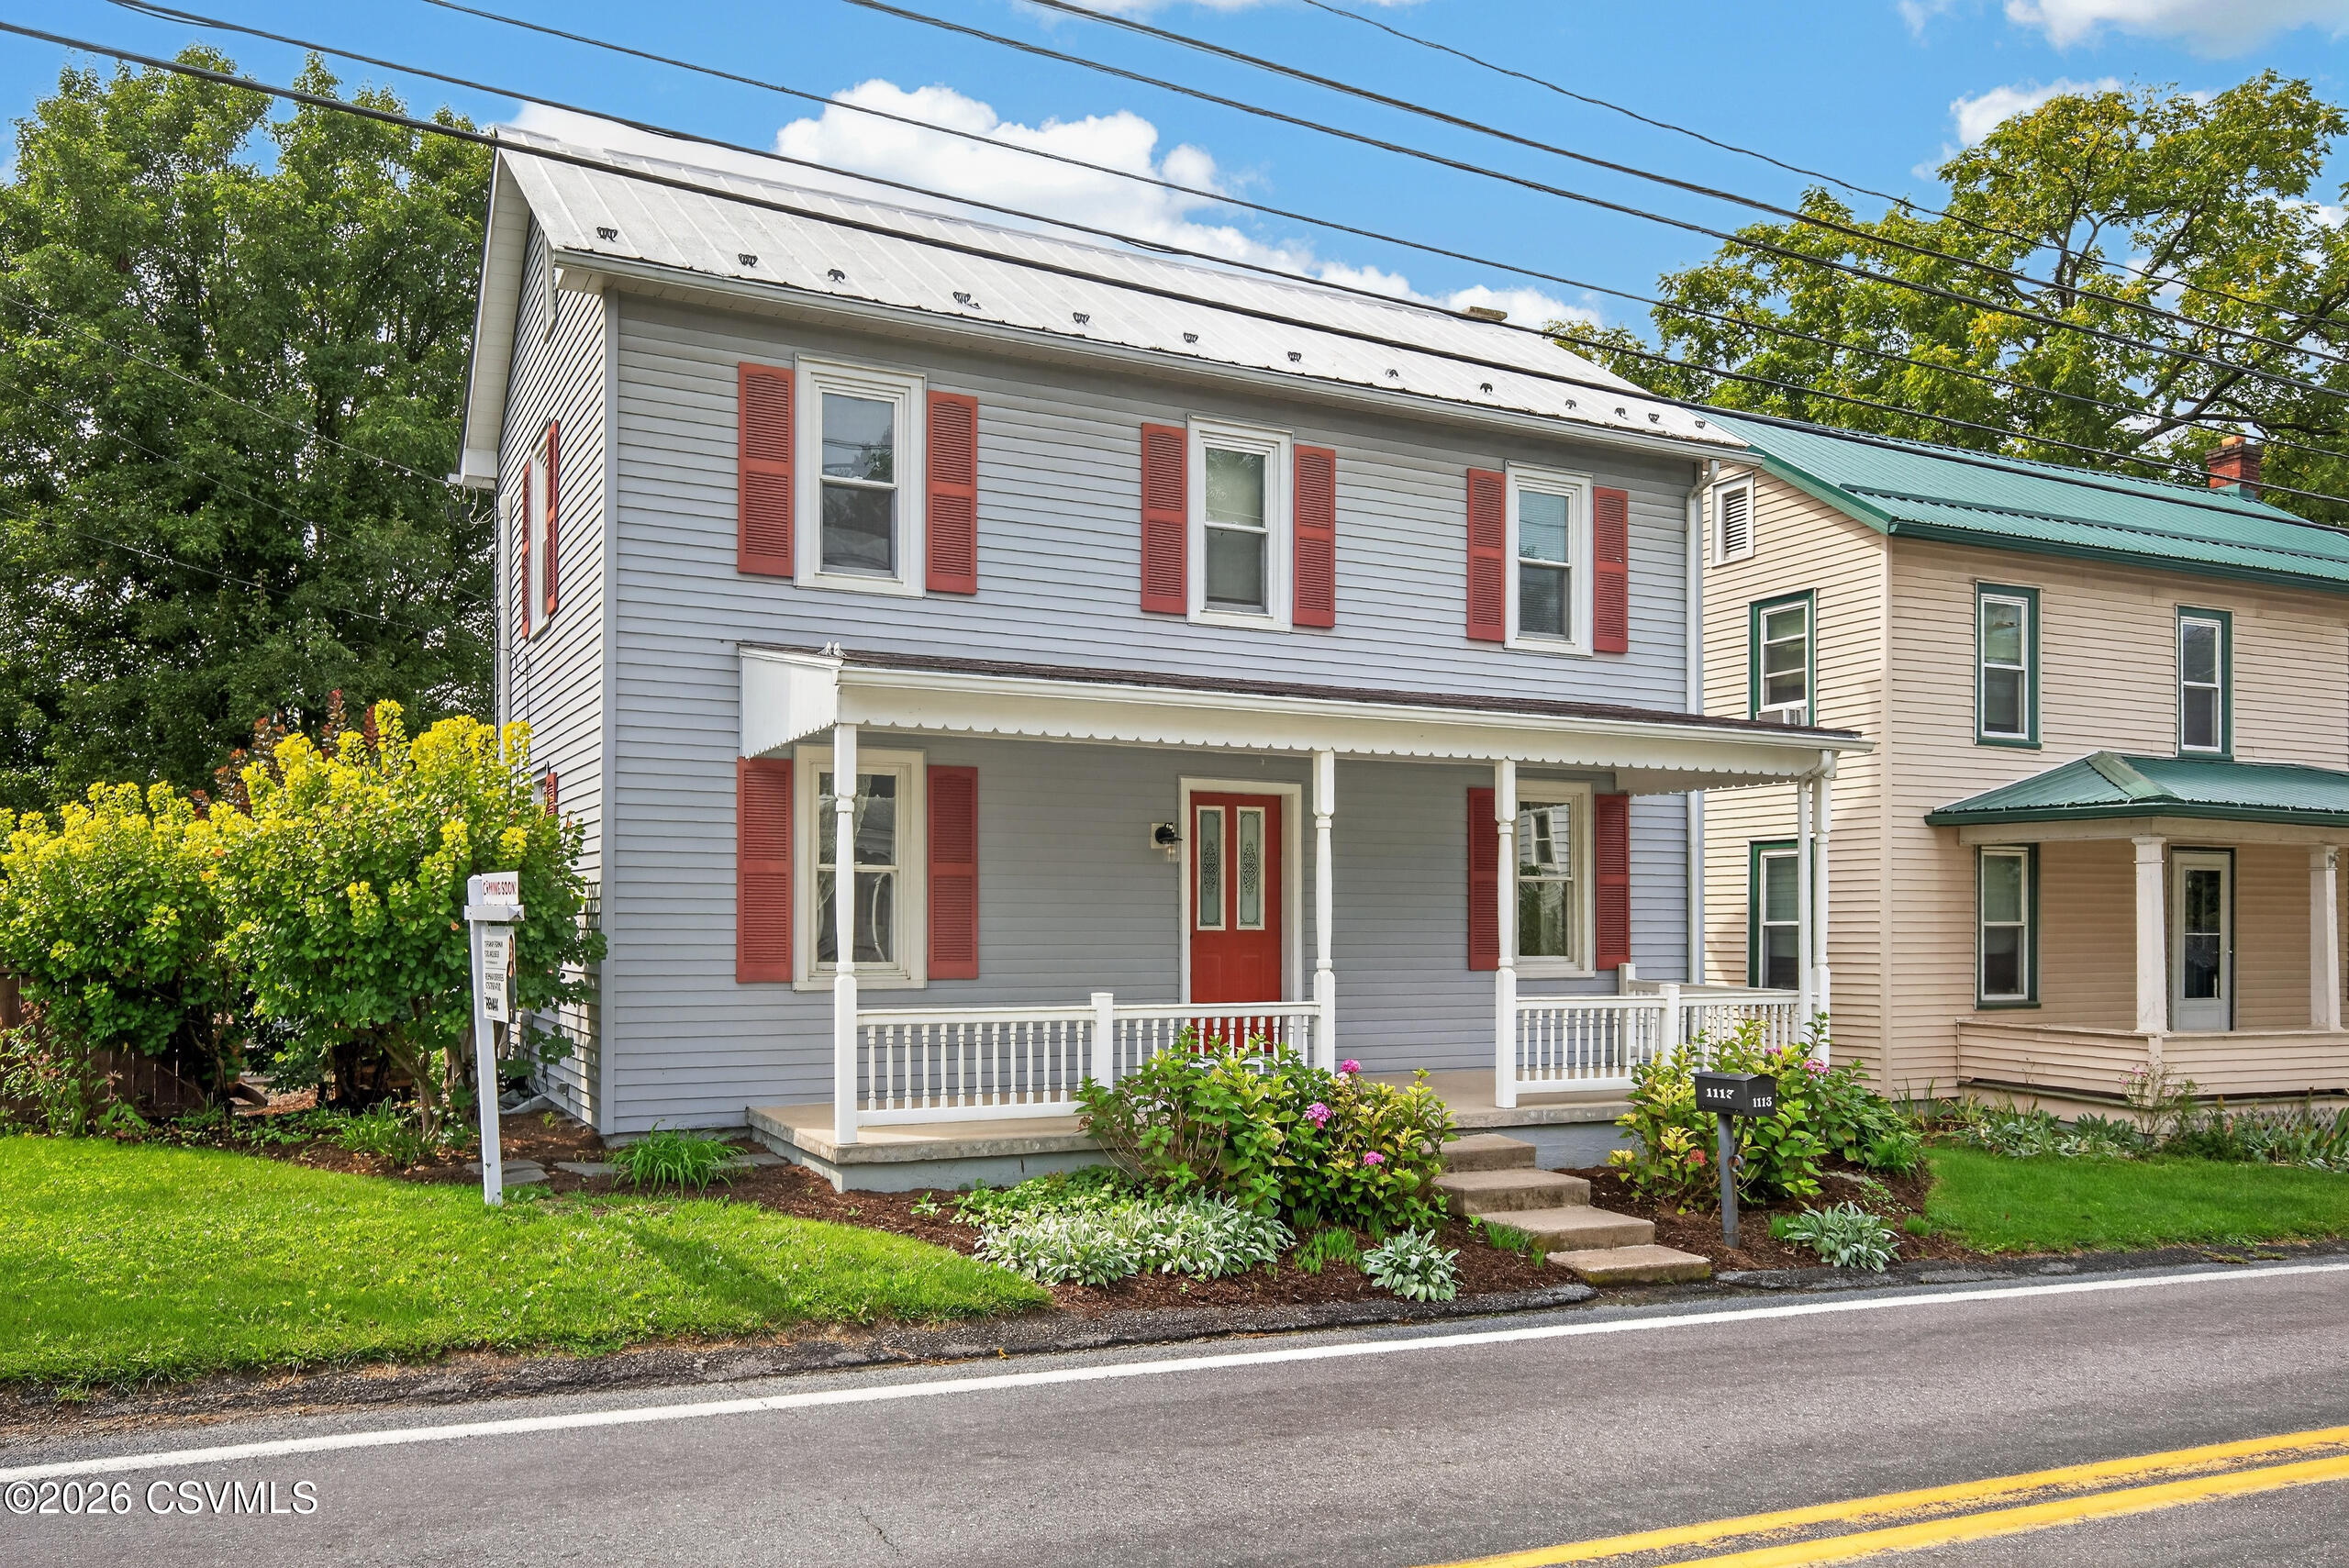
Save
Ask
Tour
Hide
Mortgage Calculator
Monthly Payment (Est.)
Enter an interest rate to see your estimated monthly payment.Calculator powered by Showcase IDX, a Constellation1 Company. Copyright ©2026 Information is deemed reliable but not guaranteed.
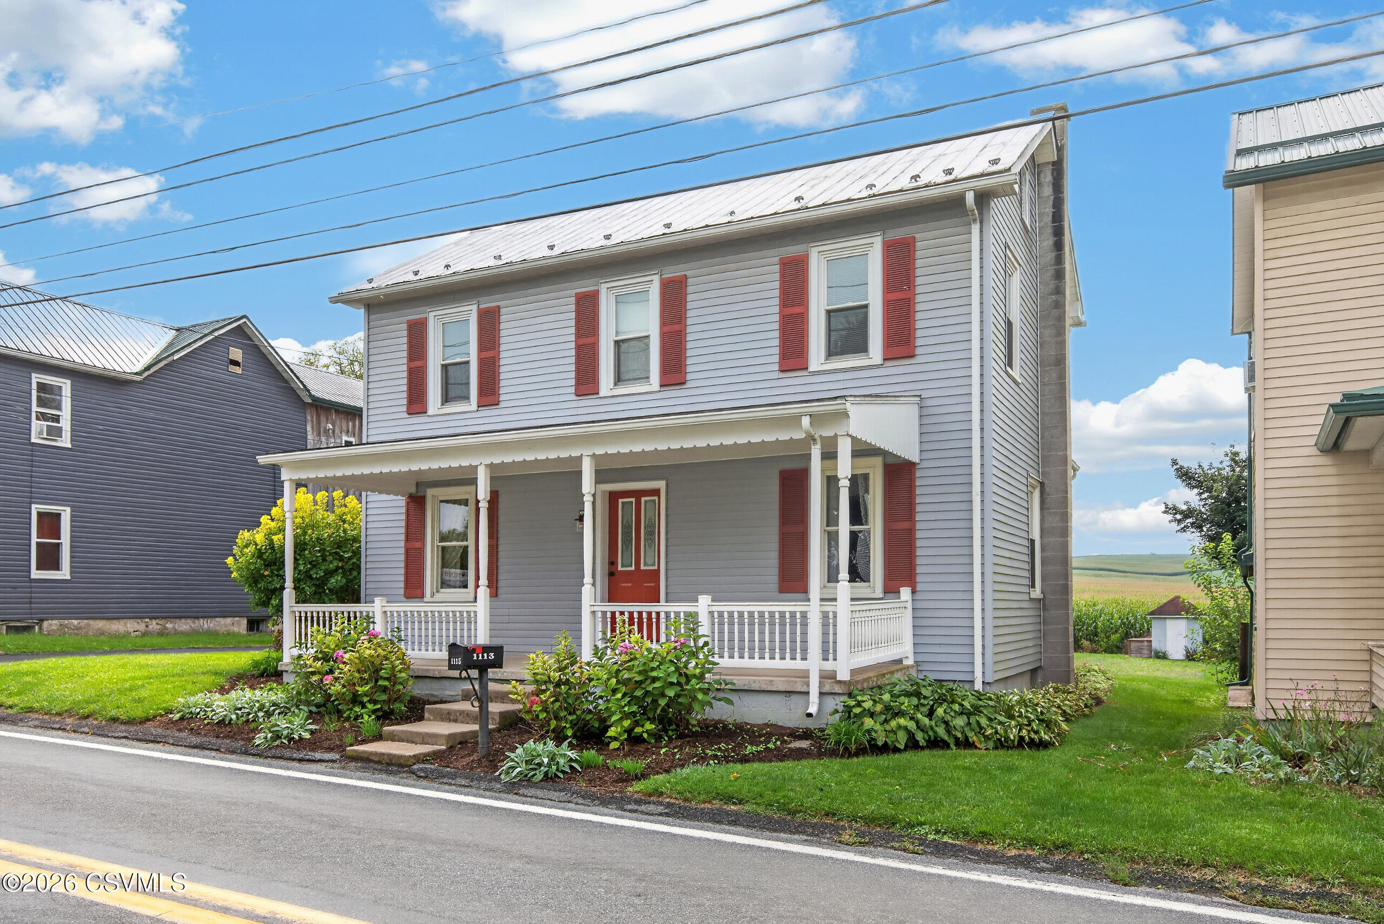
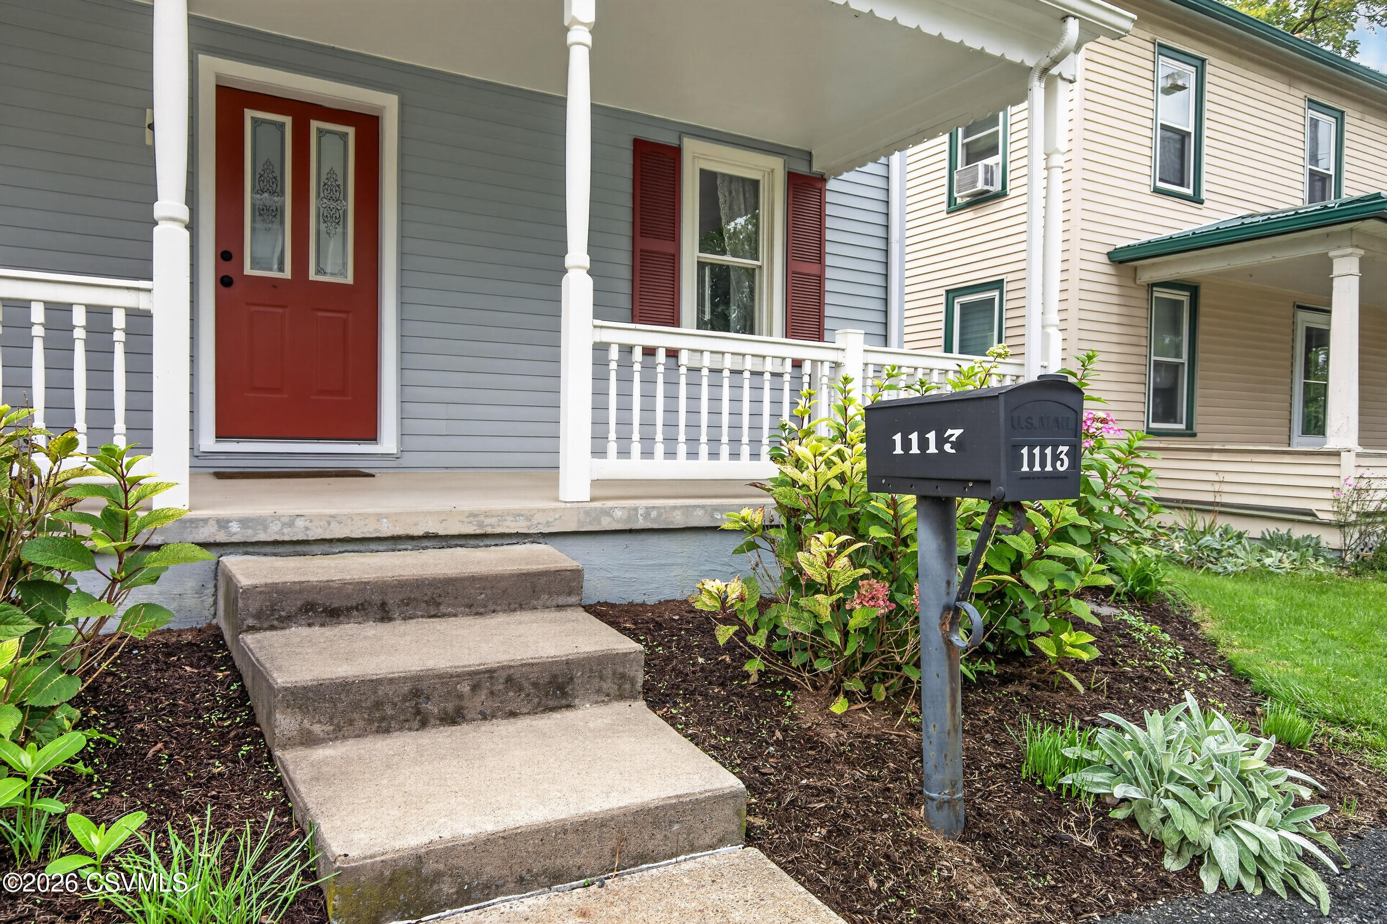
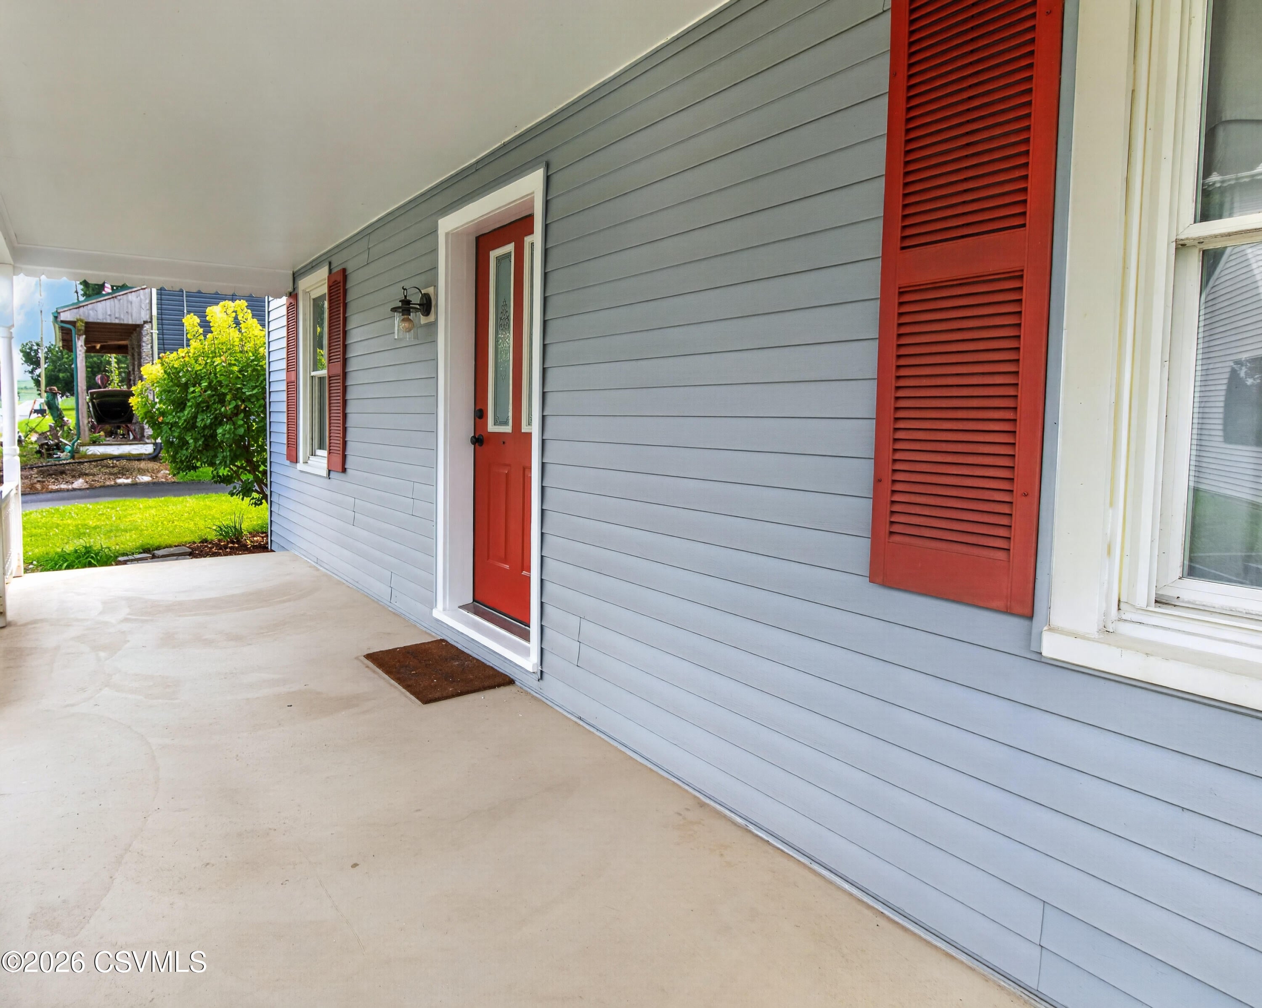
Well-maintained and updated 3-bedroom, 2-bath home in Mifflinburg School District! Both bathrooms have been remodeled, along with the kitchen in 2023. Additional updates include new plumbing/water lines, water softener, interior and exterior doors, mini-split heating & A/C, and a deck. Agents See Private Remarks
Save
Ask
Tour
Hide
Listing Snapshot
Price
$240,000
Days On Site
58 Days
Bedrooms
3
Inside Area (SqFt)
1,689 sqft
Total Baths
2
Full Baths
1
Partial Baths
1
Lot Size
0.25 Acres
Year Built
1895
MLS® Number
C-2214
Status
Pending
Property Tax
$2,138.48
HOA/Condo/Coop Fees
N/A
Sq Ft Source
N/A
Friends & Family
Recent Activity
| a month ago | Listing updated with changes from the MLS® | |
| a month ago | Status changed to Pending | |
| 2 months ago | Listing first seen on site |
General Features
Acres
0.25
Foundation
None
Garage Spaces
1
Property Sub Type
Single Family Residence
SqFt Above
1689
SqFt Total
1689
Style
Two Story
Utilities
Cable Available
Zoning
Village
Interior Features
Appliances
DryerWasherDishwasherRefrigerator
Basement
Unfinished
Cooling
Ceiling Fan(s)
Heating
Interior
Walk-In Closet(s)
Laundry Features
Main Level
Attic
Bedroom 2
Dimensions - 17.0 x 9.5Level - SecondArea - 161
Bedroom 3
Dimensions - 12.41 x 9.83Level - SecondArea - 121
Dining Room
Dimensions - 17.25 x 12.33Level - FirstArea - 212
Full Bathroom
Level - Second
Kitchen
Dimensions - 15.0 x 13.5Level - FirstArea - 202
Living Room
Dimensions - 17.0 x 16.75Level - FirstArea - 284
Master Bedroom
Dimensions - 13.41 x 15.16Level - SecondArea - 203
Mud Room
Level - First
Three-Quarter Bathroom
Level - First
Save
Ask
Tour
Hide
Exterior Features
Construction Details
Vinyl SidingFrame
Other Structures
Shed(s)
Patio And Porch
PatioPorch
Roof
Metal
Community Features
MLS Area
Buffalo Twp
School District
Mifflinburg
Township
Buffalo Twp
Schools
School District
Mifflinburg
Elementary School
Unknown
Middle School
Unknown
High School
Unknown
Listing courtesy of Tiffany Forman of RE/MAX BRIDGES

Listing information is provided by Participants of the Central Susquehanna Valley Board of Realtors MLS. IDX information is provided exclusively for personal, non-commercial use, and may not be used for any purpose other than to identify prospective properties consumers may be interested in purchasing. Information is deemed reliable but not guaranteed. Copyright 2026, Central Susquehanna Valley Board of Realtors MLS.
Data last updated at: 2026-10-15 10:22 PM UTC
Neighborhood & Commute
Source: Walkscore
Disclosure: Community information and market data powered by Constellation Data Labs. Information is deemed reliable but not guaranteed.
Save
Ask
Tour
Hide

