Save
Ask
Tour
Hide
Share
$365,000
50 Days On Site

1130 FRIEDLINE Road
Danville, PA 17821

For Sale|Single Family Residence|Active
4
Beds
2
Total Baths
2
Full Baths
1,768
SqFt
$206
/SqFt
1975
Built
Subdivision:
0-None
County:
Northumberland
Listing courtesy of Michelle DeFranco of ADVANCED REALTY SOLUTIONS LLC
Call Now: 570-387-8300
Is this the listing for you? We can help make it yours.
570-387-8300
1130 friedline road1130 friedline road1130 friedline road1130 friedline road
Save
Ask
Tour
Hide
Share

Mortgage Calculator

Monthly Payment (Est.)

Enter an interest rate to see your estimated monthly payment.
Calculator powered by Showcase IDX, a Constellation1 Company. Copyright ©2026 Information is deemed reliable but not guaranteed.

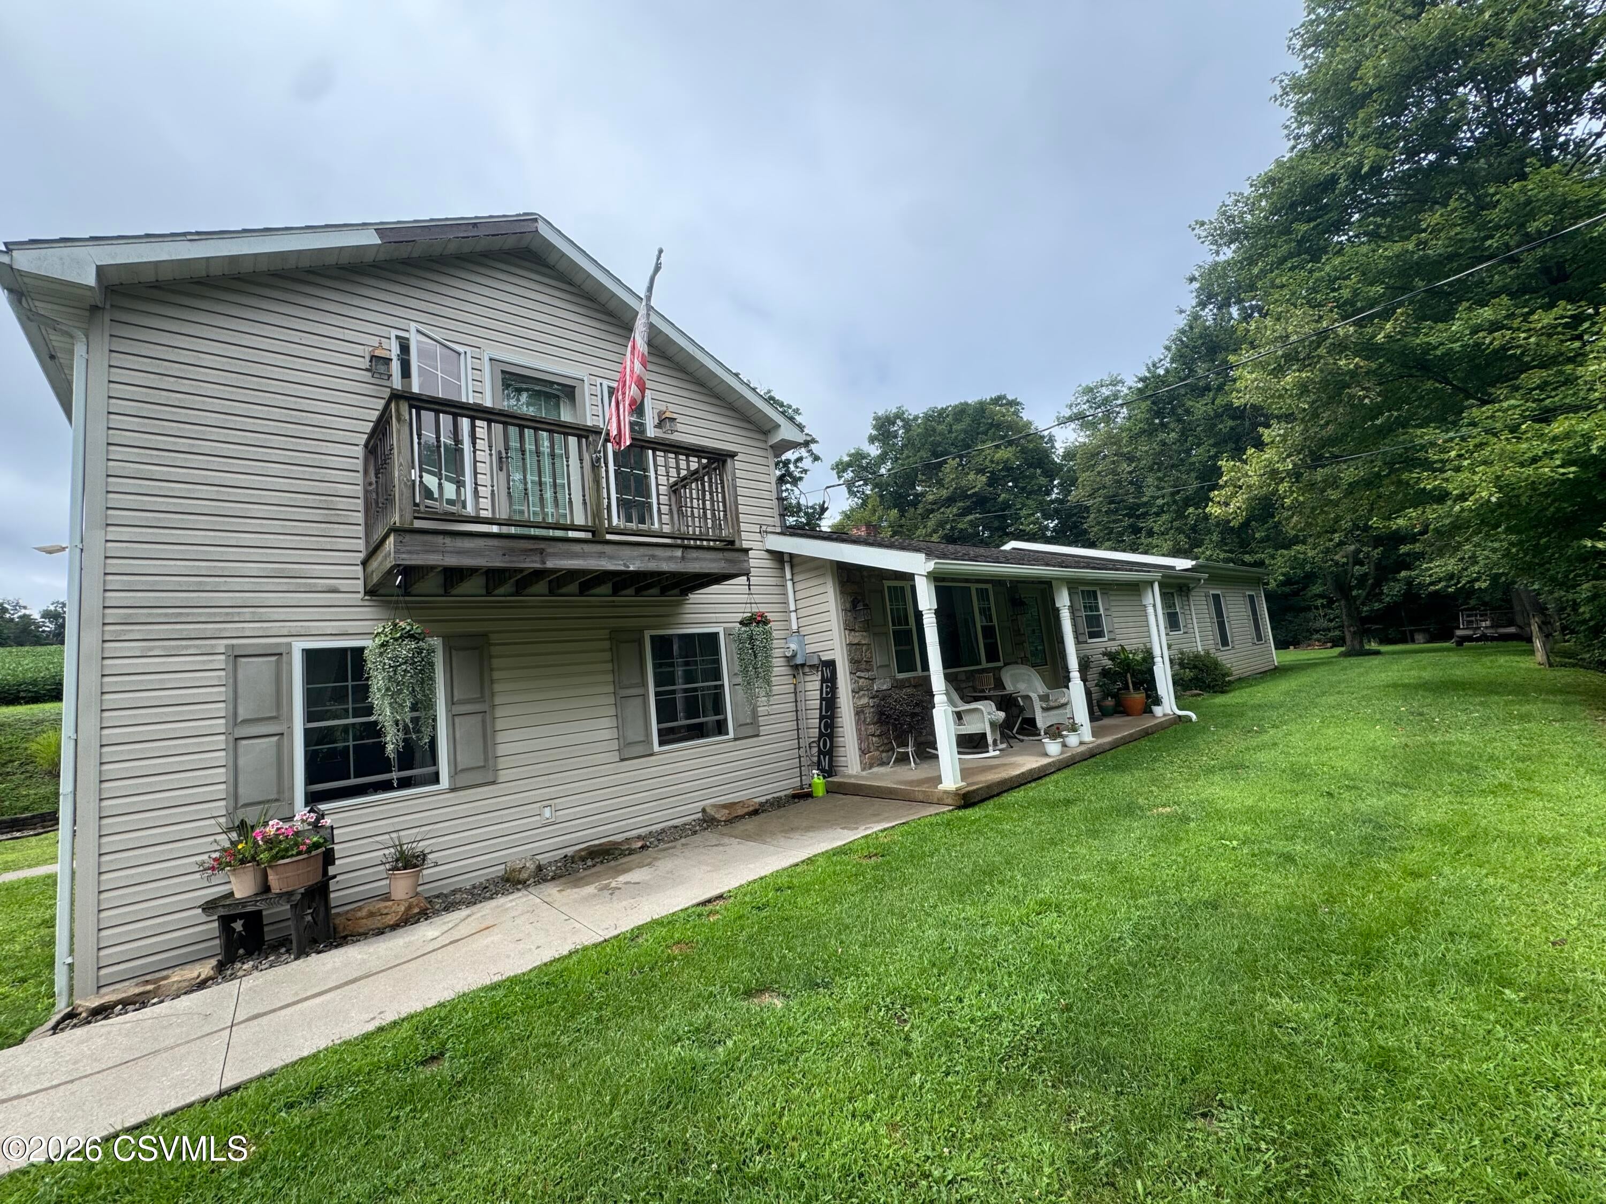
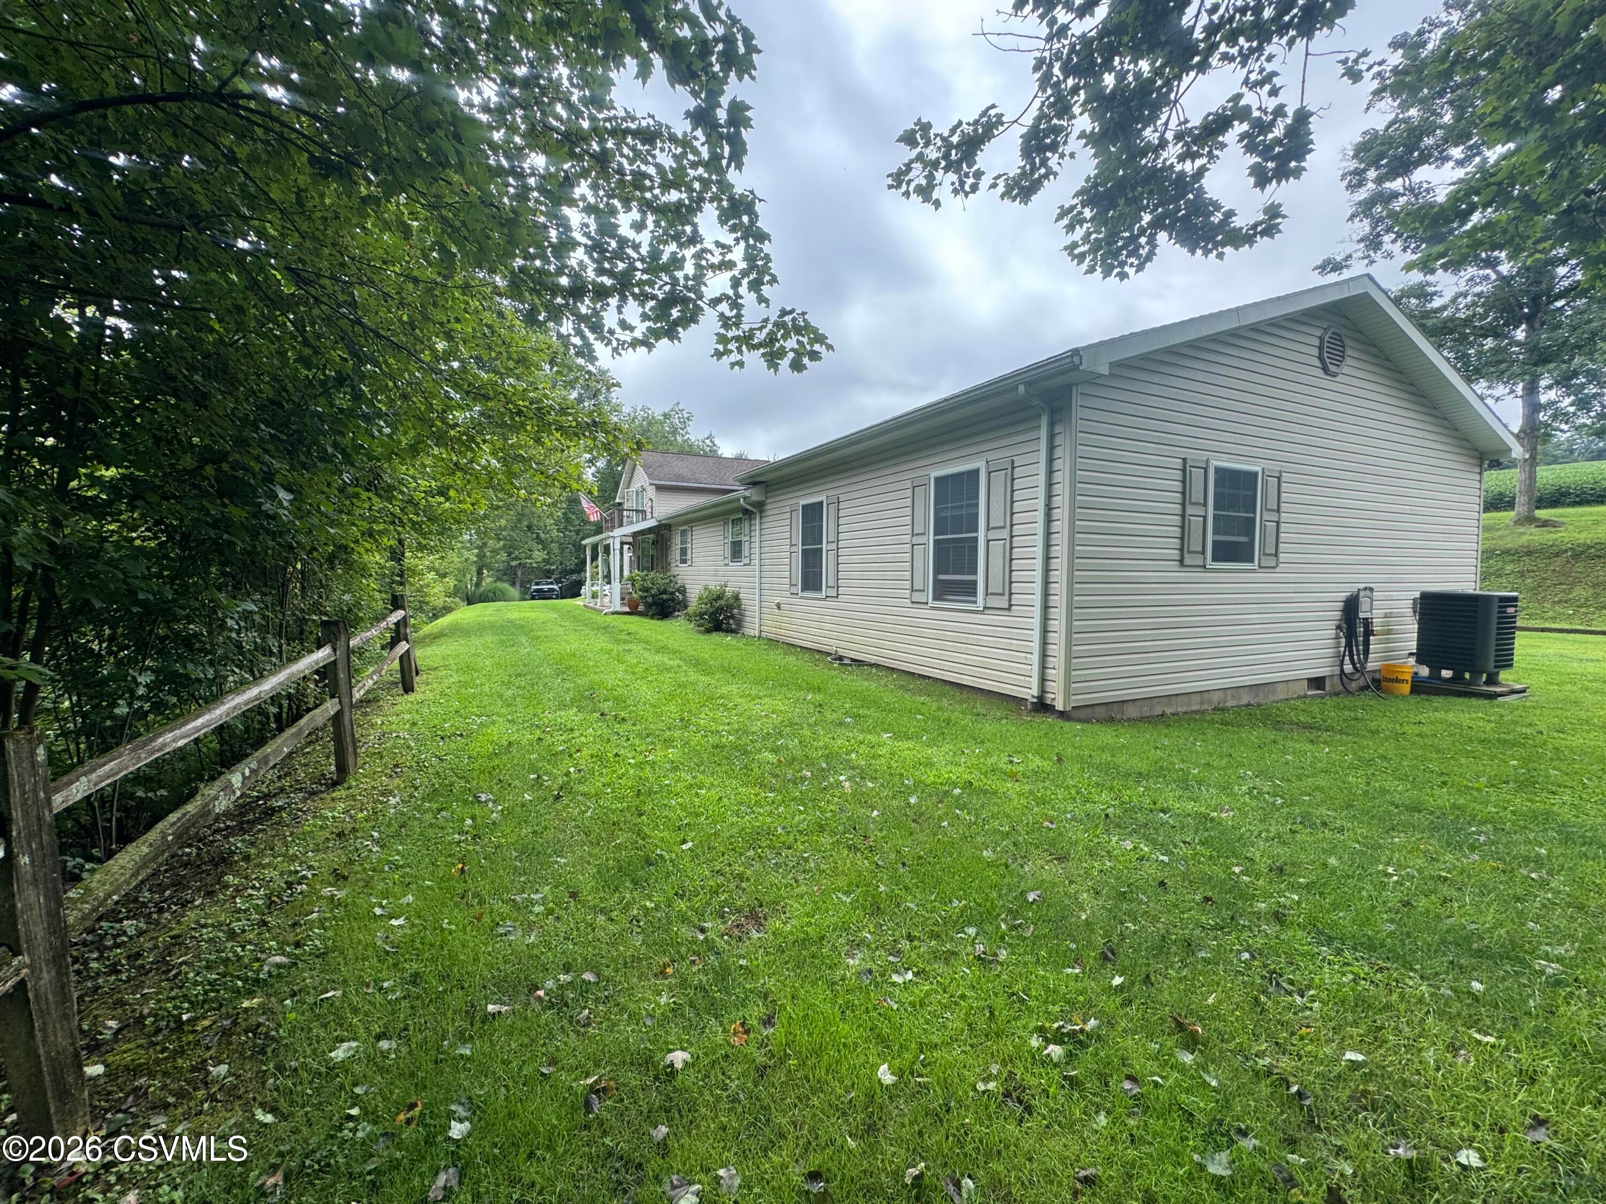
Charming Country Home with On-Ground Pool & Endless Amenities! Welcome to your private countryside oasis at 1130 Friedline Rd., Danville, PA! Offered at $370,000, this spacious 4-bedroom, 2-bath home blends quiet country living with exceptional entertainment spaces inside and out. Property Highlights include Master Bedroom Sanctuary with airy vaulted ceilings, a private en-suite bathroom, with a spacious walk-in closet. A dedicated indoor bar room off of living room makes this home the entertainer's dream. And, you can take the party outside to the expansive rear patio with cooking pavilion. Property also Includes two versatile outbuildings, one of which is a detached two-car garage and the other a detached one-car garage currently used as a workshop. This one won't last. Schedule today Second story bedroom has electric heat and a wall mounted ac unit that was added in 2023. Also, new carpet in that room in 2023. Also, master bathroom painted in 2023. Office was painted and newly floored in 2023. Bedroom 2 new paint, ceiling fan and flooring in 2023. Master bedroom painted and newly floored in 2023. Pellet stove included.

Save
Ask
Tour
Hide
Share
Listing Snapshot
Price 
$365,000
Days On Site 
50 Days
Bedrooms 
4
Inside Area (SqFt) 
1,768 sqft
Total Baths 
2
Full Baths 
2
Partial Baths 
N/A
Lot Size 
0.83 Acres
Year Built 
1975
MLS® Number 
C-2228
Status 
Active
Property Tax 
$1,906.35
HOA/Condo/Coop Fees 
N/A
Sq Ft Source 
N/A
Friends & Family
Recent Activity
4 weeks agoPrice changed to $365,000
4 weeks agoListing updated with changes from the MLS®
2 months agoListing first seen on site
General Features
Acres 
0.83
Foundation 
None
Parking 
See Remarks
Property Sub Type 
Single Family Residence
SqFt Above 
1768
SqFt Total 
1768
Style 
1-1/2 Story
Zoning 
Residential
Interior Features
Appliances 
MicrowaveWater SoftenerRefrigerator
Basement 
BlockUnfinished
Cooling 
Ceiling Fan(s)
Flooring 
Hardwood
Heating 
Interior 
Walk-In Closet(s)
Laundry Features 
Main Level
Main Level Bedrooms 
3
Window Features 
Window Coverings
Bedroom 2 
Dimensions - 13.66 x 15.25Level - FirstArea - 208Description - Closet,laminate
Bedroom 3 
Dimensions - 9.83 x 10.25Level - FirstArea - 100Description - Closet,laminate
Bedroom 4 
Dimensions - 15.75 x 17.16Level - SecondArea - 270Description - Balcony,Skylights,Closet
Full Bathroom 
Level - FirstDescription - Closet
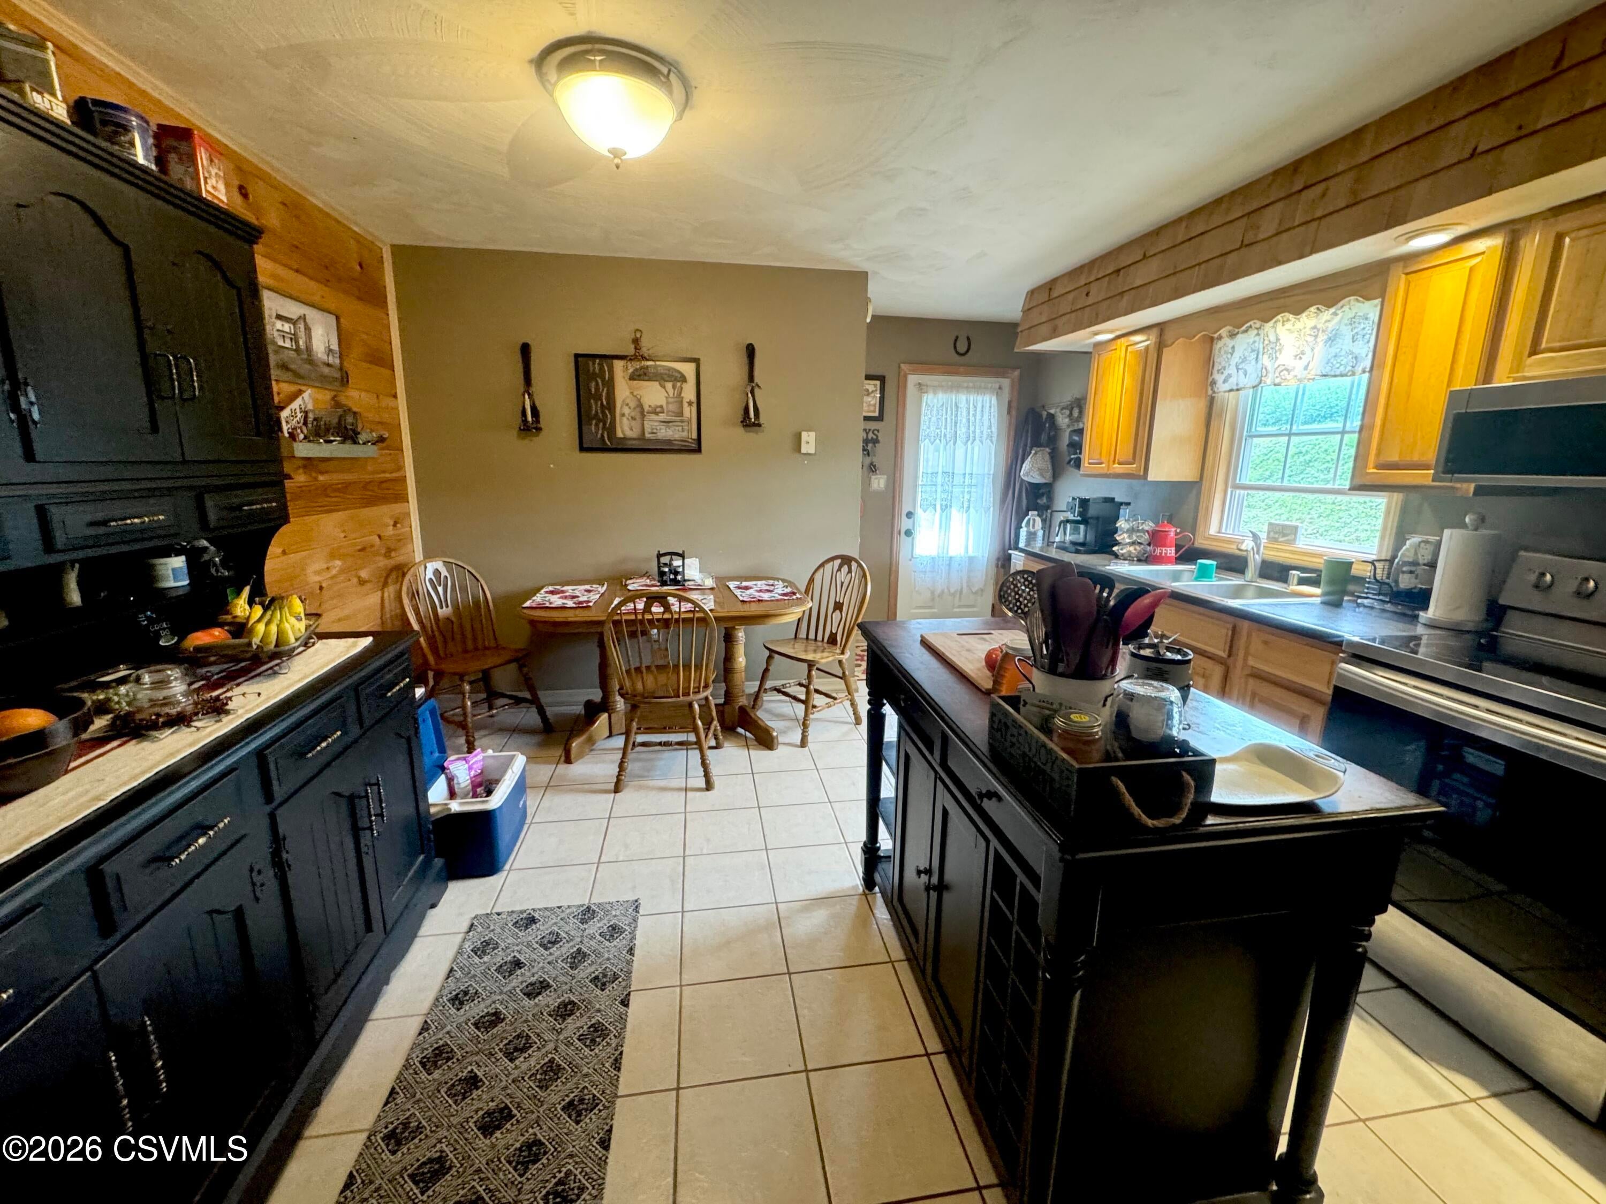
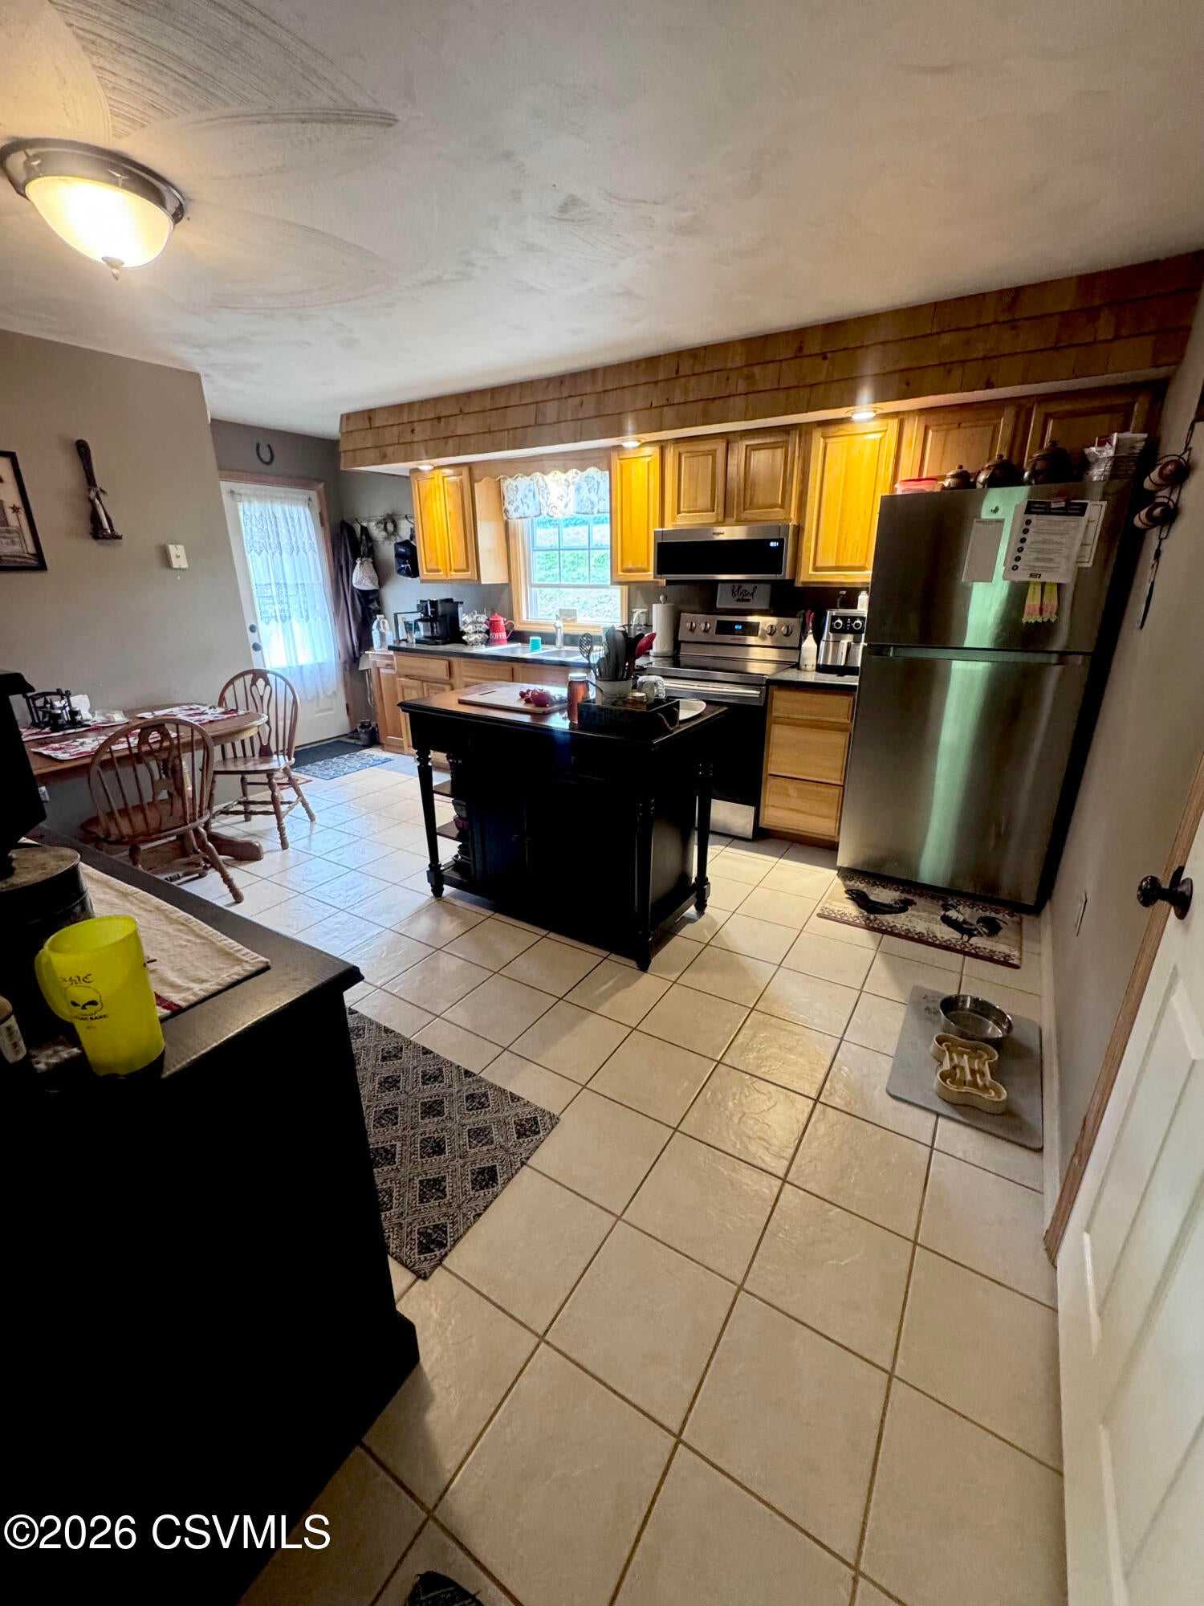
Kitchen 
Dimensions - 13.5 x 14.25Level - FirstArea - 192Description - Eat-in
Laundry 
Dimensions - 9.41 x 9.83Level - FirstArea - 92Description - Tile
Living Room 
Dimensions - 13.5 x 17.16Level - FirstArea - 231Description - Carpet,Pellet Stove
Master Bathroom 
Level - FirstDescription - Tub,Shower,Tile,Closet
Master Bedroom 
Dimensions - 14.5 x 19.5Level - FirstArea - 282Description - Vaulted Ceiling
Rec Room 
Dimensions - 16.91 x 19.57Level - FirstArea - 331Description - HW fl,drybar
Save
Ask
Tour
Hide
Share
Exterior Features
Construction Details 
Vinyl SidingStoneBlockFrame
Patio And Porch 
PatioPorch
Pool Features 
Above Ground
Roof 
AsphaltFiberglass
Windows/Doors 
Window Coverings
Community Features
Accessibility Features 
Therapeutic Whirlpool
Community Features 
Sidewalks
MLS Area 
Shamokin Twp
School District 
Shamokin
Township 
Shamokin Twp
Schools
School District
Shamokin
Elementary School
Unknown
Middle School
Unknown
High School
Unknown
Listing courtesy of Michelle DeFranco of ADVANCED REALTY SOLUTIONS LLC

Properties

Listing information is provided by Participants of the Central Susquehanna Valley Board of Realtors MLS. IDX information is provided exclusively for personal, non-commercial use, and may not be used for any purpose other than to identify prospective properties consumers may be interested in purchasing. Information is deemed reliable but not guaranteed. Copyright 2026, Central Susquehanna Valley Board of Realtors MLS.
Data last updated at: 2026-10-08 10:16 PM UTC


Neighborhood & Commute
Source: Walkscore
Disclosure: Community information and market data powered by Constellation Data Labs. Information is deemed reliable but not guaranteed.
Save
Ask
Tour
Hide
Share