Save
Ask
Tour
Hide
Share
$340,000
40 Days On Site

103 LAKESIDE Drive
Lewisburg, PA 17837

Single Family Residence|Pending
3
Beds
3
Total Baths
1
Full Bath
2
Partial Baths
1,964
SqFt
$173
/SqFt
1987
Built
Subdivision:
Millward Estates
County:
Union
Listing courtesy of Ann M. Hilliard of RE/MAX BRIDGES
Call Now: 570-387-8300
Is this the listing for you? We can help make it yours.
570-387-8300
103 lakeside drive103 lakeside drive103 lakeside drive103 lakeside drive
Save
Ask
Tour
Hide
Share

Mortgage Calculator

Monthly Payment (Est.)

Enter an interest rate to see your estimated monthly payment.
Calculator powered by Showcase IDX, a Constellation1 Company. Copyright ©2026 Information is deemed reliable but not guaranteed.

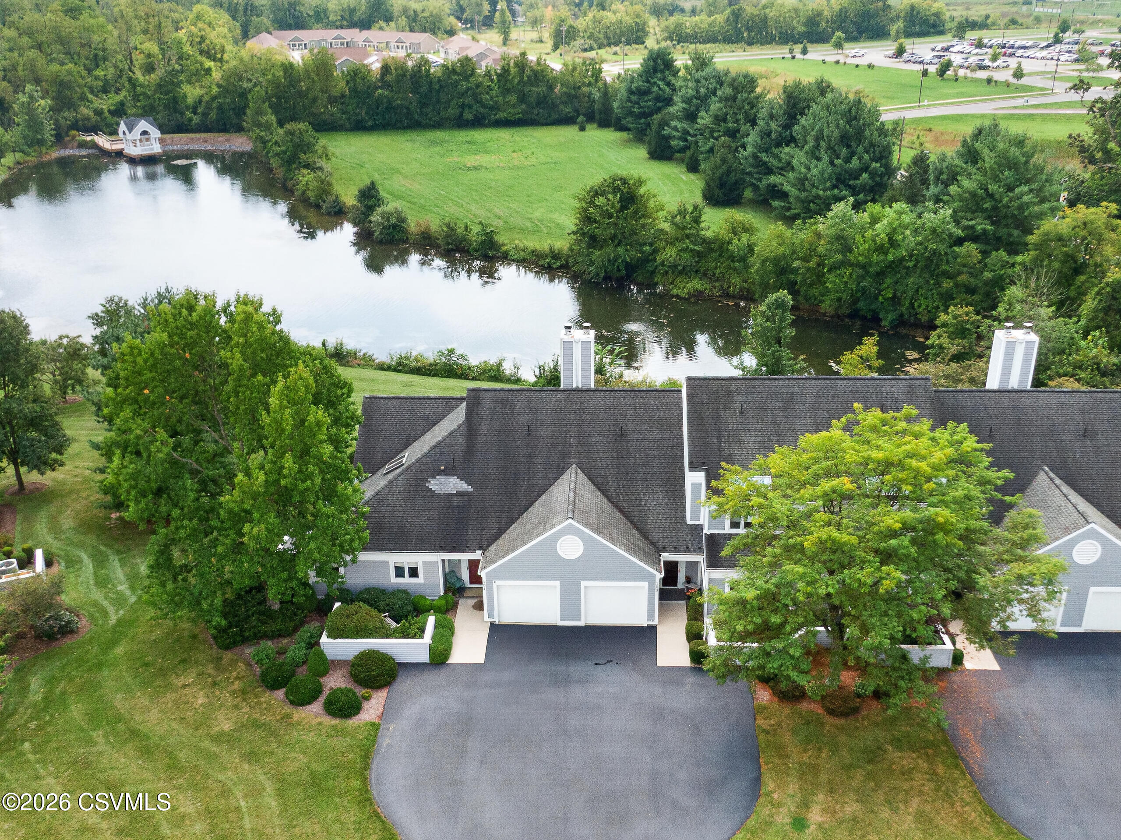
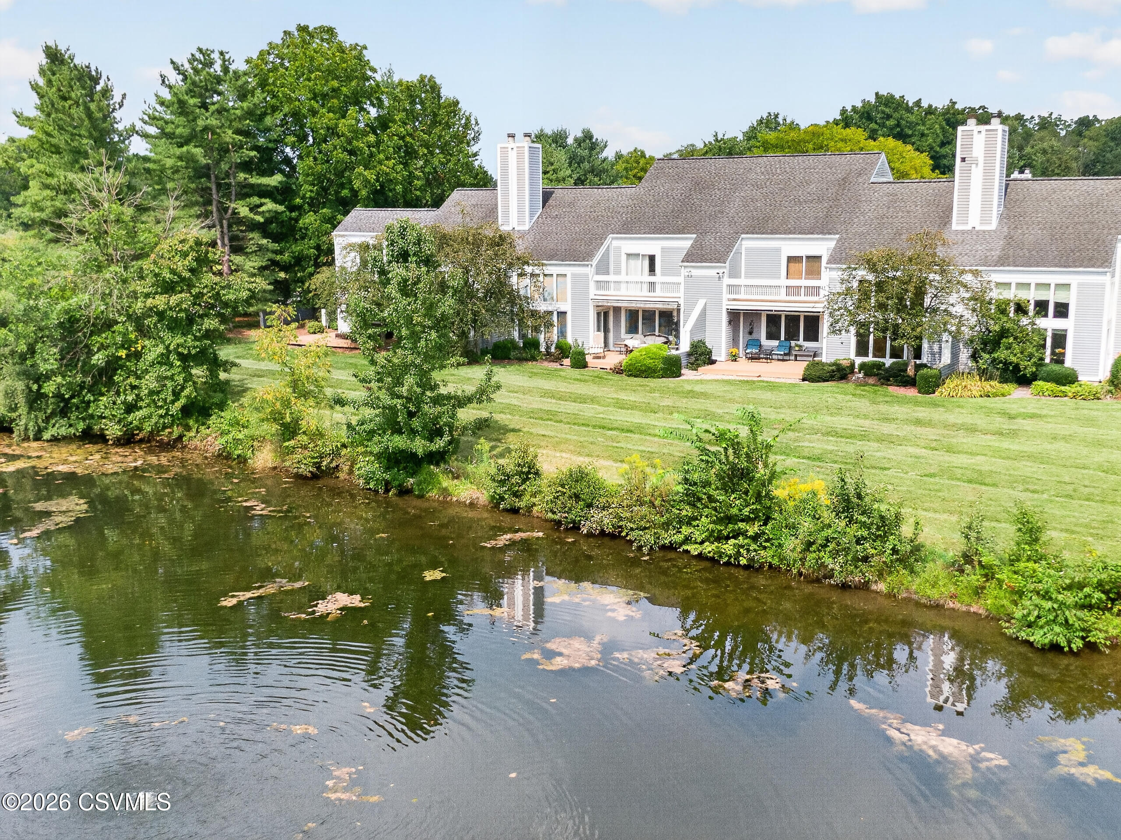
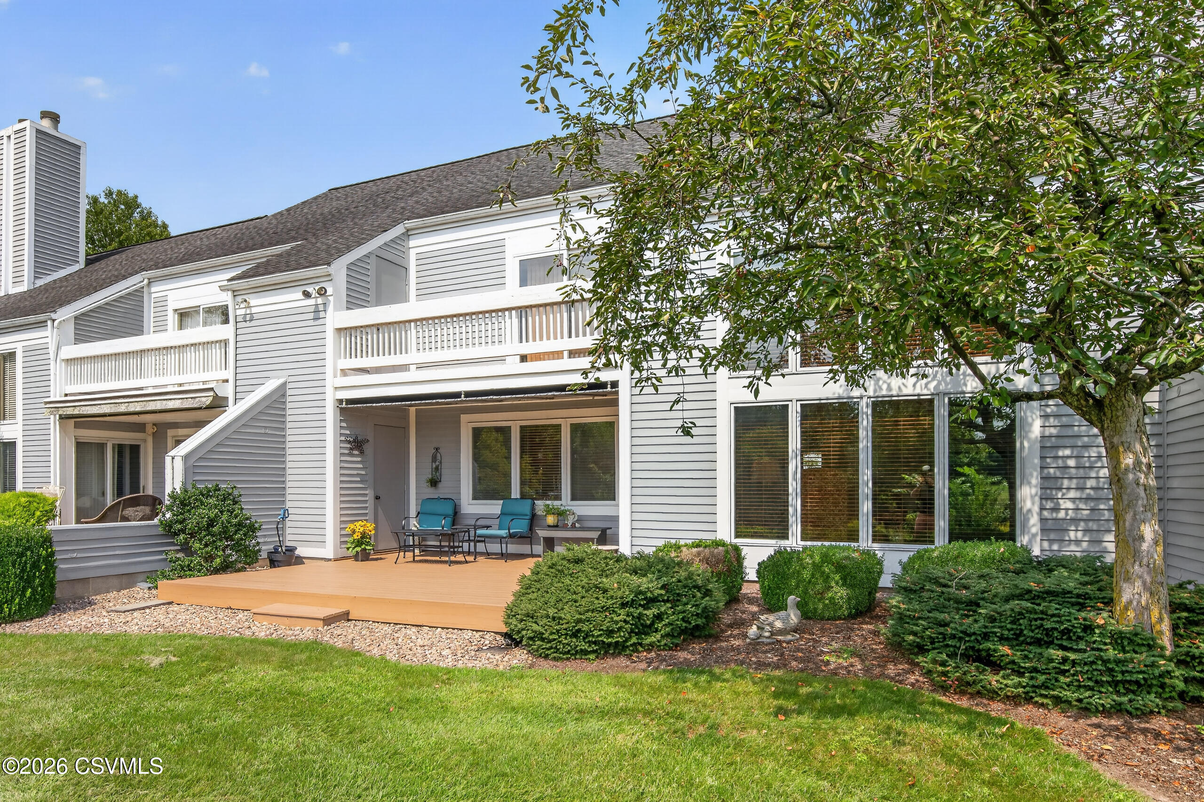
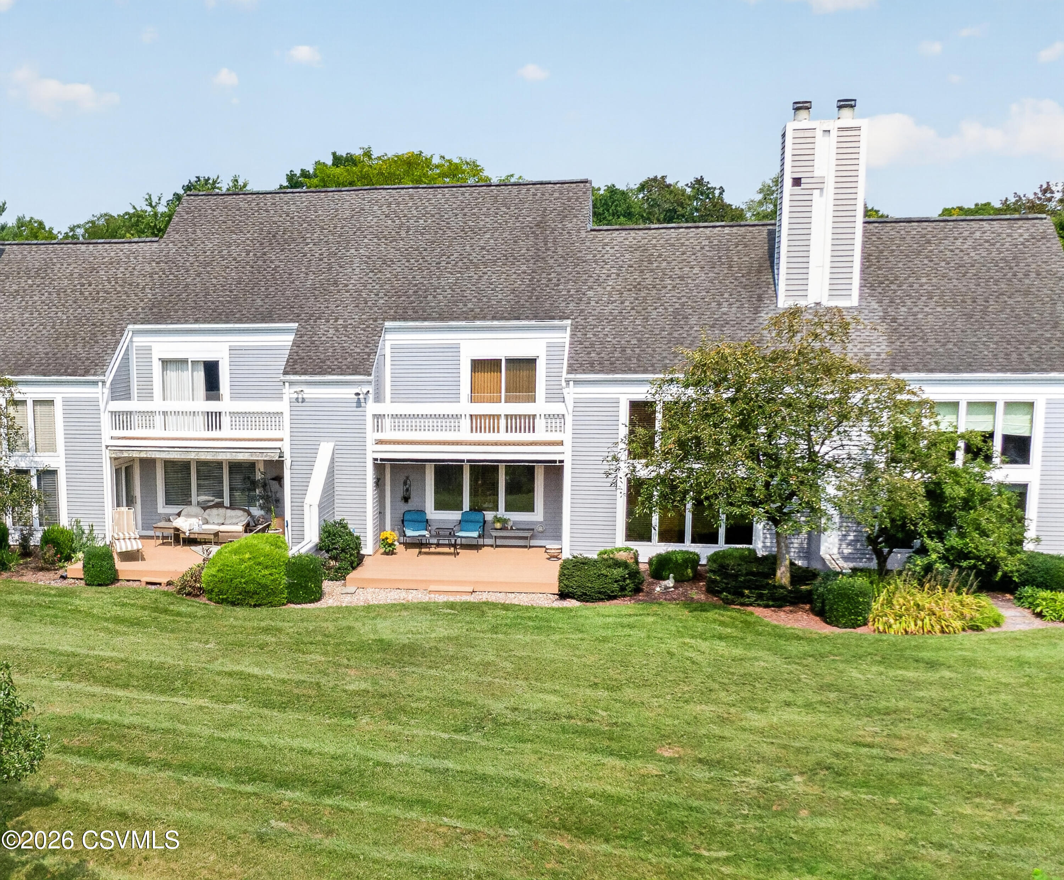
SELLER ASKS THAT WE CONTINUE TO SHOW THE PROPERTY. From the moment you enter, the warmth of Brazilian cherry hardwood flooring and the thoughtful presentation of this home create an inviting sense of quality. The first-floor primary suite offers a private retreat, with an updated primary bath designed to feel both elegant and indulgent. A beautiful walk-in shower, refined finishes, and a sophisticated overall aesthetic give this space the feel of a private spa. The lake-facing orientation is an exceptional feature, offering tranquil views and a beautiful backdrop to everyday living. The main level provides an easy, comfortable flow for entertaining or simply enjoying life at home, while two additional bedrooms and a full bath provide generous space for family, guests, or a home office. This is more than a low-maintenance home -- it opportunity to enjoy an elevated lifestyle in a beautiful Lewisburg setting, with the comfort of elegant finishes, a first-floor primary suite, and a view that never gets old.

Save
Ask
Tour
Hide
Share
Listing Snapshot
Price 
$340,000
Days On Site 
40 Days
Bedrooms 
3
Inside Area (SqFt) 
1,964 sqft
Total Baths 
3
Full Baths 
1
Partial Baths 
2
Lot Size 
0.32 Acres
Year Built 
1987
MLS® Number 
C-2409
Status 
Pending
Property Tax 
$4,205.83
HOA/Condo/Coop Fees 
$342.5 monthly
Sq Ft Source 
N/A
Friends & Family
Recent Activity
a month agoListing updated with changes from the MLS®
a month agoStatus changed to Pending
a month agoListing first seen on site
General Features
Acres 
0.32
Attached Garage 
Yes
Foundation 
None
Garage Spaces 
1
Parking 
Garage Door OpenerAttachedGarage
Property Sub Type 
Single Family Residence
SqFt Above 
1964
SqFt Total 
1964
Style 
Two Story
Utilities 
Cable Available
Zoning 
RU
Interior Features
Appliances 
MicrowaveDryerWasherDishwasherRefrigerator
Basement 
None
Cooling 
Ceiling Fan(s)
Flooring 
Hardwood
Heating 
Laundry Features 
Main Level
Window Features 
Window Coverings
Bedroom 2 
Dimensions - 17.0 x 15.0Level - SecondArea - 255Description - Cathedral ceiling, loft, balcony
Bedroom 3 
Dimensions - 14.0 x 12.0Level - SecondArea - 168Description - Skylight
Dining Area 
Dimensions - 18.0 x 11.0Level - FirstArea - 198Description - Brazillian Cherry flrs
Foyer 
Level - FirstDescription - Brazilian cherry flrs
Full Bathroom 
Level - Second
Half Bathroom 
Level - FirstDescription - Redone
Kitchen 
Dimensions - 10.0 x 10.0Level - FirstArea - 100Description - Granite counters
Laundry 
Level - FirstDescription - In hall outside Primary BR
Living Room 
Dimensions - 24.0 x 18.0Level - FirstArea - 432Description - Brazilian cherry flrs, fireplace
Master Bathroom 
Level - FirstDescription - Walk in shower
Master Bedroom 
Dimensions - 17.0 x 13.0Level - FirstArea - 221
Save
Ask
Tour
Hide
Share
Exterior Features
Construction Details 
Wood SidingBlockFrame
Patio And Porch 
Deck
Roof 
Asphalt
Waterfront Features 
Lake
Windows/Doors 
Window Coverings
Community Features
Association Fee 
$342.5
Association Fee Frequency 
Monthly
Community Features 
Lake
MLS Area 
Lewisburg
School District 
Lewisburg
Township 
Kelly Twp
Schools
School District
Lewisburg
Elementary School
Unknown
Middle School
Unknown
High School
Unknown
Listing courtesy of Ann M. Hilliard of RE/MAX BRIDGES

Properties

Listing information is provided by Participants of the Central Susquehanna Valley Board of Realtors MLS. IDX information is provided exclusively for personal, non-commercial use, and may not be used for any purpose other than to identify prospective properties consumers may be interested in purchasing. Information is deemed reliable but not guaranteed. Copyright 2026, Central Susquehanna Valley Board of Realtors MLS.
Data last updated at: 2026-10-15 11:17 PM UTC


Neighborhood & Commute
Source: Walkscore
Disclosure: Community information and market data powered by Constellation Data Labs. Information is deemed reliable but not guaranteed.
Save
Ask
Tour
Hide
Share