Save
Ask
Tour
Hide
Share
$1,495,000
37 Days On Site

799 SALEM CHURCH Road
Lewisburg, PA 17837

For Sale|Single Family Residence|Active
6
Beds
8
Total Baths
7
Full Baths
1
Partial Bath
11,204
SqFt
$133
/SqFt
2015
Built
Subdivision:
0-None
County:
Union
Listing courtesy of TERESA M KEELEY of EXP Realty, LLC
Call Now: 570-387-8300
Is this the listing for you? We can help make it yours.
570-387-8300
799 salem church road799 salem church road799 salem church road799 salem church road
Save
Ask
Tour
Hide
Share

Mortgage Calculator

Monthly Payment (Est.)

Enter an interest rate to see your estimated monthly payment.
Calculator powered by Showcase IDX, a Constellation1 Company. Copyright ©2026 Information is deemed reliable but not guaranteed.

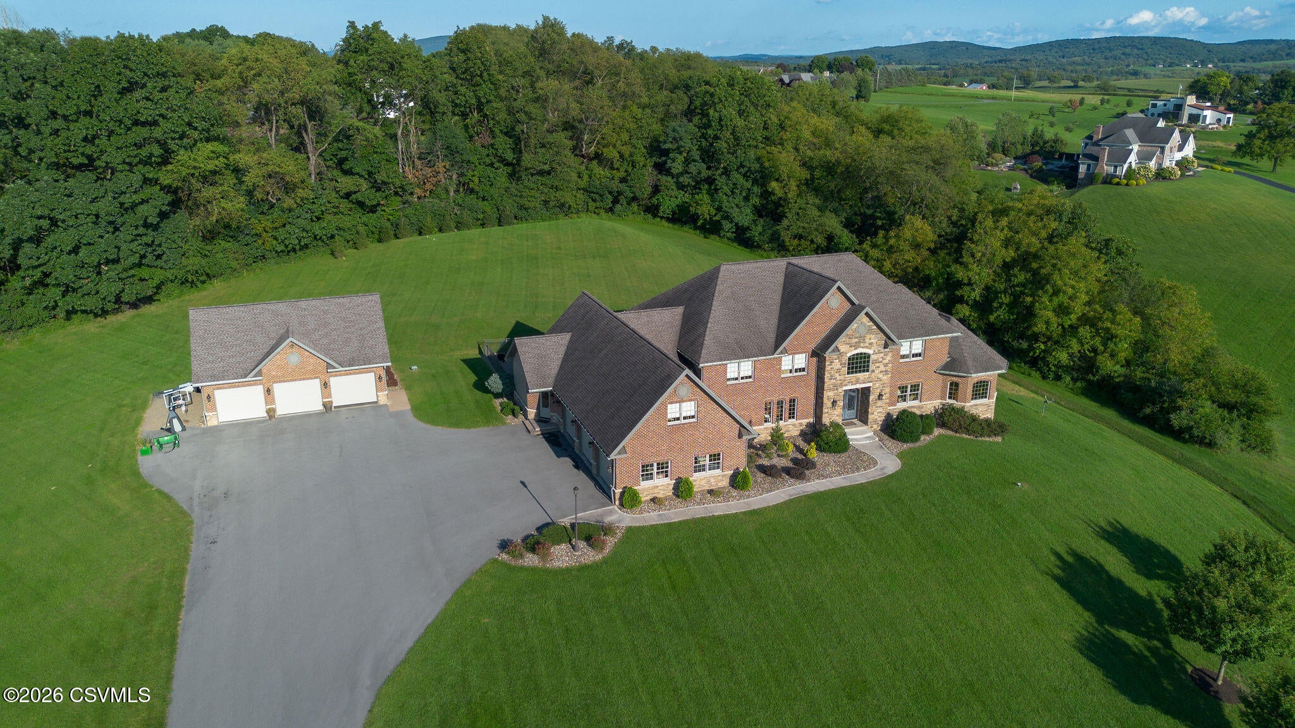
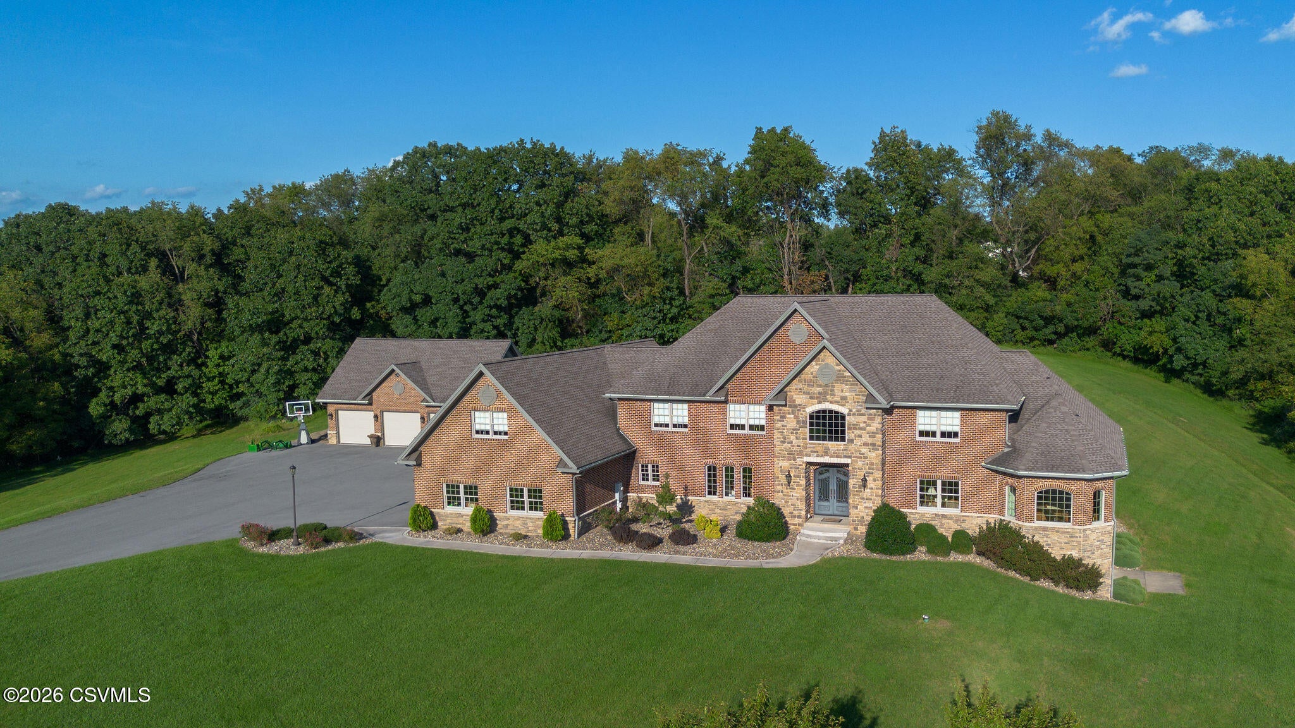
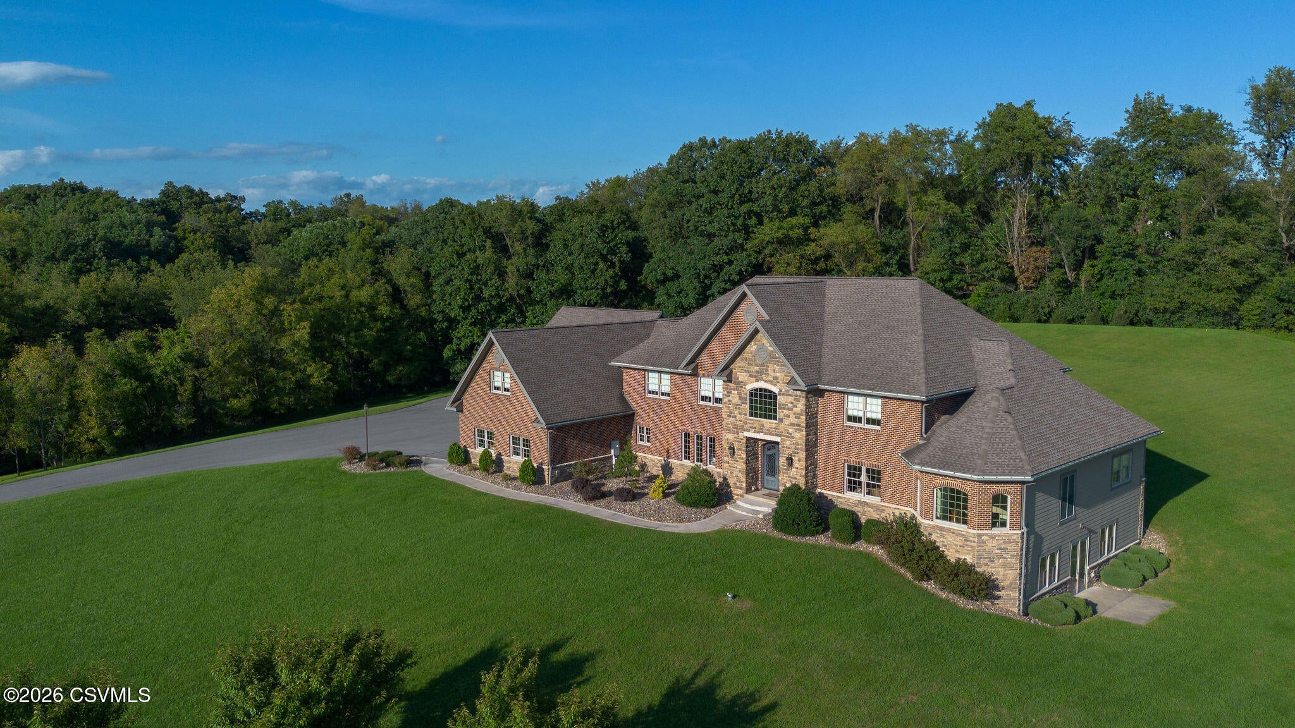
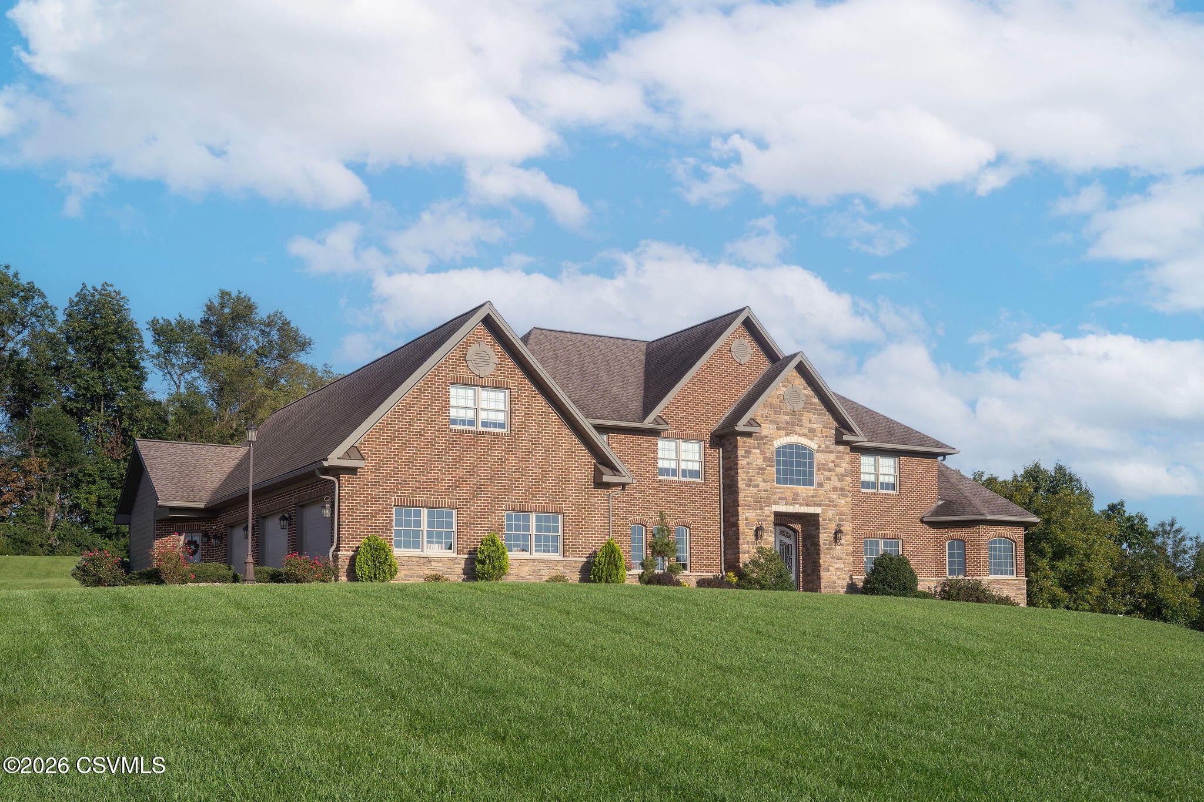
Stunning views from all around this custom built home located on 7.64 acres in Lewisburg School District. Grand foyer with open floor plan,Chef's kitchen with oversized island, bar seating ,granite counter tops and stainless steel appliances, walk-in pantry, mudroom, laundry room, butler's pantry, great room with fireplace, formal living room, study and dining room with hardwood floors throughout. Spacious primary suite with luxury spa like bathroom, tiled walk-in shower and closet. Second floor includes 5 bedrooms with en suite bathrooms, extra laundry room and large bonus area. Lower level entertainment/gym area, full bathroom and utility area(efficient geo thermal system)outside patio, 3 bay detached garage in addition to 3 stall attached garage. A must see!!!

Save
Ask
Tour
Hide
Share
Listing Snapshot
Price 
$1,495,000
Days On Site 
37 Days
Bedrooms 
6
Inside Area (SqFt) 
11,204 sqft
Total Baths 
8
Full Baths 
7
Partial Baths 
1
Lot Size 
7.64 Acres
Year Built 
2015
MLS® Number 
C-2428
Status 
Active
Property Tax 
$27,475.11
HOA/Condo/Coop Fees 
N/A
Sq Ft Source 
N/A
Friends & Family
Recent Activity
a month agoListing first seen on site
a month agoListing updated with changes from the MLS®
General Features
Acres 
7.64
Attached Garage 
Yes
Foundation 
None
Parking 
See RemarksAttachedGarage
Property Sub Type 
Single Family Residence
Security 
Security System
SqFt Above 
7252
SqFt Below 
3952
SqFt Total 
7252
Style 
Two Story
Utilities 
Underground UtilitiesCable Available
Zoning 
R1
Interior Features
Appliances 
MicrowaveDishwasherRefrigerator
Basement 
Exterior EntryWalk-Out Access
Cooling 
Flooring 
Hardwood
Heating 
Interior 
Central VacuumWalk-In Closet(s)
Laundry Features 
Main Level
Main Level Bedrooms 
1
Bedroom 2 
Dimensions - 17.0 x 12.0Level - SecondArea - 204Description - En Suite Bathroom
Bedroom 3 
Dimensions - 13.0 x 14.0Level - SecondArea - 182Description - Jack & Jill Bathroom
Bedroom 4 
Dimensions - 13.0 x 12.0Level - SecondArea - 156Description - Jack & Jill Bathroom
Bedroom 5 
Dimensions - 12.8 x 12.0Level - SecondArea - 153Description - En Suite Bathroom
Bedroom 6 
Dimensions - 22.4 x 9.0Level - SecondArea - 201Description - En Suite Bathroom
Bonus Room 
Dimensions - 30.8 x 9.0Level - SecondArea - 277
Dining Area 
Dimensions - 12.0 x 14.0Level - FirstArea - 168
Dining Room 
Dimensions - 18.0 x 14.0Level - FirstArea - 252
Foyer 
Dimensions - 26.0 x 7.0Level - FirstArea - 182
Full Bathroom 
Level - Basement
Great Room 
Dimensions - 28.0 x 17.1Level - FirstArea - 478
Half Bathroom 
Level - First
Kitchen 
Dimensions - 22.6 x 18.0Level - FirstArea - 406
Laundry 
Level - First
Living Room 
Dimensions - 15.0 x 17.5Level - FirstArea - 262
Master Bathroom 
Dimensions - 14.0 x 13.0Level - FirstArea - 182
Master Bedroom 
Dimensions - 18.0 x 20.0Level - FirstArea - 360
Mud Room 
Level - First
Office 
Dimensions - 8.0 x 11.0Level - FirstArea - 88
Other 
Dimensions - 10.8 x 11.0Level - FirstArea - 118
Pantry 
Dimensions - 14.1 x 8.0Level - FirstArea - 112
Rec Room 
Level - BasementDescription - GYM
Study 
Dimensions - 13.5 x 15.0Level - FirstArea - 202
Three-Quarter Bathroom 
Dimensions - 16.7 x 10.6Level - SecondArea - 177
Utility Room 
Level - Basement
Save
Ask
Tour
Hide
Share
Exterior Features
Construction Details 
Vinyl SidingBrickStoneBlockFrame
Patio And Porch 
PatioPorch
Roof 
Shingle
Community Features
MLS Area 
E Buffalo
School District 
Lewisburg
Township 
E Buffalo
Schools
School District
Lewisburg
Elementary School
Unknown
Middle School
Unknown
High School
Unknown
Listing courtesy of TERESA M KEELEY of EXP Realty, LLC

Properties

Listing information is provided by Participants of the Central Susquehanna Valley Board of Realtors MLS. IDX information is provided exclusively for personal, non-commercial use, and may not be used for any purpose other than to identify prospective properties consumers may be interested in purchasing. Information is deemed reliable but not guaranteed. Copyright 2026, Central Susquehanna Valley Board of Realtors MLS.
Data last updated at: 2026-10-15 11:45 PM UTC


Neighborhood & Commute
Source: Walkscore
Disclosure: Community information and market data powered by Constellation Data Labs. Information is deemed reliable but not guaranteed.
Save
Ask
Tour
Hide
Share