Save
Ask
Tour
Hide
Share
$849,900
14 Days On Site

5451 PA- 654
South Williamsport, PA 17702

For Sale|Single Family Residence|Active
4
Beds
2
Total Baths
2
Full Baths
2,512
SqFt
$338
/SqFt
1966
Built
Subdivision:
0-None
County:
Lycoming
Listing courtesy of Cassandra Baier-Pyszczynski of Exp Realty LLC
Call Now: 570-387-8300
Is this the listing for you? We can help make it yours.
570-387-8300
5451 pa- 6545451 pa- 6545451 pa- 6545451 pa- 654
Save
Ask
Tour
Hide
Share

Mortgage Calculator

Monthly Payment (Est.)

Enter an interest rate to see your estimated monthly payment.
Calculator powered by Showcase IDX, a Constellation1 Company. Copyright ©2026 Information is deemed reliable but not guaranteed.

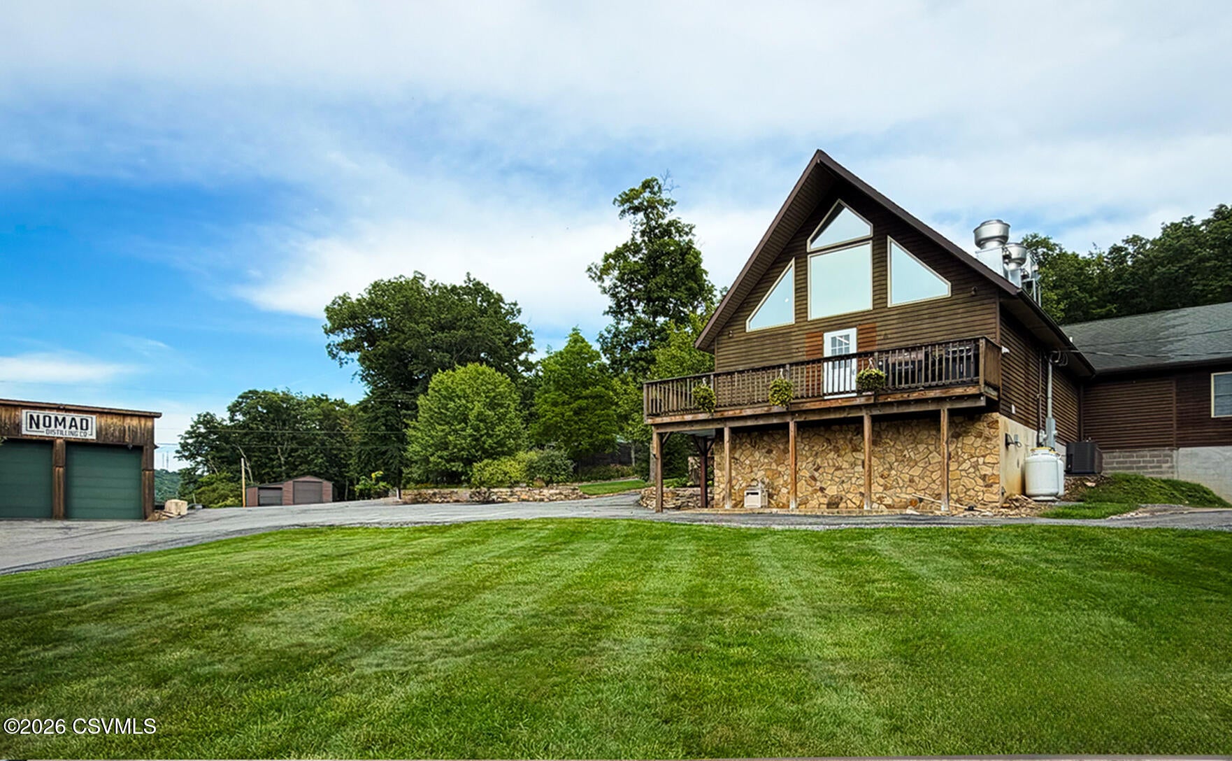
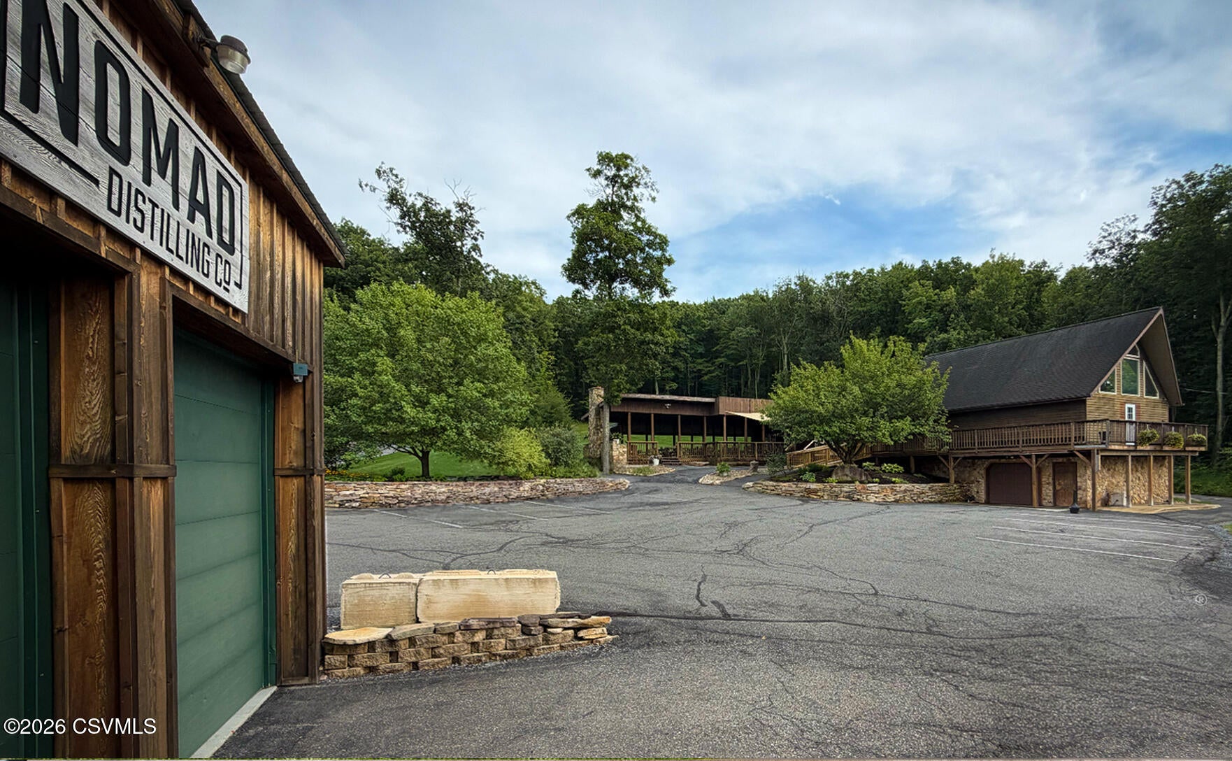
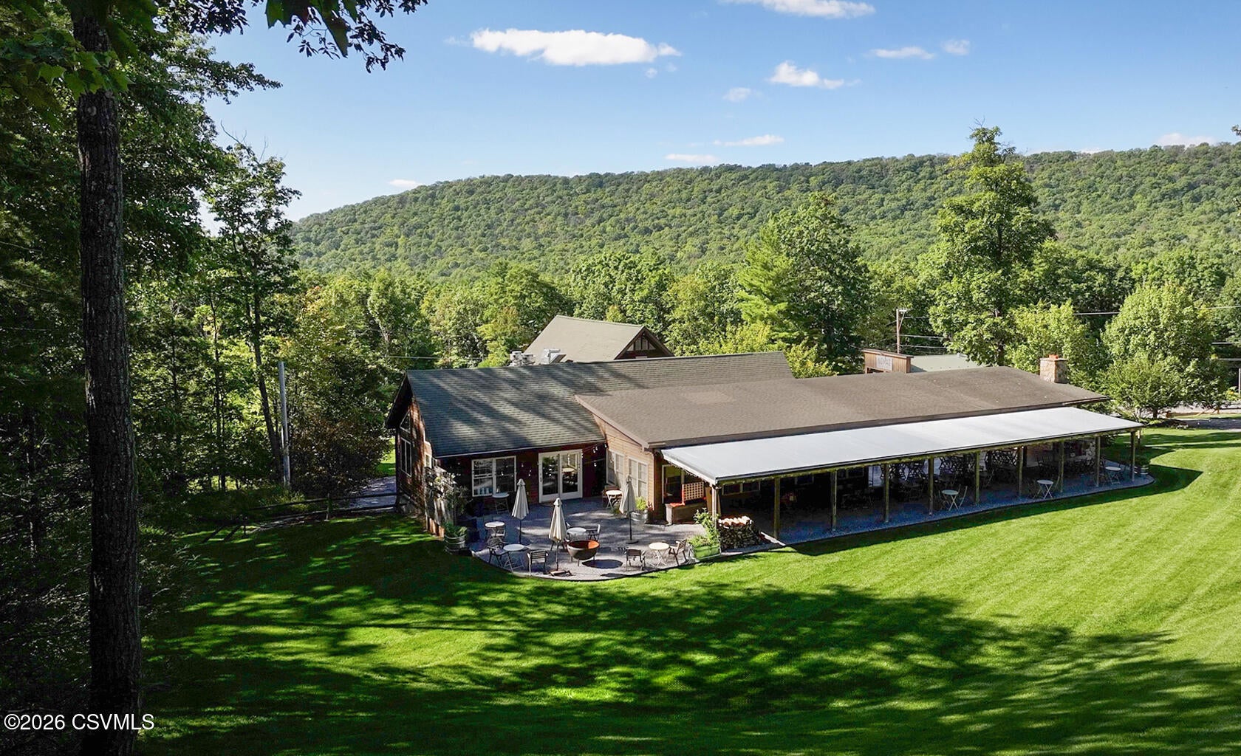
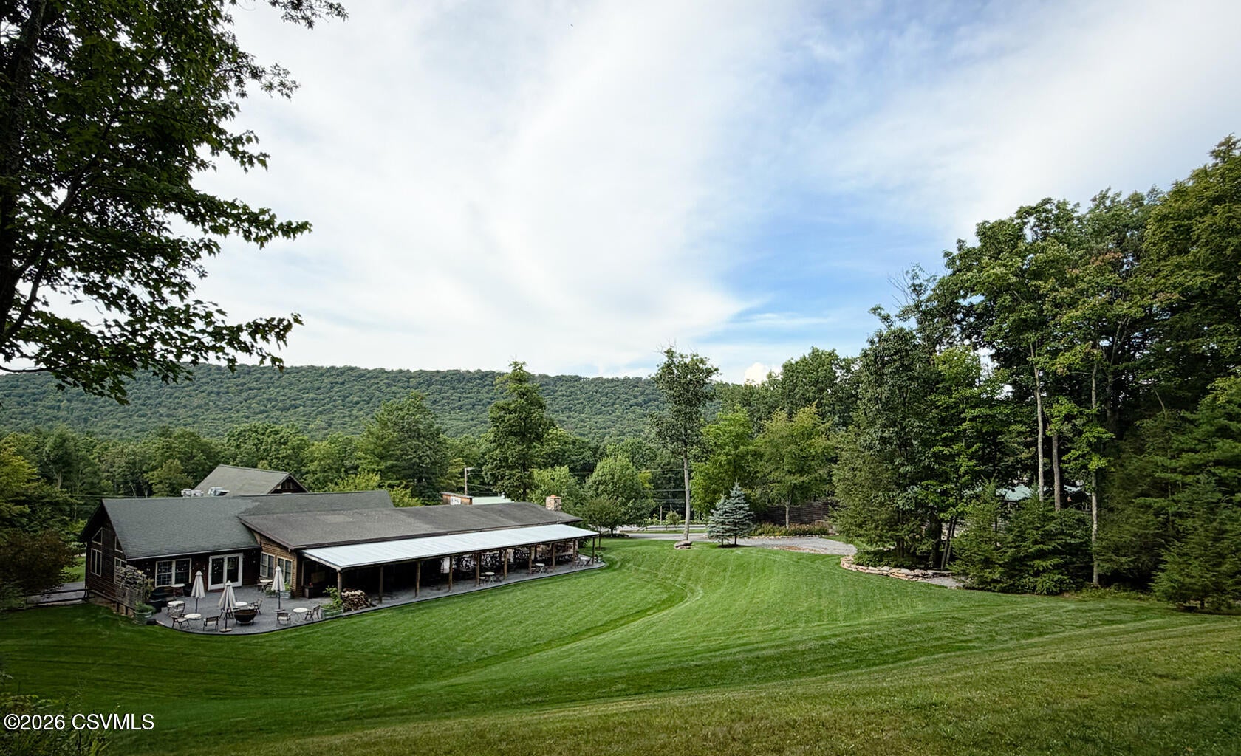
Please see documents for included Commercial Specs* Great commercial real estate doesn't chase a crowd. It pulls one in. Here, residential living meets an enviable commercial opportunity. For years, patrons have driven up the mountainside to visit this property, where the air is sweeter. Sitting atop Bastress Mountain at the crest of Nippenose Valley, yet just 15 minutes from Williamsport, this property has become a destination people choose to return to. Out-of-town travelers make the detour. Locals bring visiting friends and family. Couples have celebrated some of life's biggest moments here, while their guests move easily between the lawn, firepit, patio, and dining spaces. What makes it all work is the remarkable combination of spaces across the property. At its heart is a 6,000+ sq. ft. event venue with expansive gathering spaces, a bar, a commercial kitchen, vaulted wood ceilings, and seamless flow between covered and open-air patios anchored by a striking stone fireplace. A full lower level provides substantial storage, loading, and operational space. A separate shop with three-phase electric, along with a 1,600+ sq. ft. storage building and additional utility shed, adds even greater flexibility and valuable commercial infrastructure. The property also includes a 4-bedroom, 2-bath residence with multiple living spaces, a full basement, 4 built-in garage bays, and its own private backyard and deck, creating an inviting retreat completely separate from the main commercial and event spaces. The crowd already knows the way up the mountain. All you need is the key.

Save
Ask
Tour
Hide
Share
Listing Snapshot
Price 
$849,900
Days On Site 
14 Days
Bedrooms 
4
Inside Area (SqFt) 
2,512 sqft
Total Baths 
2
Full Baths 
2
Partial Baths 
N/A
Lot Size 
3.81 Acres
Year Built 
1966
MLS® Number 
C-2574
Status 
Active
Property Tax 
$9,836.49
HOA/Condo/Coop Fees 
N/A
Sq Ft Source 
N/A
Friends & Family
Recent Activity
2 weeks agoListing first seen on site
2 weeks agoListing updated with changes from the MLS®
General Features
Acres 
3.81
Foundation 
None
Garage Spaces 
4
Property Sub Type 
Single Family Residence
SqFt Above 
2260
SqFt Below 
252
SqFt Total 
2260
Style 
Ranch
Zoning 
RP
Interior Features
Appliances 
MicrowaveDryerWasherDishwasherRefrigerator
Basement 
Block
Cooling 
Ceiling Fan(s)
Heating 
Main Level Bedrooms 
4
Bedroom 2 
Dimensions - 13.0 x 10.0Level - FirstArea - 130Description - Residence
Bedroom 3 
Dimensions - 12.0 x 10.0Level - FirstArea - 120Description - Residence
Bedroom 4 
Dimensions - 12.0 x 10.0Level - FirstArea - 120Description - Residence
Bonus Room 
Dimensions - 30.0 x 10.0Level - FirstArea - 300Description - Residence
Breakfast Room 
Dimensions - 16.0 x 7.0Level - FirstArea - 112Description - Residence
Foyer 
Dimensions - 13.0 x 13.0Level - FirstArea - 169Description - Residence
Full Bathroom 
Dimensions - 11.0 x 10.0Level - FirstArea - 110Description - Residence
Kitchen 
Dimensions - 13.0 x 9.0Level - FirstArea - 117Description - Residence
Living Room 
Dimensions - 18.0 x 13.0Level - FirstArea - 234Description - Residence
Master Bathroom 
Dimensions - 8.0 x 6.0Level - FirstArea - 48Description - Residence
Master Bedroom 
Dimensions - 22.0 x 14.0Level - FirstArea - 308Description - Residence
Other 
Dimensions - 16.0 x 13.0Level - SecondArea - 208Description - Event Office
Save
Ask
Tour
Hide
Share
Exterior Features
Construction Details 
Wood SidingStoneBlockFrame
Other Structures 
Shed(s)
Patio And Porch 
Deck
Roof 
Metal
Community Features
MLS Area 
Lycoming
School District 
Jersey Shore
Township 
Bastress
Schools
School District
Jersey Shore
Elementary School
Unknown
Middle School
Unknown
High School
Unknown
Listing courtesy of Cassandra Baier-Pyszczynski of Exp Realty LLC

Properties

Listing information is provided by Participants of the Central Susquehanna Valley Board of Realtors MLS. IDX information is provided exclusively for personal, non-commercial use, and may not be used for any purpose other than to identify prospective properties consumers may be interested in purchasing. Information is deemed reliable but not guaranteed. Copyright 2026, Central Susquehanna Valley Board of Realtors MLS.
Data last updated at: 2026-10-08 10:59 PM UTC


Neighborhood & Commute
Source: Walkscore
Disclosure: Community information and market data powered by Constellation Data Labs. Information is deemed reliable but not guaranteed.
Save
Ask
Tour
Hide
Share