

Save
Ask
Tour
Hide
$420,000
267 Days On Site
362 MT ZION DriveDanville, PA 17821
For Sale|Single Family Residence|Active
3
Beds
4
Total Baths
2
Full Baths
2
Partial Baths
2,910
SqFt
$144
/SqFt
1920
Built
Subdivision:
0-None
County:
Montour
Listing courtesy of JANET M HUMMER of VILLAGER REALTY, INC. - DANVILLE
Call Now: 570-387-8300
Is this the listing for you? We can help make it yours.
570-387-8300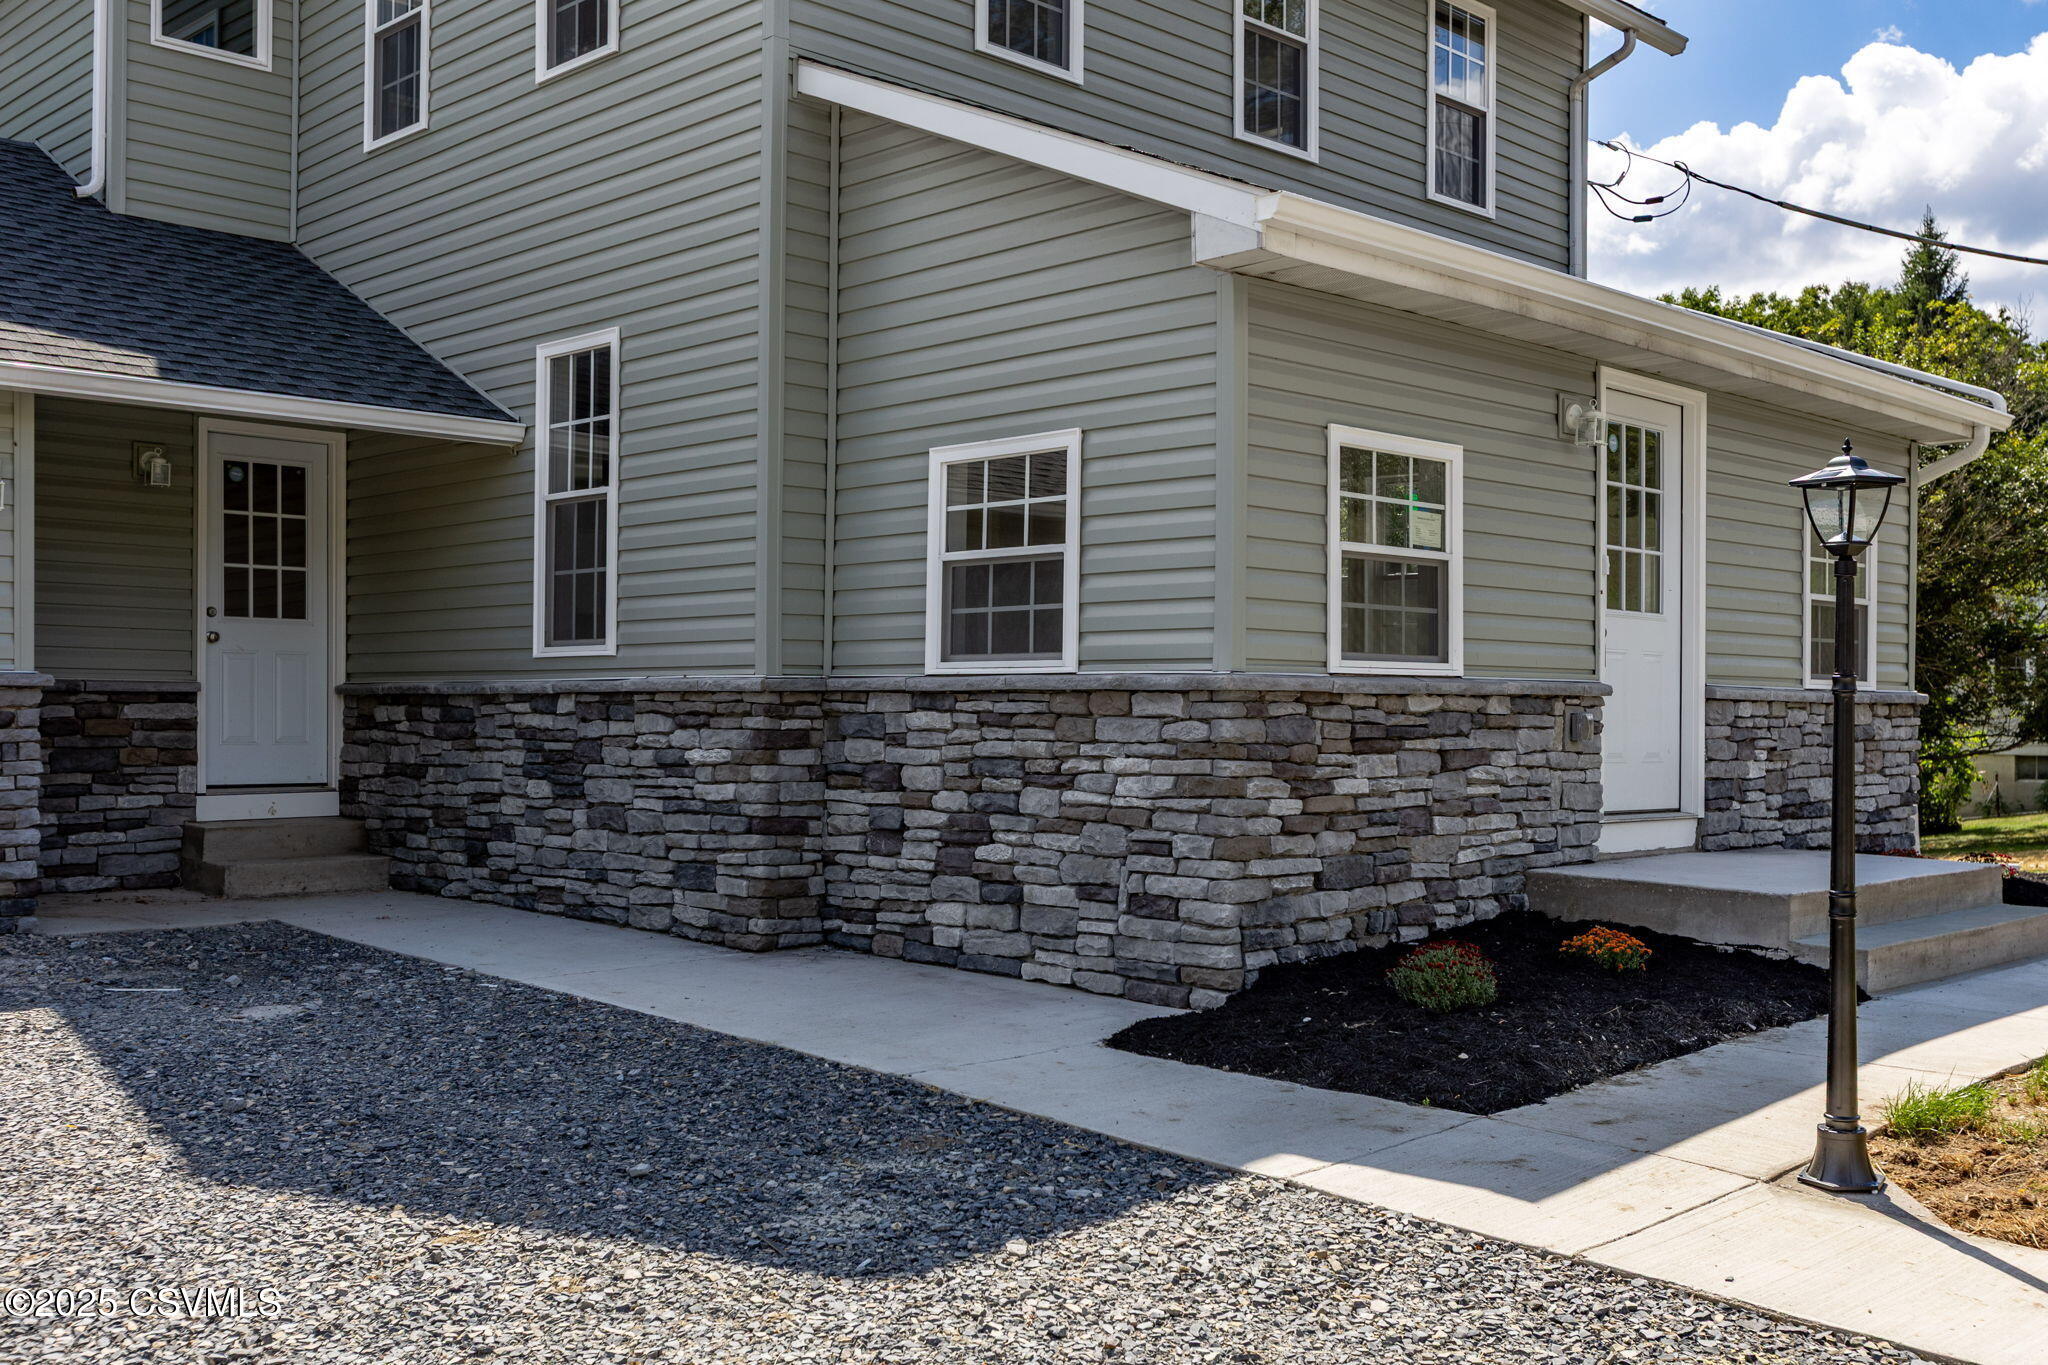
Save
Ask
Tour
Hide
Mortgage Calculator
Monthly Payment (Est.)
$1,916Calculator powered by Showcase IDX, a Constellation1 Company. Copyright ©2026 Information is deemed reliable but not guaranteed.
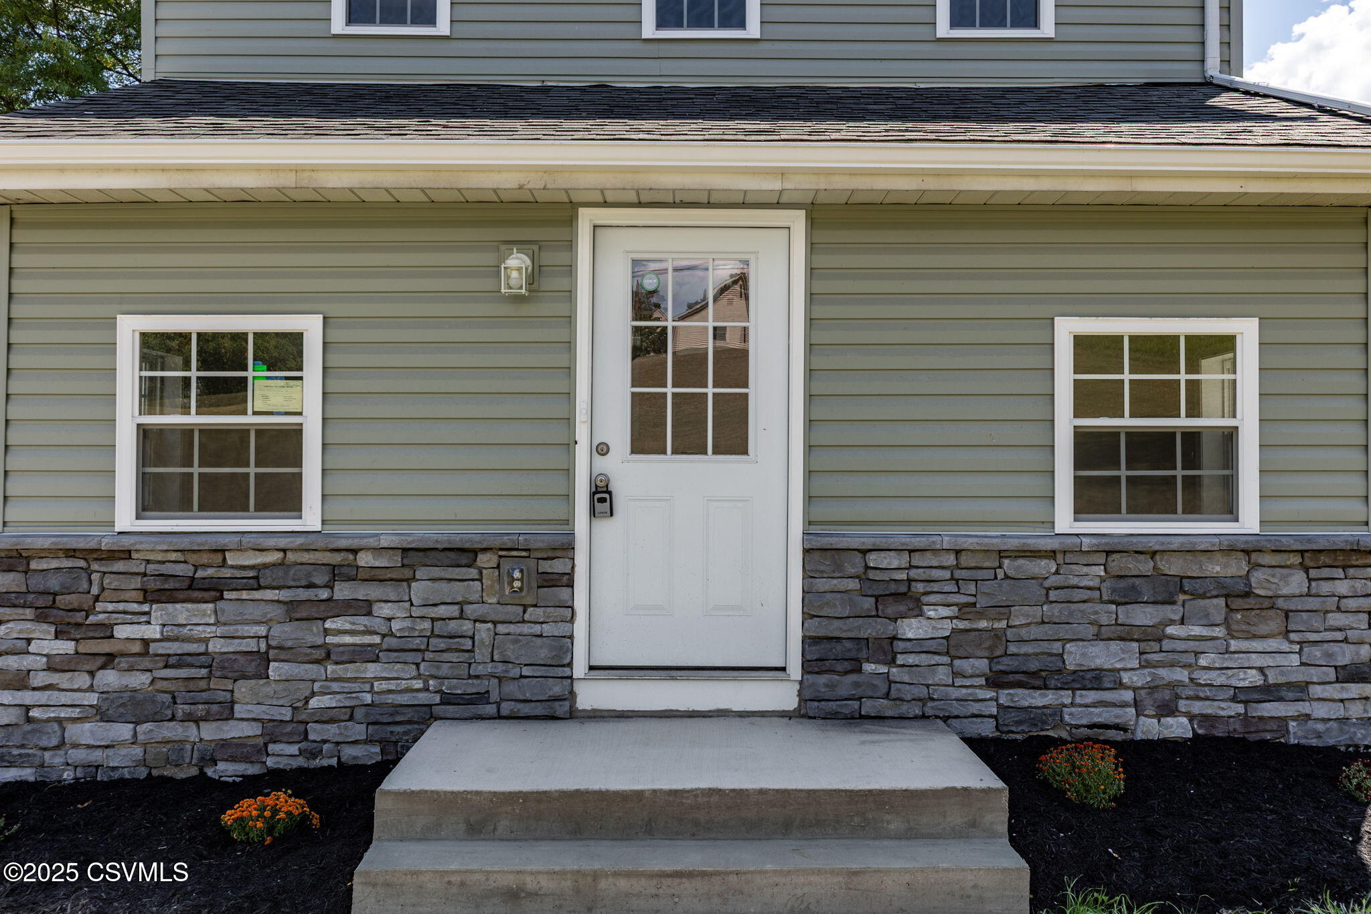
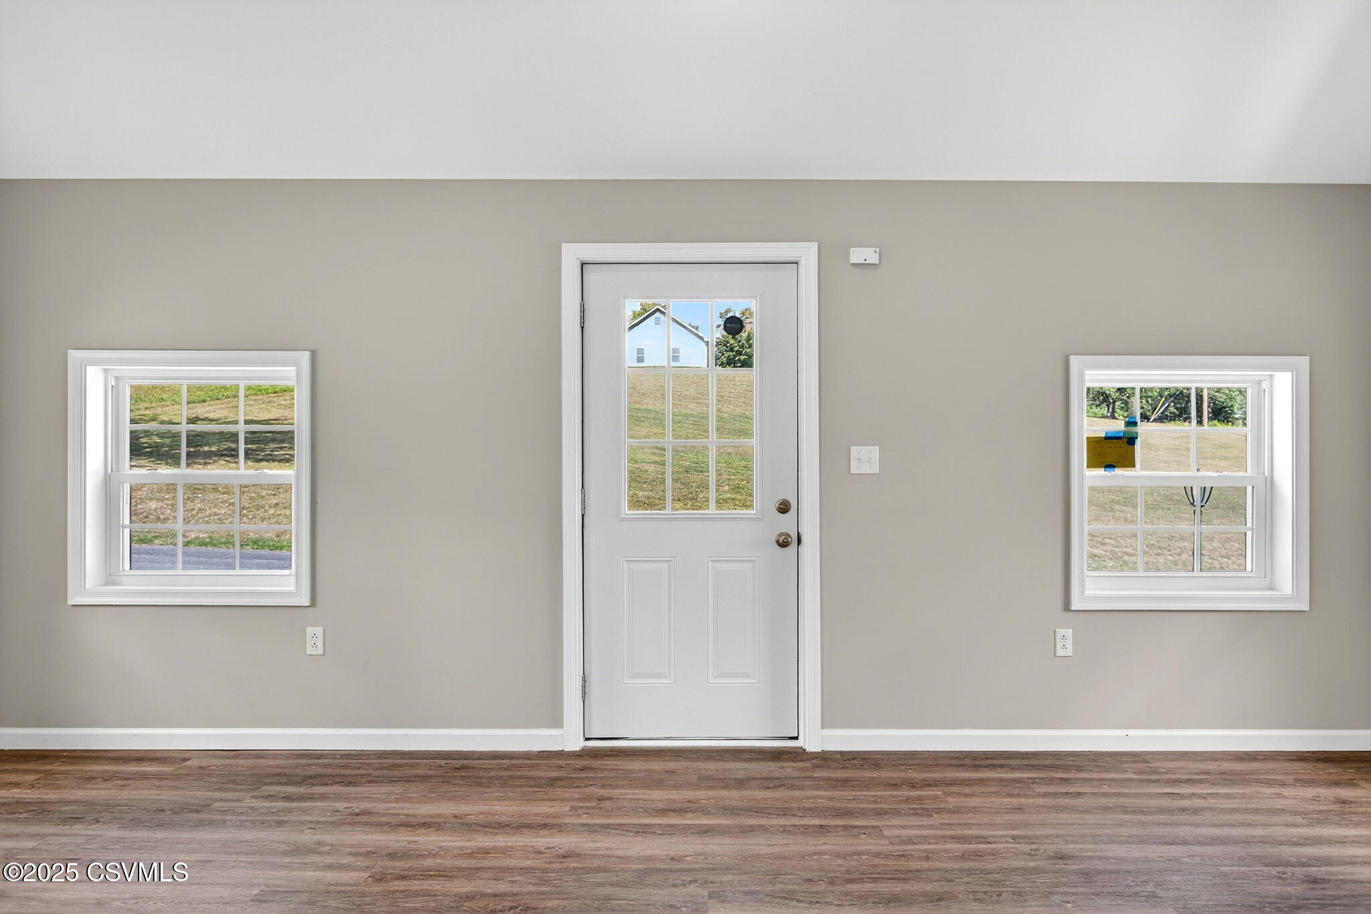
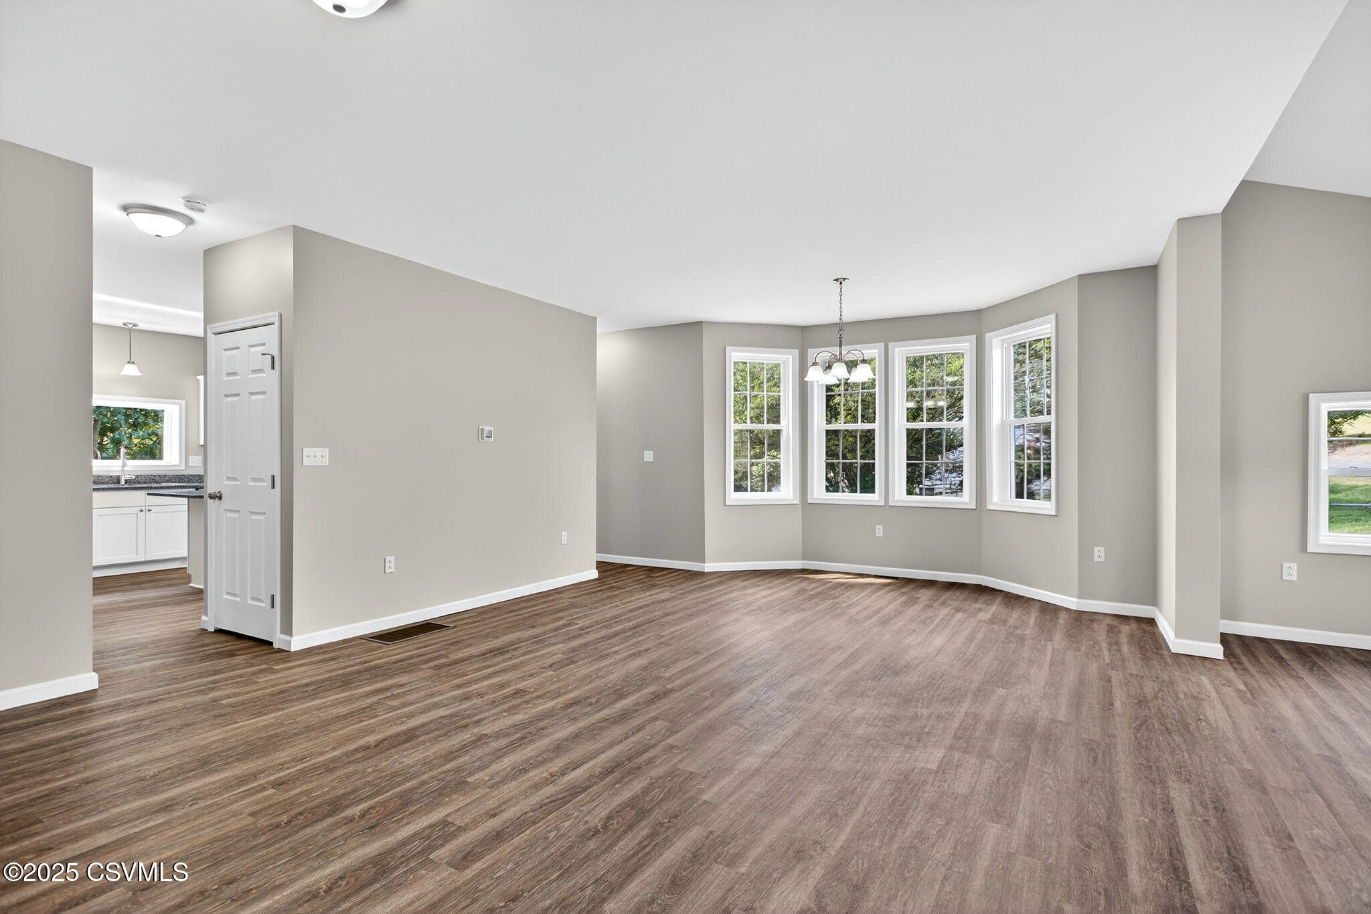
Fresh, new modern interior and exterior. Spacious 3 level home. All electrical, plumbing, flooring, dry wall, siding, roof, windows, HVAC system. Lower level finished space could be rec. room or 4th BR with half bath. Brand new situated on 3 A of your own private land. Ready for you to own before the holidays! Call Janet to set up showing 570 204 3768.
Save
Ask
Tour
Hide
Listing Snapshot
Price
$420,000
Days On Site
267 Days
Bedrooms
3
Inside Area (SqFt)
2,910 sqft
Total Baths
4
Full Baths
2
Partial Baths
2
Lot Size
3 Acres
Year Built
1920
MLS® Number
20-101346
Status
Active
Property Tax
$1,502.99
HOA/Condo/Coop Fees
N/A
Sq Ft Source
N/A
Friends & Family
Recent Activity
| 4 days ago | Listing updated with changes from the MLS® | |
| 4 days ago | Status changed to Active | |
| 2 months ago | Price changed to $420,000 | |
| 9 months ago | Listing first seen on site |
General Features
Acres
3
Attached Garage
Yes
Foundation
None
Garage Spaces
2
Parking
Garage Door OpenerAttachedGarage
Property Sub Type
Single Family Residence
Sewer
Public Sewer
SqFt Above
2296
SqFt Below
614
SqFt Total
2296
Style
Two Story
Utilities
Cable Available
Water Source
Well
Zoning
AF
Interior Features
Appliances
MicrowaveDishwasher
Basement
Exterior Entry
Cooling
Central Air
Heating
Heat Pump
Interior
Walk-In Closet(s)
Window Features
Insulated Windows
Bedroom 2
Dimensions - 11.6 x 15.0Level - SecondArea - 174
Bedroom 3
Dimensions - 8.3 x 11.1Level - SecondArea - 92
Dining Room
Dimensions - 21.5 x 8.19Level - FirstArea - 176
Foyer
Level - First
Full Bathroom
Level - Second
Half Bathroom
Level - Basement
Kitchen
Dimensions - 15.6 x 15.9Level - FirstArea - 248
Living Room
Dimensions - 24.1 x 15.0Level - FirstArea - 361
Master Bathroom
Level - Second
Master Bedroom
Dimensions - 14.11 x 12.2Level - SecondArea - 172
Office
Dimensions - 9.0 x 14.4Level - BasementArea - 129
Rec Room
Dimensions - 28.6 x 15.9Level - BasementArea - 454
Storage Room
Dimensions - 6.6 x 15.0Level - BasementArea - 99
Save
Ask
Tour
Hide
Exterior Features
Construction Details
Vinyl SidingFrame
Patio And Porch
Porch
Roof
Asphalt
Windows/Doors
Insulated Windows
Community Features
MLS Area
Cooper Twp
School District
Danville
Township
Cooper Twp
Schools
School District
Danville
Elementary School
Unknown
Middle School
Unknown
High School
Unknown
Listing courtesy of JANET M HUMMER of VILLAGER REALTY, INC. - DANVILLE

Listing information is provided by Participants of the Central Susquehanna Valley Board of Realtors MLS. IDX information is provided exclusively for personal, non-commercial use, and may not be used for any purpose other than to identify prospective properties consumers may be interested in purchasing. Information is deemed reliable but not guaranteed. Copyright 2026, Central Susquehanna Valley Board of Realtors MLS.
Data last updated at: 2026-05-31 04:25 AM UTC
Listing information is provided by Participants of the Central Susquehanna Valley Board of Realtors MLS. IDX information is provided exclusively for personal, non-commercial use, and may not be used for any purpose other than to identify prospective properties consumers may be interested in purchasing. Information is deemed reliable but not guaranteed. Copyright 2026, Central Susquehanna Valley Board of Realtors MLS.
Data last updated at: 2026-05-31 04:25 AM UTC
Neighborhood & Commute
Source: Walkscore
Disclosure: Community information and market data powered by Constellation Data Labs. Information is deemed reliable but not guaranteed.
Save
Ask
Tour
Hide


Did you know? You can invite friends and family to your search. They can join your search, rate and discuss listings with you.