

Save
Ask
Tour
Hide
$198,000
377 Days On Site
5 W 7TH StreetWatsontown, PA 17777
For Sale|Single Family Residence|Active
3
Beds
2
Total Baths
2
Partial Baths
2,216
SqFt
$89
/SqFt
1900
Built
Subdivision:
0-None
County:
Northumberland
Listing courtesy of NICK BENDER of EXP Realty, LLC
Call Now: 570-387-8300
Is this the listing for you? We can help make it yours.
570-387-8300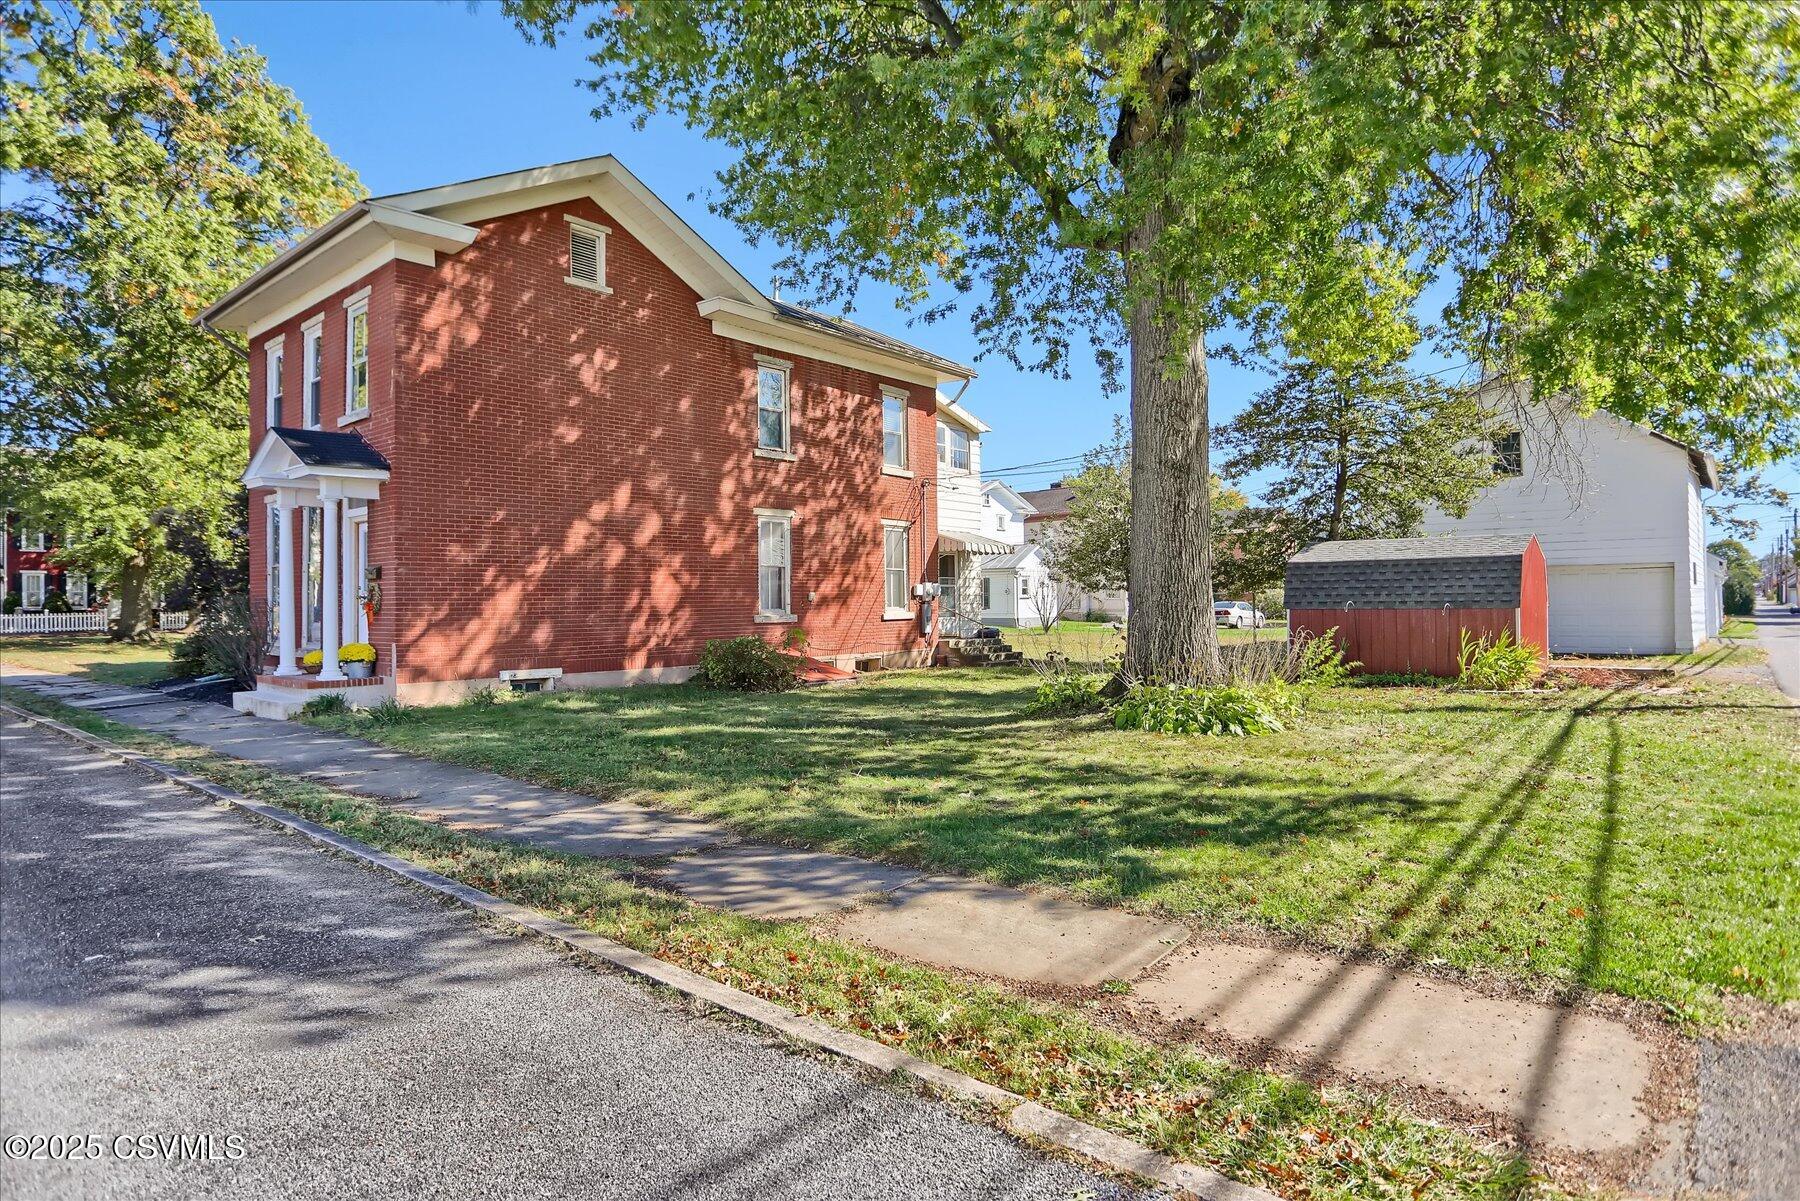
Save
Ask
Tour
Hide
Mortgage Calculator
Monthly Payment (Est.)
Enter an interest rate to see your estimated monthly payment.Calculator powered by Showcase IDX, a Constellation1 Company. Copyright ©2026 Information is deemed reliable but not guaranteed.
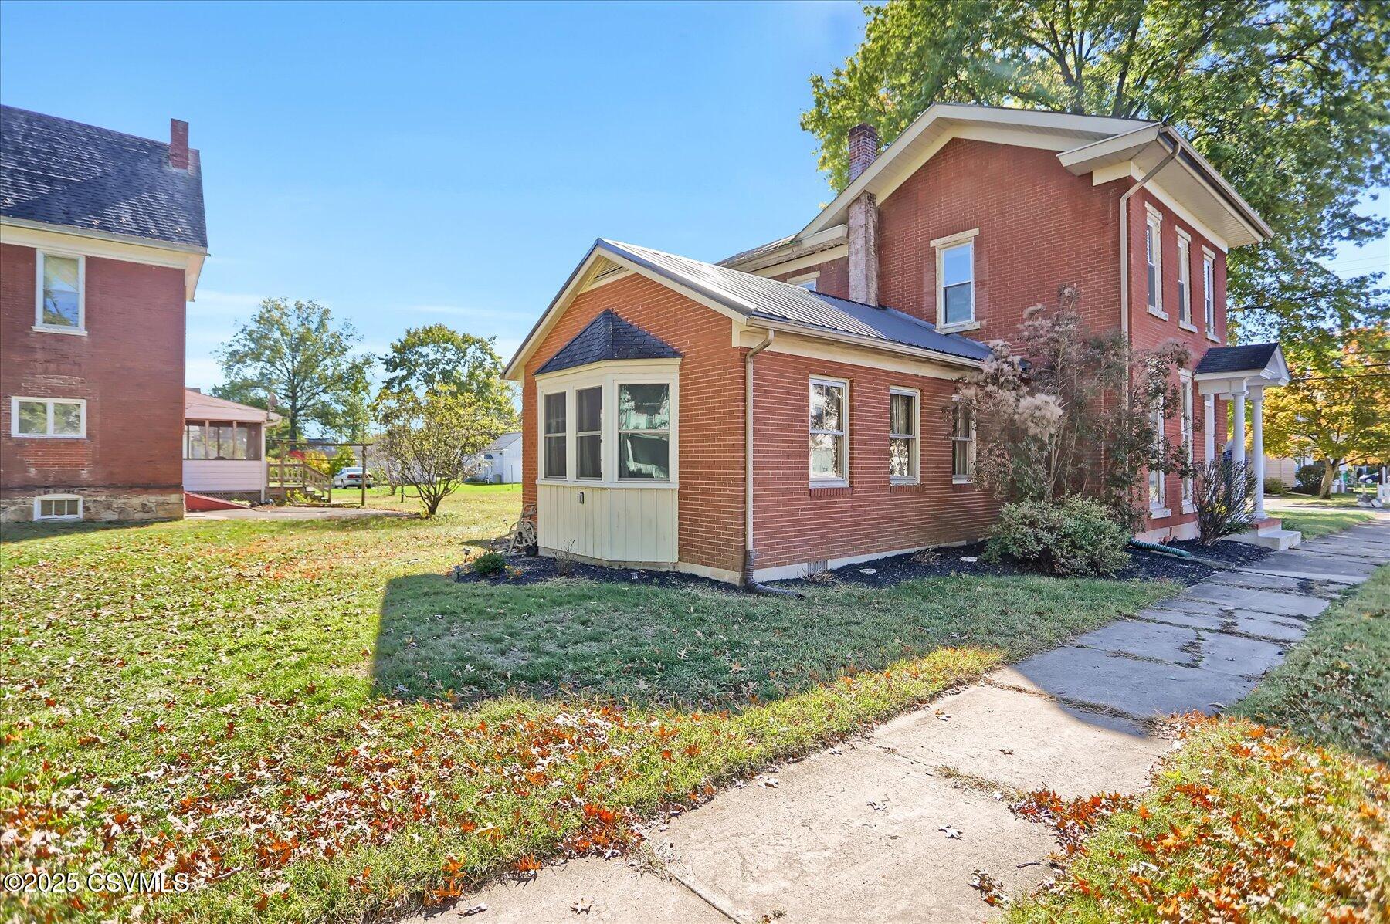
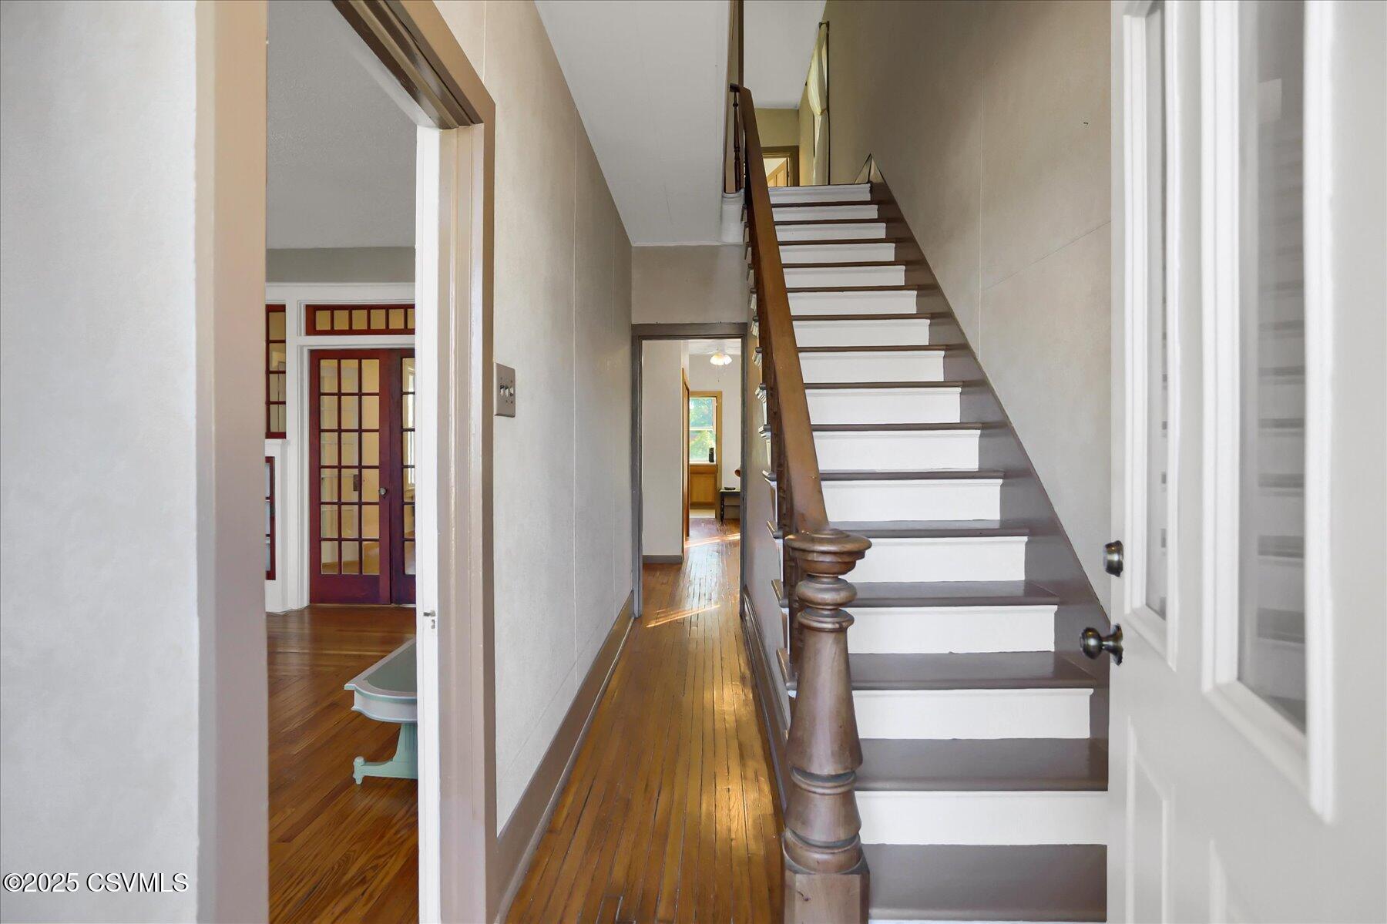
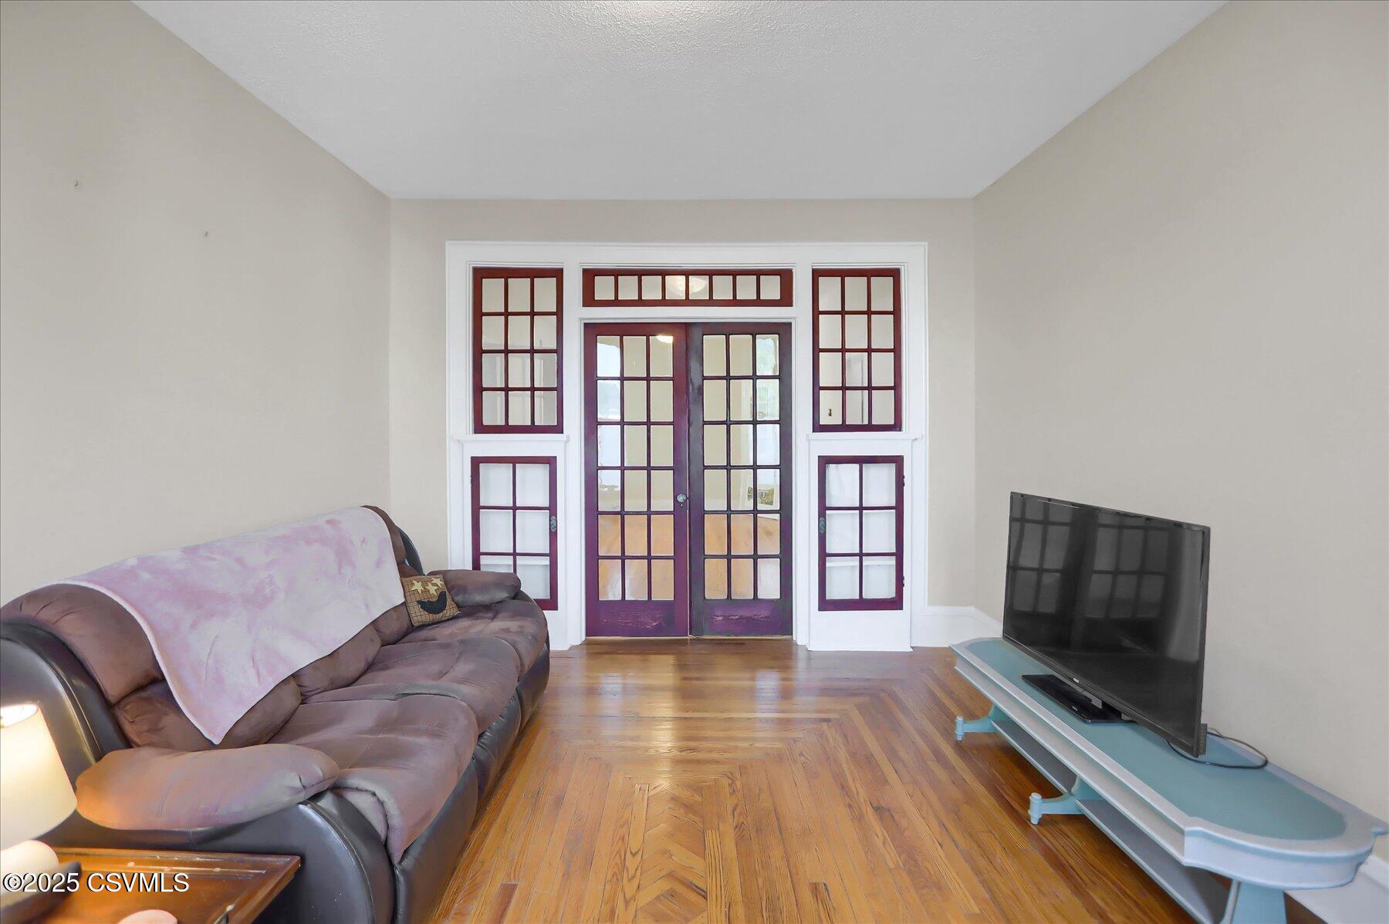
**Seller is offering a $5,000 CREDIT toward buyer's closing costs or property improvements!!** Welcome home to Watsontown! Loved by its owners for decades, this 3-bedroom brick home sits on a spacious corner lot and offers classic charm with room to make it your own. Relax on the covered porch and enjoy the fresh air, sunshine, or even a parade! Inside, you'll find a large family room addition, separate living and dining rooms, hardwood floors, and beautiful classic woodwork with built-ins. Updates include a remodeled kitchen, new shed, new Bilco door, updated electric service, and freshly painted window frames. With its solid bones and a little elbow grease, there's plenty of opportunity to build equity. Come see it today!
Save
Ask
Tour
Hide
Listing Snapshot
Price
$198,000
Days On Site
377 Days
Bedrooms
3
Inside Area (SqFt)
2,216 sqft
Total Baths
2
Full Baths
N/A
Partial Baths
2
Lot Size
0.21 Acres
Year Built
1900
MLS Number
20-101767
Status
Active
Property Tax
$2,201.98
HOA/Condo/Coop Fees
N/A
Sq Ft Source
N/A
Friends & Family
Recent Activity
| 2 weeks ago | Price changed to $198,000 | |
| 2 weeks ago | Listing updated with changes from the MLS | |
| 8 months ago | Status changed to Active | |
| a year ago | Listing first seen on site |
General Features
Acres
0.21
Foundation
None
Parking
None
Property Sub Type
Single Family Residence
SqFt Above
2216
SqFt Total
2216
Style
Two Story
Utilities
Cable Available
Zoning
Urban Res
Interior Features
Appliances
MicrowaveDryerWasherRefrigerator
Basement
Exterior EntryUnfinished
Cooling
Ceiling Fan(s)
Flooring
Hardwood
Heating
Window Features
Window Coverings
Bedroom 1
Dimensions - 13.9 x 11.6Level - SecondArea - 161
Bedroom 2
Dimensions - 15.0 x 9.19Level - SecondArea - 138
Bedroom 3
Dimensions - 11.4 x 10.5Level - SecondArea - 119
Dining Room
Dimensions - 21.4 x 11.0Level - FirstArea - 235Description - Corner Cabinet
Family Room
Dimensions - 22.0 x 20.0Level - FirstArea - 440Description - Addition, Radiant Ceiling Heat
Half Bathroom
Dimensions - 4.2 x 3.6Level - FirstArea - 15Description - Off kitchen
Kitchen
Dimensions - 15.2 x 7.4Level - FirstArea - 112Description - Updated flooring, counters
Living Room
Dimensions - 16.2 x 12.2Level - FirstArea - 197Description - Built-ins
Sunroom
Dimensions - 15.2 x 7.3Level - SecondArea - 110Description - Off Bedroom 3
Three-Quarter Bathroom
Dimensions - 8.5 x 7.3Level - SecondArea - 62
Save
Ask
Tour
Hide
Exterior Features
Construction Details
BrickFrame
Other Structures
Shed(s)
Patio And Porch
Porch
Roof
Metal
Windows/Doors
Window Coverings
Community Features
Community Features
SidewalksStreet Lights
MLS Area
Watsontown
School District
Warrior Run
Township
Watsontown
Schools
School District
Warrior Run
Elementary School
Unknown
Middle School
Unknown
High School
Unknown
Listing courtesy of NICK BENDER of EXP Realty, LLC

Listing information is provided by Participants of the Central Susquehanna Valley Board of Realtors MLS. IDX information is provided exclusively for personal, non-commercial use, and may not be used for any purpose other than to identify prospective properties consumers may be interested in purchasing. Information is deemed reliable but not guaranteed. Copyright 2026, Central Susquehanna Valley Board of Realtors MLS.
Data last updated at: 2026-11-02 03:40 PM UTC
Listing information is provided by Participants of the Central Susquehanna Valley Board of Realtors MLS. IDX information is provided exclusively for personal, non-commercial use, and may not be used for any purpose other than to identify prospective properties consumers may be interested in purchasing. Information is deemed reliable but not guaranteed. Copyright 2026, Central Susquehanna Valley Board of Realtors MLS.
Data last updated at: 2026-11-02 03:40 PM UTC
Neighborhood & Commute
Source: Walkscore
Disclosure: Community information and market data powered by Constellation Data Labs. Information is deemed reliable but not guaranteed.
Save
Ask
Tour
Hide


Did you know? You can invite friends and family to your search. They can join your search, rate and discuss listings with you.