

385 HEMLOCK LaneElysburg, PA 17824
Mortgage Calculator
Monthly Payment (Est.)
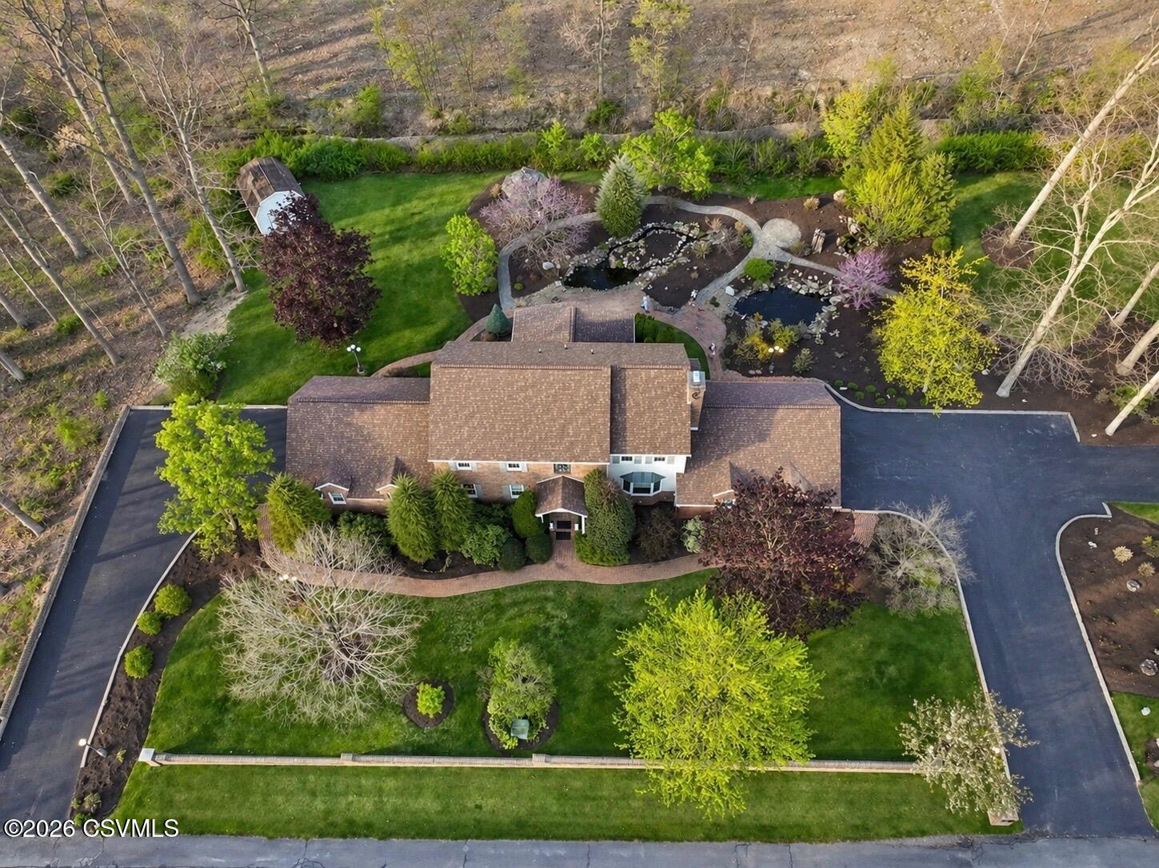
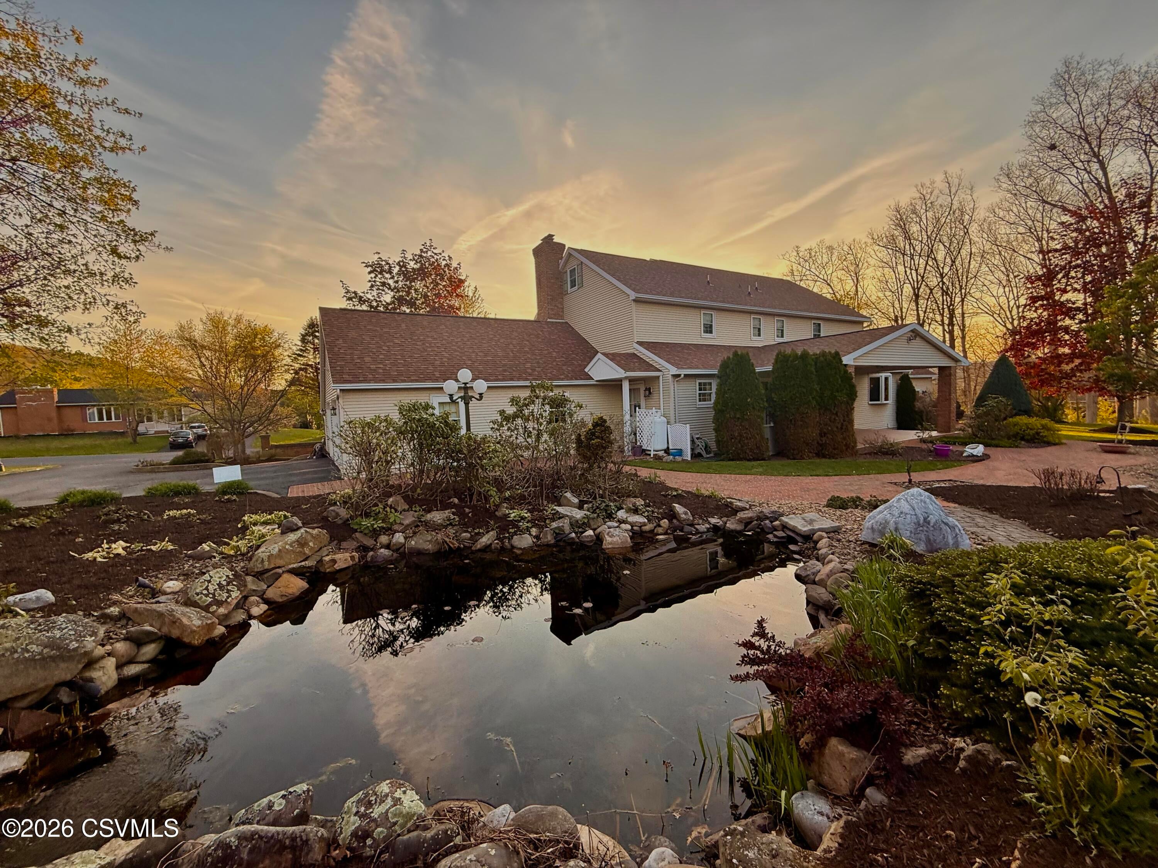
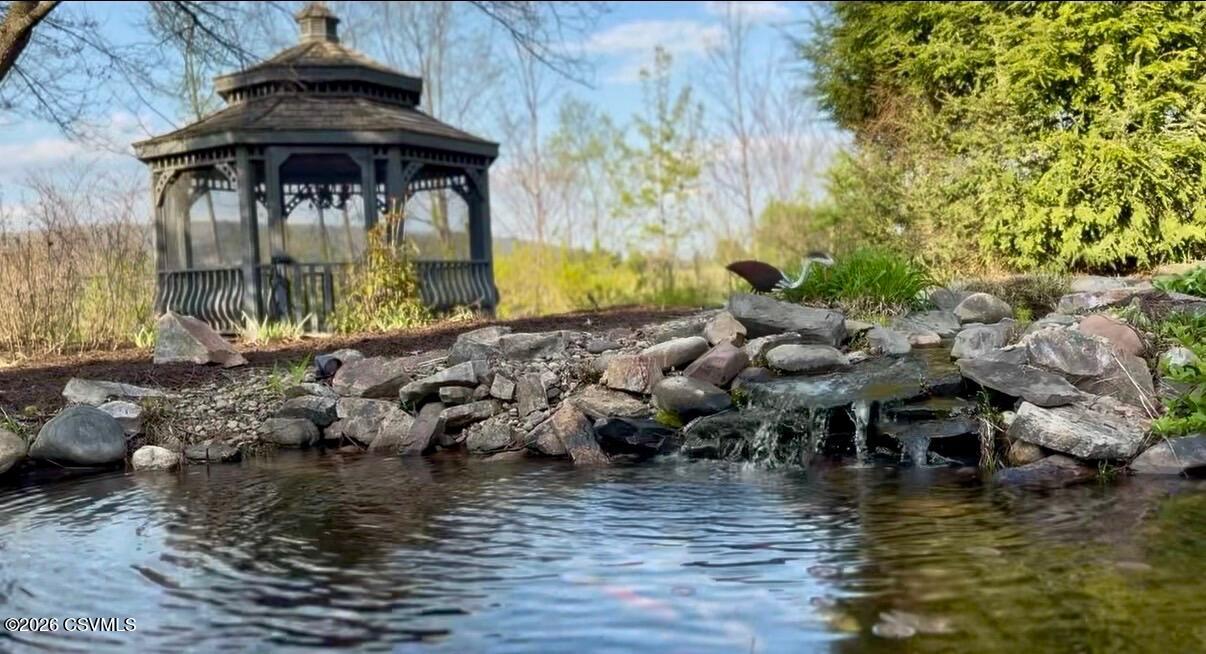
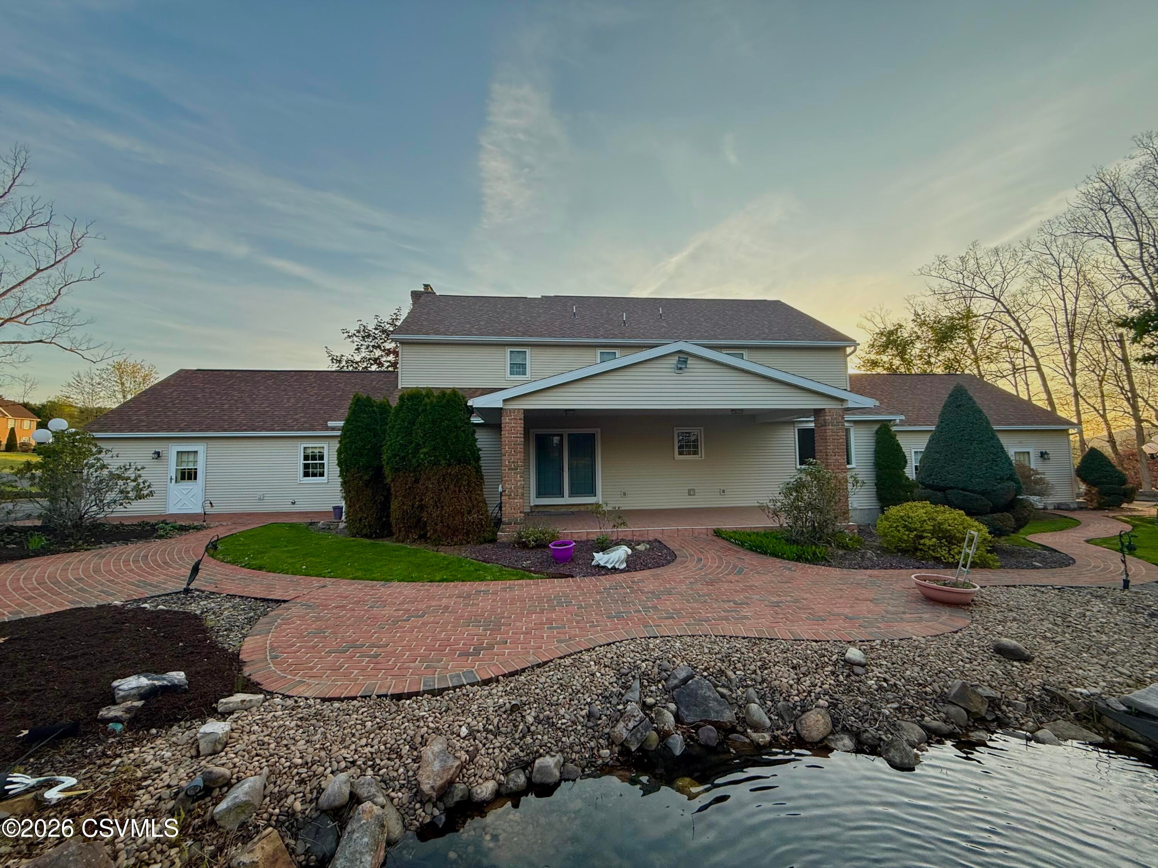
Enter an interest rate to see your estimated monthly payment.Welcome to 385 Hemlock Lane in Elysburg's most sought after neighborhood, Pinebrook! This is a Lester Shrawder custom built home surrounded by a New Brunswick style 1776 brick wall exuding excellence at every inch. As you drive into the estate, prepare to feel like royalty as you stroll through the elegant courtyard with brick pathways, peaceful waterfall, multiple coy ponds, two Gazebos, lit to perfection by Spherical street lighting on automatic twilight timers and Howard Replica Four Faced A5586 street clock. Inside, the foyer welcomes you with an array of custom features. Marvel at the expertly hand-painted walls with their intricate layers and textures. Two standout features are the stunning stained glass window and the elegant chandelier, complete with a powered lift system for effortless maintenance and cleaning. The expansive kitchen is a culinary dream, boasting top-tier granite countertops, Stanson Kitchen Cabinetry, and pristine tile floors, with direct access to the patio, laundry quarters, and courtyard. The property includes a heated and cooled garage, with two stall garages on each end of the home equipped with asphalt driveways boarded by solid concrete edging. A new roof installed in 2025 comes with a 30-year warranty, alongside newer vinyl tilt windows, a central vacuum system, central air, and a propane fireplace. The oil furnace features ample storage to last two years per fill. Enjoy the convenience of a full-house sound system with Bluetooth compatibility and the security of a Cummins Onan whole-house generator for energy backup. The home offers four generously sized bedrooms with ample closet space, including a primary suite with a private bath and walk-in closet. The attic provides additional space that could become a playroom or a fifth bedroom. Finally, the finished basement is an entertainer's paradise, featuring custom Stanson cabinetry and trim, a keezer, and stools, perfect for relaxing and watching the next Southern Columbia High School State championship game! Call listing agent's Brian and Sheri Diehl to schedule your private tour! 570 284 7788
| 3 weeks ago | Listing updated with changes from the MLS | |
| 3 weeks ago | Status changed to Pending | |
| a month ago | Price changed to $518,500 | |
| 6 months ago | Listing first seen on site |

Listing information is provided by Participants of the Central Susquehanna Valley Board of Realtors MLS. IDX information is provided exclusively for personal, non-commercial use, and may not be used for any purpose other than to identify prospective properties consumers may be interested in purchasing. Information is deemed reliable but not guaranteed. Copyright 2026, Central Susquehanna Valley Board of Realtors MLS.
Data last updated at: 2026-10-28 12:45 AM UTC


Did you know? You can invite friends and family to your search. They can join your search, rate and discuss listings with you.