Save
Ask
Tour
Hide
Share
$319,000
23 Days On Site

1105 E 5TH Street
Berwick, PA 18603

For Sale|Single Family Residence|Active Under Contract
3
Beds
2
Total Baths
1
Full Bath
1
Partial Bath
2,548
SqFt
$125
/SqFt
1965
Built
Subdivision:
0-None
County:
Luzerne
Listing courtesy of MARC NESPOLI of EXP Realty, LLC
Call Now: 570-387-8300
Is this the listing for you? We can help make it yours.
570-387-8300
1105 e 5th street1105 e 5th street1105 e 5th street1105 e 5th street
Save
Ask
Tour
Hide
Share

Mortgage Calculator

Monthly Payment (Est.)

$1,455
Calculator powered by Showcase IDX, a Constellation1 Company. Copyright ©2026 Information is deemed reliable but not guaranteed.

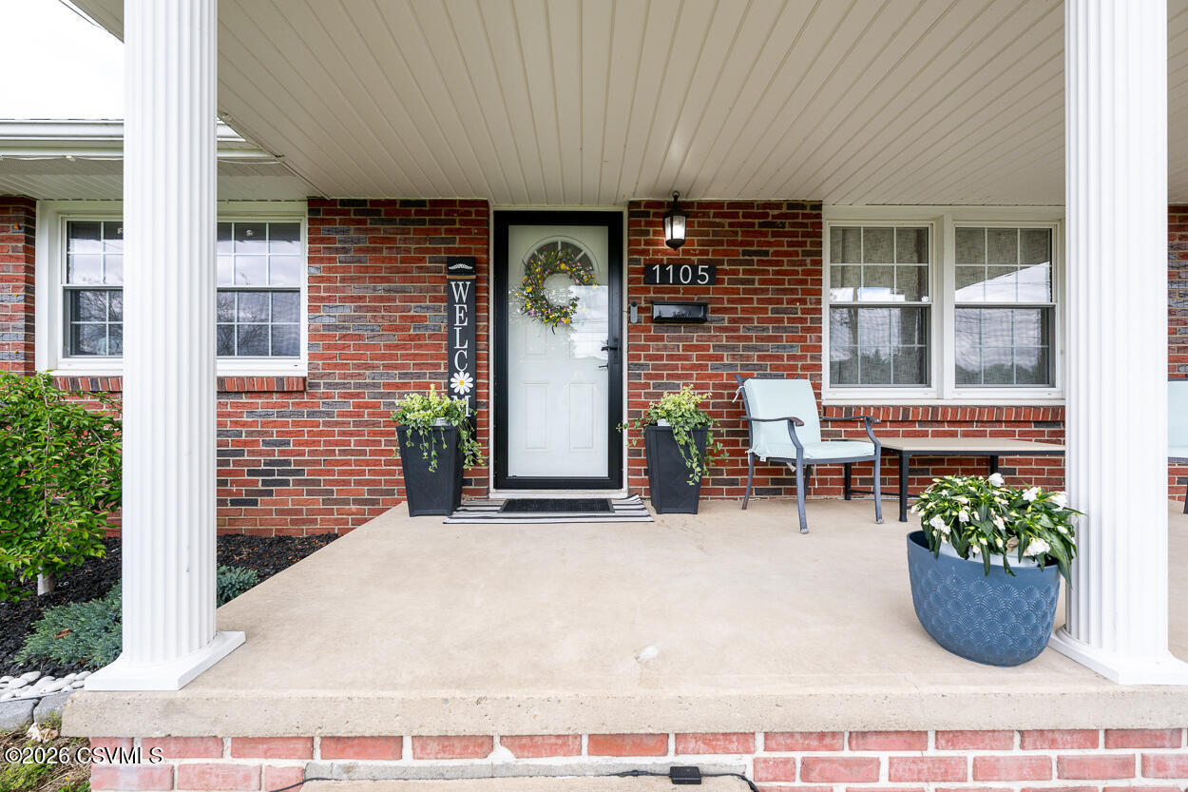
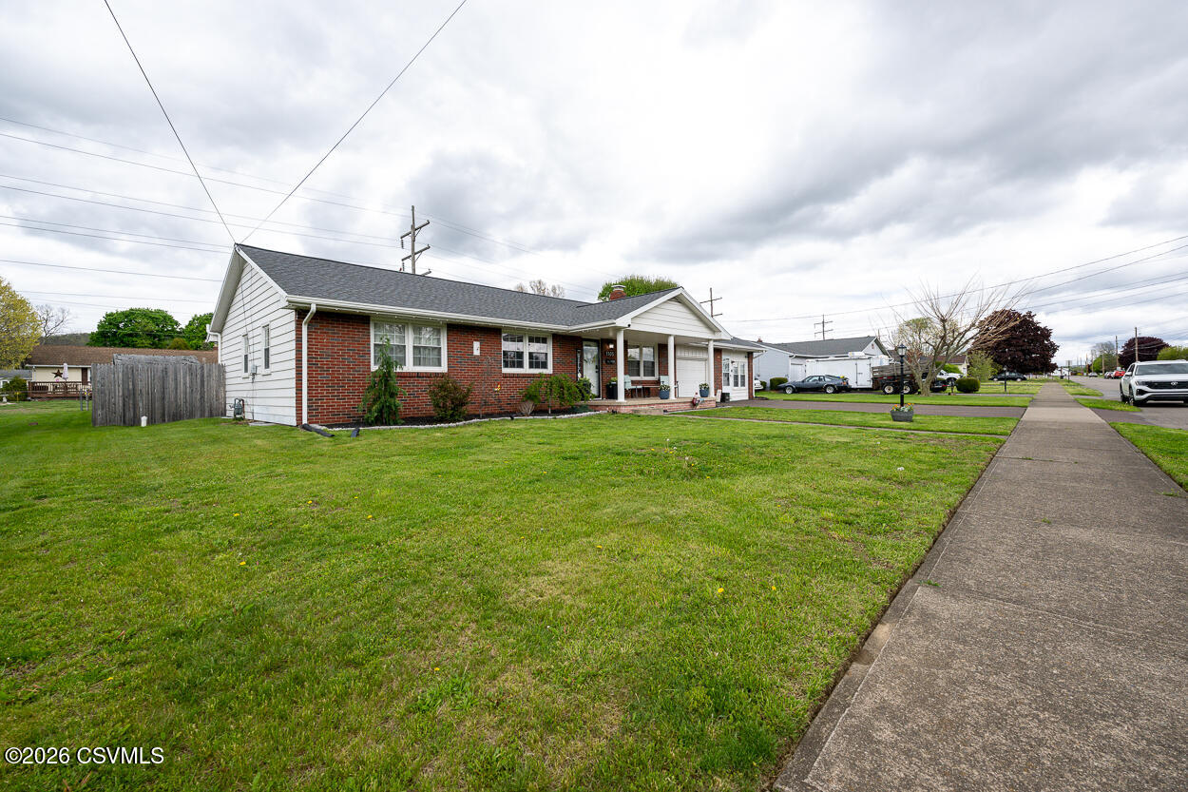
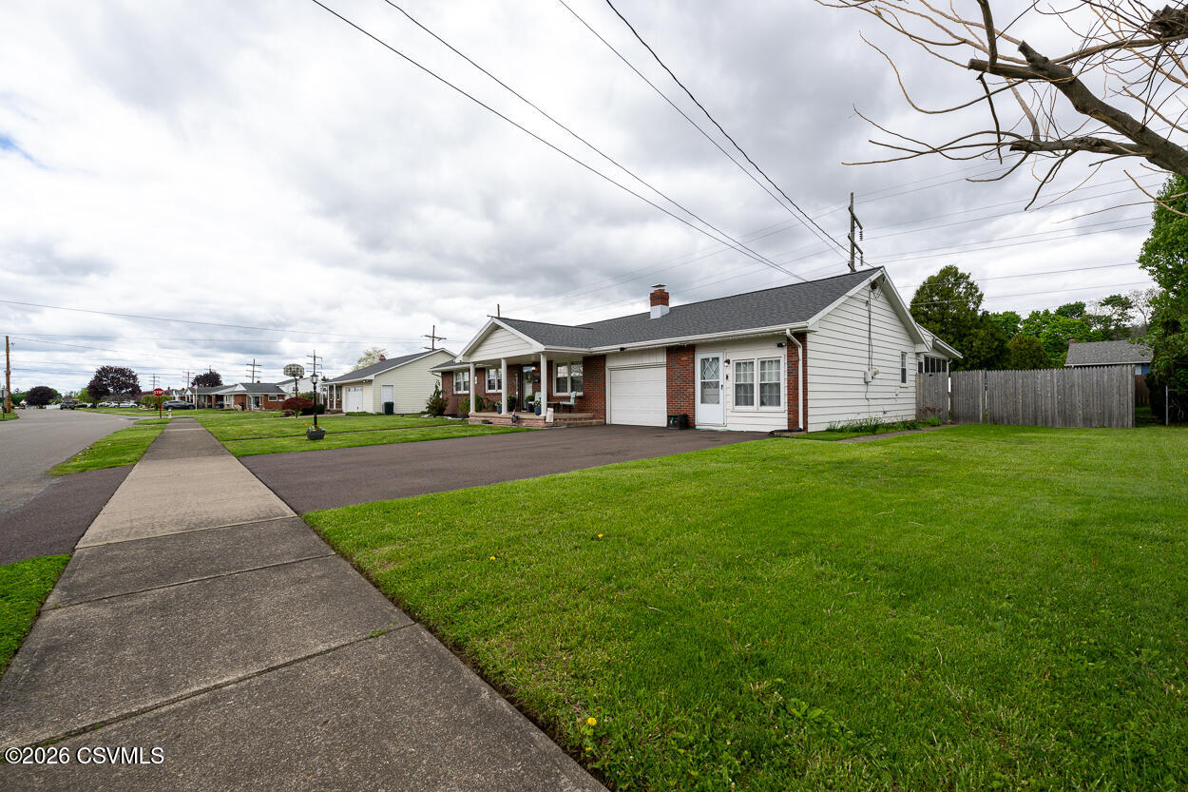
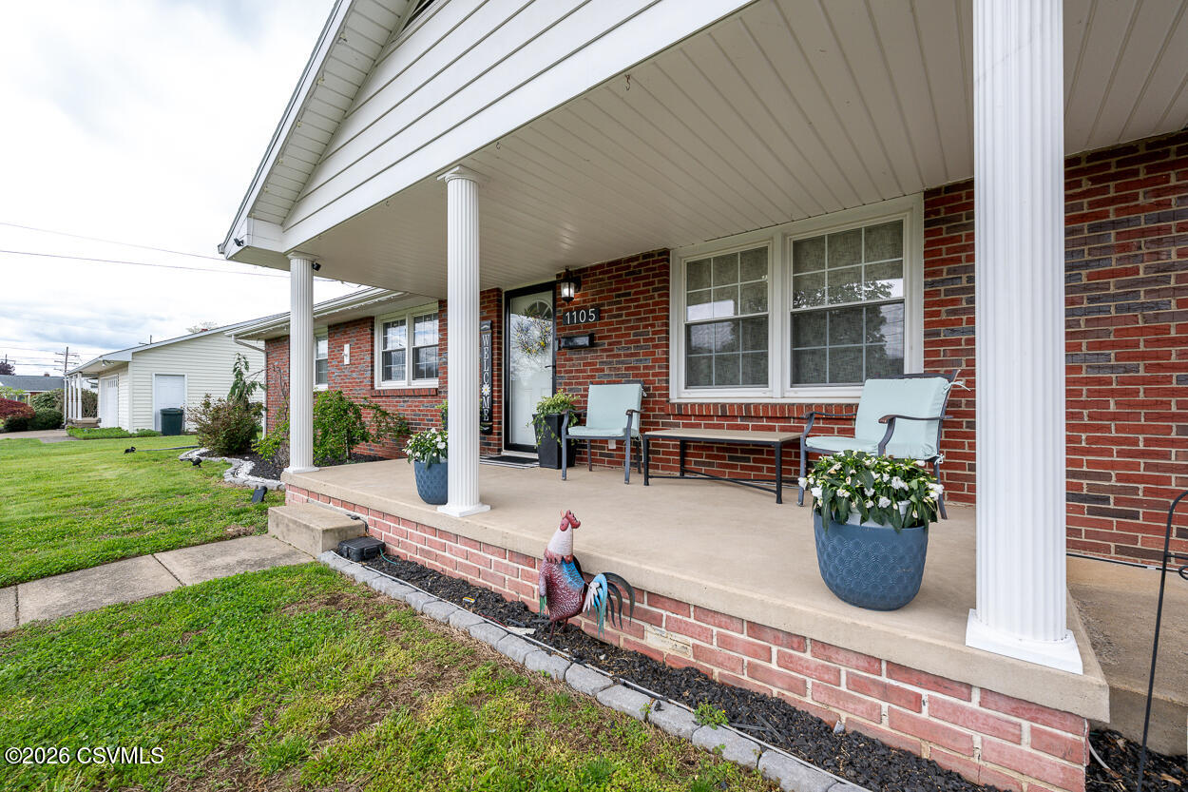
Well-maintained and move-in ready ranch located in a quiet East Berwick residential neighborhood, just a short distance to local schools, parks, and everyday amenities. This 3-bedroom, 2-bath home offers easy one-floor living with a functional layout designed for comfort and convenience. The main level features a bright living space, a practical kitchen layout, and the added bonus of first-floor laundry, making daily routines simple and efficient. Recent upgrades include a new roof, giving peace of mind to the next owner. The home is equipped with central air and gas heat, providing year-round comfort and energy efficiency. Outside, you'll find a large screened in porch, a patio, and a fenced-in yard, ideal for pets or private outdoor enjoyment. The property also includes off-street parking and an attached garage, offering both convenience and additional storage. The full basement provides excellent potential to expand your living space, whether you're looking to finish it into a family room, home gym, or additional storage area. If you're looking for a move in ready, low-maintenance home in a desirable location, this property checks the boxes with solid features and room to grow. Schedule your showing today and see the value for yourself.

Save
Ask
Tour
Hide
Share
Listing Snapshot
Price 
$319,000
Days On Site 
23 Days
Bedrooms 
3
Inside Area (SqFt) 
2,548 sqft
Total Baths 
2
Full Baths 
1
Partial Baths 
1
Lot Size 
0.28 Acres
Year Built 
1965
MLS® Number 
C-1102
Status 
Active Under Contract
Property Tax 
$2,523
HOA/Condo/Coop Fees 
N/A
Sq Ft Source 
N/A
Friends & Family
Recent Activity
3 weeks agoListing updated with changes from the MLS®
3 weeks agoStatus changed to Active Under Contract
3 weeks agoListing first seen on site
General Features
Acres 
0.28
Attached Garage 
Yes
Foundation 
None
Garage Spaces 
1
Parking 
Garage Door OpenerAttachedGarage
Property Sub Type 
Single Family Residence
Sewer 
Public Sewer
SqFt Above 
1761
SqFt Below 
787
SqFt Total 
1761
Style 
Ranch
Utilities 
Cable Available
Water Source 
Public
Zoning 
Residential
Interior Features
Appliances 
DishwasherRefrigerator
Basement 
Exterior EntryBlock
Cooling 
Central Air
Electric 
100 Amp Service
Flooring 
Hardwood
Heating 
Main Level Bedrooms 
3
Window Features 
Insulated Windows
Bedroom 2 
Dimensions - 12.75 x 10.83Level - FirstArea - 138
Bedroom 3 
Dimensions - 10.75 x 10.41Level - FirstArea - 111
Dining Room 
Dimensions - 11.25 x 9.5Level - FirstArea - 106
Full Bathroom 
Dimensions - 8.75 x 4.83Level - FirstArea - 42
Kitchen 
Dimensions - 11.25 x 9.33Level - FirstArea - 104
Laundry 
Dimensions - 5.0 x 3.5Level - FirstArea - 17Description - Adjacent to Kitchen
Living Room 
Dimensions - 17.5 x 16.16Level - FirstArea - 282
Master Bedroom 
Dimensions - 14.5 x 11.0Level - FirstArea - 159
Mud Room 
Dimensions - 12.16 x 7.58Level - FirstArea - 92
Office 
Dimensions - 11.5 x 7.5Level - FirstArea - 86
Other 
Dimensions - 19.5 x 10.66Level - FirstArea - 207
Rec Room 
Level - Basement
Three-Quarter Bathroom 
Dimensions - 5.75 x 5.0Level - FirstArea - 28
Save
Ask
Tour
Hide
Share
Exterior Features
Construction Details 
Aluminum SidingBrickFrame
Other Structures 
Shed(s)
Patio And Porch 
PorchEnclosed
Roof 
AsphaltShingle
Windows/Doors 
Insulated Windows
Community Features
Community Features 
SidewalksStreet Lights
MLS Area 
Berwick
School District 
Berwick
Township 
Salem Twp
Schools
School District
Berwick
Elementary School
Unknown
Middle School
Unknown
High School
Unknown
Listing courtesy of MARC NESPOLI of EXP Realty, LLC

Properties

Listing information is provided by Participants of the Central Susquehanna Valley Board of Realtors MLS. IDX information is provided exclusively for personal, non-commercial use, and may not be used for any purpose other than to identify prospective properties consumers may be interested in purchasing. Information is deemed reliable but not guaranteed. Copyright 2026, Central Susquehanna Valley Board of Realtors MLS.
Data last updated at: 2026-05-25 11:58 AM UTC


Neighborhood & Commute
Source: Walkscore
Disclosure: Community information and market data powered by Constellation Data Labs. Information is deemed reliable but not guaranteed.
Save
Ask
Tour
Hide
Share