Save
Ask
Tour
Hide
Share
$304,900
20 Days On Site

931 E 8TH Street
Berwick, PA 18603

For Sale|Single Family Residence|Active Under Contract
4
Beds
3
Total Baths
2
Full Baths
1
Partial Bath
1,528
SqFt
$200
/SqFt
1970
Built
Subdivision:
0-None
County:
Luzerne
Listing courtesy of MARC NESPOLI of EXP Realty, LLC
Call Now: 570-387-8300
Is this the listing for you? We can help make it yours.
570-387-8300
931 e 8th street931 e 8th street931 e 8th street931 e 8th street
Save
Ask
Tour
Hide
Share

Mortgage Calculator

Monthly Payment (Est.)

$1,391
Calculator powered by Showcase IDX, a Constellation1 Company. Copyright ©2026 Information is deemed reliable but not guaranteed.

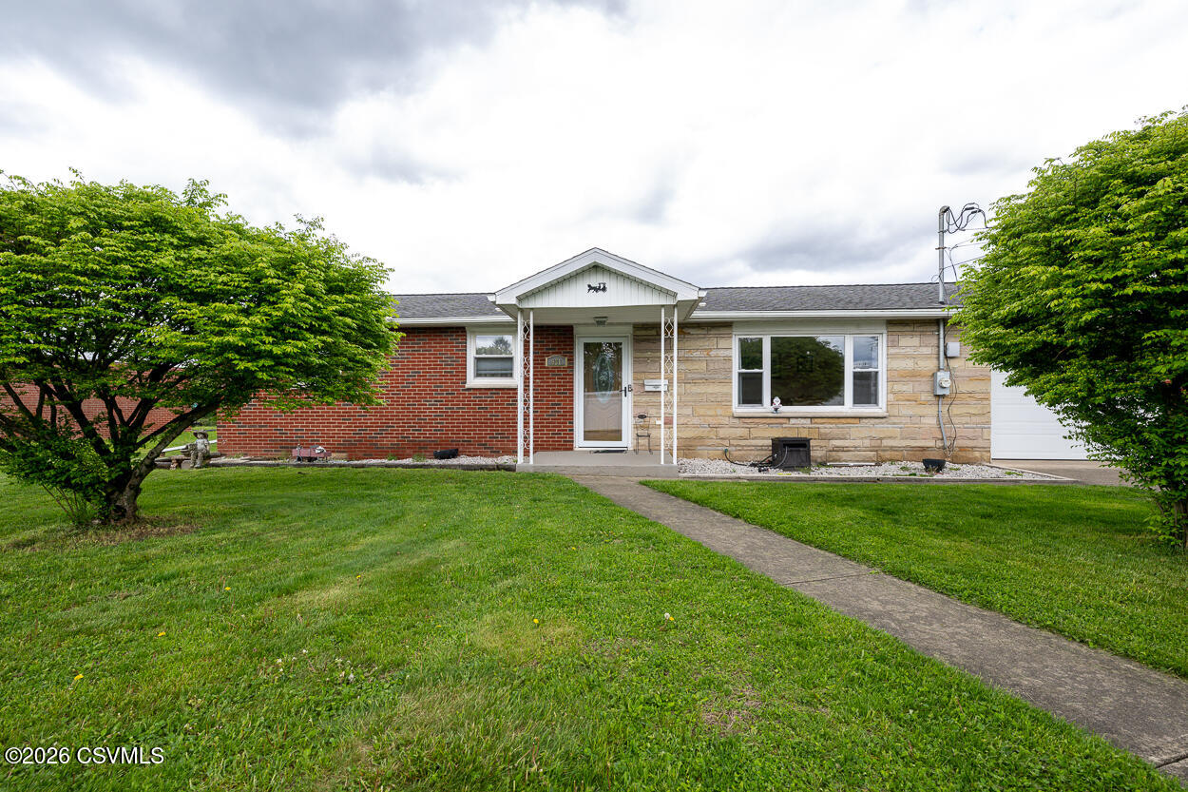
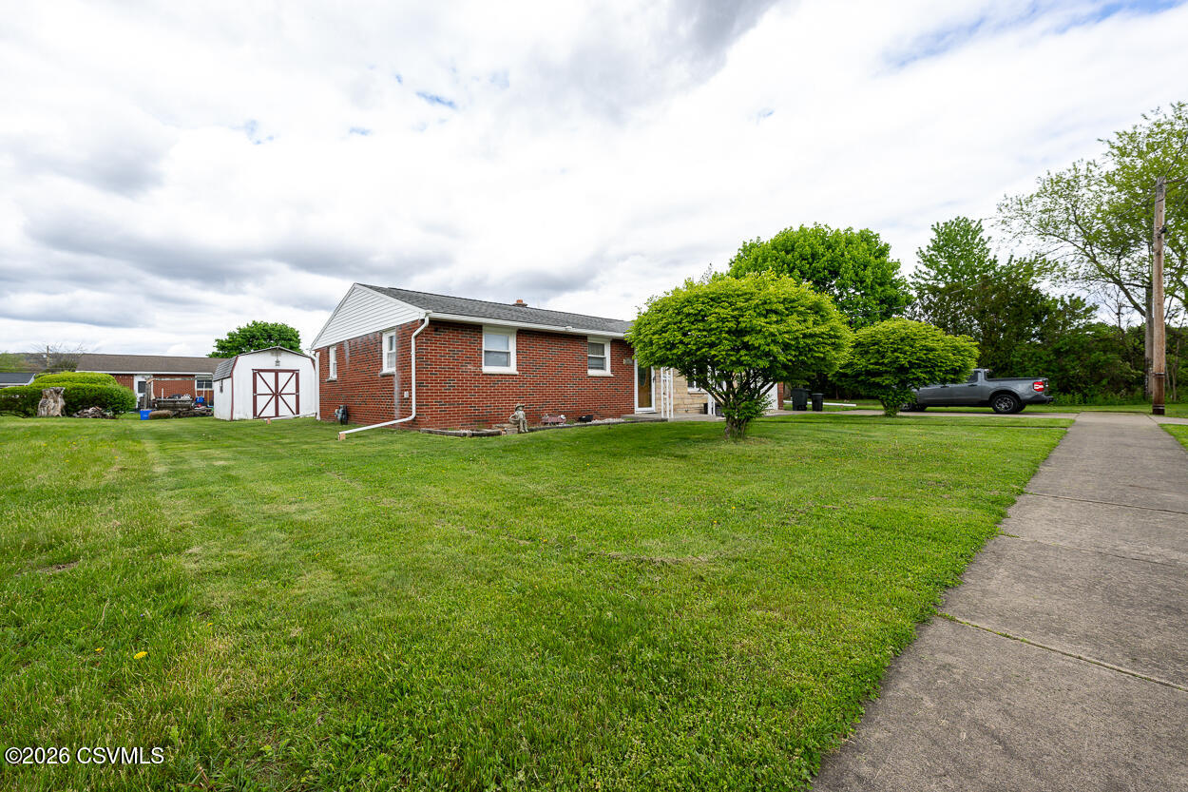
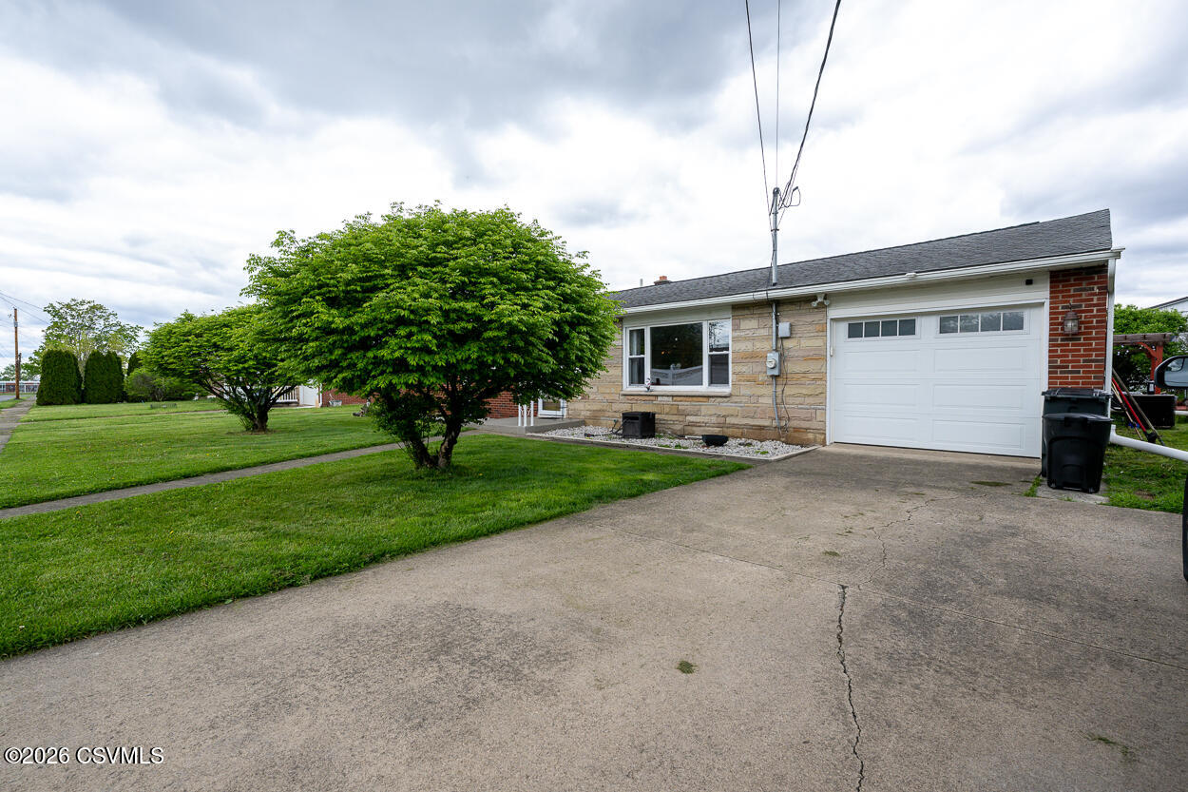
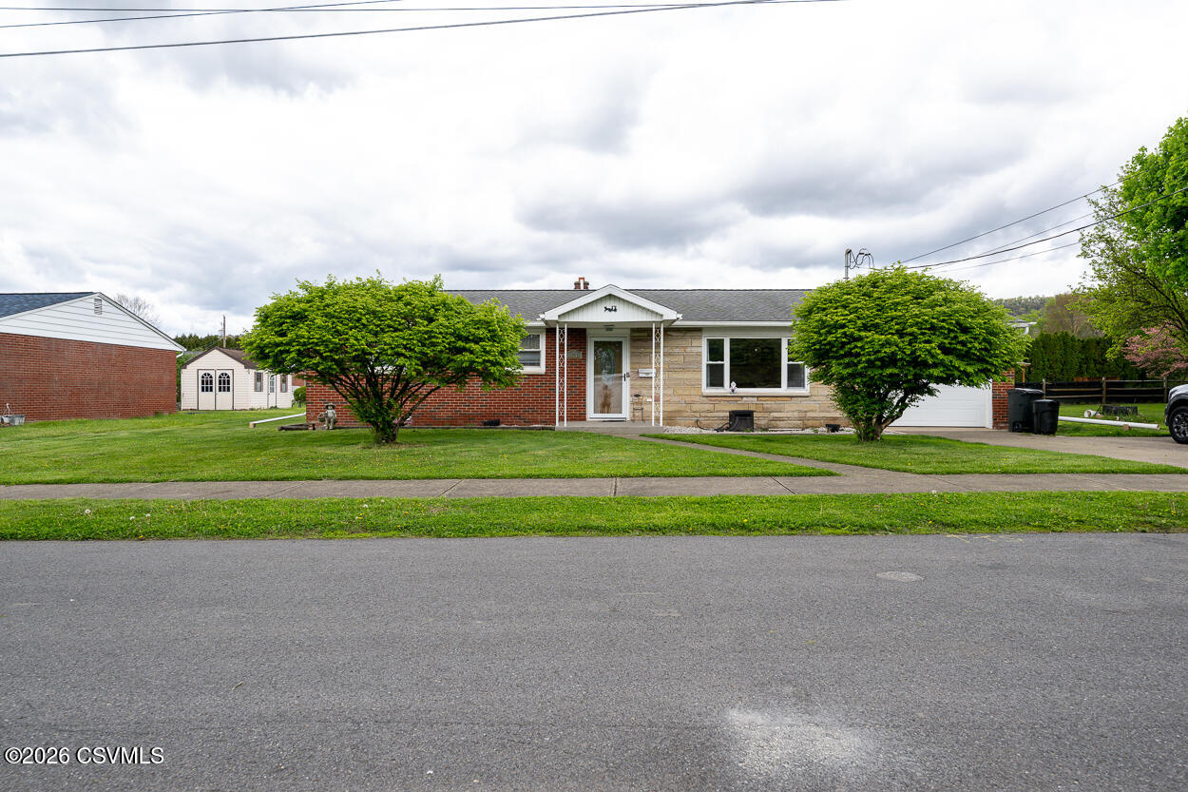
Updated East Berwick ranch tucked away on a private street at the end of a dead-end block, offering a quiet setting with minimal traffic and added privacy. This 4-bedroom, 2.5-bath home features modern updates throughout, blending comfort and style with a functional layout. The main level offers spacious living areas, an updated kitchen, and well-sized bedrooms, making it ideal for both everyday living and entertaining. Enjoy year-round comfort with gas heat and central air, providing efficient and reliable climate control. The partially finished basement adds valuable extra space, perfect for a family room, home office, gym, or play area, while still leaving room for storage or future expansion. If you're looking for a move-in ready home in a peaceful East Berwick location, with updated finishes and flexible living space, this one stands out. Schedule your private showing and take a look.

Save
Ask
Tour
Hide
Share
Listing Snapshot
Price 
$304,900
Days On Site 
20 Days
Bedrooms 
4
Inside Area (SqFt) 
1,528 sqft
Total Baths 
3
Full Baths 
2
Partial Baths 
1
Lot Size 
0.23 Acres
Year Built 
1970
MLS® Number 
C-1119
Status 
Active Under Contract
Property Tax 
$3,194
HOA/Condo/Coop Fees 
N/A
Sq Ft Source 
N/A
Friends & Family
Recent Activity
5 days agoListing updated with changes from the MLS®
5 days agoStatus changed to Active Under Contract
7 days agoPrice changed to $304,900
3 weeks agoListing first seen on site
General Features
Acres 
0.23
Attached Garage 
Yes
Foundation 
None
Garage Spaces 
1
Parking 
Garage Door OpenerAttachedGarage
Property Sub Type 
Single Family Residence
Sewer 
Public Sewer
SqFt Above 
1528
SqFt Total 
1528
Style 
Ranch
Utilities 
Cable Available
Water Source 
Public
Zoning 
Residential
Interior Features
Appliances 
DisposalMicrowaveDishwasherRefrigerator
Basement 
Block
Cooling 
Central Air
Electric 
100 Amp Service
Flooring 
Hardwood
Heating 
Bedroom 1 
Level - First
Bedroom 2 
Level - First
Bedroom 3 
Level - First
Bedroom 4 
Level - Basement
Dining Room 
Level - First
Family Room 
Level - First
Full Bathroom 
Level - First
Half Bathroom 
Level - First
Kitchen 
Level - First
Living Room 
Level - Basement
Save
Ask
Tour
Hide
Share
Exterior Features
Construction Details 
BrickStoneBlockFrame
Patio And Porch 
DeckPatioPorch
Roof 
RubberShingle
Community Features
MLS Area 
Berwick
School District 
Berwick
Township 
Salem Twp
Schools
School District
Berwick
Elementary School
Unknown
Middle School
Unknown
High School
Unknown
Listing courtesy of MARC NESPOLI of EXP Realty, LLC

Properties

Listing information is provided by Participants of the Central Susquehanna Valley Board of Realtors MLS. IDX information is provided exclusively for personal, non-commercial use, and may not be used for any purpose other than to identify prospective properties consumers may be interested in purchasing. Information is deemed reliable but not guaranteed. Copyright 2026, Central Susquehanna Valley Board of Realtors MLS.
Data last updated at: 2026-05-25 11:58 AM UTC


Neighborhood & Commute
Source: Walkscore
Disclosure: Community information and market data powered by Constellation Data Labs. Information is deemed reliable but not guaranteed.
Save
Ask
Tour
Hide
Share