Save
Ask
Tour
Hide
Share
$389,990
17 Days On Site

20-101 #30 JULIAN Drive
Bloomsburg, PA 17815

Townhouse|Pending
3
Beds
4
Total Baths
3
Full Baths
1
Partial Bath
2,170
SqFt
$180
/SqFt
2026
Built
Subdivision:
Horse Farm Court
County:
Columbia
Listing courtesy of Kaitlyn Streeter of Berks Home Realty, LLC
Call Now: 570-387-8300
Is this the listing for you? We can help make it yours.
570-387-8300
20-101 #30 julian drive20-101 #30 julian drive20-101 #30 julian drive20-101 #30 julian drive
Save
Ask
Tour
Hide
Share

Mortgage Calculator

Monthly Payment (Est.)

$1,779
Calculator powered by Showcase IDX, a Constellation1 Company. Copyright ©2026 Information is deemed reliable but not guaranteed.

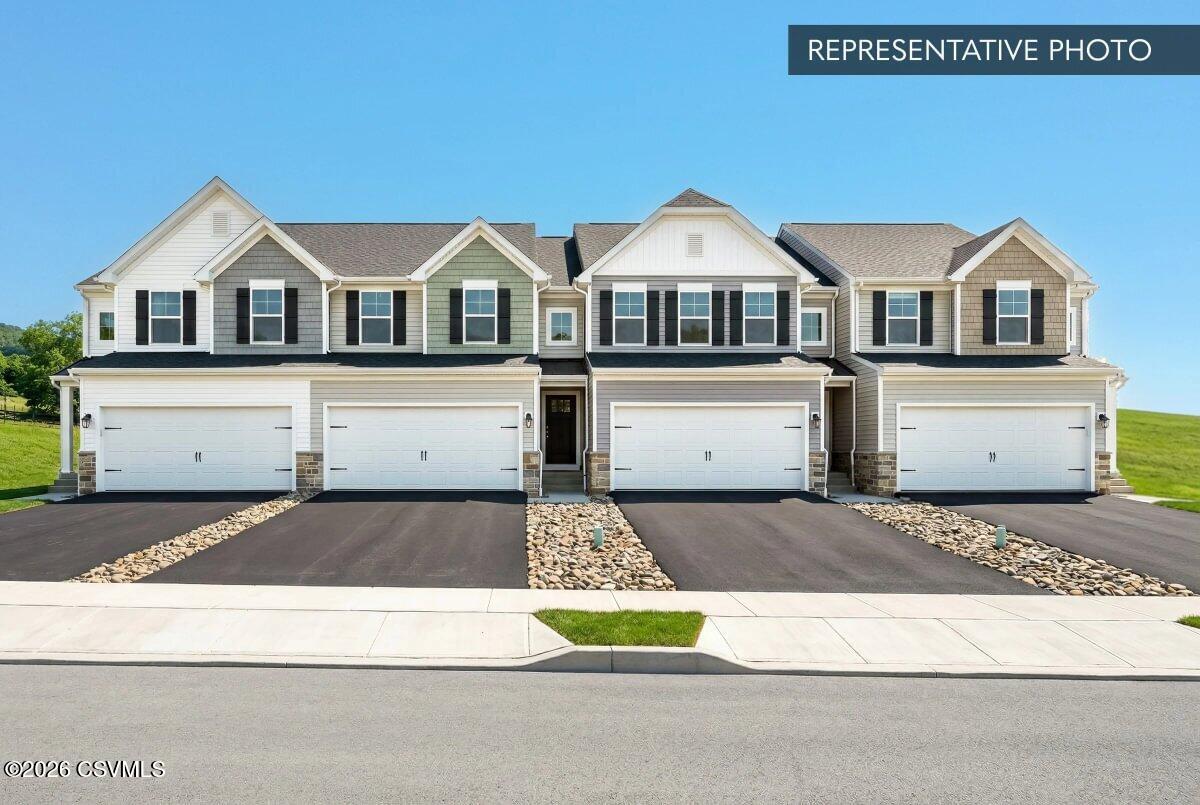
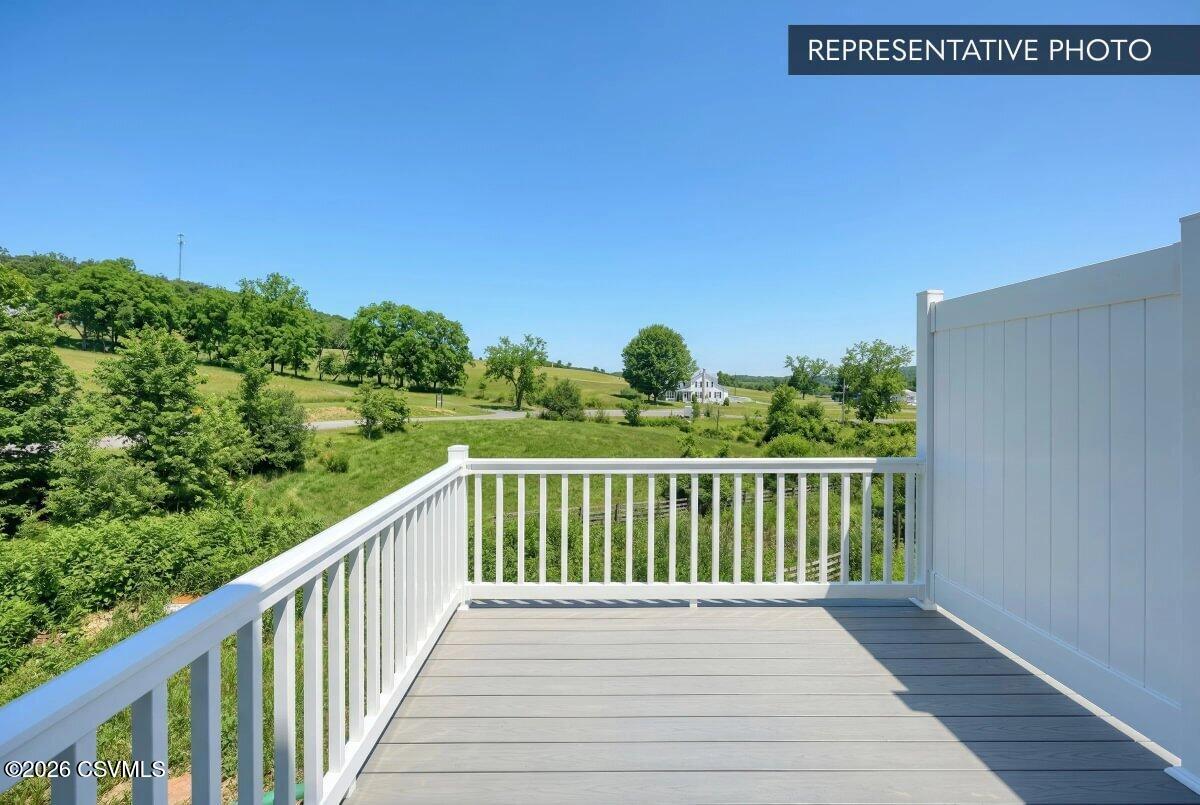
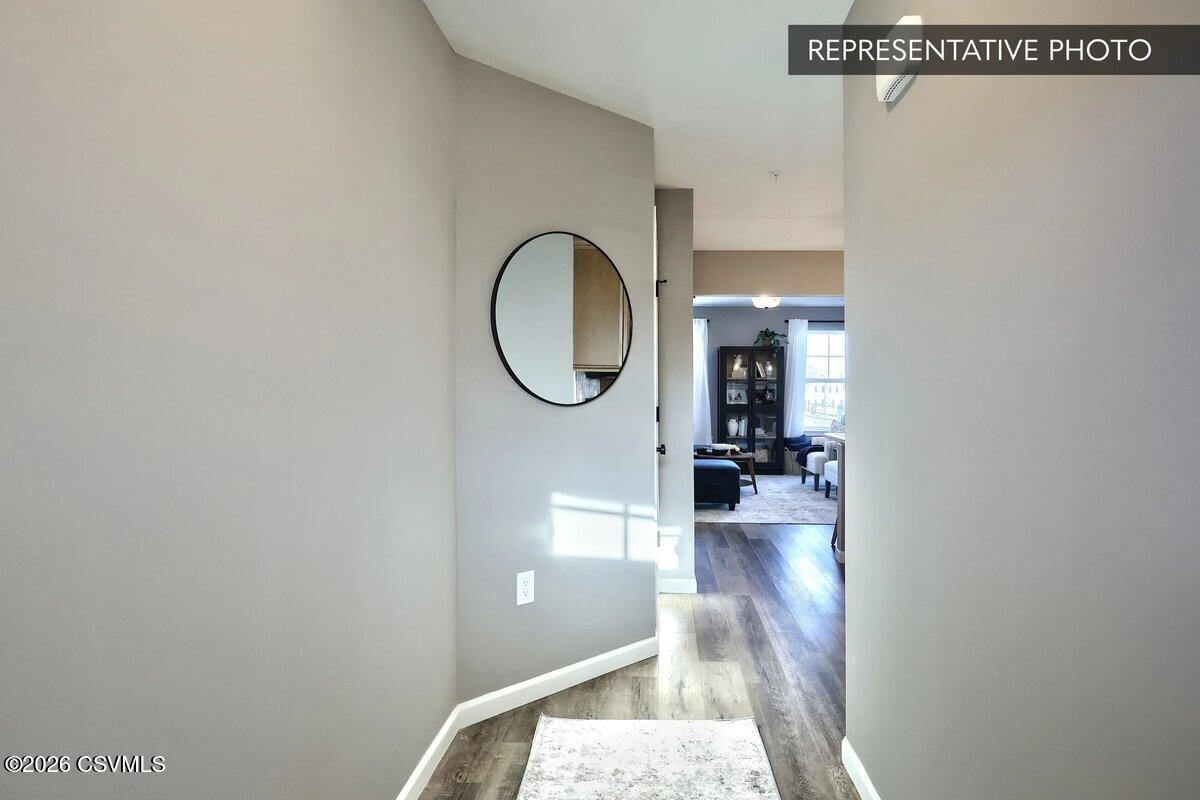
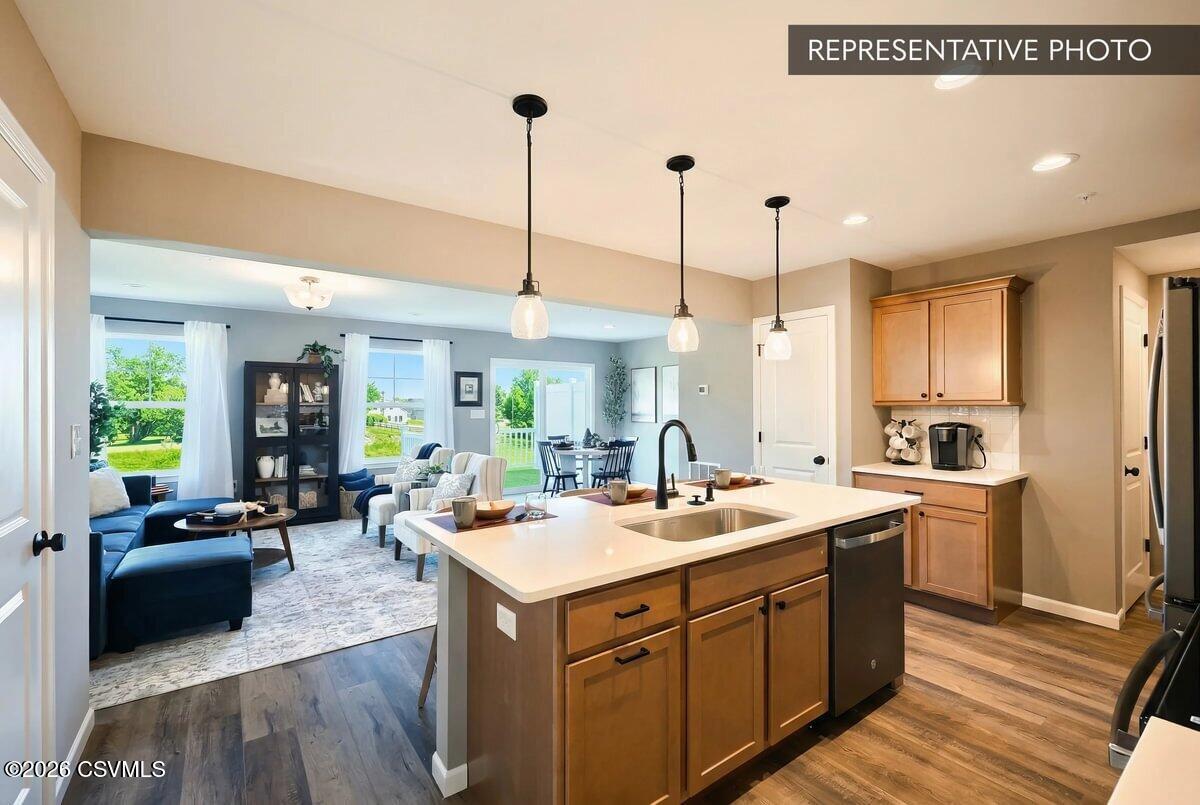
Build your new home with the popular Lily townhome plan in the Horse Farm Court community. This thoughtfully designed home features an open-concept main level with a family room expansion, providing additional living space while maintaining a comfortable, functional layout ideal for everyday living and entertaining. The kitchen and dining area are well positioned and offer ample opportunity to personalize cabinetry, countertops, and finishes. Upstairs, the Lily includes three bedrooms, highlighted by a private primary suite with walk-in closet and en-suite bath, along with a convenient second-floor laundry. Additional bedrooms are nicely sized and share a full hall bath. The lower level provides added storage and optional future living space if desired. Horse Farm Court offers low-maintenance townhome living with quality construction, convenient access to shopping, dining, and major routes, and the peace of mind of a 10-year builder warranty. Buyers may customize this home by selecting interior finishes, structural options, and upgrades. Photos shown may include options and upgrades not included in the list price. Some photos have been enhanced or virtually staged. Subdivision assessment is pending; MLS tax fields may show zero. Final taxes will be based on the improved lot and dwelling.

Save
Ask
Tour
Hide
Share
Listing Snapshot
Price 
$389,990
Days On Site 
17 Days
Bedrooms 
3
Inside Area (SqFt) 
2,170 sqft
Total Baths 
4
Full Baths 
3
Partial Baths 
1
Lot Size 
0.15 Acres
Year Built 
2026
MLS® Number 
C-1169
Status 
Pending
Property Tax 
N/A
HOA/Condo/Coop Fees 
$30.83 monthly
Sq Ft Source 
N/A
Friends & Family
Recent Activity
2 weeks agoListing updated with changes from the MLS®
2 weeks agoStatus changed to Pending
2 weeks agoListing first seen on site
General Features
Acres 
0.15
Attached Garage 
Yes
Foundation 
None
Garage Spaces 
2
Home Warranty 
Yes
Parking 
Garage Door OpenerAttachedGarage
Property Condition 
New Construction
Property Sub Type 
Townhouse
Sewer 
Public Sewer
SqFt Above 
1696
SqFt Below 
474
SqFt Total 
1696
Style 
Townhouse
Water Source 
Public
Zoning 
R
Interior Features
Appliances 
DisposalMicrowaveDishwasher
Basement 
Walk-Out Access
Heating 
Heat Pump
Interior 
Walk-In Closet(s)
Bedroom 2 
Dimensions - 12.0 x 13.0Level - SecondArea - 156
Bedroom 3 
Dimensions - 11.0 x 11.0Level - SecondArea - 121
Breakfast Room 
Dimensions - 10.0 x 11.0Level - FirstArea - 110
Family Room 
Dimensions - 19.0 x 13.0Level - FirstArea - 247
Full Bathroom 
Dimensions - 5.0 x 9.0Level - BasementArea - 45
Half Bathroom 
Dimensions - 3.0 x 6.0Level - FirstArea - 18
Kitchen 
Dimensions - 14.0 x 10.0Level - FirstArea - 140
Laundry 
Dimensions - 6.0 x 7.0Level - SecondArea - 42
Master Bathroom 
Dimensions - 9.0 x 8.0Level - SecondArea - 72
Master Bedroom 
Dimensions - 15.0 x 12.0Level - SecondArea - 180
Rec Room 
Dimensions - 17.0 x 30.0Level - BasementArea - 510
Save
Ask
Tour
Hide
Share
Exterior Features
Construction Details 
Vinyl SidingFrame
Patio And Porch 
Deck
Roof 
AsphaltFiberglass
Community Features
Association Dues 
370
Community Features 
None
HOA Fee Frequency 
Annually
MLS Area 
Hemlock Twp
School District 
Bloomsburg
Township 
Hemlock Twp
Schools
School District
Bloomsburg
Elementary School
Unknown
Middle School
Unknown
High School
Unknown
Listing courtesy of Kaitlyn Streeter of Berks Home Realty, LLC

Properties

Listing information is provided by Participants of the Central Susquehanna Valley Board of Realtors MLS. IDX information is provided exclusively for personal, non-commercial use, and may not be used for any purpose other than to identify prospective properties consumers may be interested in purchasing. Information is deemed reliable but not guaranteed. Copyright 2026, Central Susquehanna Valley Board of Realtors MLS.
Data last updated at: 2026-05-25 12:56 AM UTC


Neighborhood & Commute
Source: Walkscore
Disclosure: Community information and market data powered by Constellation Data Labs. Information is deemed reliable but not guaranteed.
Save
Ask
Tour
Hide
Share