
20-104 #33 JULIAN DriveBloomsburg, PA 17815
Mortgage Calculator
Monthly Payment (Est.)
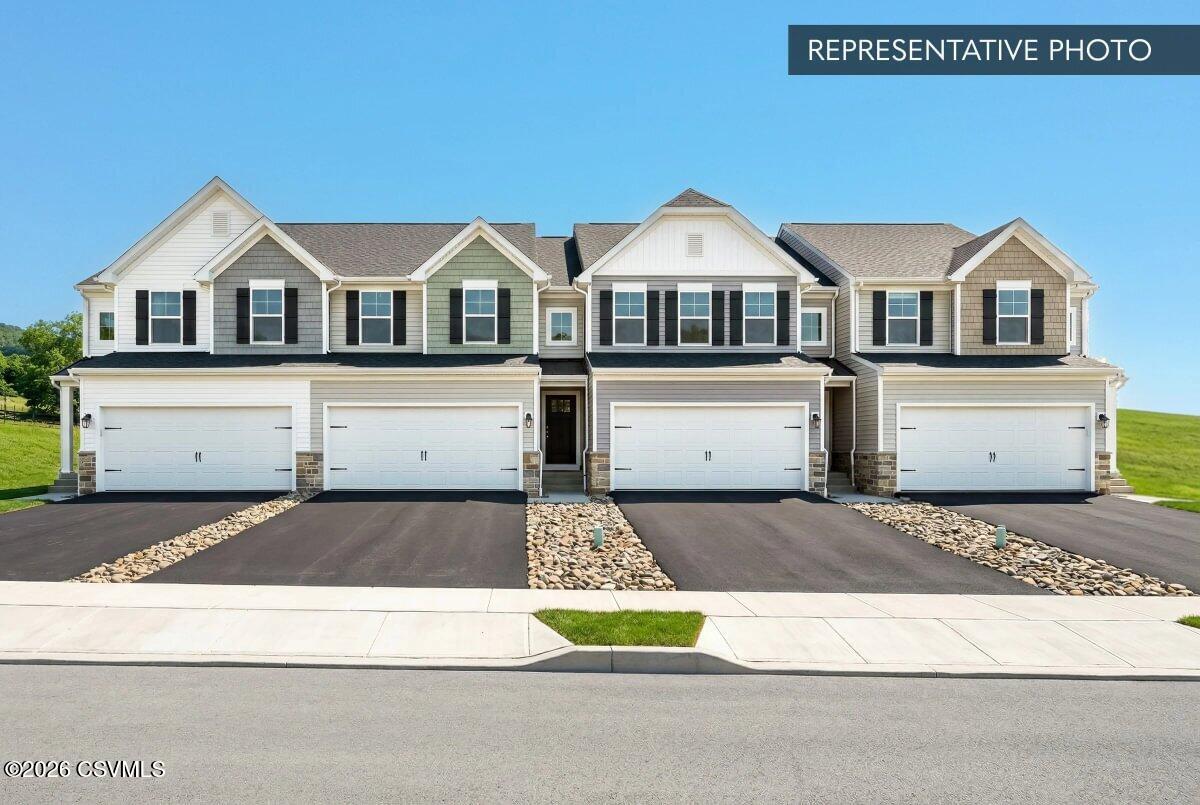
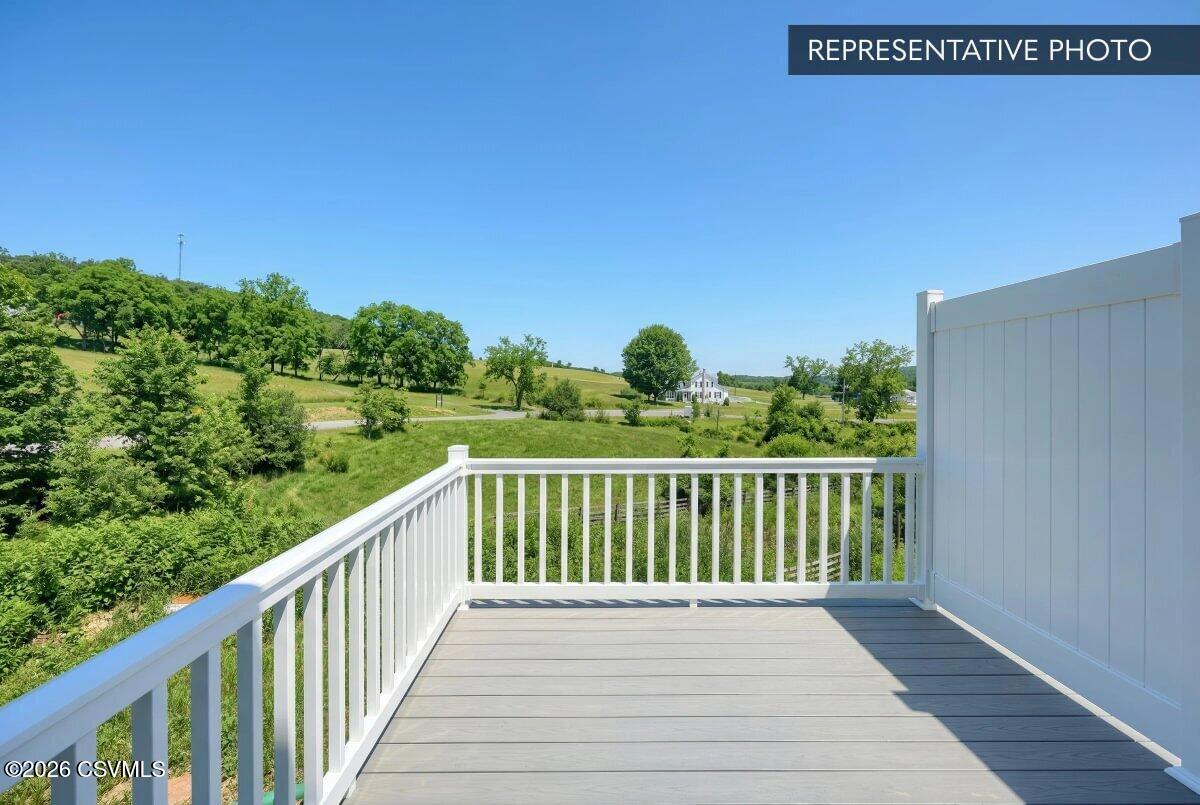
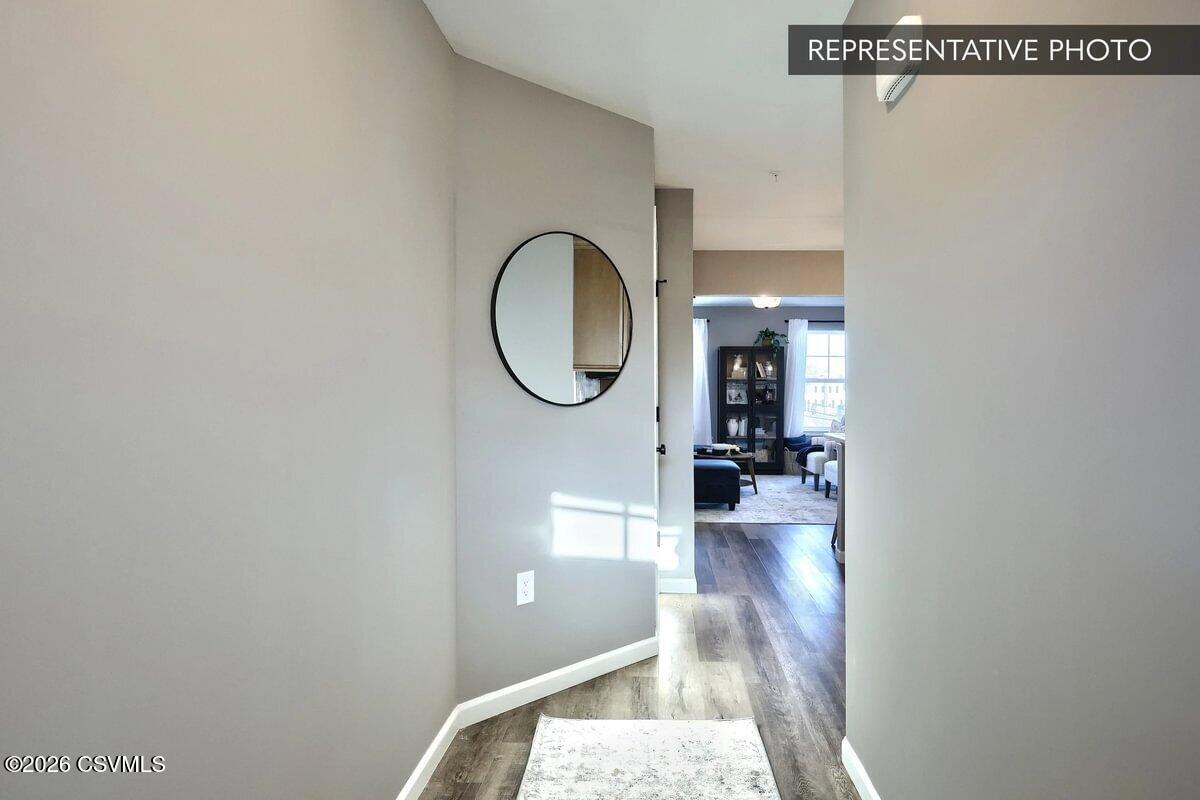
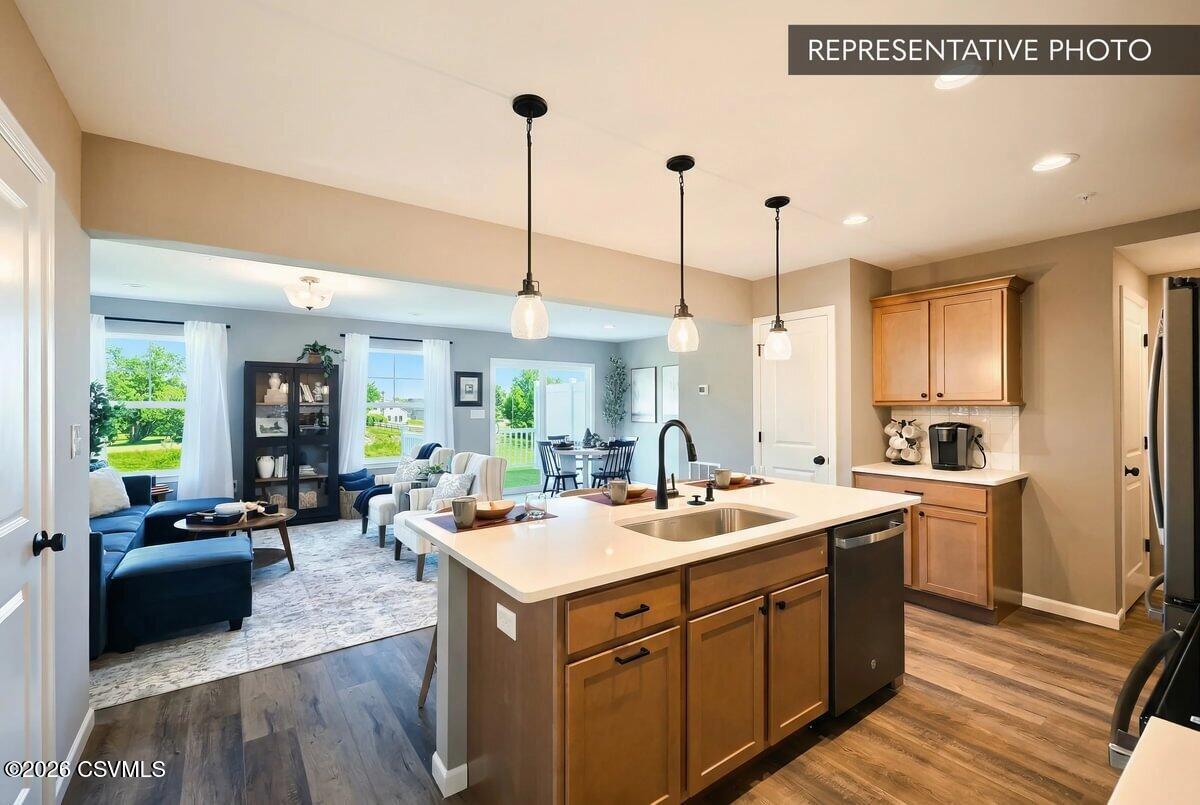
$1,756Welcome to Unit 104 -- a beautifully upgraded end-unit Lily townhome at Horse Farm Court in Bloomsburg, where additional windows, added light, and a long list of thoughtful selections make this home truly stand out. The stone-to-sill front elevation and daylight/walkout basement foundation set an impressive tone from the start, and the finished lower level adds versatile living space complete with a full bath featuring a standard-height vanity, quartz countertop, upgraded hardware, upgraded plumbing fixtures, and an upgraded shower rod. The family room is bright and welcoming with a recessed lighting package and two 2'x2' picture windows installed at raised heights, flooding the space with natural light -- a distinctive end-unit advantage. The alternate kitchen layout features an island, upgraded cabinetry with upgraded hardware, quartz countertops, tile backsplash, upgraded faucet, and an electric appliance package. Pendant lighting above the island adds the perfect finishing touch. Upstairs, the primary suite is a restful retreat complete with a recessed lighting package. The primary bath impresses with a double bowl vanity package featuring a raised-height vanity, quartz countertop, upgraded cabinet hardware, and a stunning 60" tile shower with upgraded tile and a framed hinged glass door. The hall bath has been upgraded with a standard-height vanity, upgraded hardware, quartz top, upgraded plumbing fixtures, and an upgraded shower rod. Two reinforced light fixtures are prewired throughout for future ceiling fans wherever you need them most. Upgraded EVP flooring carries through the main level, family room, primary bath, zone 3 bathrooms, and basement bath, with carpet on the bedroom level for comfort underfoot. Additional highlights include a media chase, 2-tone interior paint package, a 10' × 10' composite Azek deck, a LiftMaster garage door opener with wireless keyless entry, and the fire suppression system included standard -- all backed by Berks Homes' 10-year warranty. Subdivision assessment is pending; taxes will reflect the completed home and improved homesite. Photos may include options and upgrades not reflected in the list price and may be virtually staged.
| 16 hours ago | Listing first seen on site | |
| 16 hours ago | Listing updated with changes from the MLS® |

Listing information is provided by Participants of the Central Susquehanna Valley Board of Realtors MLS. IDX information is provided exclusively for personal, non-commercial use, and may not be used for any purpose other than to identify prospective properties consumers may be interested in purchasing. Information is deemed reliable but not guaranteed. Copyright 2026, Central Susquehanna Valley Board of Realtors MLS.
Data last updated at: 2026-05-08 09:43 AM UTC



Did you know? You can invite friends and family to your search. They can join your search, rate and discuss listings with you.