
Save
Ask
Tour
Hide
$279,000
16 Days On Site
226 HARRISON AvenueLewisburg, PA 17837
For Sale|Single Family Residence|Active Under Contract
3
Beds
2
Total Baths
1
Full Bath
1
Partial Bath
1,636
SqFt
$171
/SqFt
1939
Built
Subdivision:
Linntown
County:
Union
Listing courtesy of RUTH K ANDERSON of COLDWELL BANKER PENN ONE REAL ESTATE
Call Now: 570-387-8300
Is this the listing for you? We can help make it yours.
570-387-8300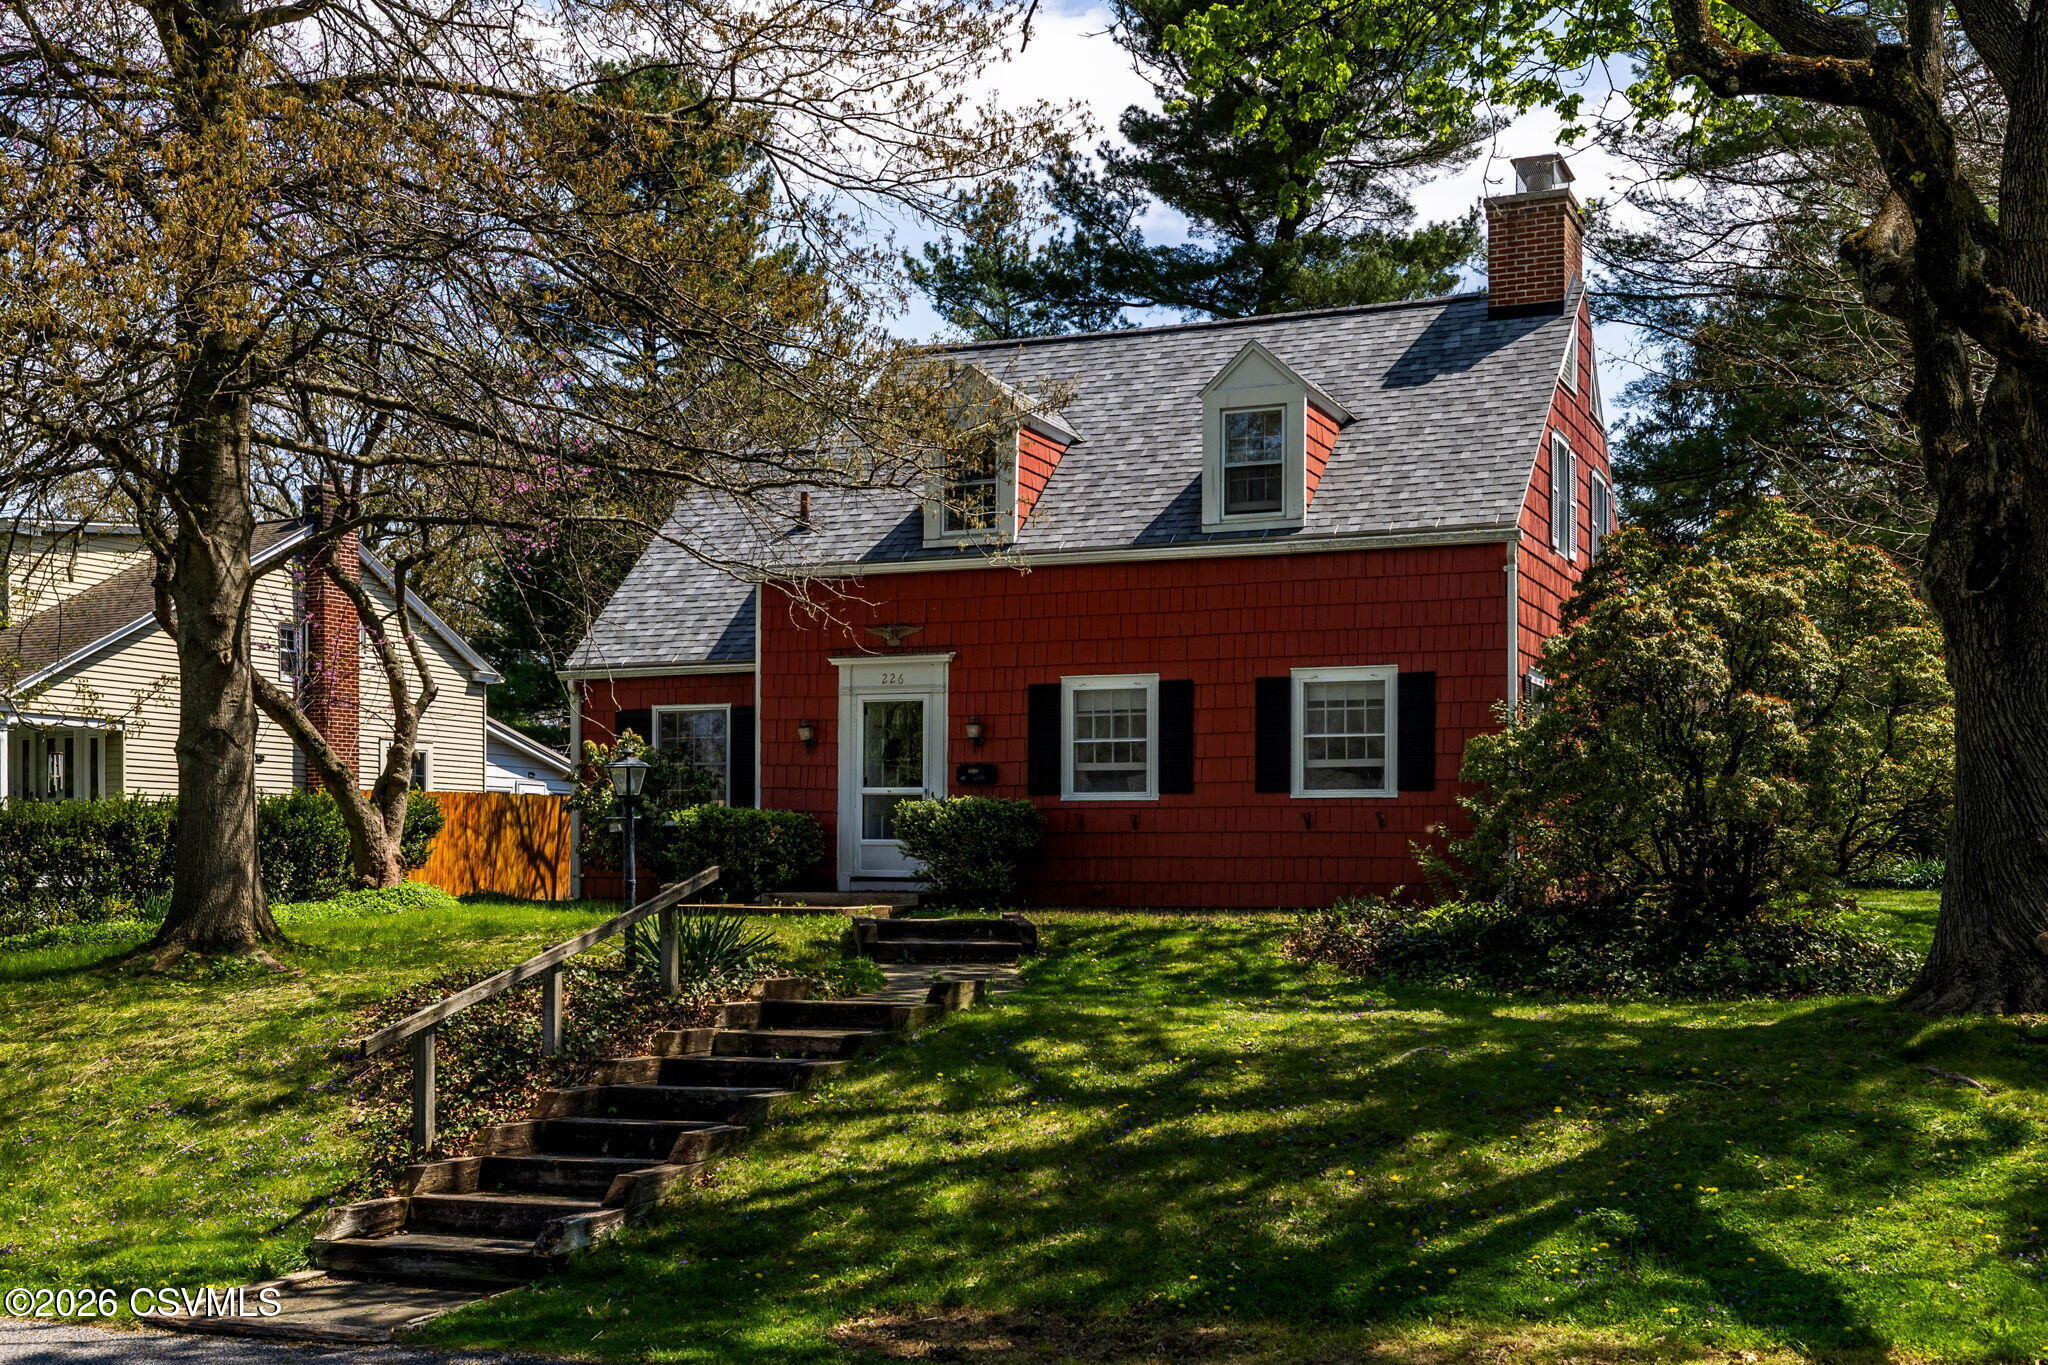
Save
Ask
Tour
Hide
Mortgage Calculator
Monthly Payment (Est.)
$1,273Calculator powered by Showcase IDX, a Constellation1 Company. Copyright ©2026 Information is deemed reliable but not guaranteed.
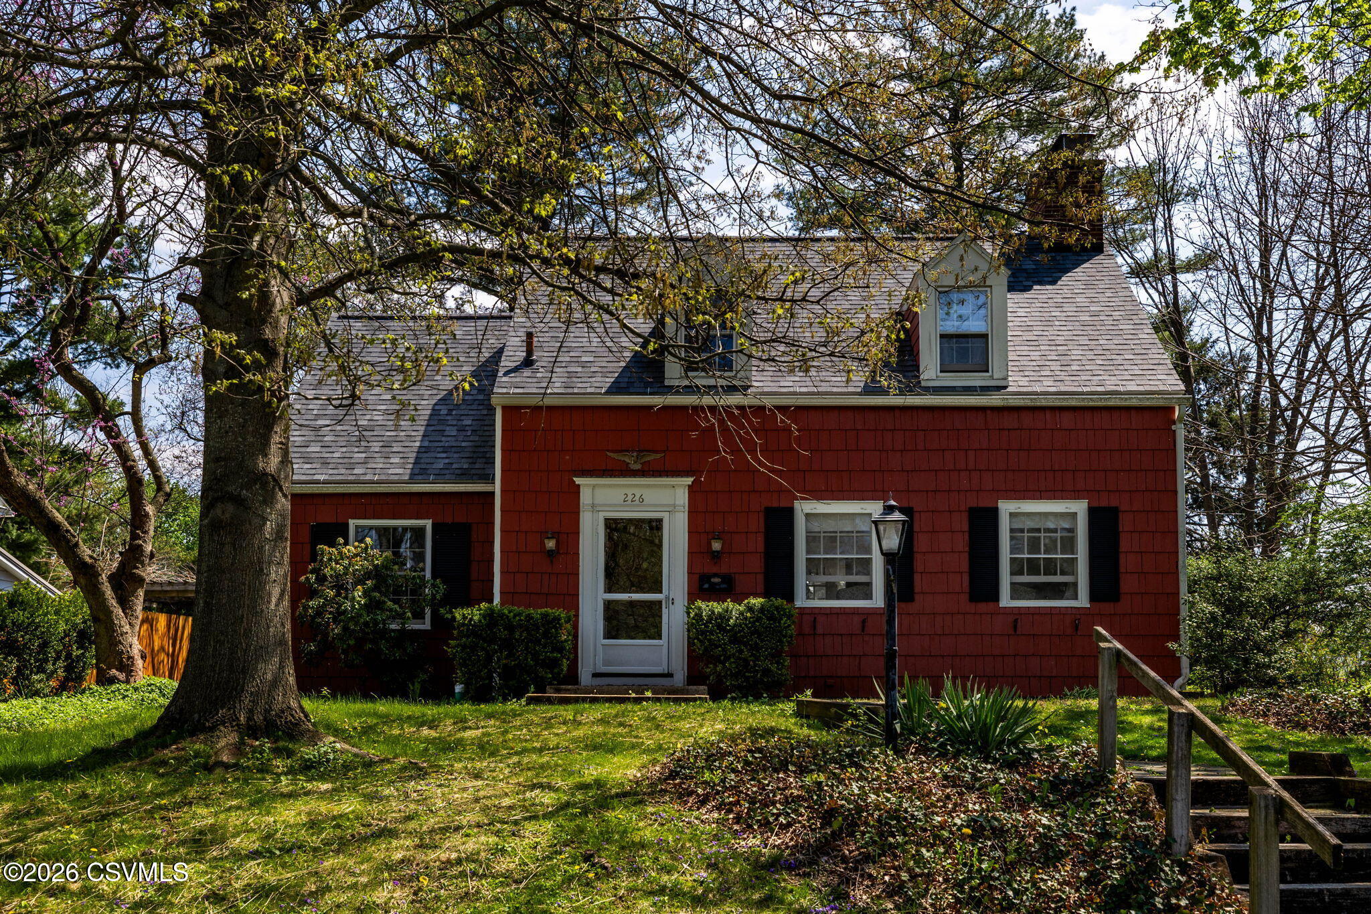
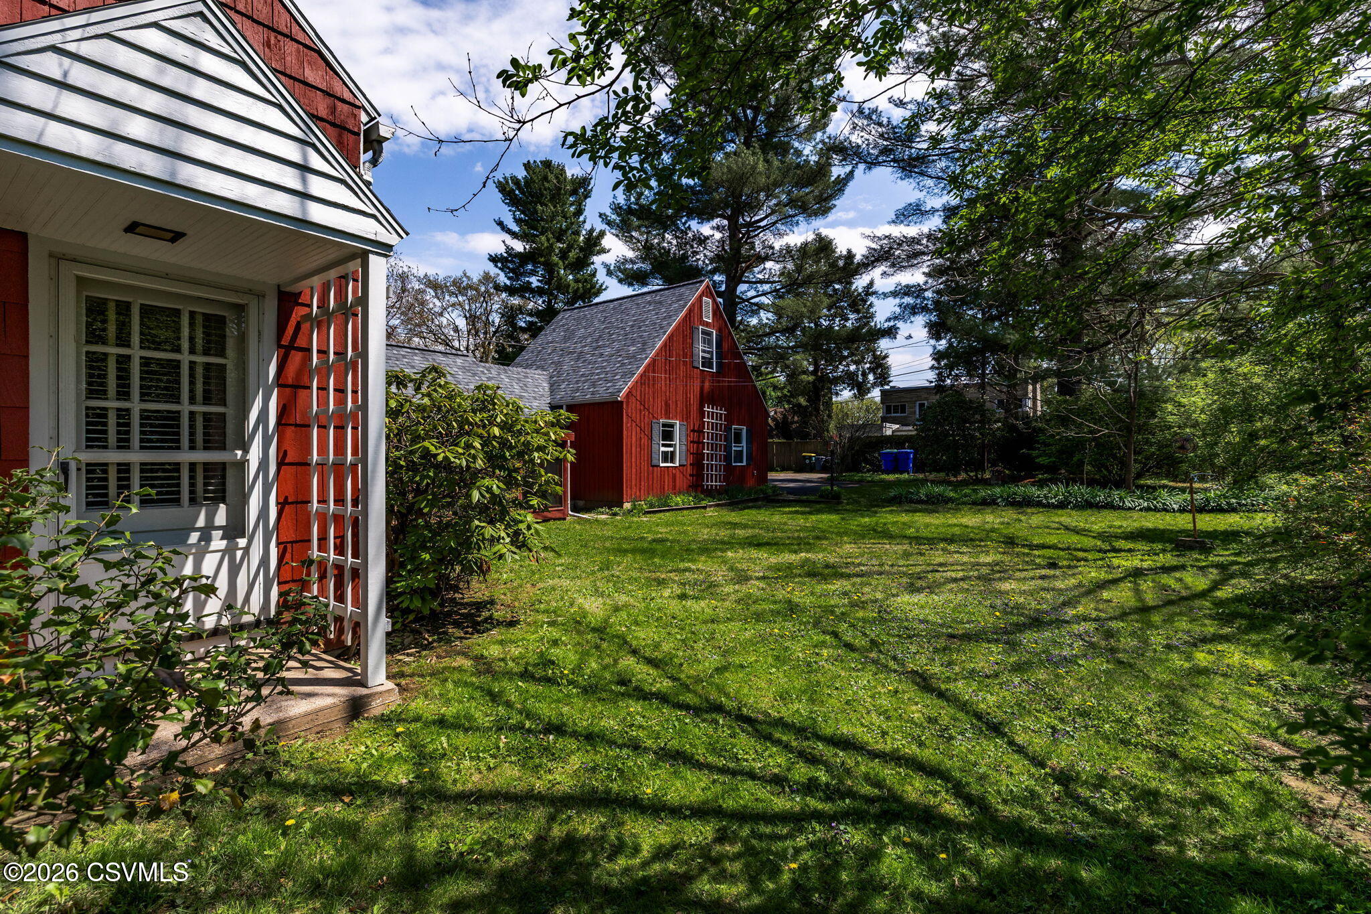
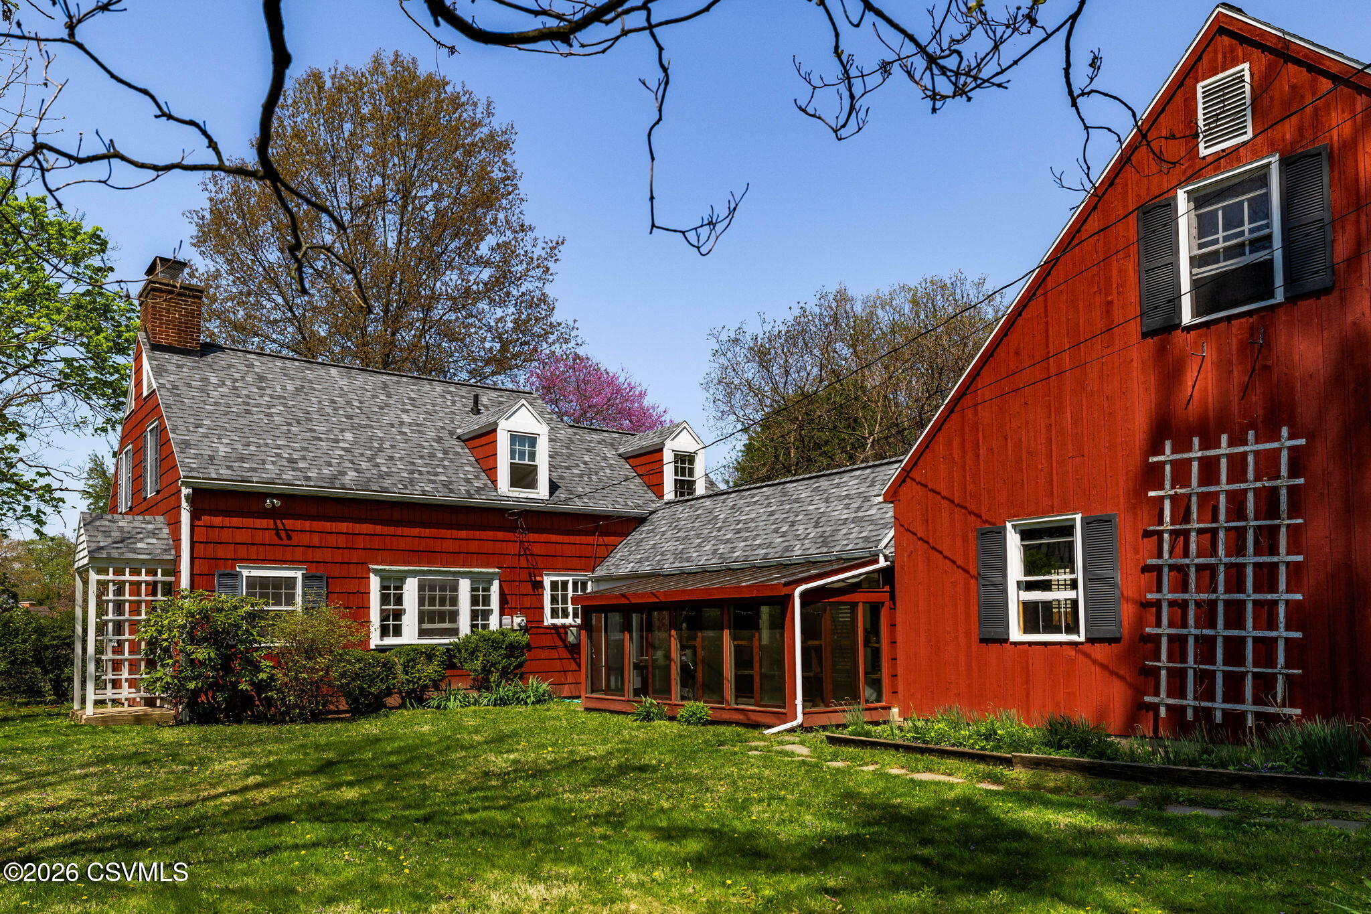
ALL OFFERS DUE BY 5/14 at 5 pm. Welcome to this charming Cape Cod style home full of character and in a great Linntown location. A new roof was installed in 2022 and the exterior of the home was painted that same year. The interior features a cozy living room with fireplace and hardwood floors, a large family room and a pleasant sunporch/greenhouse. The detached garage offers exceptional storage with a walk-up second floor perfect for hobbies or workshop potential. Call 570-490-1169 for your private tour!
Save
Ask
Tour
Hide
Listing Snapshot
Price
$279,000
Days On Site
16 Days
Bedrooms
3
Inside Area (SqFt)
1,636 sqft
Total Baths
2
Full Baths
1
Partial Baths
1
Lot Size
0.25 Acres
Year Built
1939
MLS® Number
C-1191
Status
Active Under Contract
Property Tax
$3,928.86
HOA/Condo/Coop Fees
N/A
Sq Ft Source
N/A
Friends & Family
Recent Activity
| 6 days ago | Listing updated with changes from the MLS® | |
| 6 days ago | Status changed to Active Under Contract | |
| 2 weeks ago | Listing first seen on site |
General Features
Acres
0.25
Foundation
None
Garage Spaces
2
Property Sub Type
Single Family Residence
Sewer
Public Sewer
SqFt Above
1636
SqFt Total
1636
Style
Cape Cod
Water Source
Public
Zoning
R-2
Interior Features
Appliances
DryerWasherRefrigerator
Basement
Unfinished
Electric
Circuit Breakers
Flooring
Hardwood
Heating
Bedroom 2
Dimensions - 12.5 x 11.7Level - SecondArea - 146
Bedroom 3
Dimensions - 10.6 x 10.4Level - SecondArea - 110
Dining Room
Dimensions - 10.3 x 10.0Level - FirstArea - 103Description - Hardwood Floor
Family Room
Dimensions - 17.0 x 10.4Level - FirstArea - 176
Half Bathroom
Level - First
Kitchen
Dimensions - 8.69 x 8.0Level - FirstArea - 69
Living Room
Dimensions - 16.0 x 12.0Level - FirstArea - 192Description - Fireplace, Hardwood Floor
Master Bedroom
Dimensions - 18.0 x 10.8Level - SecondArea - 194
Study
Dimensions - 9.1 x 8.0Level - FirstArea - 72
Sunroom
Dimensions - 23.6 x 12.9Level - FirstArea - 304
Save
Ask
Tour
Hide
Exterior Features
Construction Details
CedarFrame
Patio And Porch
Enclosed
Roof
Shingle
Community Features
MLS Area
E Buffalo
School District
Lewisburg
Township
E Buffalo
Schools
School District
Lewisburg
Elementary School
Unknown
Middle School
Unknown
High School
Unknown
Listing courtesy of RUTH K ANDERSON of COLDWELL BANKER PENN ONE REAL ESTATE

Listing information is provided by Participants of the Central Susquehanna Valley Board of Realtors MLS. IDX information is provided exclusively for personal, non-commercial use, and may not be used for any purpose other than to identify prospective properties consumers may be interested in purchasing. Information is deemed reliable but not guaranteed. Copyright 2026, Central Susquehanna Valley Board of Realtors MLS.
Data last updated at: 2026-05-25 03:45 AM UTC

Listing information is provided by Participants of the Central Susquehanna Valley Board of Realtors MLS. IDX information is provided exclusively for personal, non-commercial use, and may not be used for any purpose other than to identify prospective properties consumers may be interested in purchasing. Information is deemed reliable but not guaranteed. Copyright 2026, Central Susquehanna Valley Board of Realtors MLS.
Data last updated at: 2026-05-25 03:45 AM UTC
Neighborhood & Commute
Source: Walkscore
Disclosure: Community information and market data powered by Constellation Data Labs. Information is deemed reliable but not guaranteed.
Save
Ask
Tour
Hide


Did you know? You can invite friends and family to your search. They can join your search, rate and discuss listings with you.