Save
Ask
Tour
Hide
Share
$775,000
15 Days On Site

10 N MEADOW Court
Lewisburg, PA 17837

For Sale|Single Family Residence|Active Under Contract
5
Beds
5
Total Baths
1
Full Bath
4
Partial Baths
4,642
SqFt
$167
/SqFt
1991
Built
Subdivision:
Meadows At Pheas
County:
Union
Listing courtesy of LISE MARGARET BARRICK of RE/MAX BRIDGES
Call Now: 570-387-8300
Is this the listing for you? We can help make it yours.
570-387-8300
10 n meadow court10 n meadow court10 n meadow court10 n meadow court
Save
Ask
Tour
Hide
Share

Mortgage Calculator

Monthly Payment (Est.)

$3,536
Calculator powered by Showcase IDX, a Constellation1 Company. Copyright ©2026 Information is deemed reliable but not guaranteed.

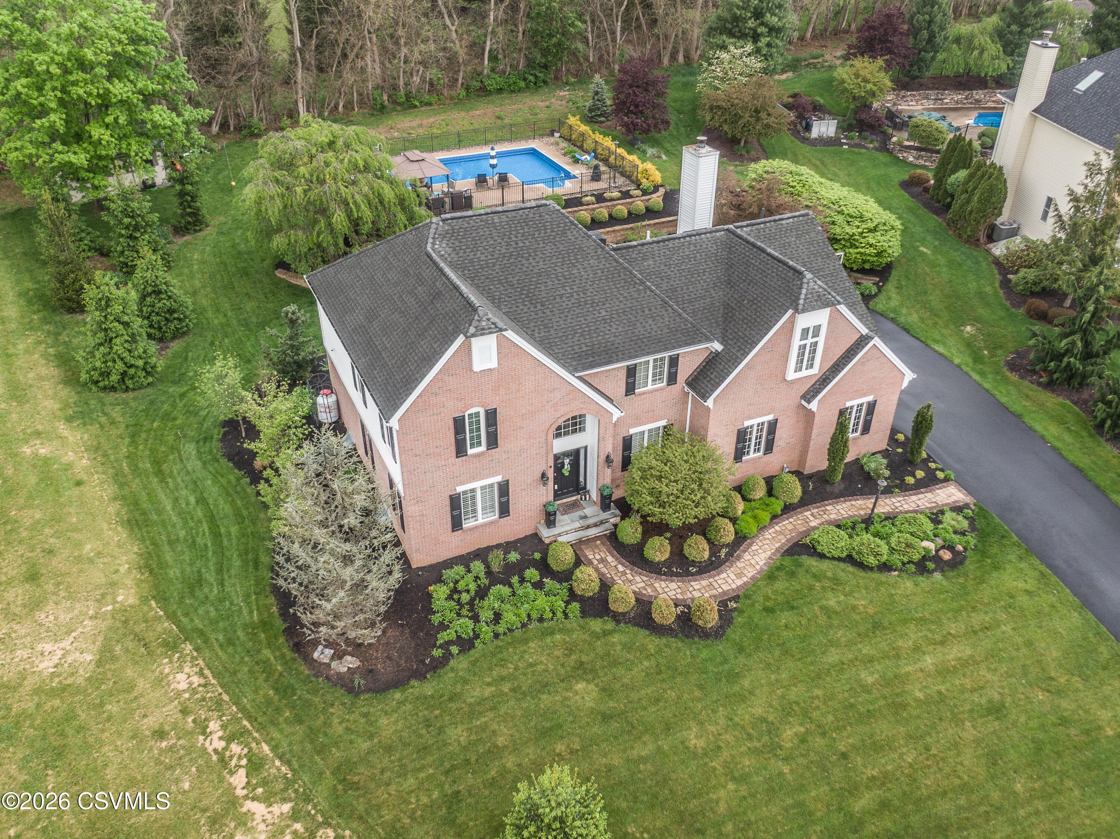
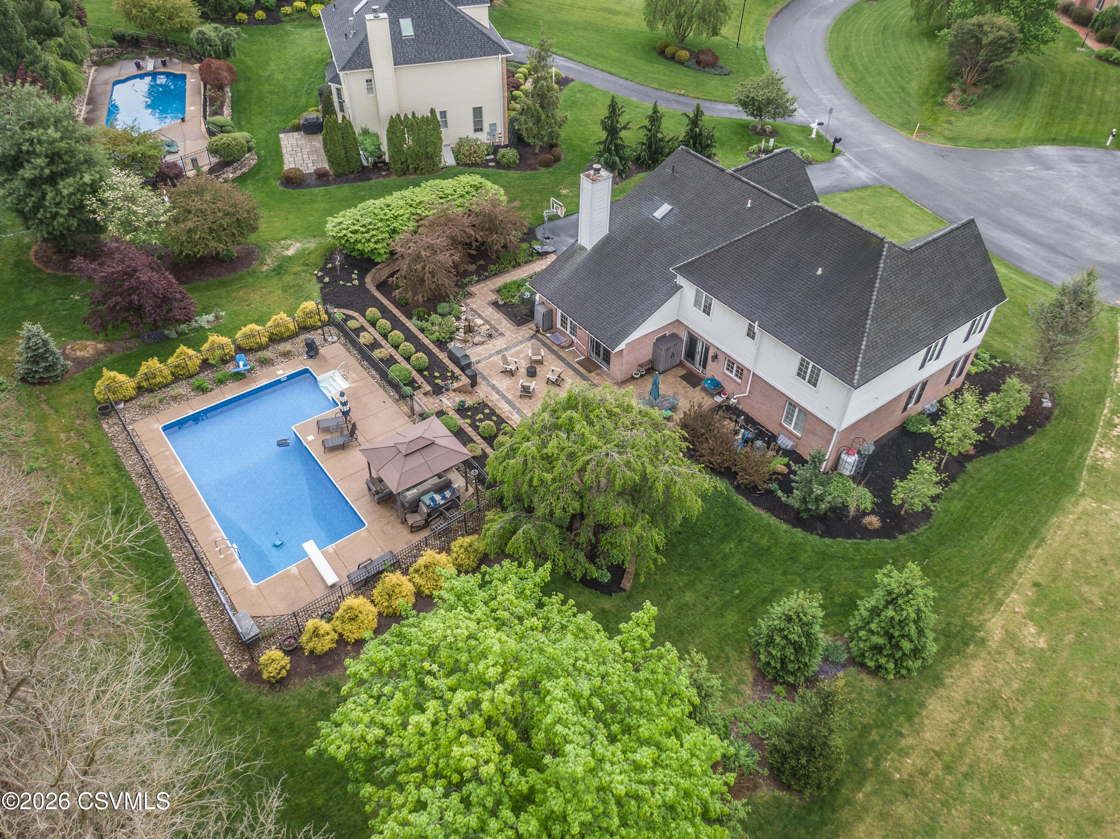
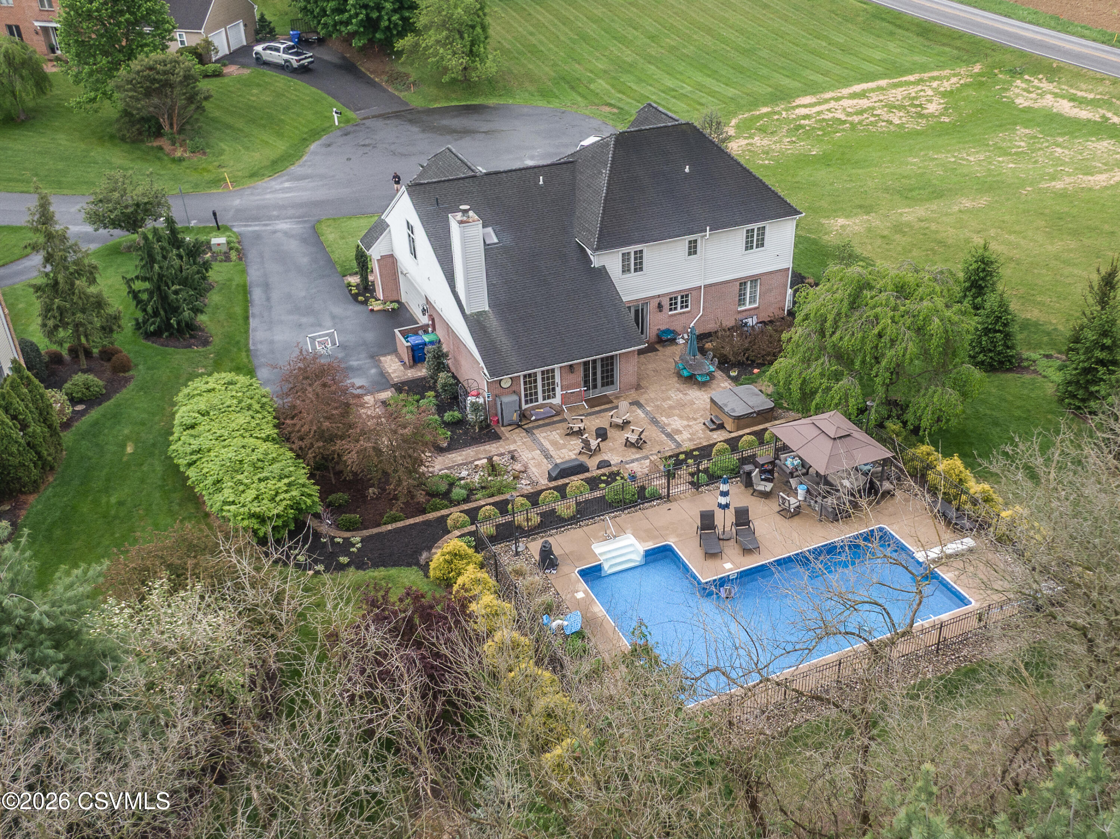
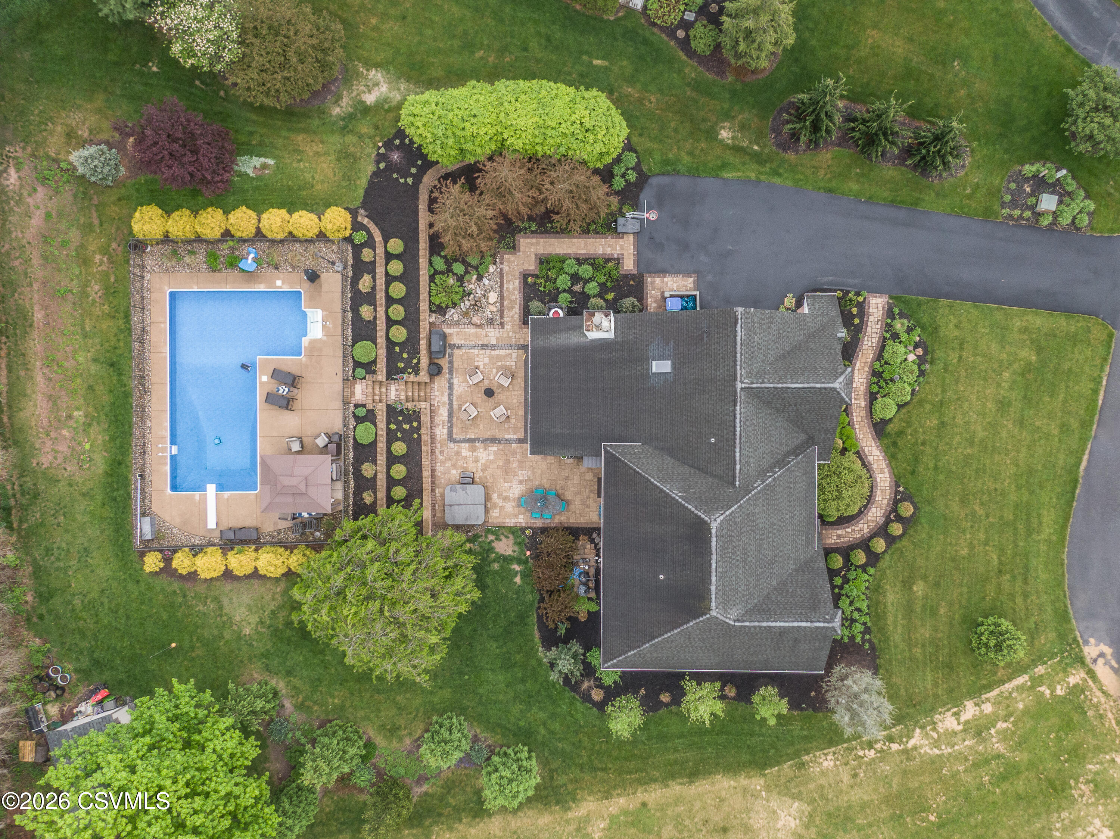
I've had the pleasure of selling this home multiple times over the years & watching it evolve from simply beautiful into a truly magnificent showpiece. Every detail, from the chef's kitchen to the sunken family room with vaulted ceiling, & from the extensive hardscaping to the inground pool, creates an atmosphere of refined elegance while still feeling warm & welcoming. Recent upgrades include completely renovated primary, main, & 1st floor en suite bathrooms, recessed lighting throughout several areas, & a renovated 2nd floor laundry room. With more than 4,600 square feet of finished living space, this home checks every box for even the most discerning buyer. Combined with its ideal cul-de-sac setting in The Meadows at Pheasant Ridge, this will become your favorite place to call home!

Save
Ask
Tour
Hide
Share
Listing Snapshot
Price 
$775,000
Days On Site 
15 Days
Bedrooms 
5
Inside Area (SqFt) 
4,642 sqft
Total Baths 
5
Full Baths 
1
Partial Baths 
4
Lot Size 
0.51 Acres
Year Built 
1991
MLS® Number 
C-1194
Status 
Active Under Contract
Property Tax 
$9,559.03
HOA/Condo/Coop Fees 
N/A
Sq Ft Source 
N/A
Friends & Family
Recent Activity
2 weeks agoListing updated with changes from the MLS®
2 weeks agoStatus changed to Active Under Contract
2 weeks agoListing first seen on site
General Features
Acres 
0.51
Attached Garage 
Yes
Foundation 
None
Garage Spaces 
2
Parking 
AttachedGarage
Property Sub Type 
Single Family Residence
Security 
Security System
Sewer 
Public Sewer
SqFt Above 
3642
SqFt Below 
1000
SqFt Total 
3642
Style 
Two Story
Water Source 
Public
Zoning 
R-1
Interior Features
Appliances 
MicrowaveDishwasherRefrigerator
Basement 
BlockSump Pump
Cooling 
Central Air
Electric 
Circuit Breakers
Heating 
Geothermal
Interior 
Walk-In Closet(s)
Window Features 
Insulated Windows
Bedroom 2 
Dimensions - 17.39 x 14.3Level - SecondArea - 248Description - CLOSET SYSTEM
Bedroom 3 
Dimensions - 13.3 x 11.0Level - SecondArea - 146
Bedroom 4 
Dimensions - 13.5 x 12.0Level - SecondArea - 162Description - NEW RECESSED LIGHTING
Bonus Room 
Dimensions - 12.0 x 11.6Level - SecondArea - 139Description - GYM/OFFICE/NURSERY OFF PRIMARY BEDROOM
Dining Room 
Dimensions - 14.4 x 14.0Level - FirstArea - 201Description - WAINSCOTING
Family Room 
Dimensions - 21.4 x 16.39Level - FirstArea - 350Description - SUNKEN, VAULTED CEILING, FIREPLACE, BUILT-IN'S
Full Bathroom 
Level - SecondDescription - RENOVATED
Half Bathroom 
Level - Basement
Kitchen 
Dimensions - 30.0 x 13.2Level - FirstArea - 396Description - GRANITE, 3 OVENS, 2 SINKS, BEVERAGE COOLER
Laundry 
Dimensions - 13.7 x 8.4Level - SecondArea - 115Description - RENOVATED
Living Room 
Dimensions - 17.7 x 14.0Level - FirstArea - 247
Master Bathroom 
Dimensions - 14.2 x 9.5Level - SecondArea - 134Description - RENOVATED, HEATED TILE, QUARTZ
Master Bedroom 
Dimensions - 17.5 x 13.9Level - SecondArea - 243Description - NEW RECESSED LIGHTING, WALK-IN CLOSET
Office 
Dimensions - 11.7 x 11.0Level - FirstArea - 128Description - OFFICE OR 5TH BEDROOM
Rec Room 
Dimensions - 28.0 x 17.3Level - BasementArea - 484
Three-Quarter Bathroom 
Level - FirstDescription - CONVENIENT ACCESS FROM POOL
Save
Ask
Tour
Hide
Share
Exterior Features
Construction Details 
Vinyl SidingBrickFrame
Patio And Porch 
Patio
Pool Features 
In Ground
Roof 
Shingle
Windows/Doors 
Insulated Windows
Community Features
MLS Area 
E Buffalo
School District 
Lewisburg
Township 
E Buffalo
Schools
School District
Lewisburg
Elementary School
Unknown
Middle School
Unknown
High School
Unknown
Listing courtesy of LISE MARGARET BARRICK of RE/MAX BRIDGES

Properties

Listing information is provided by Participants of the Central Susquehanna Valley Board of Realtors MLS. IDX information is provided exclusively for personal, non-commercial use, and may not be used for any purpose other than to identify prospective properties consumers may be interested in purchasing. Information is deemed reliable but not guaranteed. Copyright 2026, Central Susquehanna Valley Board of Realtors MLS.
Data last updated at: 2026-05-25 04:28 AM UTC


Neighborhood & Commute
Source: Walkscore
Disclosure: Community information and market data powered by Constellation Data Labs. Information is deemed reliable but not guaranteed.
Save
Ask
Tour
Hide
Share