Save
Ask
Tour
Hide
Share
$269,000
15 Days On Site

134 E 12TH Street
Bloomsburg, PA 17815

For Sale|Single Family Residence|Active
4
Beds
3
Total Baths
1
Full Bath
2
Partial Baths
1,866
SqFt
$144
/SqFt
1990
Built
Subdivision:
0-None
County:
Columbia
Listing courtesy of DAWN E COULTER of Red Realty Group LTD
Call Now: 570-387-8300
Is this the listing for you? We can help make it yours.
570-387-8300
134 e 12th street134 e 12th street134 e 12th street134 e 12th street
Save
Ask
Tour
Hide
Share

Mortgage Calculator

Monthly Payment (Est.)

$1,227
Calculator powered by Showcase IDX, a Constellation1 Company. Copyright ©2026 Information is deemed reliable but not guaranteed.

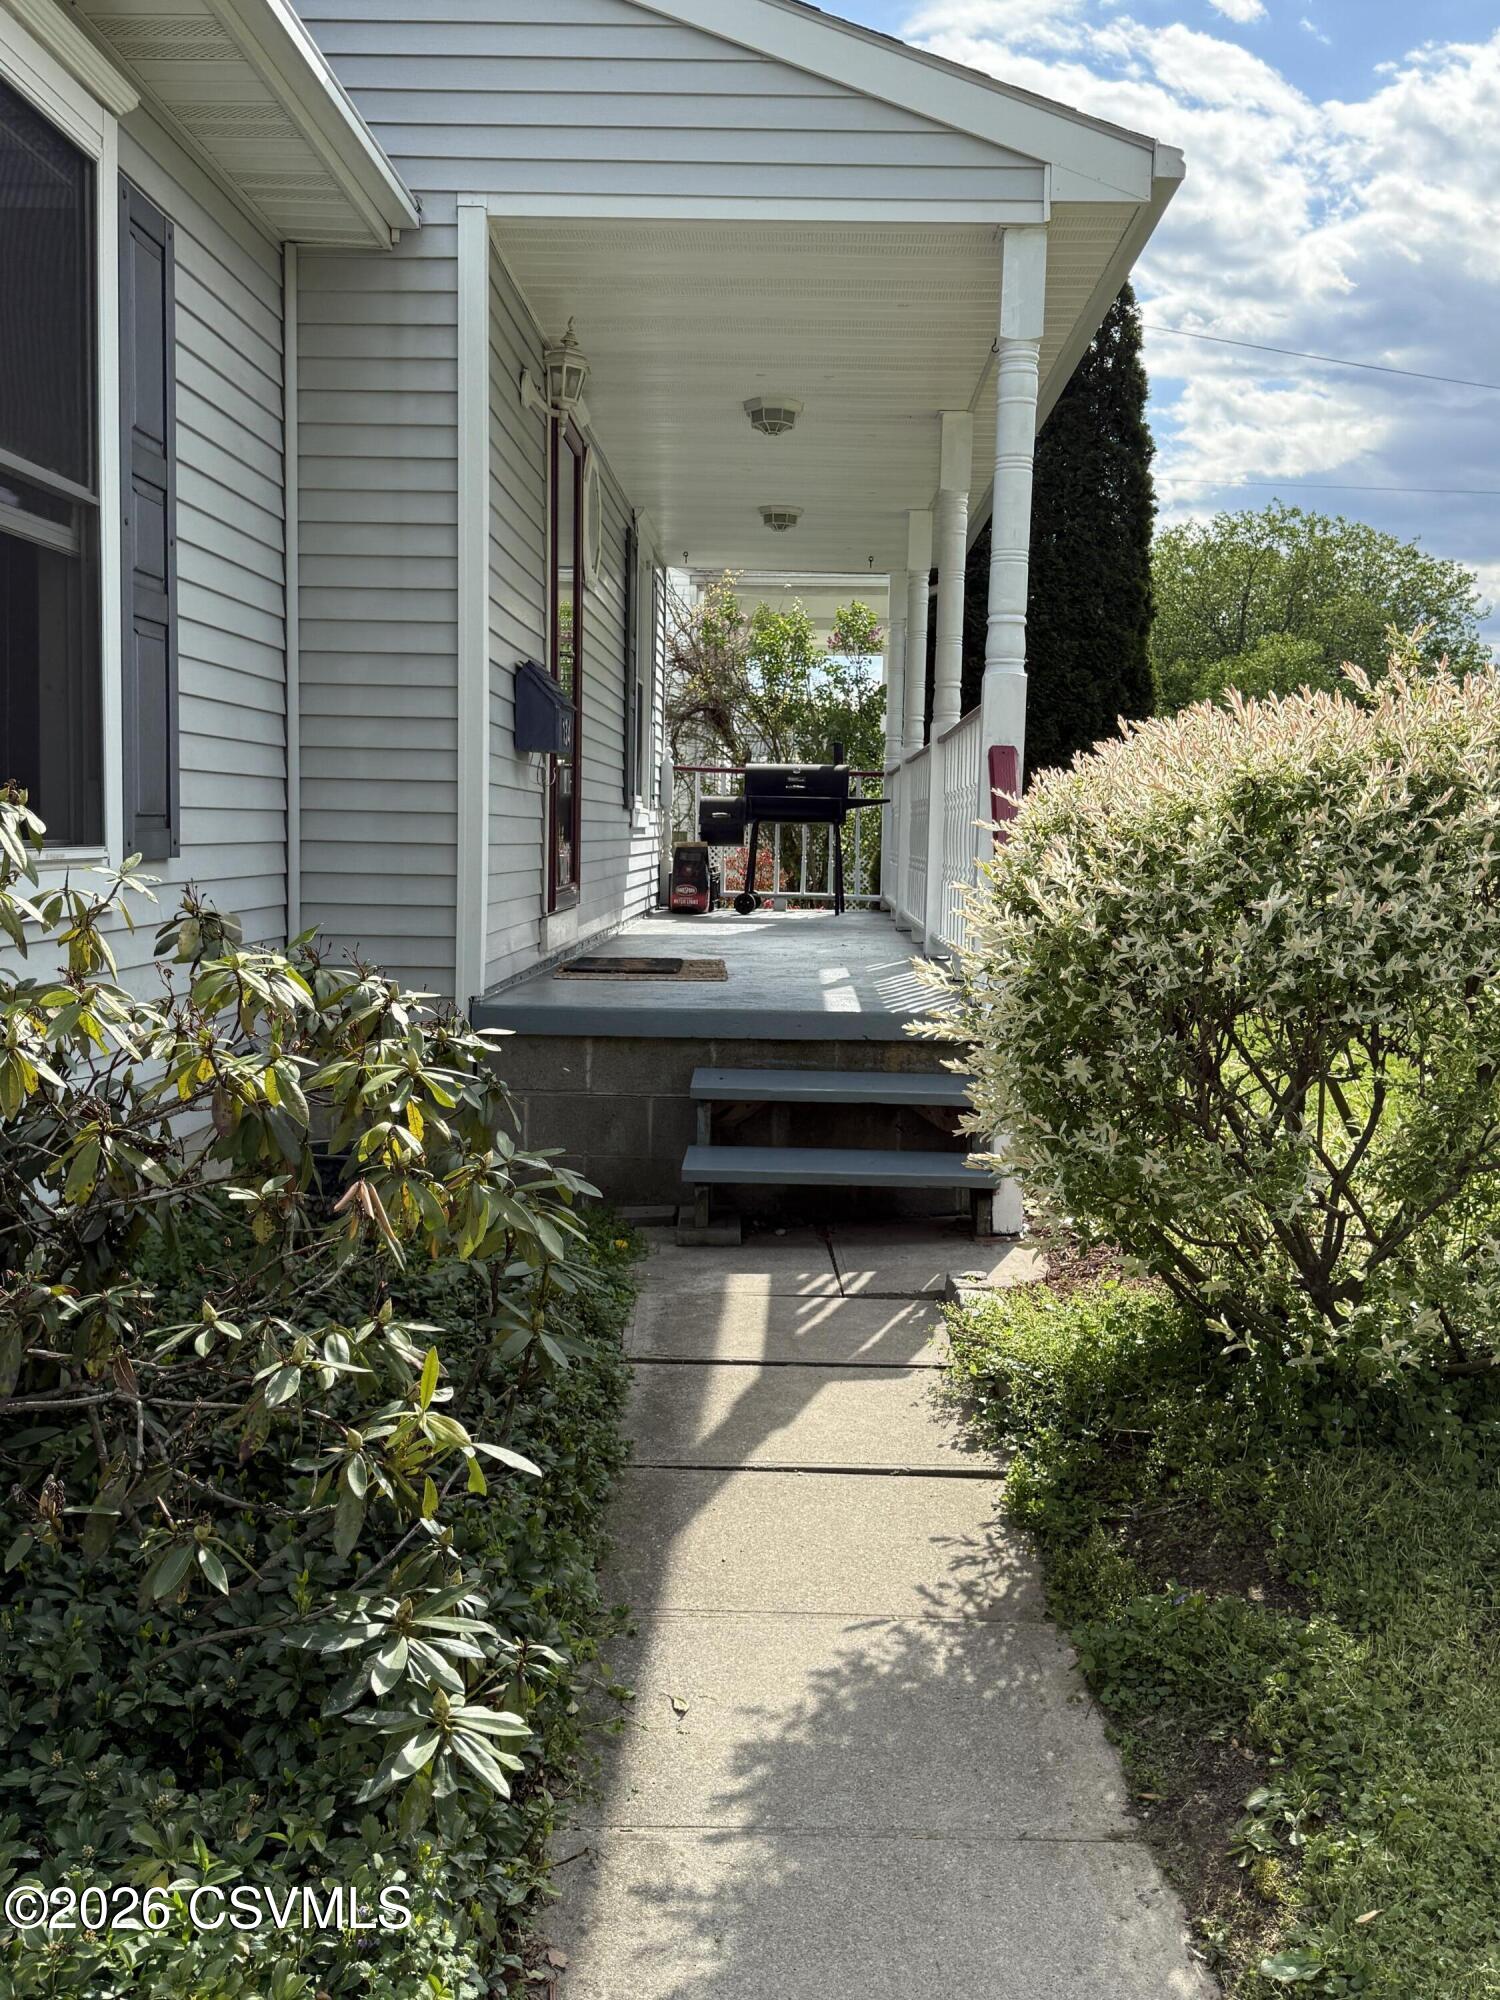
This colonial style home has room to grow, room to love and room to invite those close to your heart to make memories that last a lifetime! Perfectly planned first floor allows for entertaining and enjoyment in each direction. The family room provides ample daylight and a fireplace to cuddle up by in the chilly months. Take in the breezes on the rear deck or below on the patio below the deck. Just a ''stone's throw'' from the playing fields, pool and other town amenities, as well as the Bloomsburg Middle and High Schools. All 4 bedrooms are tucked upstairs and the laundry hides away conveniently out of sight too! The owner's private bedroom and bath provide your own quiet escape from daily busy life. The driveway wraps around to the rear of the house for off street parking.

Save
Ask
Tour
Hide
Share
Listing Snapshot
Price 
$269,000
Days On Site 
15 Days
Bedrooms 
4
Inside Area (SqFt) 
1,866 sqft
Total Baths 
3
Full Baths 
1
Partial Baths 
2
Lot Size 
0.2 Acres
Year Built 
1990
MLS® Number 
C-1197
Status 
Active
Property Tax 
$5,567.21
HOA/Condo/Coop Fees 
N/A
Sq Ft Source 
N/A
Friends & Family
Recent Activity
2 weeks agoListing first seen on site
2 weeks agoListing updated with changes from the MLS®
General Features
Acres 
0.2
Foundation 
None
Garage Spaces 
2
Property Sub Type 
Single Family Residence
Sewer 
Public Sewer
SqFt Above 
1866
SqFt Total 
1866
Style 
Two Story
Utilities 
Cable Available
Water Source 
Public
Zoning 
R-S
Interior Features
Appliances 
Gas Water HeaterDishwasherRefrigerator
Basement 
Walk-Out AccessBlock
Cooling 
Ceiling Fan(s)Central Air
Flooring 
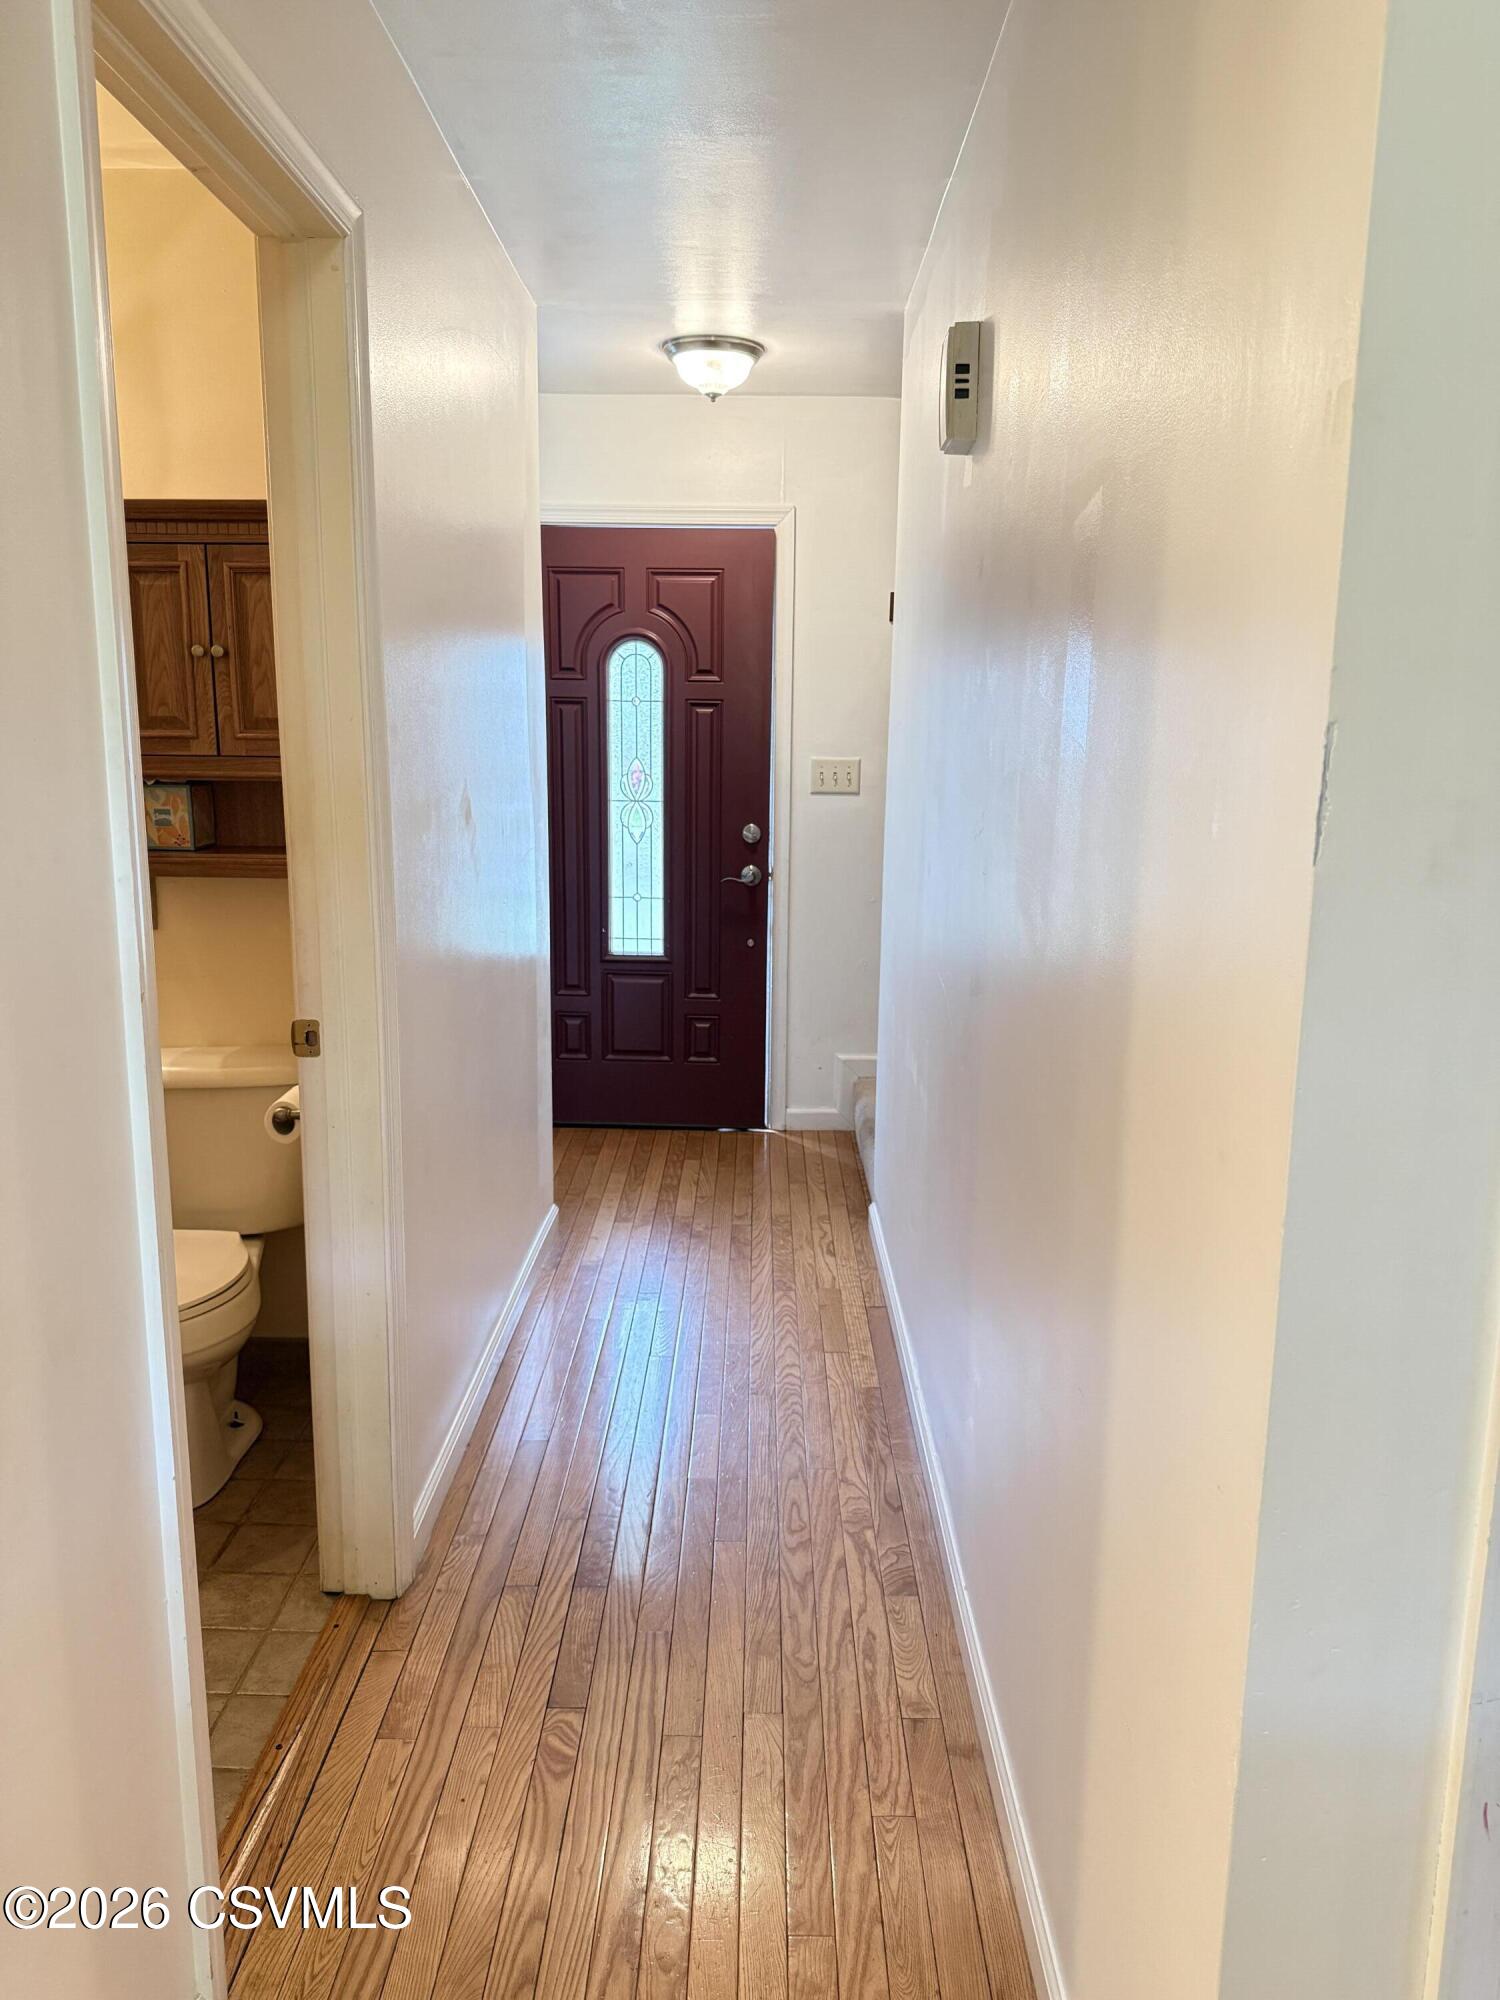
Hardwood
Heating 
Window Features 
Window CoveringsInsulated Windows
Bedroom 1 
Dimensions - 13.7 x 12.2Level - SecondArea - 167Description - laundry in closet
Bedroom 2 
Dimensions - 9.19 x 11.9Level - SecondArea - 109
Bedroom 3 
Dimensions - 9.19 x 11.0Level - SecondArea - 101
Dining Room 
Dimensions - 13.5 x 11.7Level - FirstArea - 157Description - new light
Family Room 
Dimensions - 21.2 x 13.6Level - FirstArea - 288Description - access to rear deck
Full Bathroom 
Dimensions - 5.09 x 9.19Level - SecondArea - 46
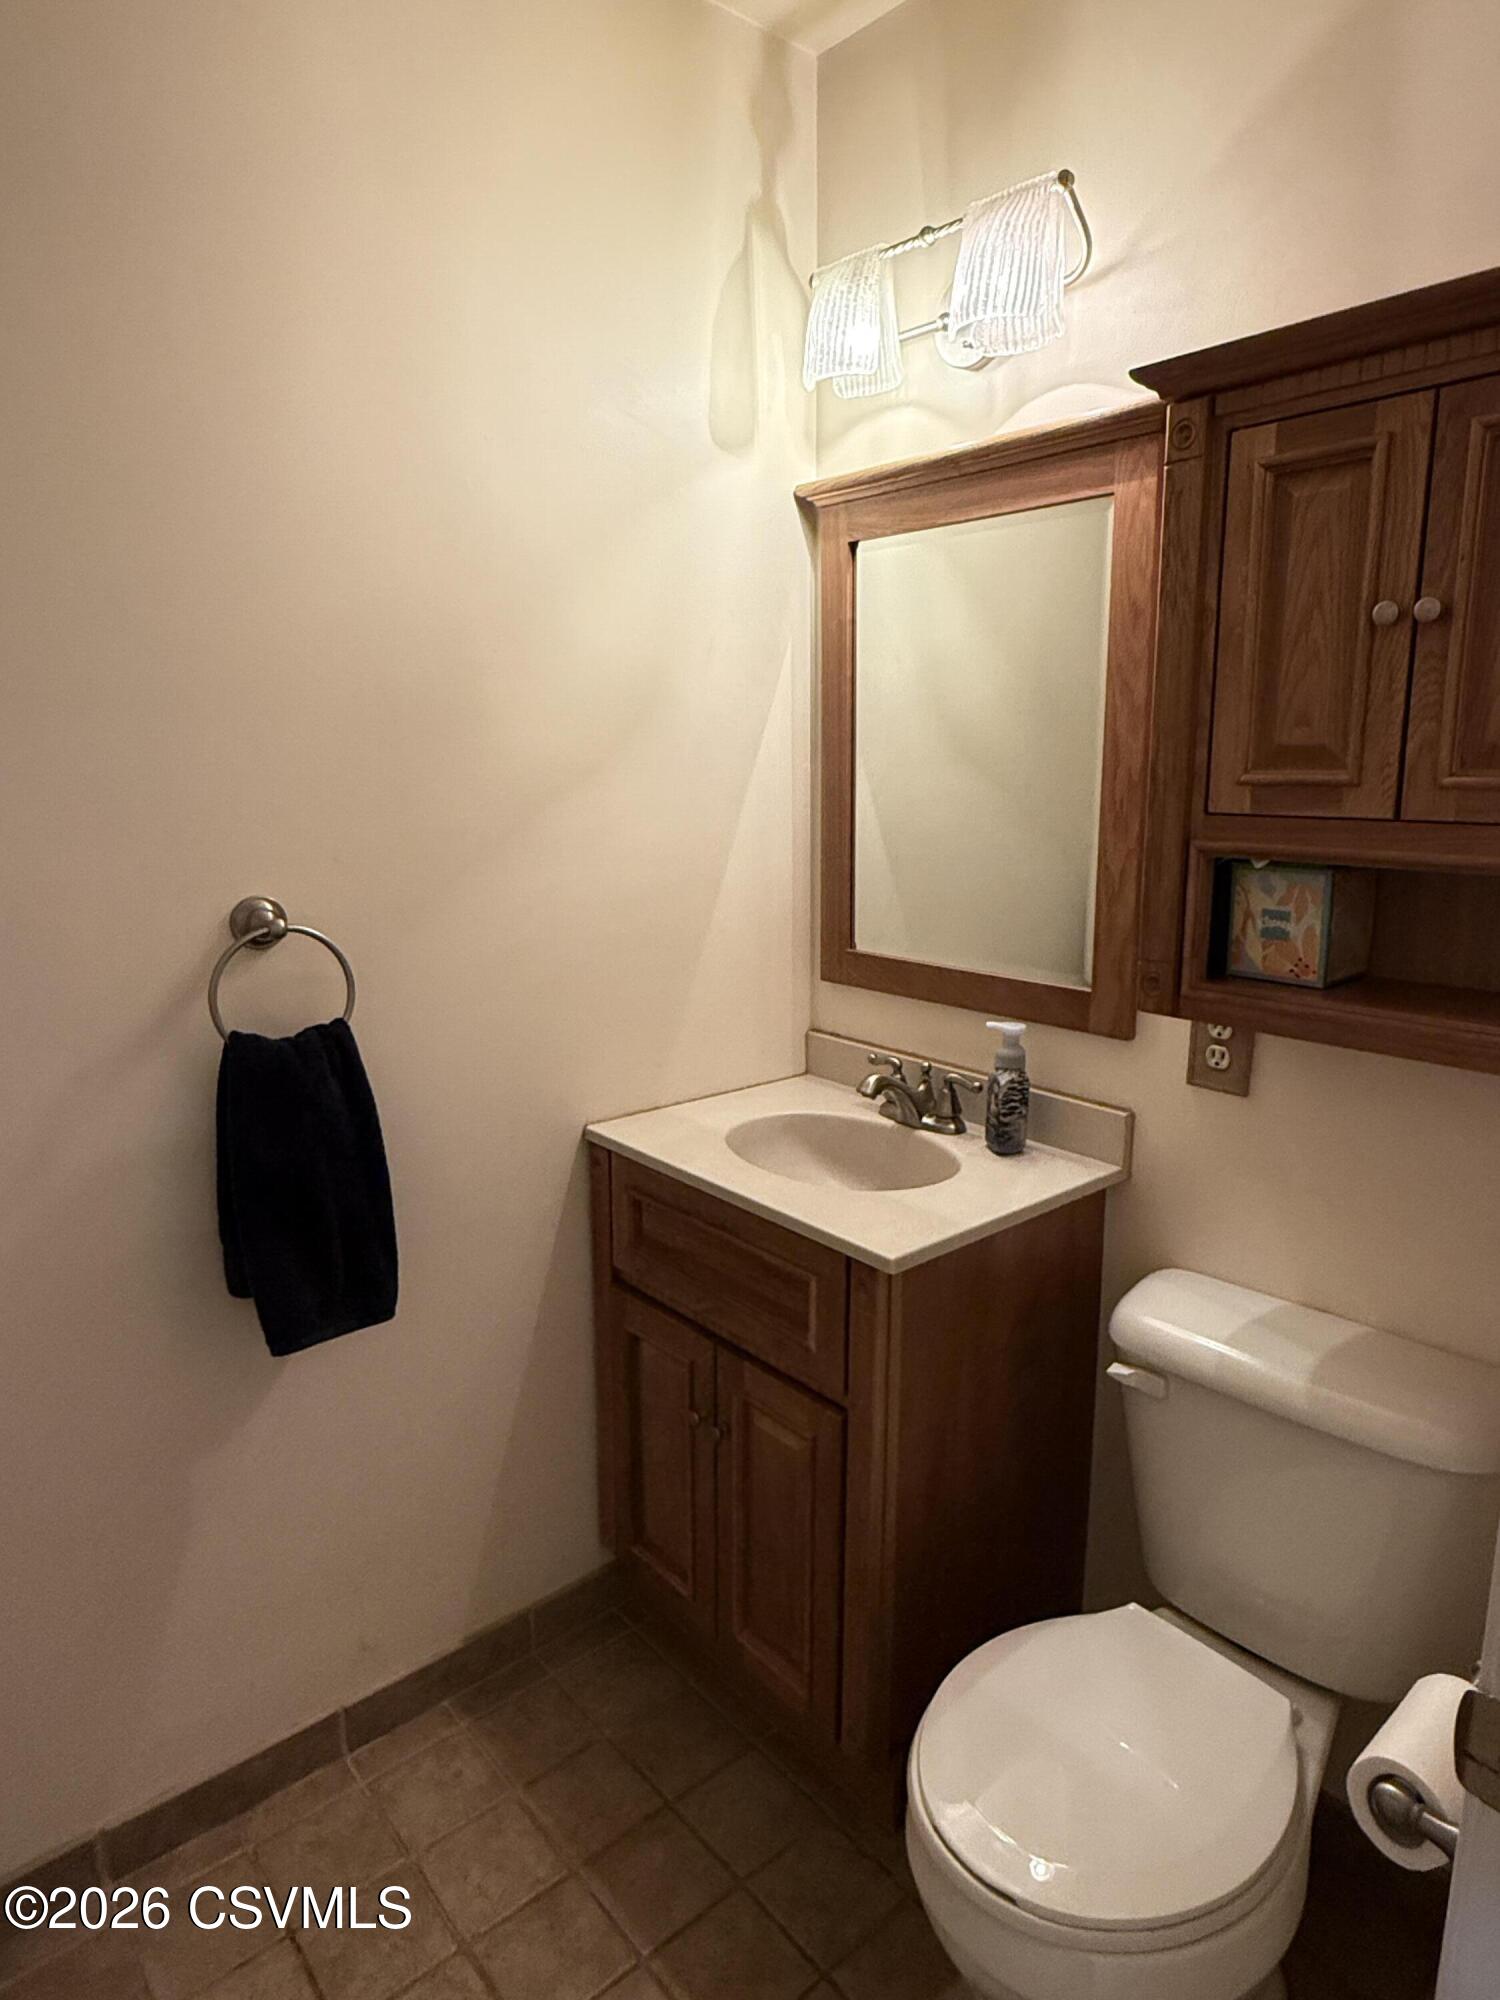
Half Bathroom 
Dimensions - 4.5 x 6.3Level - FirstArea - 28Description - central location
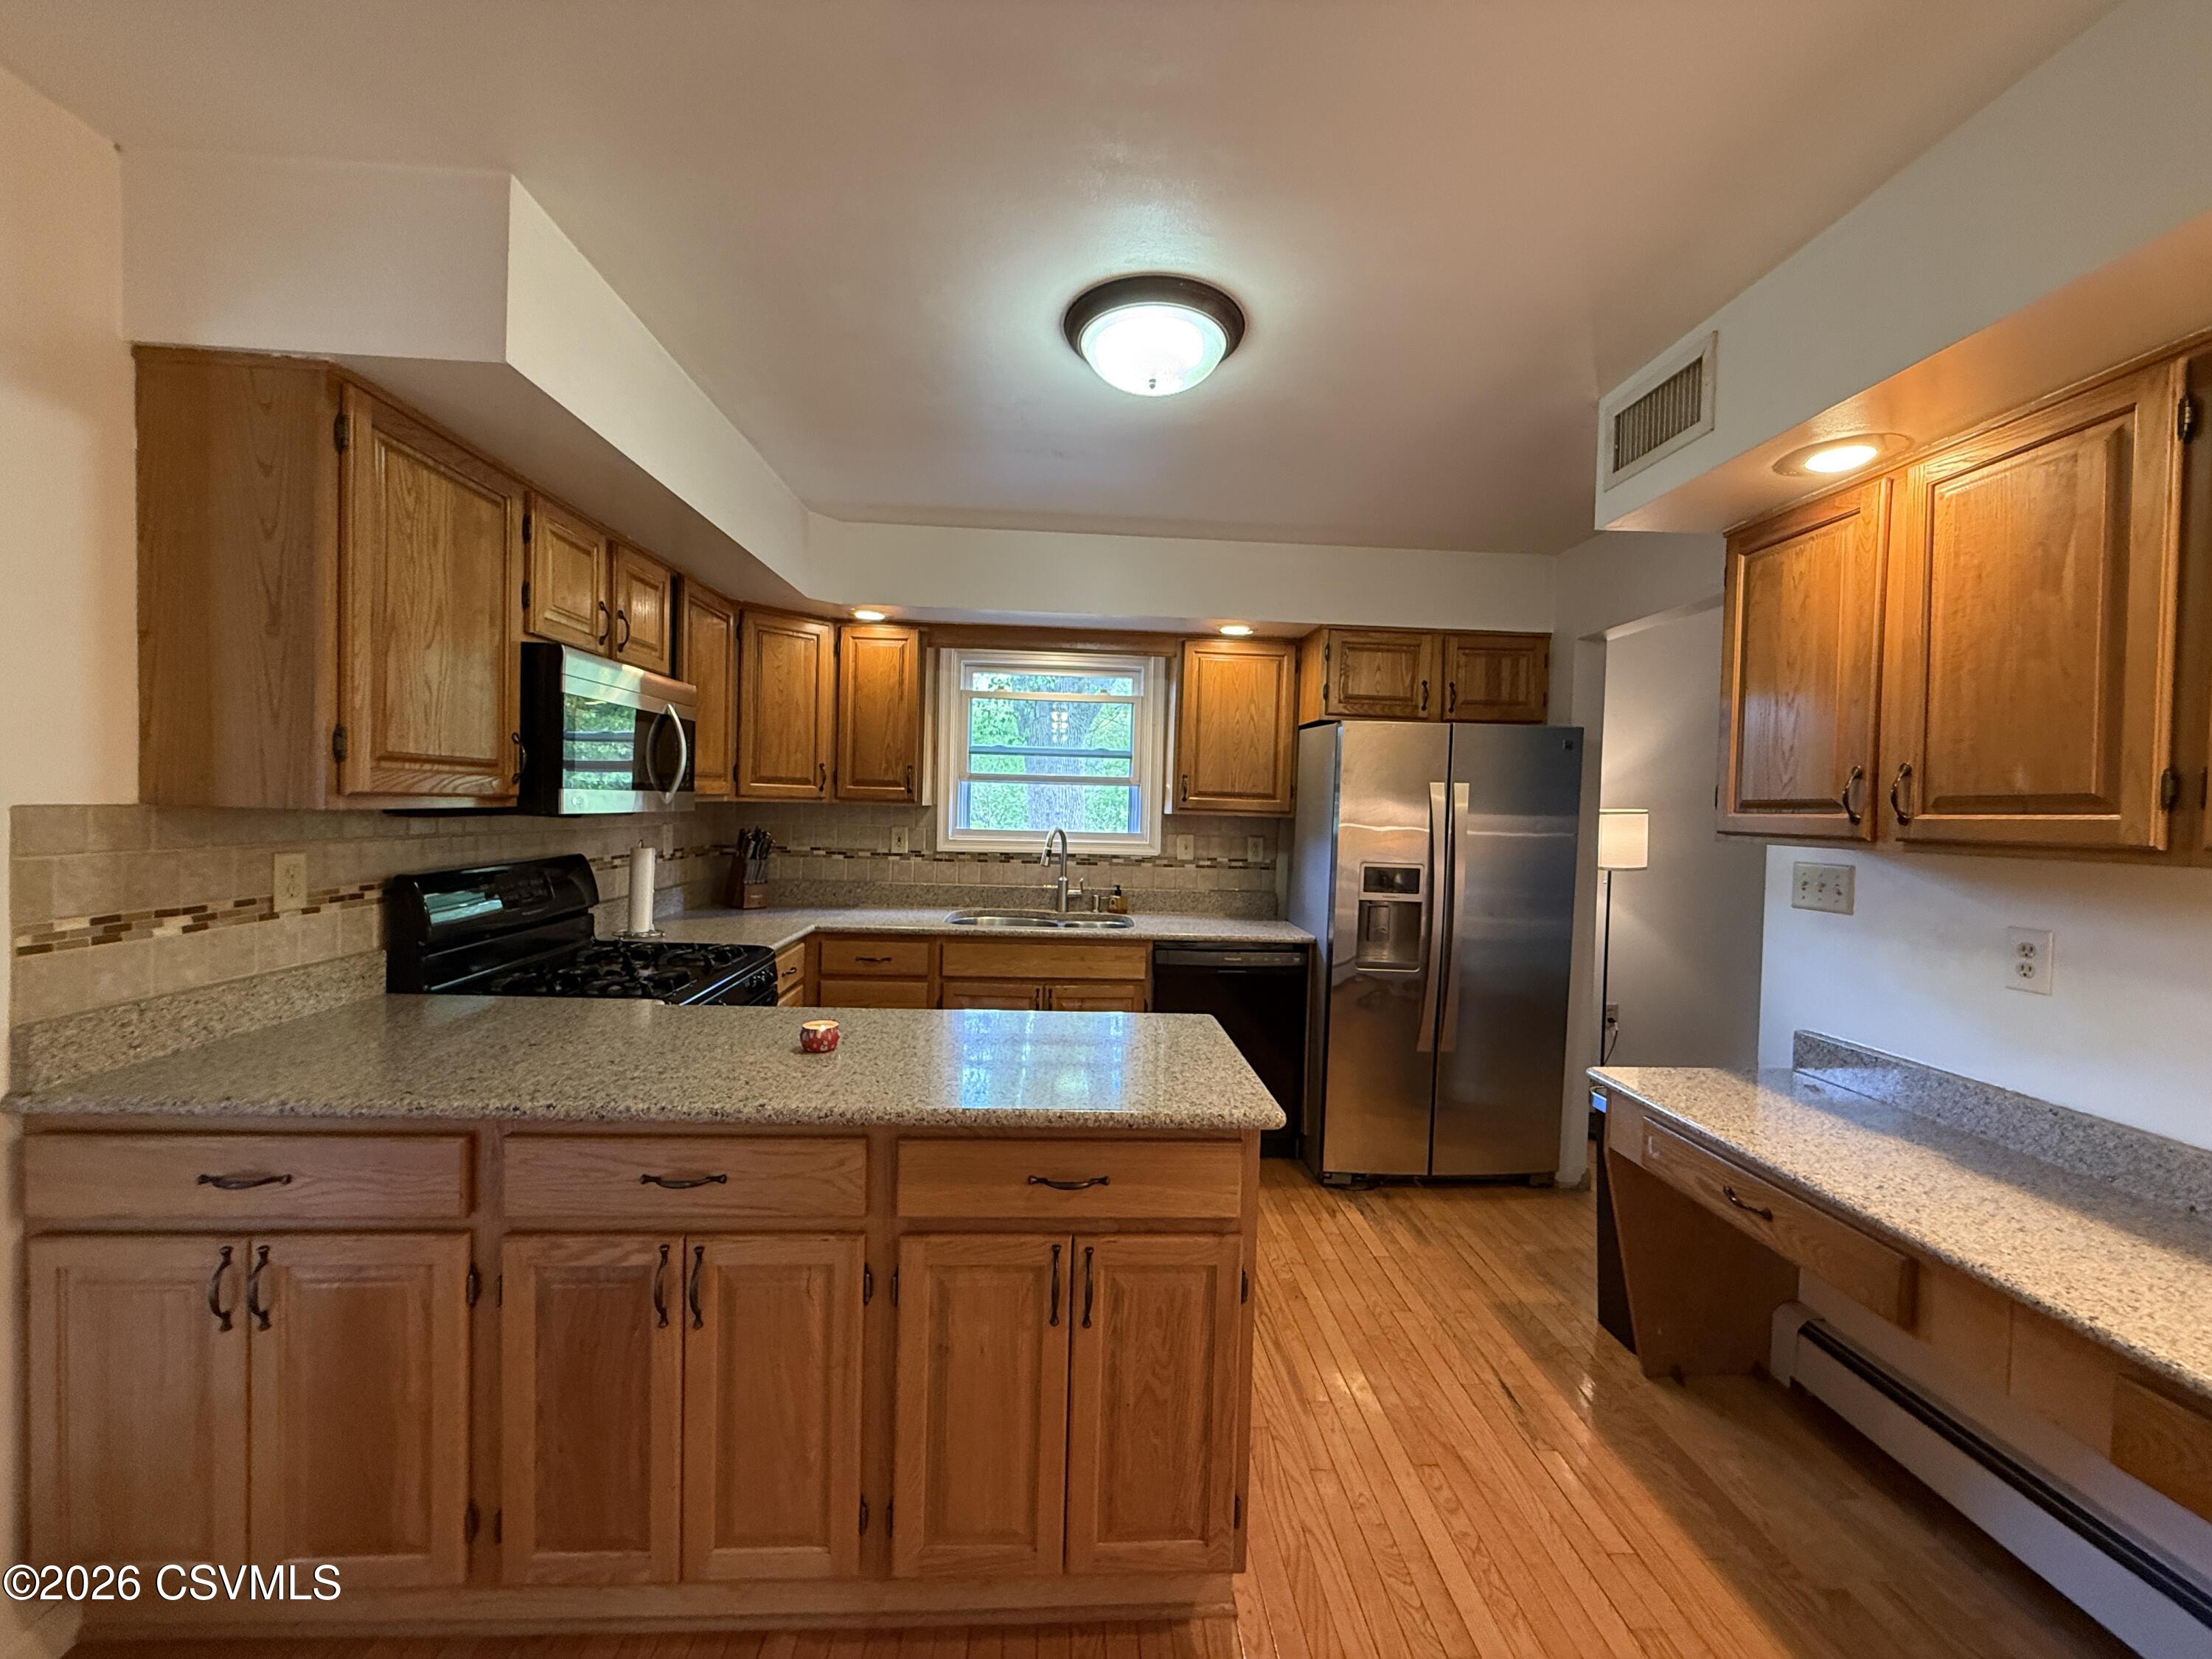
Kitchen 
Dimensions - 11.4 x 12.3Level - FirstArea - 140Description - fully applianced
Living Room 
Dimensions - 13.5 x 13.2Level - FirstArea - 178Description - wood flooring
Master Bedroom 
Dimensions - 12.3 x 12.0Level - SecondArea - 147
Other 
Dimensions - 17.6 x 3.0Level - SecondArea - 52Description - hallway
Three-Quarter Bathroom 
Dimensions - 9.3 x 5.09Level - SecondArea - 47
Save
Ask
Tour
Hide
Share
Exterior Features
Construction Details 
Vinyl SidingFrame
Patio And Porch 
DeckPorch
Roof 
Shingle
Windows/Doors 
Window CoveringsInsulated Windows
Community Features
Community Features 
Sidewalks
MLS Area 
Bloomsburg
School District 
Bloomsburg
Township 
Bloomsburg
Schools
School District
Bloomsburg
Elementary School
Unknown
Middle School
Unknown
High School
Unknown
Listing courtesy of DAWN E COULTER of Red Realty Group LTD

Properties

Listing information is provided by Participants of the Central Susquehanna Valley Board of Realtors MLS. IDX information is provided exclusively for personal, non-commercial use, and may not be used for any purpose other than to identify prospective properties consumers may be interested in purchasing. Information is deemed reliable but not guaranteed. Copyright 2026, Central Susquehanna Valley Board of Realtors MLS.
Data last updated at: 2026-05-25 12:01 AM UTC


Neighborhood & Commute
Source: Walkscore
Disclosure: Community information and market data powered by Constellation Data Labs. Information is deemed reliable but not guaranteed.
Save
Ask
Tour
Hide
Share