Save
Ask
Tour
Hide
Share
$329,900
15 Days On Site

106 ABERDEEN Road
Williamsport, PA 17701

For Sale|Single Family Residence|Active
3
Beds
2
Total Baths
2
Full Baths
2,347
SqFt
$141
/SqFt
1981
Built
Subdivision:
West Hills
County:
Lycoming
Listing courtesy of Chantelle Jack of EXP Realty, LLC
Call Now: 570-387-8300
Is this the listing for you? We can help make it yours.
570-387-8300
106 aberdeen road106 aberdeen road106 aberdeen road106 aberdeen road
Save
Ask
Tour
Hide
Share

Mortgage Calculator

Monthly Payment (Est.)

$1,505
Calculator powered by Showcase IDX, a Constellation1 Company. Copyright ©2026 Information is deemed reliable but not guaranteed.

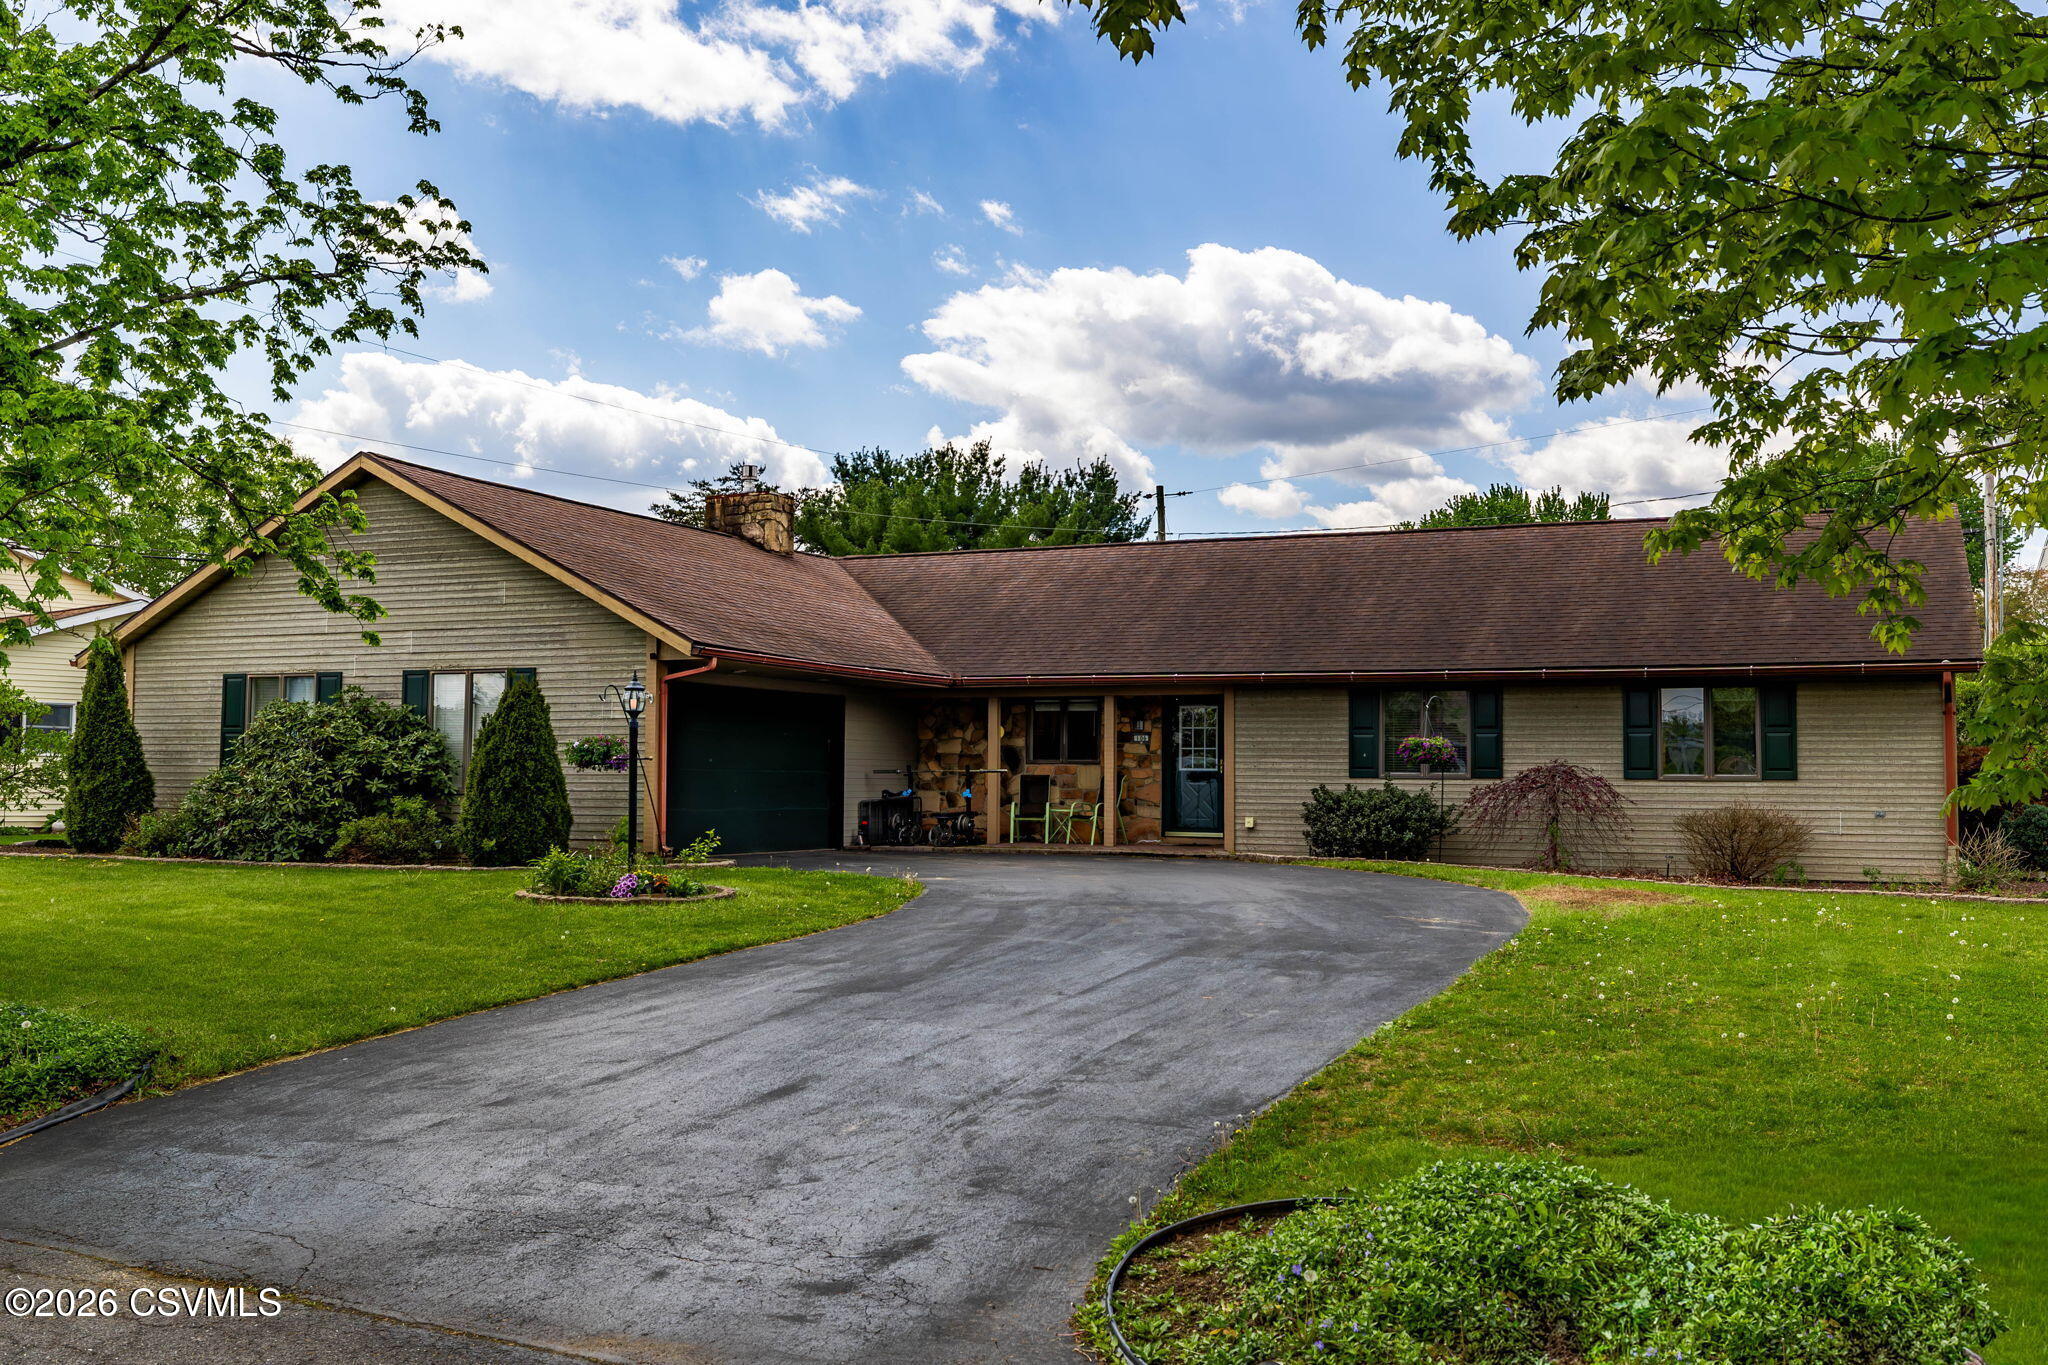
Welcome to this gorgeous, meticulously maintained ranch home in the highly desirable West Hills development! Offering comfortable one-floor living, this home features a bright open-concept layout connecting the living room, dining area, and kitchen-with newer appliances-perfect for both everyday living and entertaining. Cozy up by the propane fireplace or enjoy the convenience of first-floor laundry. The home includes two nicely sized bedrooms with a full bath in between, along with a spacious primary suite featuring its own private ensuite bath. The partially finished lower level provides additional living and entertaining space, ideal for a family room, game area, or home gym. Just off the living room, you'll find a charming enclosed sunroom-- perfect for enjoying your morning coffee or relaxing year-round. Step outside to the beautifully maintained backyard featuring a partially covered patio and fire pit area, creating the perfect setting for outdoor gatherings and quiet evenings at home. Additional highlights include solar panels for improved energy efficiency, central air conditioning, radiant ceiling heat, and electric baseboard heat. Conveniently located close to schools, shopping, and dining, this move-in ready home offers comfort, efficiency, and an excellent location all in one package! For questions or a tour please call or text Chantelle 570-809-3860. Pre-approved buyers please!

Save
Ask
Tour
Hide
Share
Listing Snapshot
Price 
$329,900
Days On Site 
15 Days
Bedrooms 
3
Inside Area (SqFt) 
2,347 sqft
Total Baths 
2
Full Baths 
2
Partial Baths 
N/A
Lot Size 
0.31 Acres
Year Built 
1981
MLS® Number 
C-1198
Status 
Active
Property Tax 
$5,972.63
HOA/Condo/Coop Fees 
N/A
Sq Ft Source 
N/A
Friends & Family
Recent Activity
5 days agoPrice changed to $329,900
5 days agoListing updated with changes from the MLS®
2 weeks agoListing first seen on site
General Features
Acres 
0.31
Attached Garage 
Yes
Garage Spaces 
2
Parking 
Garage Door OpenerAttachedGarage
Property Sub Type 
Single Family Residence
Sewer 
Public Sewer
SqFt Above 
1890
SqFt Below 
457
SqFt Total 
1890
Style 
Ranch
Utilities 
Cable Available
Water Source 
Public
Zoning 
R1B
Interior Features
Appliances 
DryerWasherDishwasherRefrigerator
Basement 
BlockSump Pump
Cooling 
Ceiling Fan(s)Central Air
Heating 
Radiant
Laundry Features 
Main Level
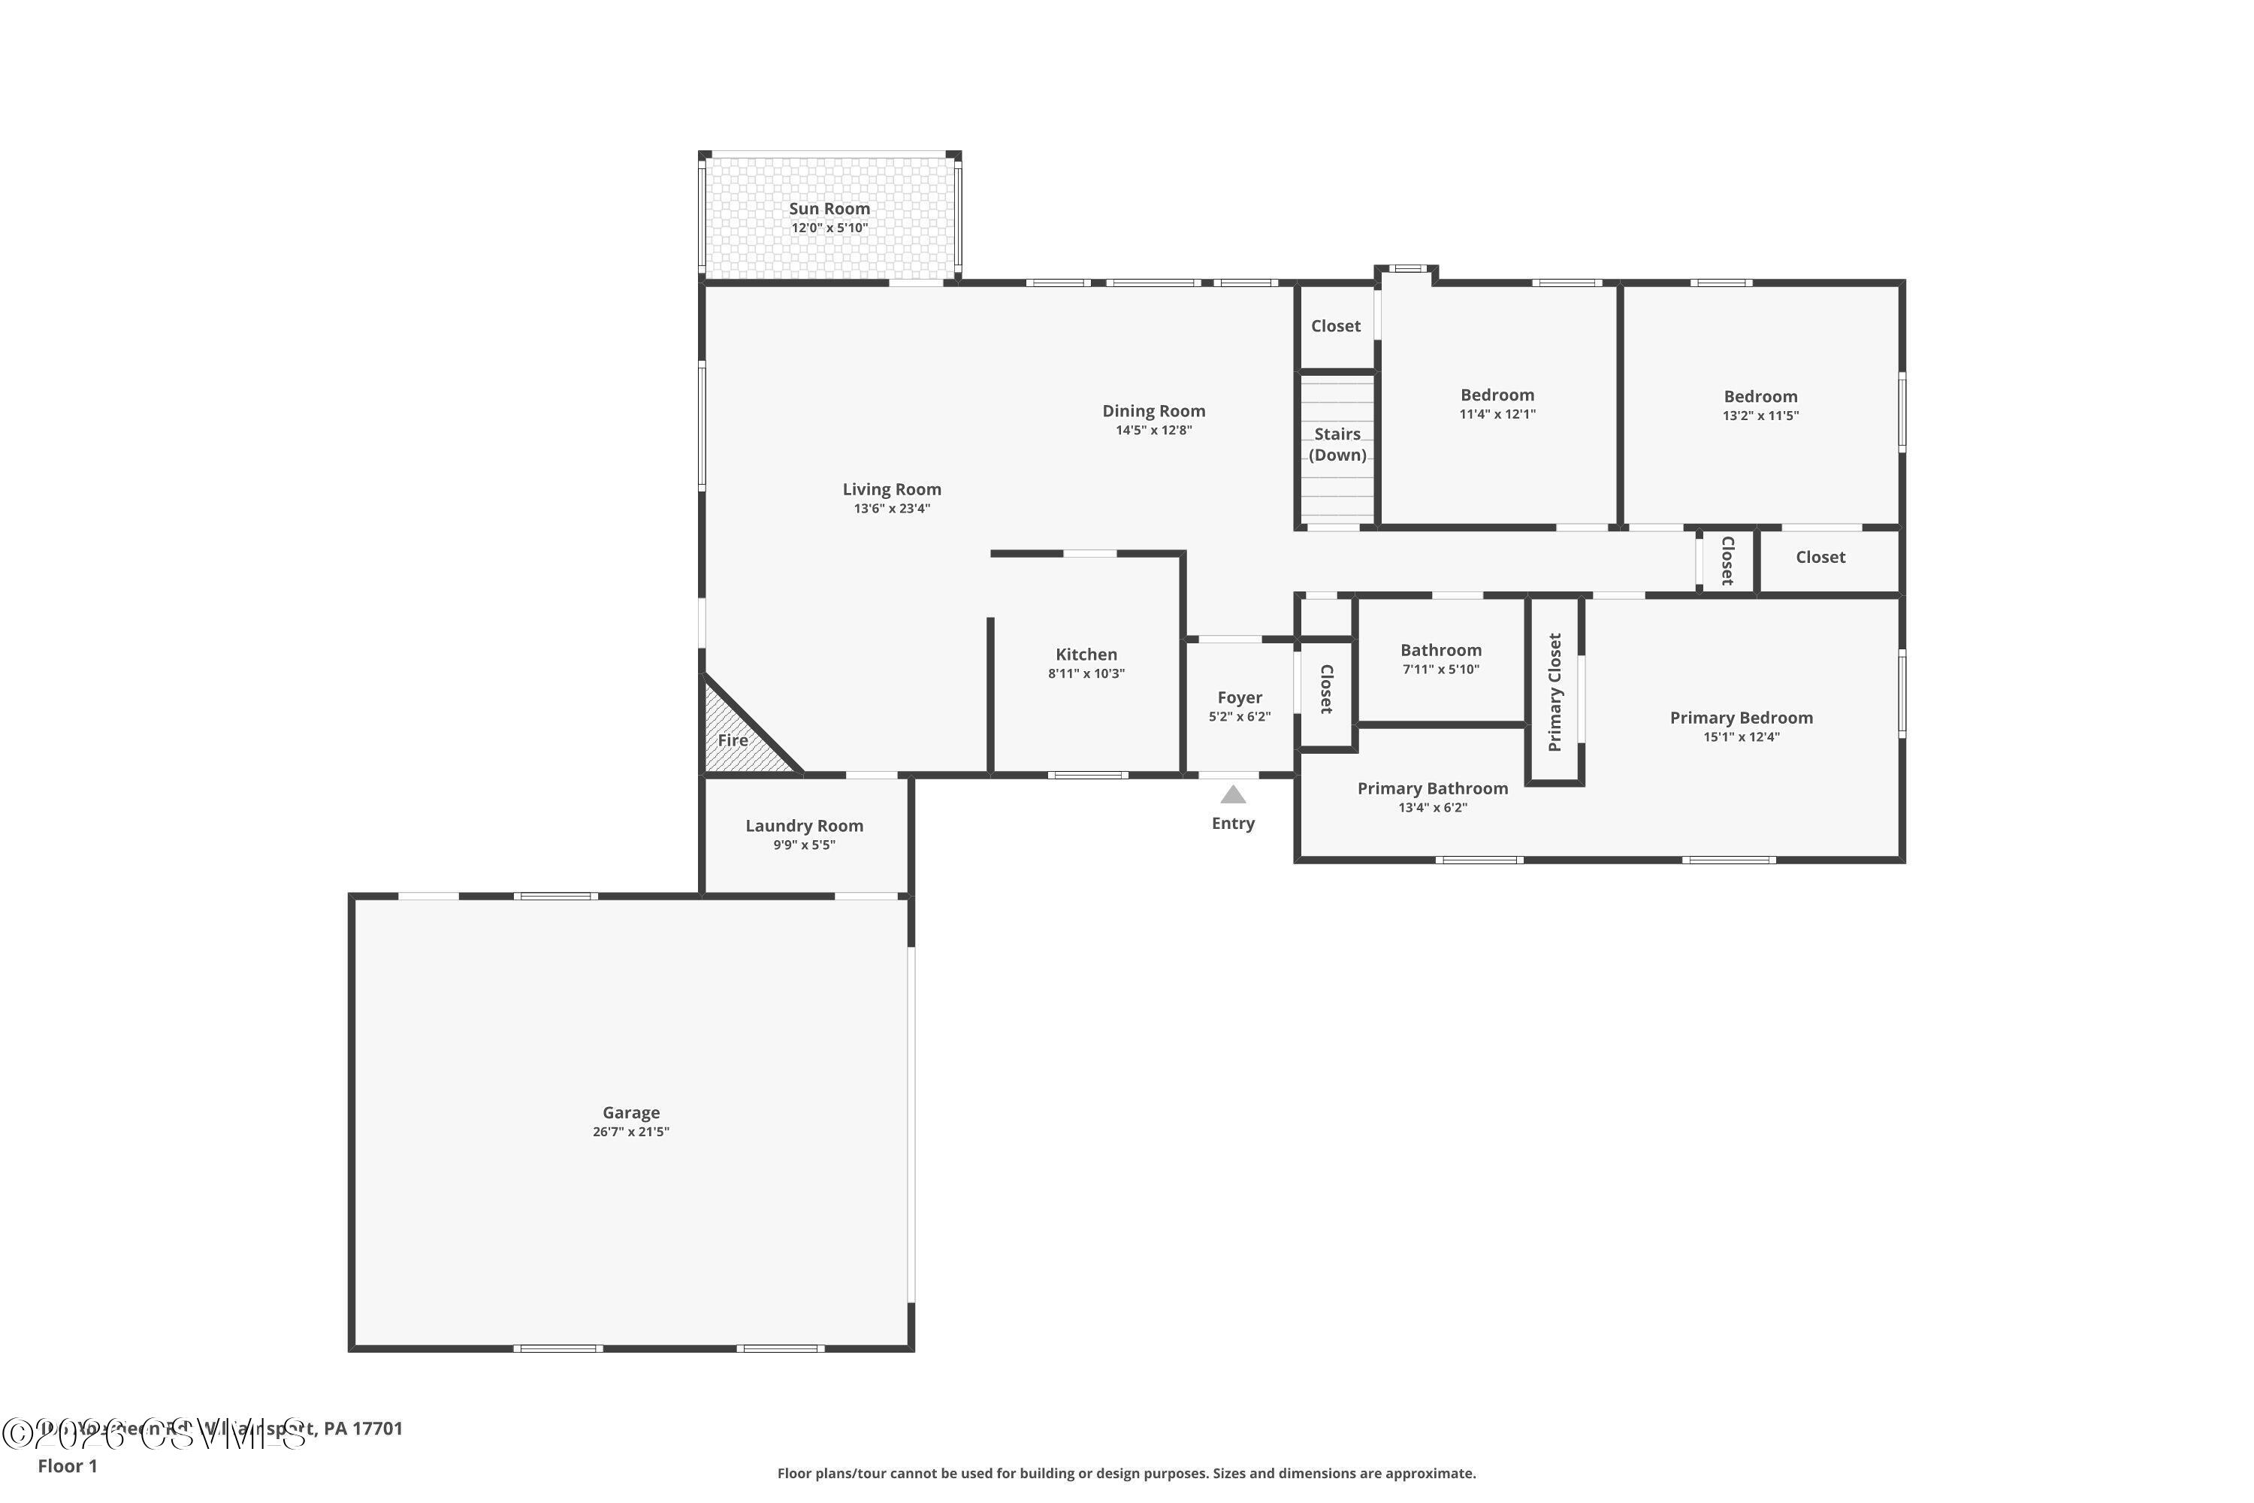
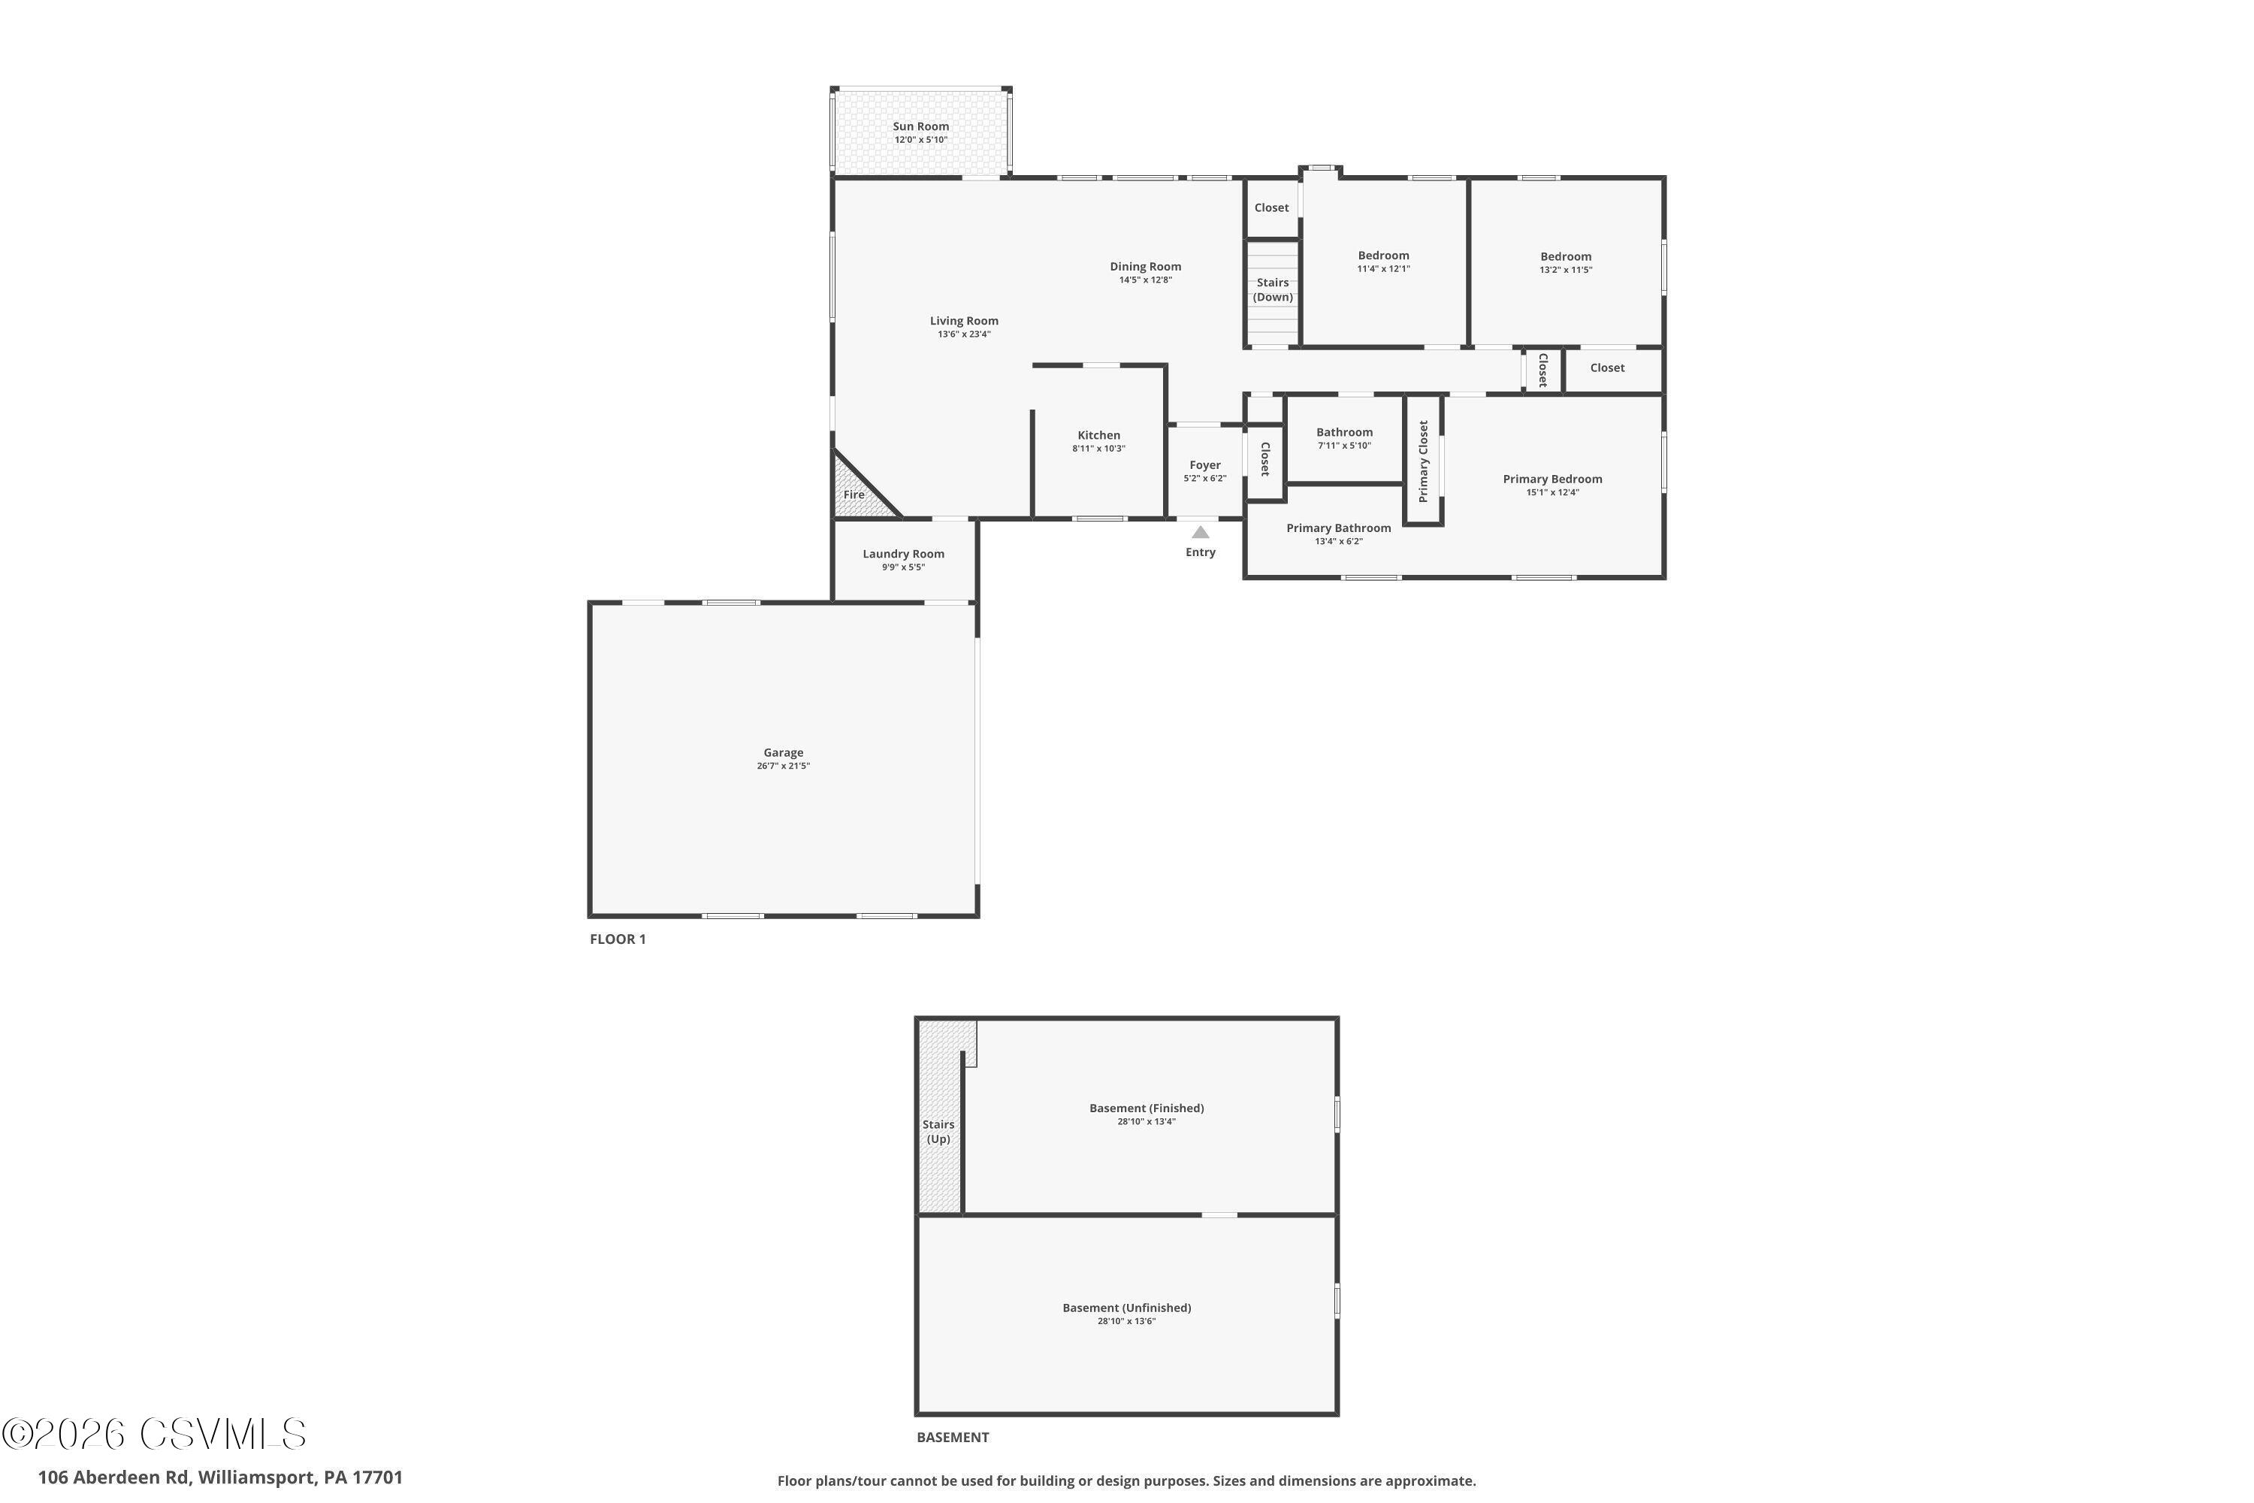
Bedroom 1 
Dimensions - 11.4 x 12.1Level - FirstArea - 137
Bedroom 2 
Dimensions - 13.2 x 11.5Level - FirstArea - 151
Dining Room 
Dimensions - 14.5 x 12.8Level - FirstArea - 185
Foyer 
Dimensions - 5.2 x 6.2Level - FirstArea - 32
Full Bathroom 
Level - First
Kitchen 
Dimensions - 8.11 x 10.3Level - FirstArea - 83
Laundry 
Dimensions - 9.9 x 5.5Level - FirstArea - 54
Living Room 
Dimensions - 13.6 x 23.4Level - FirstArea - 318
Master Bathroom 
Level - First
Master Bedroom 
Dimensions - 15.1 x 12.4Level - FirstArea - 187
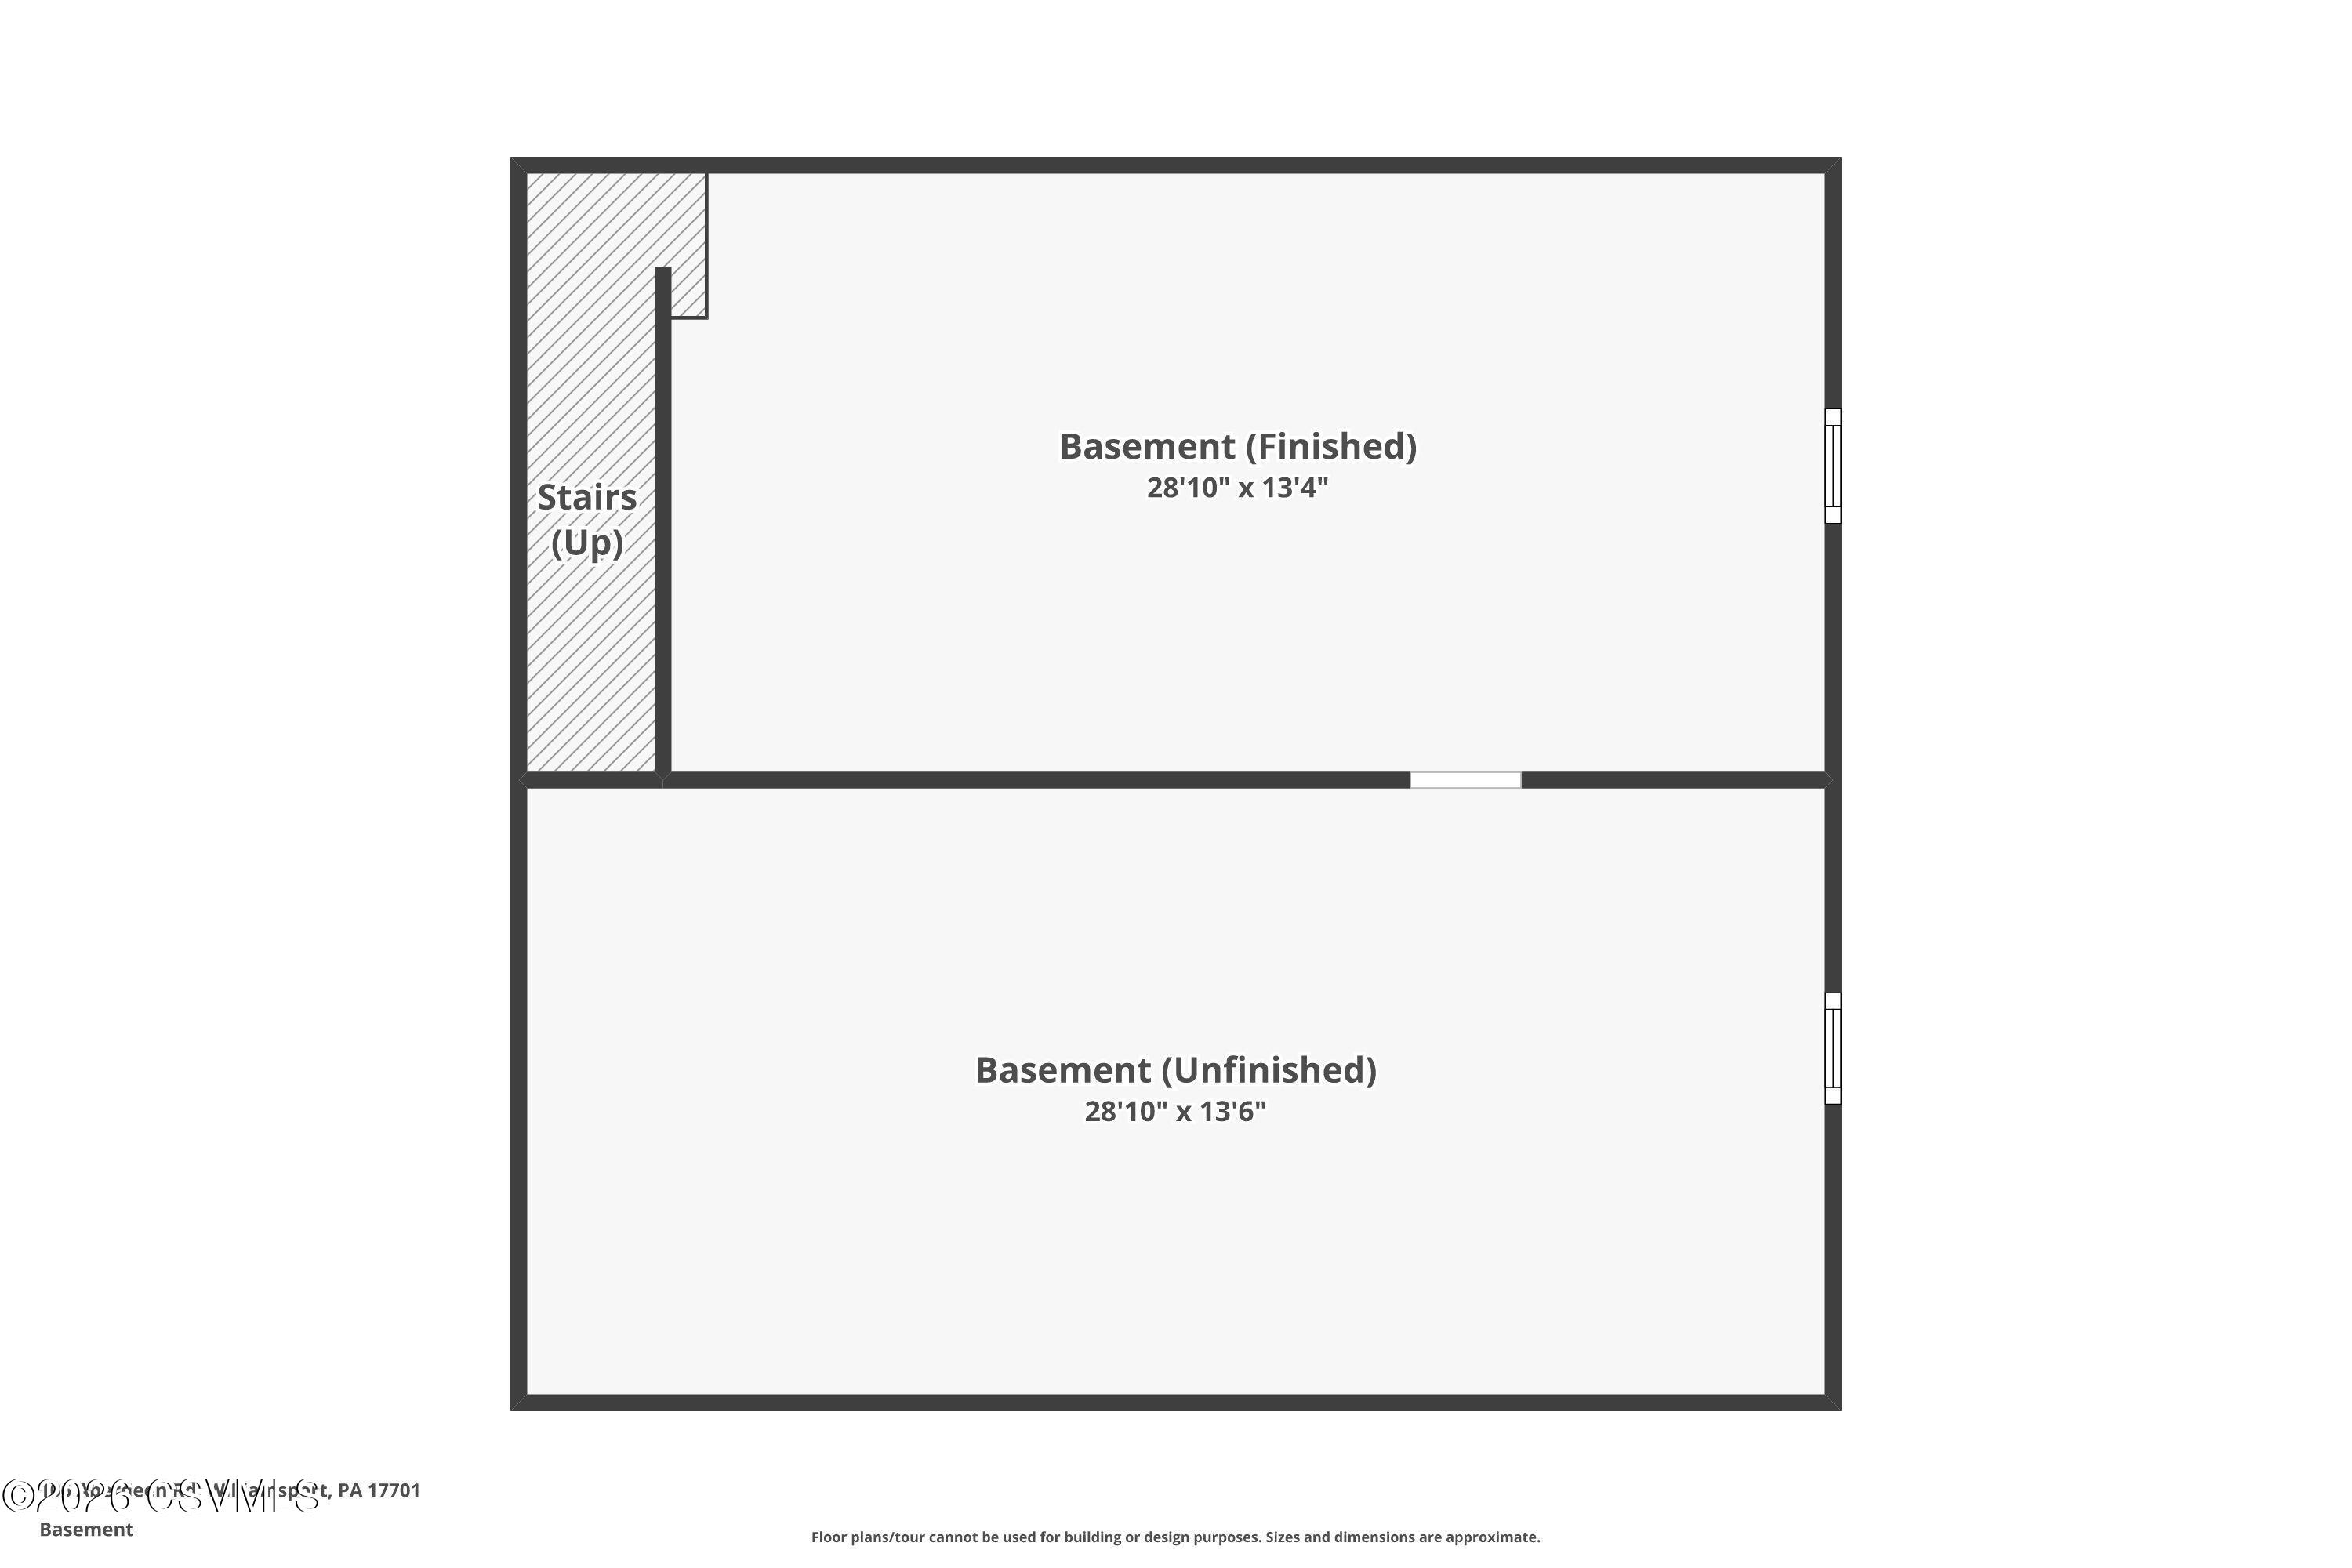
Rec Room 
Dimensions - 28.1 x 13.4Level - BasementArea - 376
Save
Ask
Tour
Hide
Share
Exterior Features
Construction Details 
Frame
Other Structures 
Shed(s)
Patio And Porch 
PatioPorchEnclosed
Roof 
Shingle
Windows/Doors 
Storm Door(s)
Community Features
MLS Area 
Williamsport City
School District 
Williamsport Area
Township 
Williamsport City
Schools
School District
Williamsport Area
Elementary School
Unknown
Middle School
Unknown
High School
Unknown
Listing courtesy of Chantelle Jack of EXP Realty, LLC

Properties

Listing information is provided by Participants of the Central Susquehanna Valley Board of Realtors MLS. IDX information is provided exclusively for personal, non-commercial use, and may not be used for any purpose other than to identify prospective properties consumers may be interested in purchasing. Information is deemed reliable but not guaranteed. Copyright 2026, Central Susquehanna Valley Board of Realtors MLS.
Data last updated at: 2026-05-25 04:33 AM UTC


Neighborhood & Commute
Source: Walkscore
Disclosure: Community information and market data powered by Constellation Data Labs. Information is deemed reliable but not guaranteed.
Save
Ask
Tour
Hide
Share