
Save
Ask
Tour
Hide
$159,900
13 Days On Site
819 HIGH StreetWest Milton, PA 17886
Single Family Residence|Pending
2
Beds
2
Total Baths
1
Full Bath
1
Partial Bath
1,260
SqFt
$127
/SqFt
1900
Built
Subdivision:
0-None
County:
Union
Listing courtesy of Brent M. Fish of FISH REAL ESTATE, INC.
Call Now: 570-387-8300
Is this the listing for you? We can help make it yours.
570-387-8300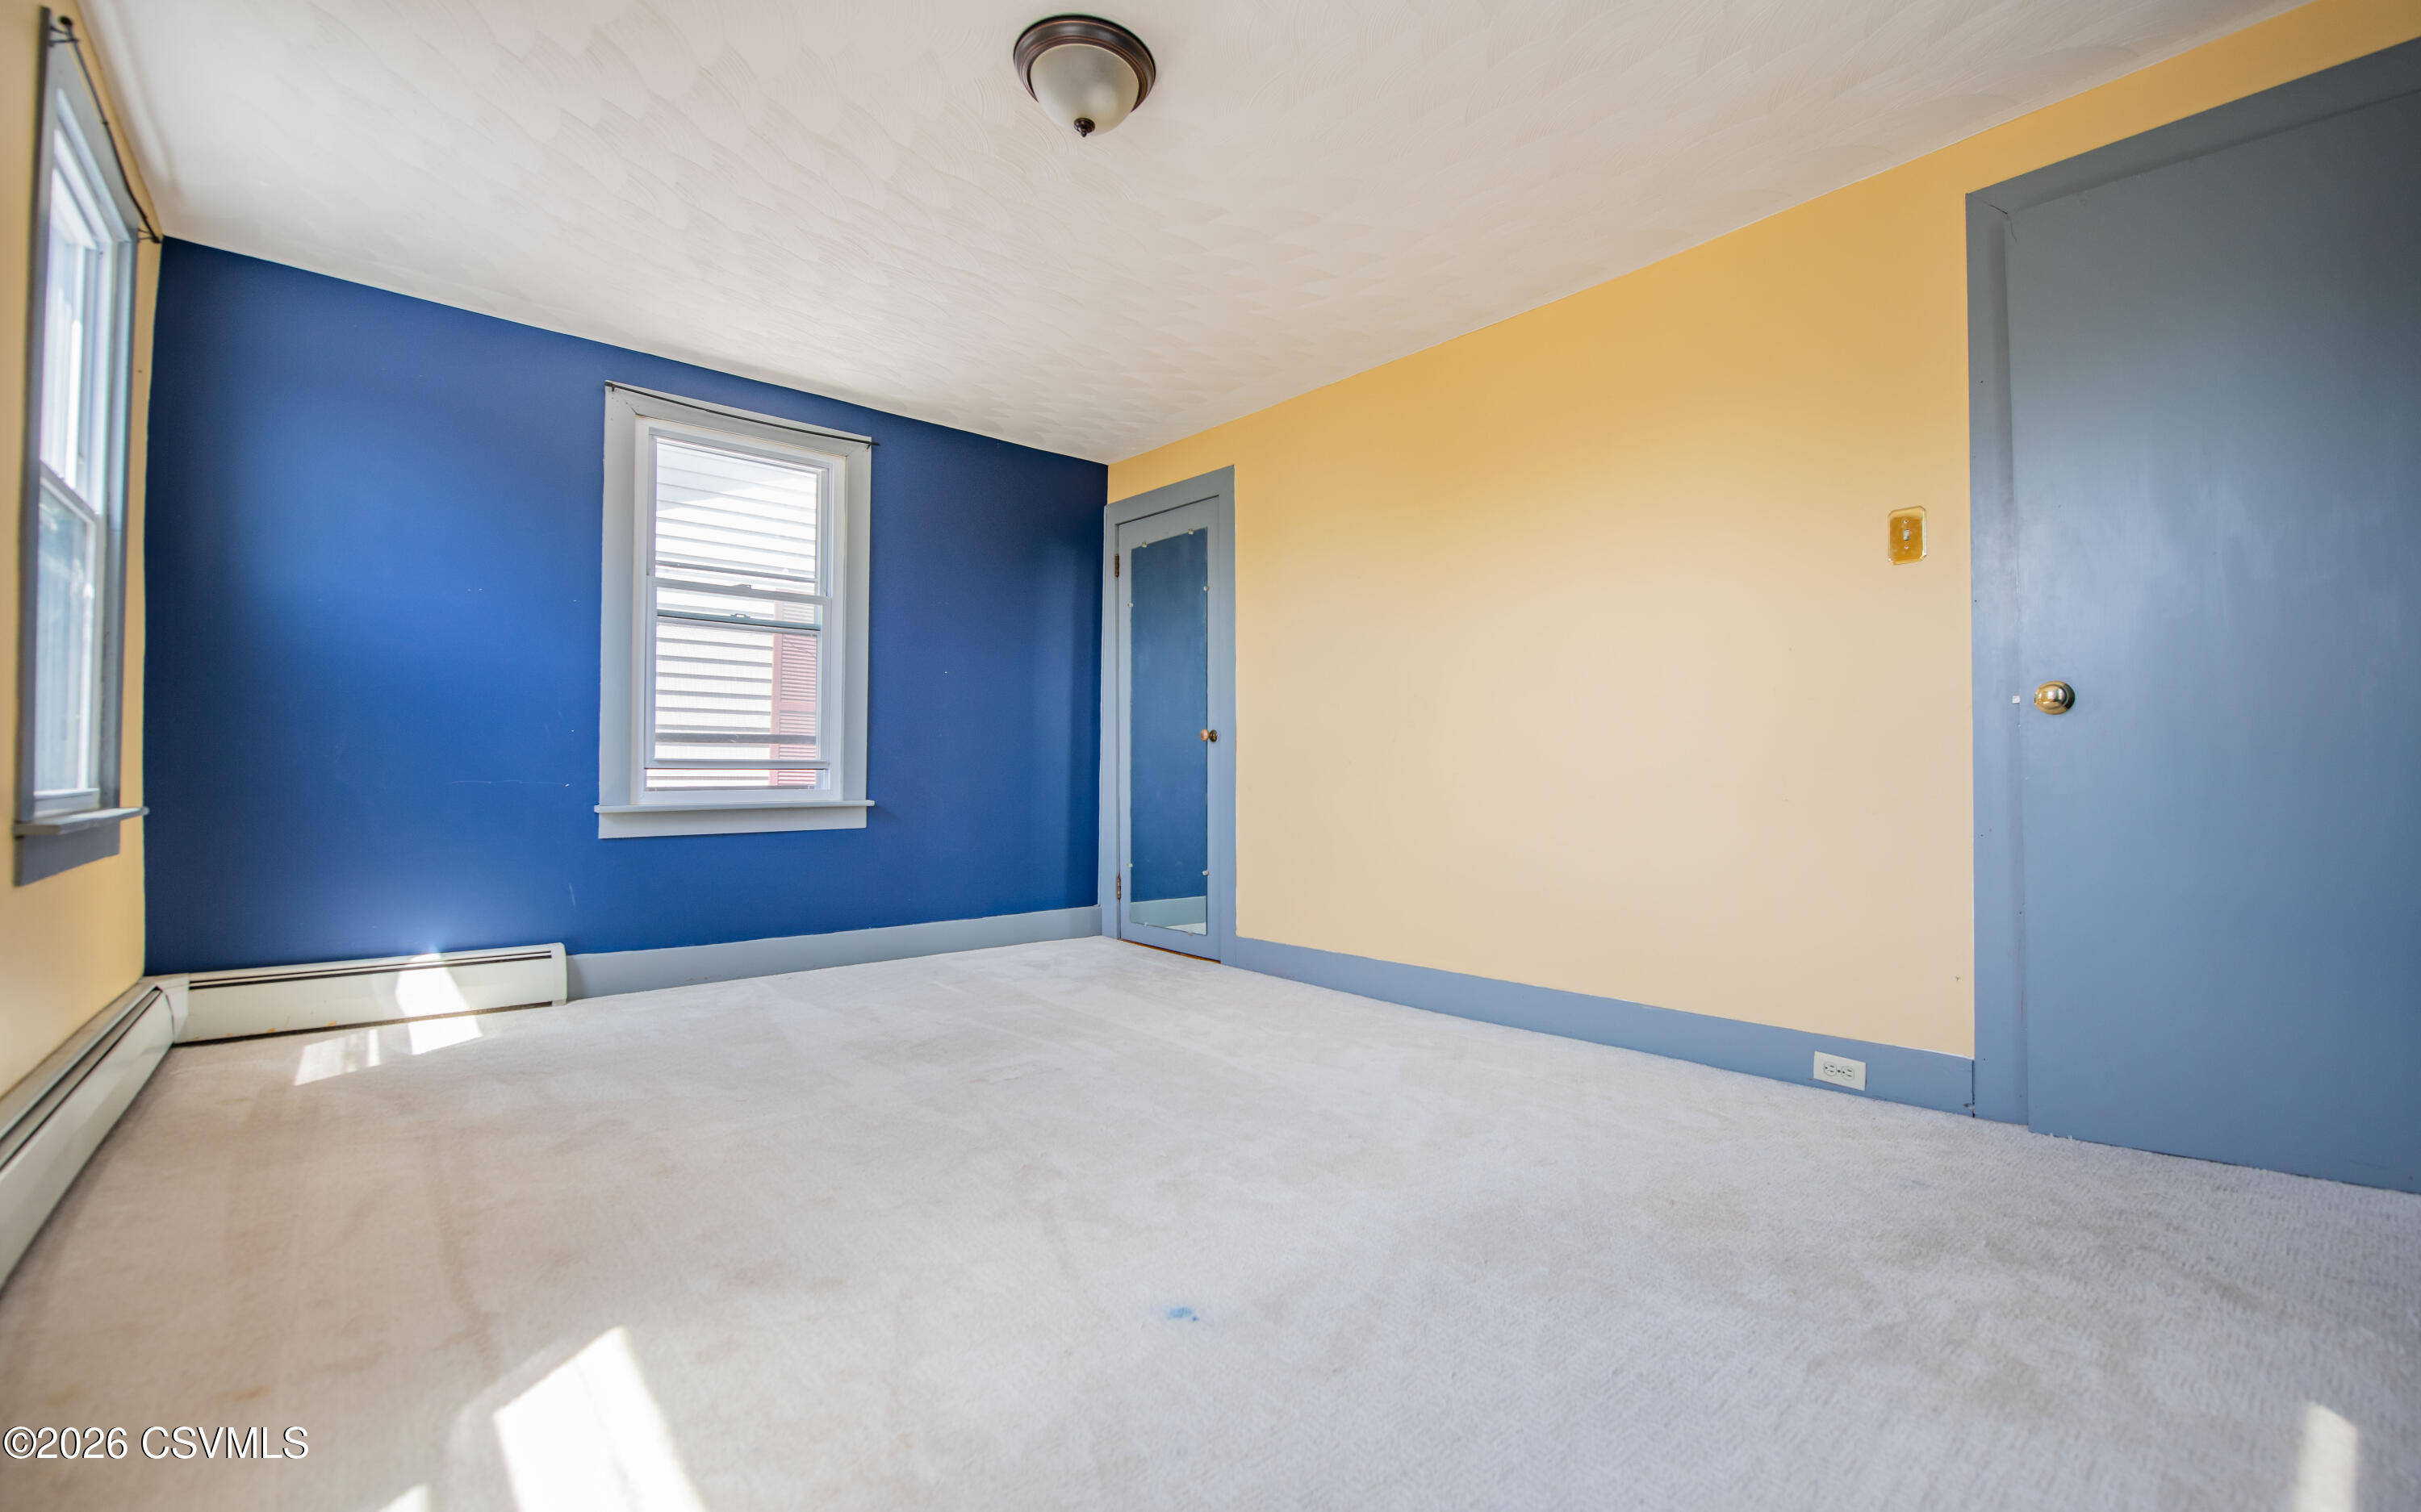
Save
Ask
Tour
Hide
Mortgage Calculator
Monthly Payment (Est.)
$730Calculator powered by Showcase IDX, a Constellation1 Company. Copyright ©2026 Information is deemed reliable but not guaranteed.
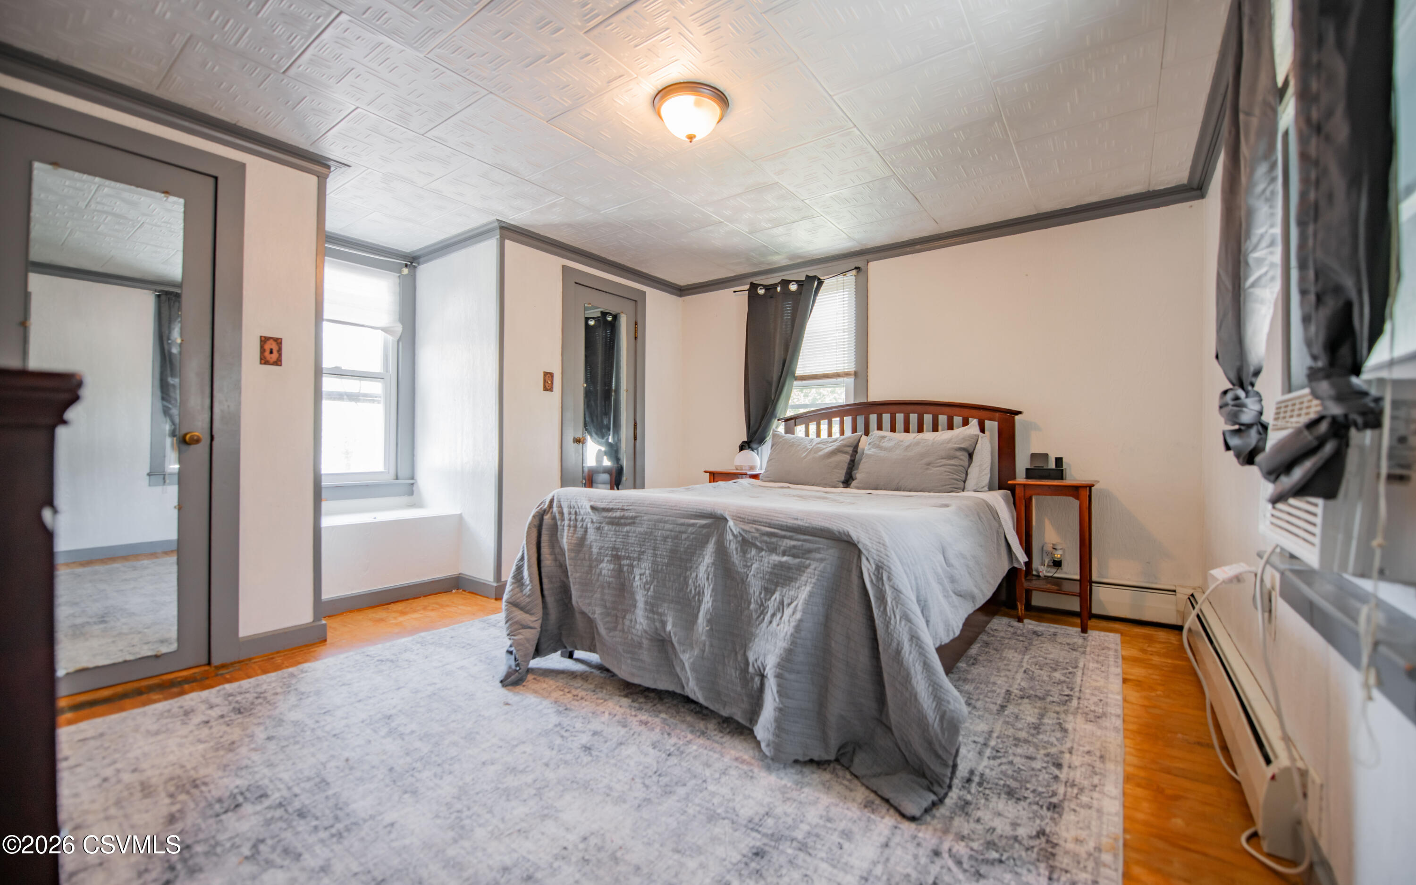
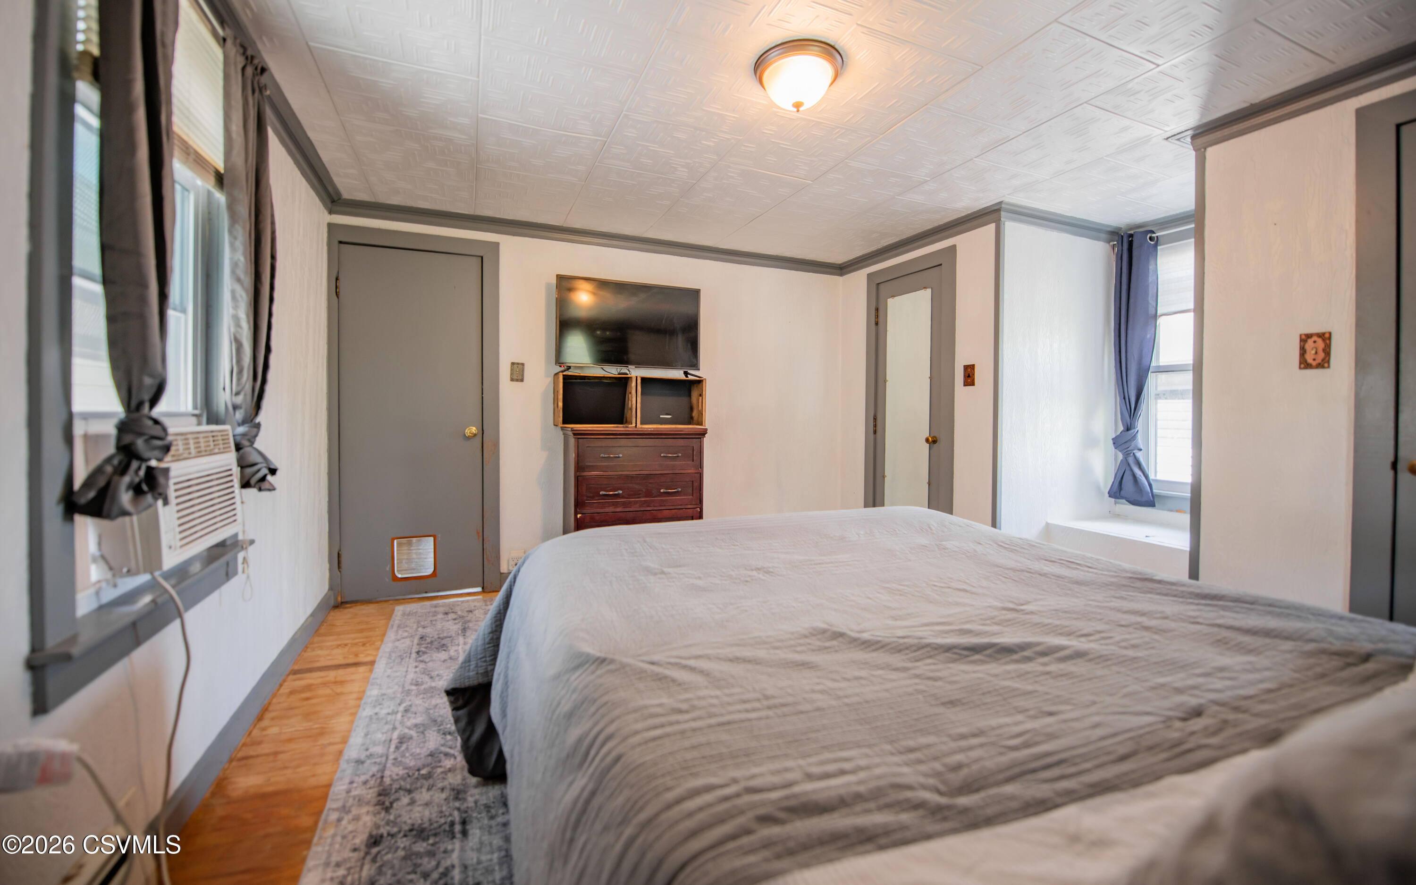
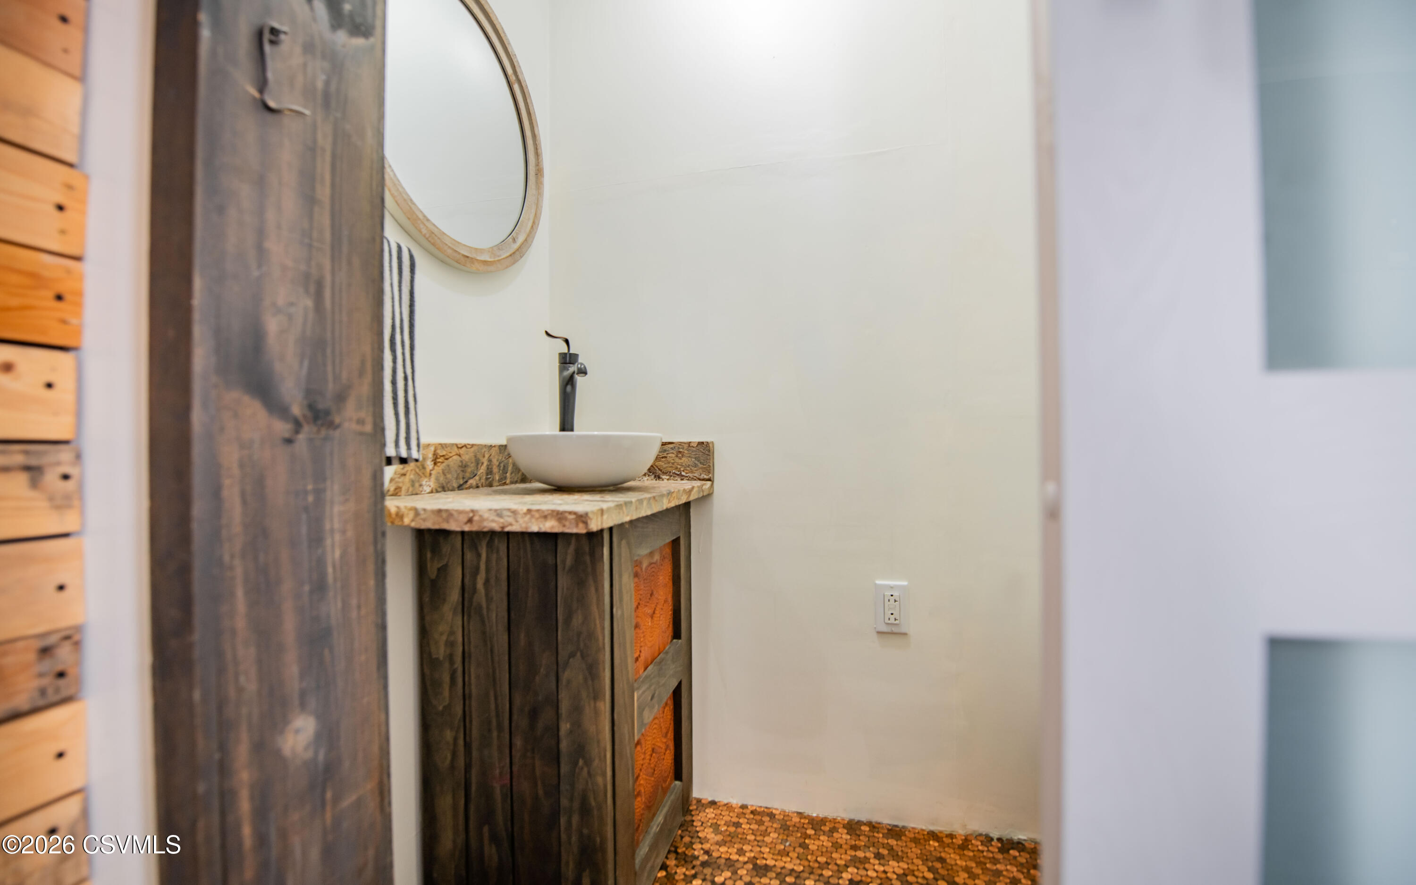
Looking for a nice 2BR/1.5BA, move in ready home which has been tastefully updated? Check out this West Milton two-story home featuring a nice sized kitchen with stainless steel refrigerator and natural gas stove, separate pantry with barn door entry and formal dining room all with attractive wood laminate flooring. Completing the first floor is the living room with beautiful hardwood floors and a half bath with unique penny flooring. Upstairs are two generous sized bedrooms and a spacious full bath. There is a nice front covered porch for relaxing, a fenced in backyard and off street parking with alley access. Make this home your own!
Save
Ask
Tour
Hide
Listing Snapshot
Price
$159,900
Days On Site
13 Days
Bedrooms
2
Inside Area (SqFt)
1,260 sqft
Total Baths
2
Full Baths
1
Partial Baths
1
Lot Size
0.07 Acres
Year Built
1900
MLS® Number
C-1211
Status
Pending
Property Tax
$1,082.78
HOA/Condo/Coop Fees
N/A
Sq Ft Source
N/A
Friends & Family
Recent Activity
| a week ago | Listing updated with changes from the MLS® | |
| a week ago | Status changed to Pending | |
| 2 weeks ago | Listing first seen on site |
General Features
Acres
0.07
Foundation
None
Parking
None
Property Sub Type
Single Family Residence
SqFt Above
1260
SqFt Total
1260
Style
1-1/2 Story
Zoning
Village
Interior Features
Bedroom 1
Dimensions - 13.3 x 12.0Level - SecondArea - 159Description - Hardwood
Bedroom 2
Dimensions - 14.6 x 10.5Level - SecondArea - 153Description - Carpet
Dining Room
Dimensions - 14.6 x 9.0Level - FirstArea - 131Description - Wood Laminate
Full Bathroom
Dimensions - 11.2 x 10.6Level - SecondArea - 118Description - Linoleum
Half Bathroom
Dimensions - 6.0 x 2.6Level - FirstArea - 15Description - Penny Floor, Barn Door
Kitchen
Dimensions - 13.2 x 10.3Level - FirstArea - 135Description - Wood Laminate
Living Room
Dimensions - 14.6 x 13.2Level - FirstArea - 192Description - Hardwood
Other
Dimensions - 14.0 x 6.0Level - FirstArea - 84Description - Front Covered Porch
Pantry
Dimensions - 6.2 x 3.5Level - FirstArea - 21Description - Wood Laminate, Barn Door
Save
Ask
Tour
Hide
Community Features
MLS Area
White Deer Twp
School District
Milton
Township
White Deer Twp
Schools
School District
Milton
Elementary School
Unknown
Middle School
Unknown
High School
Unknown
Listing courtesy of Brent M. Fish of FISH REAL ESTATE, INC.

Listing information is provided by Participants of the Central Susquehanna Valley Board of Realtors MLS. IDX information is provided exclusively for personal, non-commercial use, and may not be used for any purpose other than to identify prospective properties consumers may be interested in purchasing. Information is deemed reliable but not guaranteed. Copyright 2026, Central Susquehanna Valley Board of Realtors MLS.
Data last updated at: 2026-05-25 04:28 AM UTC

Listing information is provided by Participants of the Central Susquehanna Valley Board of Realtors MLS. IDX information is provided exclusively for personal, non-commercial use, and may not be used for any purpose other than to identify prospective properties consumers may be interested in purchasing. Information is deemed reliable but not guaranteed. Copyright 2026, Central Susquehanna Valley Board of Realtors MLS.
Data last updated at: 2026-05-25 04:28 AM UTC
Neighborhood & Commute
Source: Walkscore
Disclosure: Community information and market data powered by Constellation Data Labs. Information is deemed reliable but not guaranteed.
Save
Ask
Tour
Hide


Did you know? You can invite friends and family to your search. They can join your search, rate and discuss listings with you.