
Save
Ask
Tour
Hide
$130,000
13 Days On Site
38 E SUNBURY StreetShamokin, PA 17872
For Sale|Single Family Residence|Active
5
Beds
2
Total Baths
1
Full Bath
1
Partial Bath
1,880
SqFt
$69
/SqFt
1910
Built
Subdivision:
0-None
County:
Northumberland
Listing courtesy of CHRISTOPHER R ARNOLD of BOWEN AGENCY INC., REALTORS - LEWISBURG
Call Now: 570-387-8300
Is this the listing for you? We can help make it yours.
570-387-8300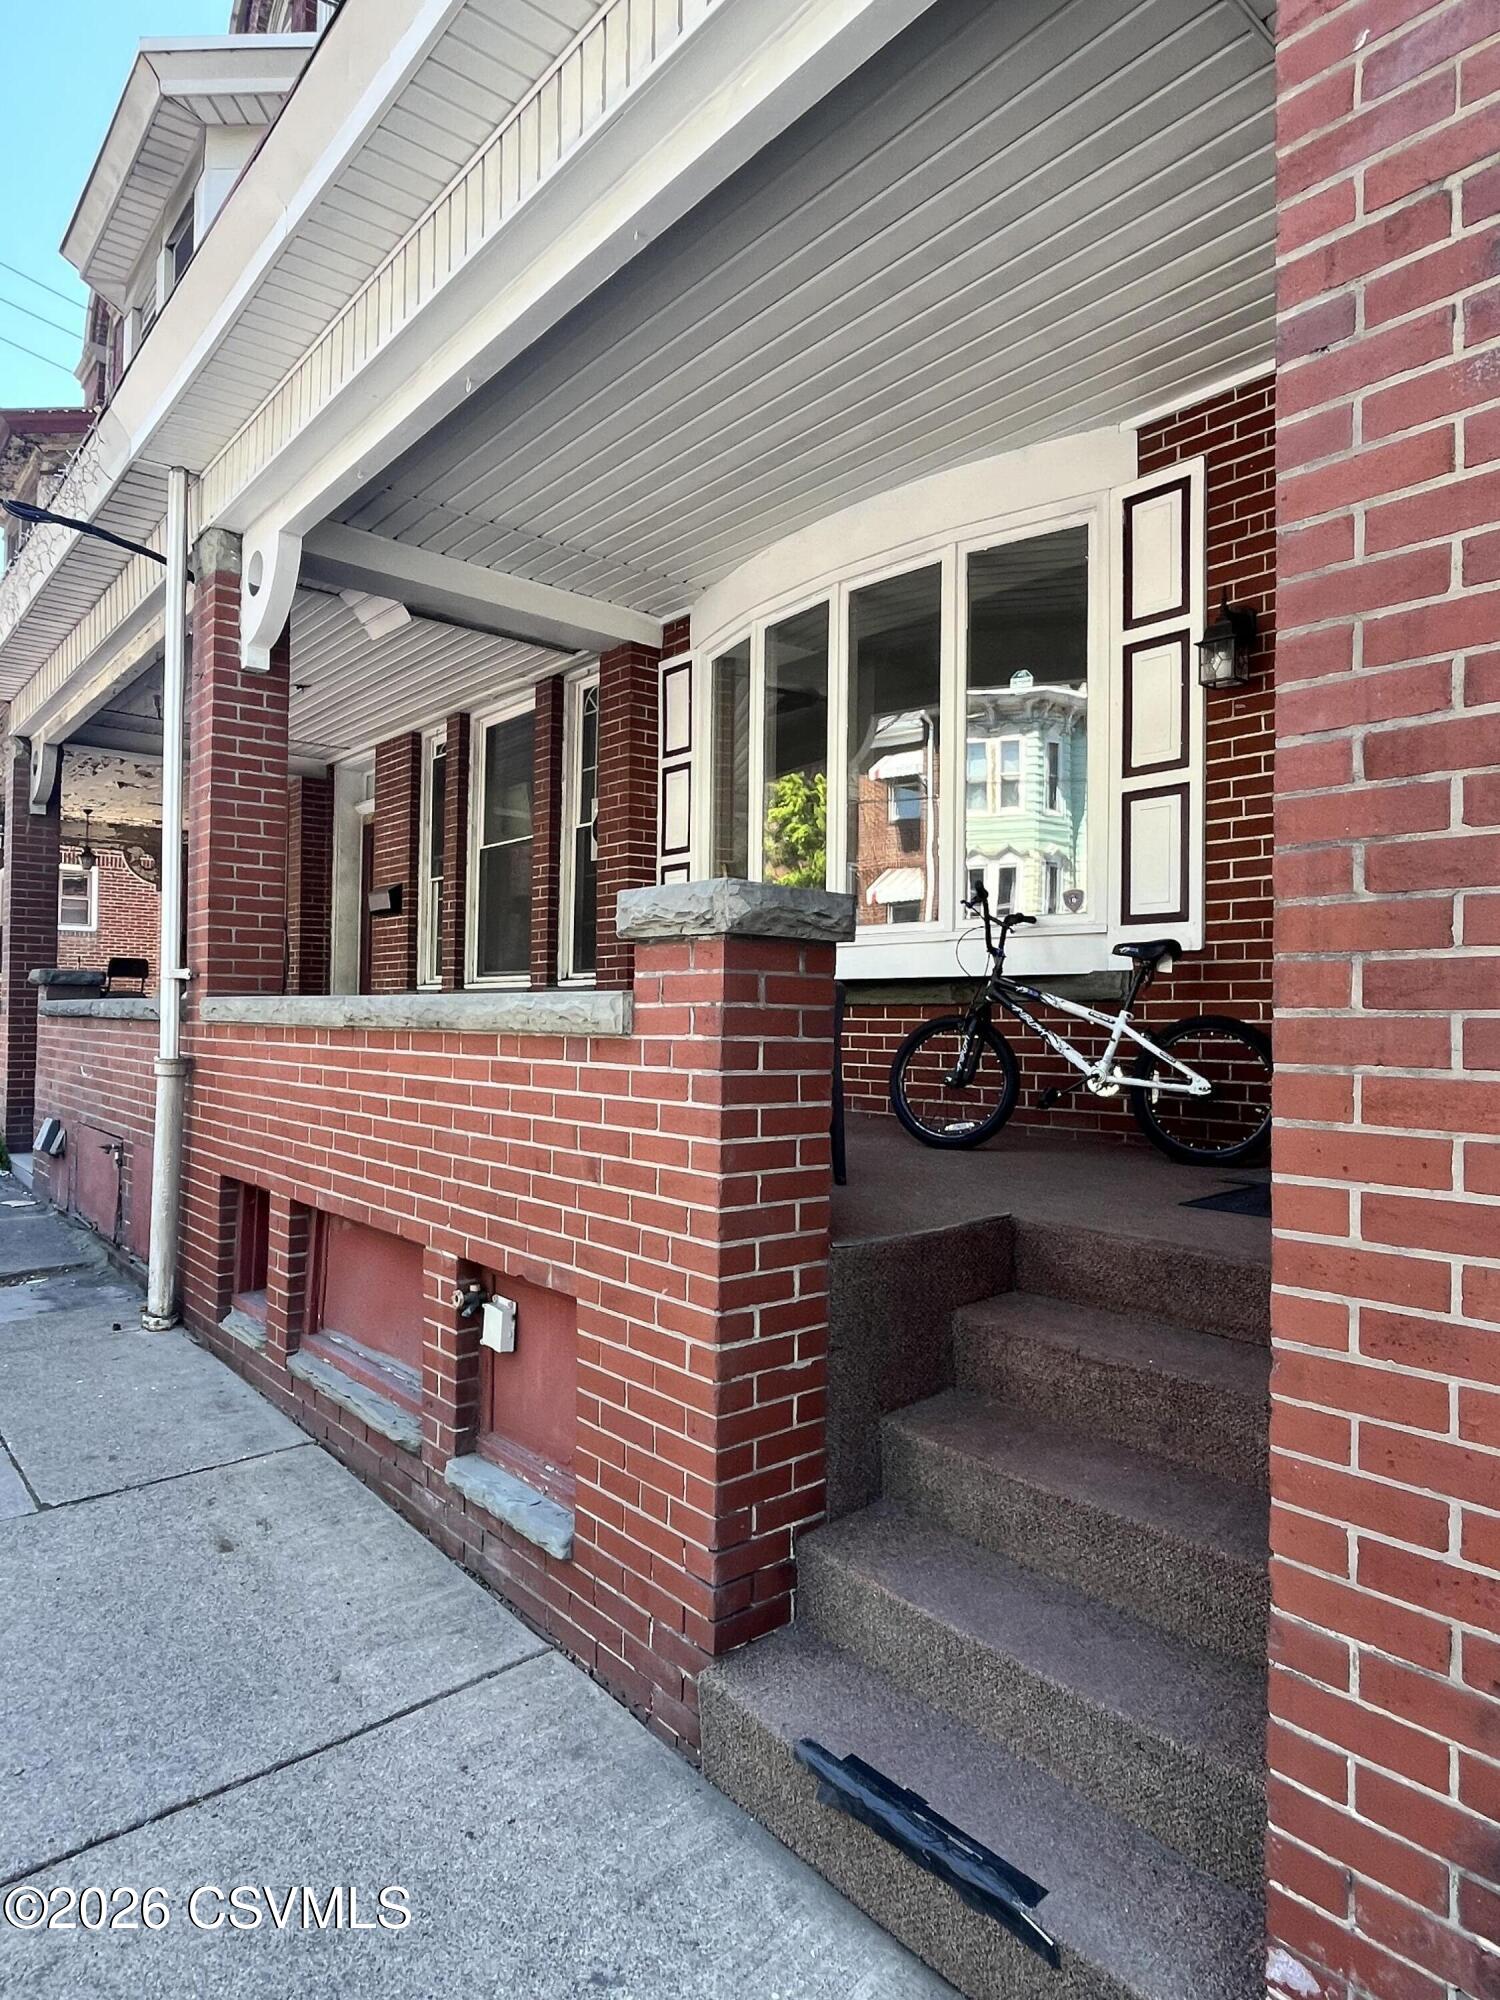
Save
Ask
Tour
Hide
Mortgage Calculator
Monthly Payment (Est.)
$593Calculator powered by Showcase IDX, a Constellation1 Company. Copyright ©2026 Information is deemed reliable but not guaranteed.
Need room to spread out? Have extended family moving in? Take a look at this large 5-bedroom 3-story house located downtown in the city of Shamokin. Walking distance to stores, restaurants, and entertainment, this house is just waiting for a new buyer to move in and add their touches to the home. Partially finished basement has a laundry and 1/4 bathroom for the recreation room. Basement walkout door takes you to the side street with potential parking off of Sunbury St although there's room to park in front of your house. Come take a look and see the potential. Easy to show, Agents use Showing Time to schedule.
Save
Ask
Tour
Hide
Listing Snapshot
Price
$130,000
Days On Site
13 Days
Bedrooms
5
Inside Area (SqFt)
1,880 sqft
Total Baths
2
Full Baths
1
Partial Baths
1
Lot Size
0.02 Acres
Year Built
1910
MLS® Number
C-1214
Status
Active
Property Tax
$1,505.06
HOA/Condo/Coop Fees
N/A
Sq Ft Source
N/A
Friends & Family
Recent Activity
| 2 weeks ago | Listing first seen on site | |
| 2 weeks ago | Listing updated with changes from the MLS® |
General Features
Acres
0.02
Foundation
None
Parking
None
Property Sub Type
Single Family Residence
Sewer
Public Sewer
SqFt Above
1780
SqFt Below
100
SqFt Total
1780
Style
Two Story
Water Source
Public
Zoning
R-1
Interior Features
Appliances
DryerWasherDishwasherRefrigerator
Basement
Walk-Out Access
Heating
Window Features
Insulated Windows
Bedroom 1
Dimensions - 8.0 x 11.0Level - SecondArea - 88
Bedroom 2
Dimensions - 15.5 x 15.0Level - SecondArea - 232
Bedroom 3
Dimensions - 12.5 x 8.5Level - SecondArea - 106
Bedroom 4
Dimensions - 16.5 x 9.5Level - ThirdArea - 156
Bedroom 5
Dimensions - 15.5 x 13.0Level - ThirdArea - 201
Dining Room
Dimensions - 11.0 x 12.5Level - FirstArea - 137
Full Bathroom
Level - Second
Kitchen
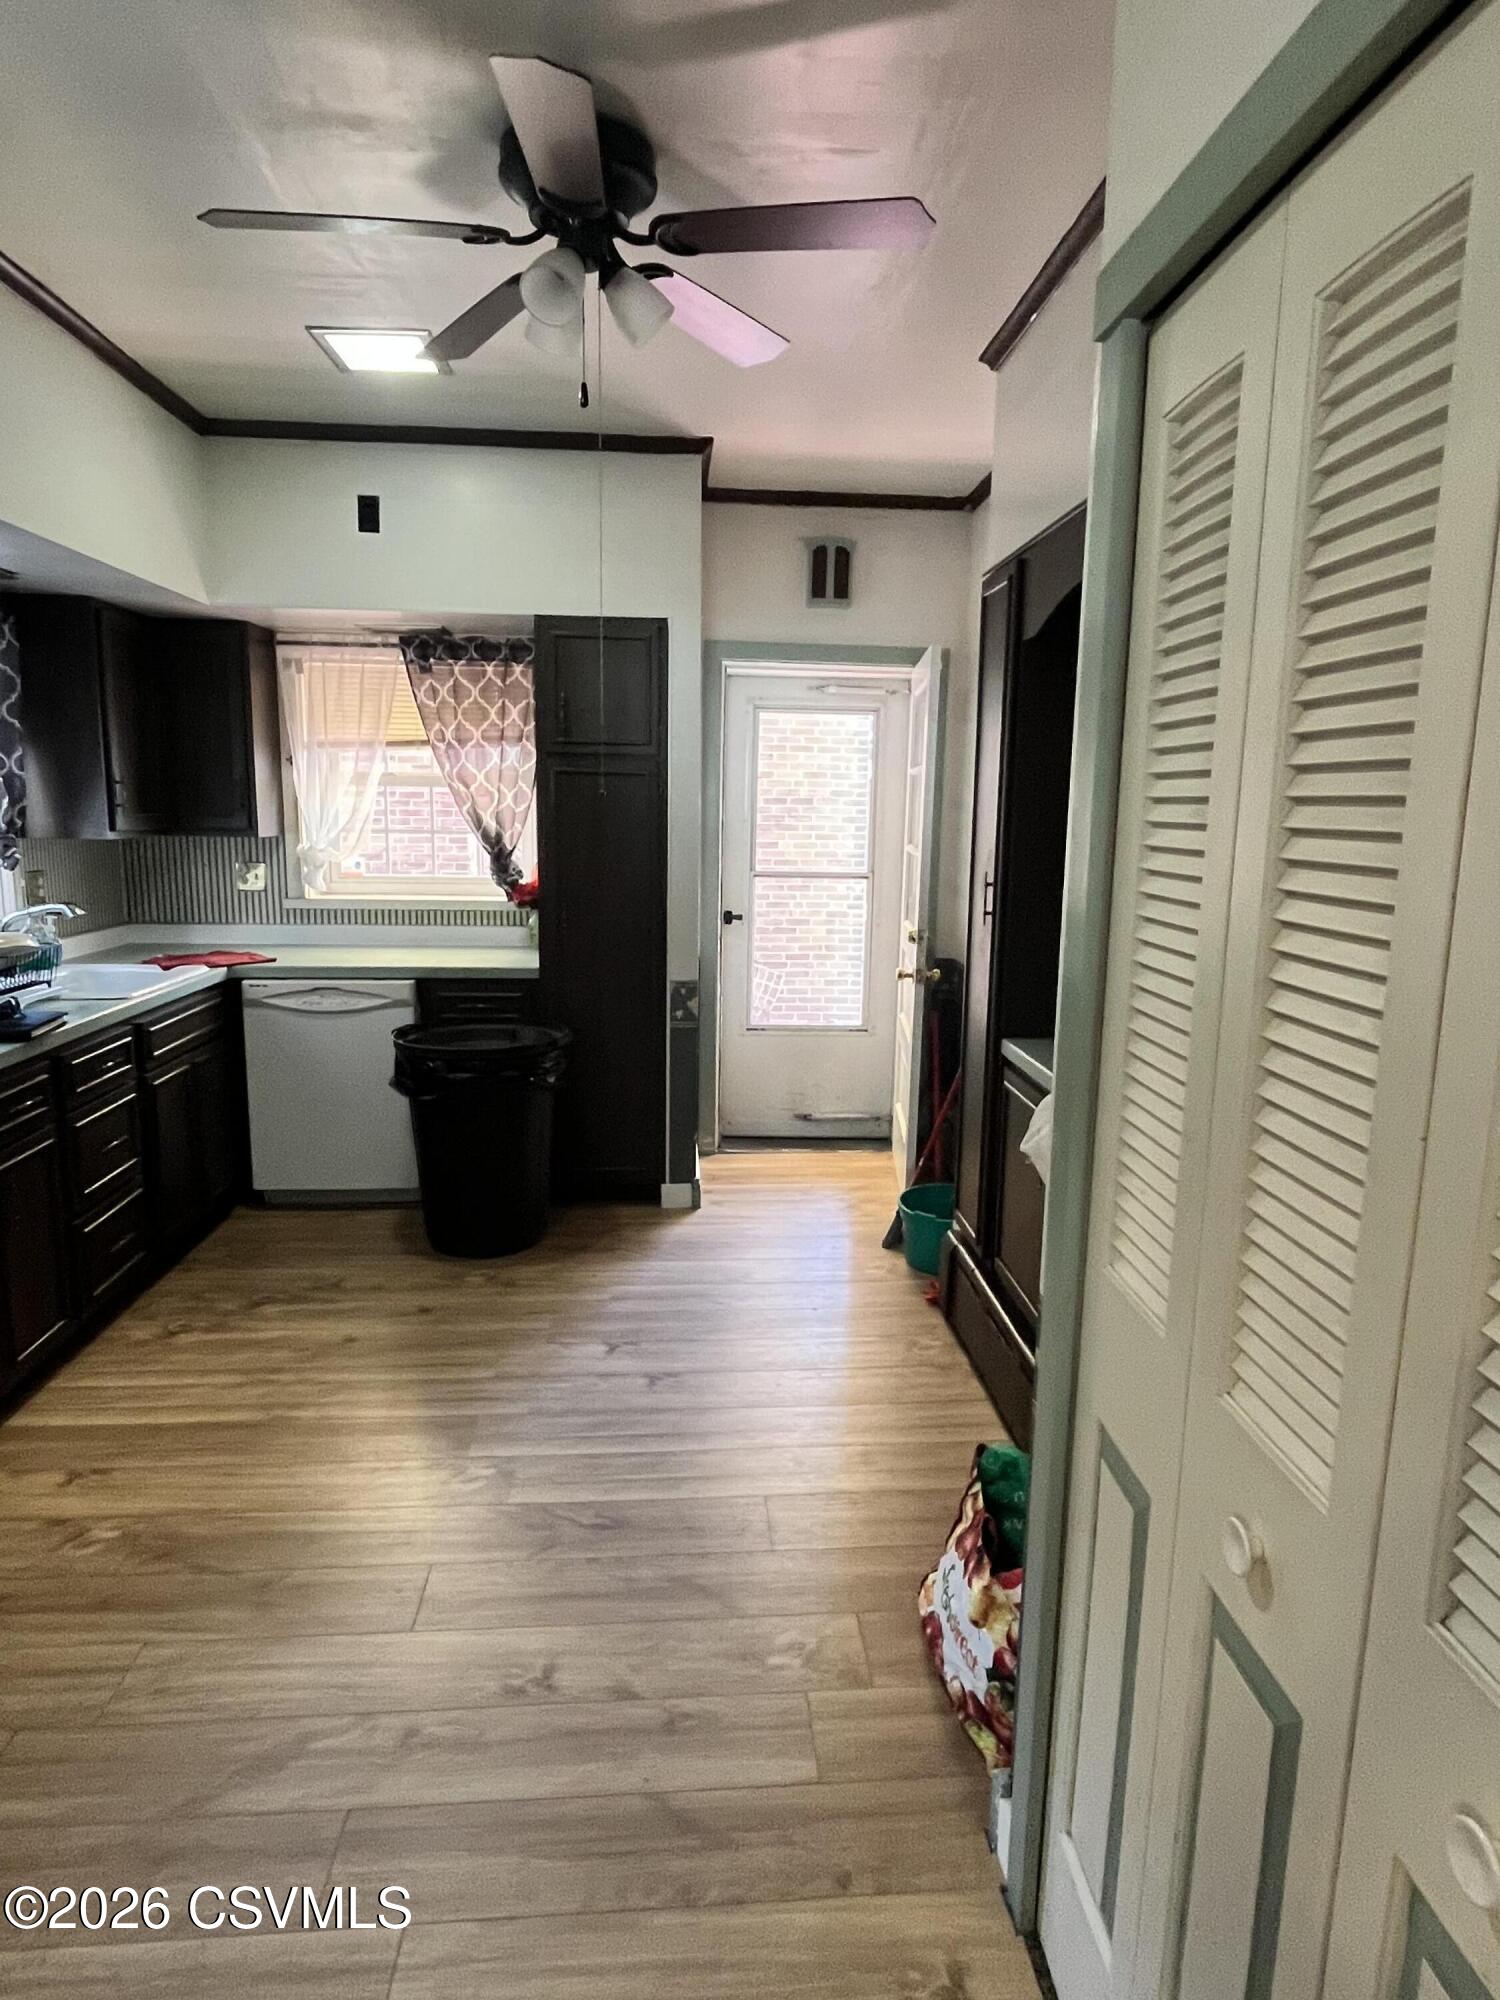
Dimensions - 15.5 x 12.5Level - FirstArea - 193
Laundry
Level - BasementDescription - Walk-out door
Living Room
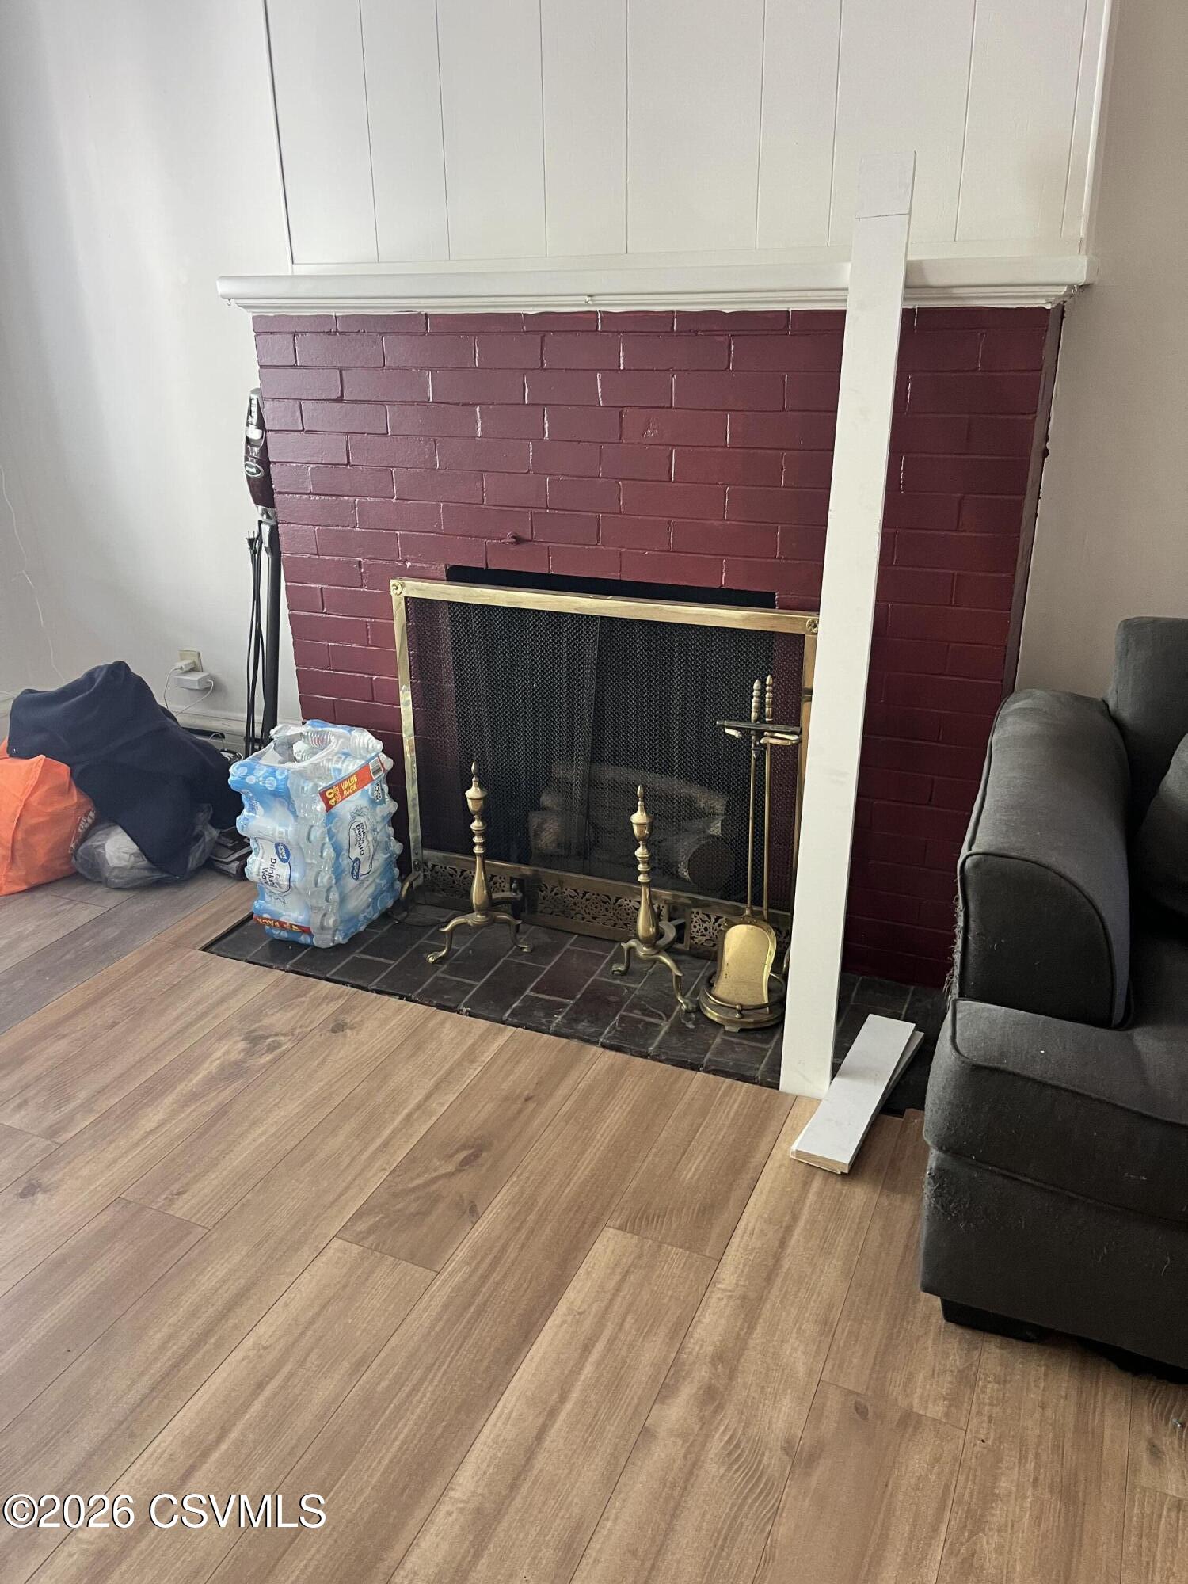
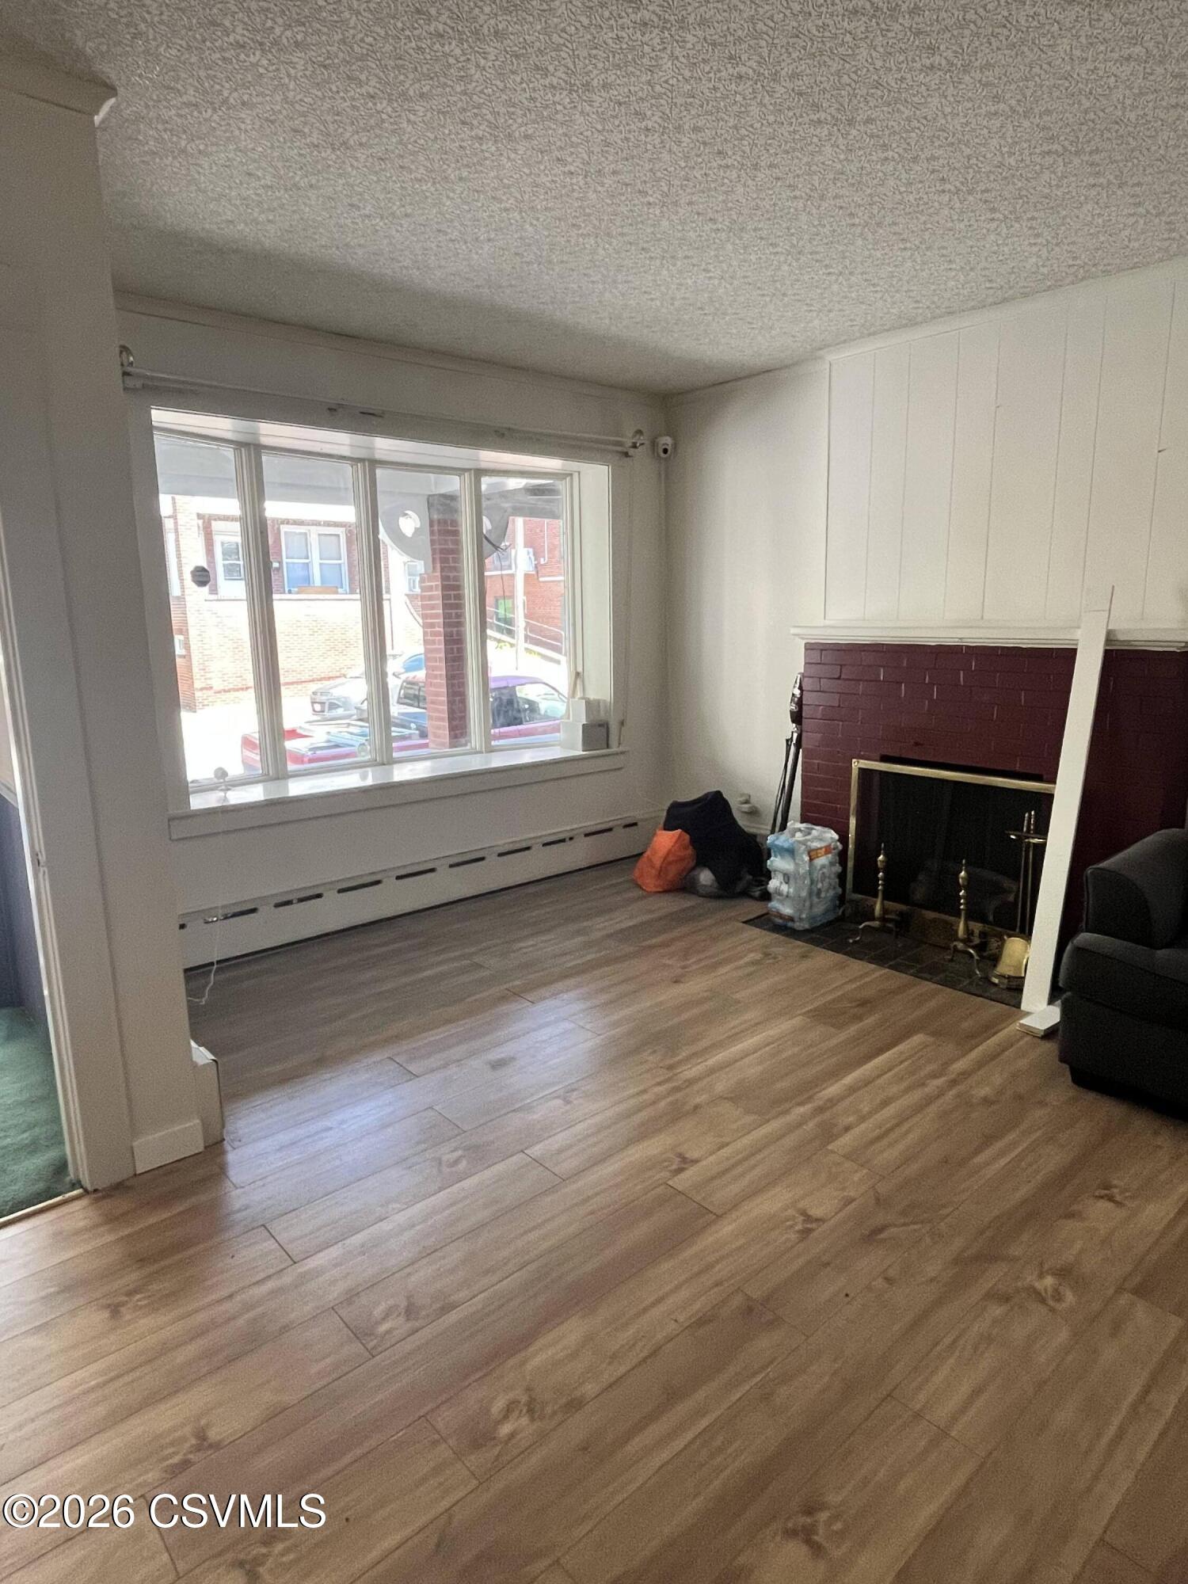
Dimensions - 18.0 x 15.5Level - FirstArea - 279Description - Fireplace
Rec Room
Level - BasementDescription - 1/4 bathroom
Save
Ask
Tour
Hide
Exterior Features
Construction Details
Brick
Patio And Porch
DeckPorch
Roof
Rolled/Hot MopRubber
Windows/Doors
Insulated Windows
Community Features
Community Features
Sidewalks
MLS Area
Shamokin City
School District
Shamokin
Township
Shamokin City
Schools
School District
Shamokin
Elementary School
Unknown
Middle School
Unknown
High School
Unknown
Listing courtesy of CHRISTOPHER R ARNOLD of BOWEN AGENCY INC., REALTORS - LEWISBURG

Listing information is provided by Participants of the Central Susquehanna Valley Board of Realtors MLS. IDX information is provided exclusively for personal, non-commercial use, and may not be used for any purpose other than to identify prospective properties consumers may be interested in purchasing. Information is deemed reliable but not guaranteed. Copyright 2026, Central Susquehanna Valley Board of Realtors MLS.
Data last updated at: 2026-05-25 04:28 AM UTC

Listing information is provided by Participants of the Central Susquehanna Valley Board of Realtors MLS. IDX information is provided exclusively for personal, non-commercial use, and may not be used for any purpose other than to identify prospective properties consumers may be interested in purchasing. Information is deemed reliable but not guaranteed. Copyright 2026, Central Susquehanna Valley Board of Realtors MLS.
Data last updated at: 2026-05-25 04:28 AM UTC
Neighborhood & Commute
Source: Walkscore
Disclosure: Community information and market data powered by Constellation Data Labs. Information is deemed reliable but not guaranteed.
Save
Ask
Tour
Hide


Did you know? You can invite friends and family to your search. They can join your search, rate and discuss listings with you.