Save
Ask
Tour
Hide
Share
$749,000
144 Days On Site

615 FROSTY VALLEY Road
Danville, PA 17821

For Sale|Single Family Residence|Active
3
Beds
3
Total Baths
2
Full Baths
1
Partial Bath
2,940
SqFt
$255
/SqFt
2026
Built
Subdivision:
0-None
County:
Montour
Listing courtesy of MEGAN SCHERER of KELLER WILLIAMS REAL ESTATE
Call Now: 570-387-8300
Is this the listing for you? We can help make it yours.
570-387-8300
615 frosty valley road615 frosty valley road615 frosty valley road615 frosty valley road
Save
Ask
Tour
Hide
Share

Mortgage Calculator

Monthly Payment (Est.)

Enter an interest rate to see your estimated monthly payment.
Calculator powered by Showcase IDX, a Constellation1 Company. Copyright ©2026 Information is deemed reliable but not guaranteed.

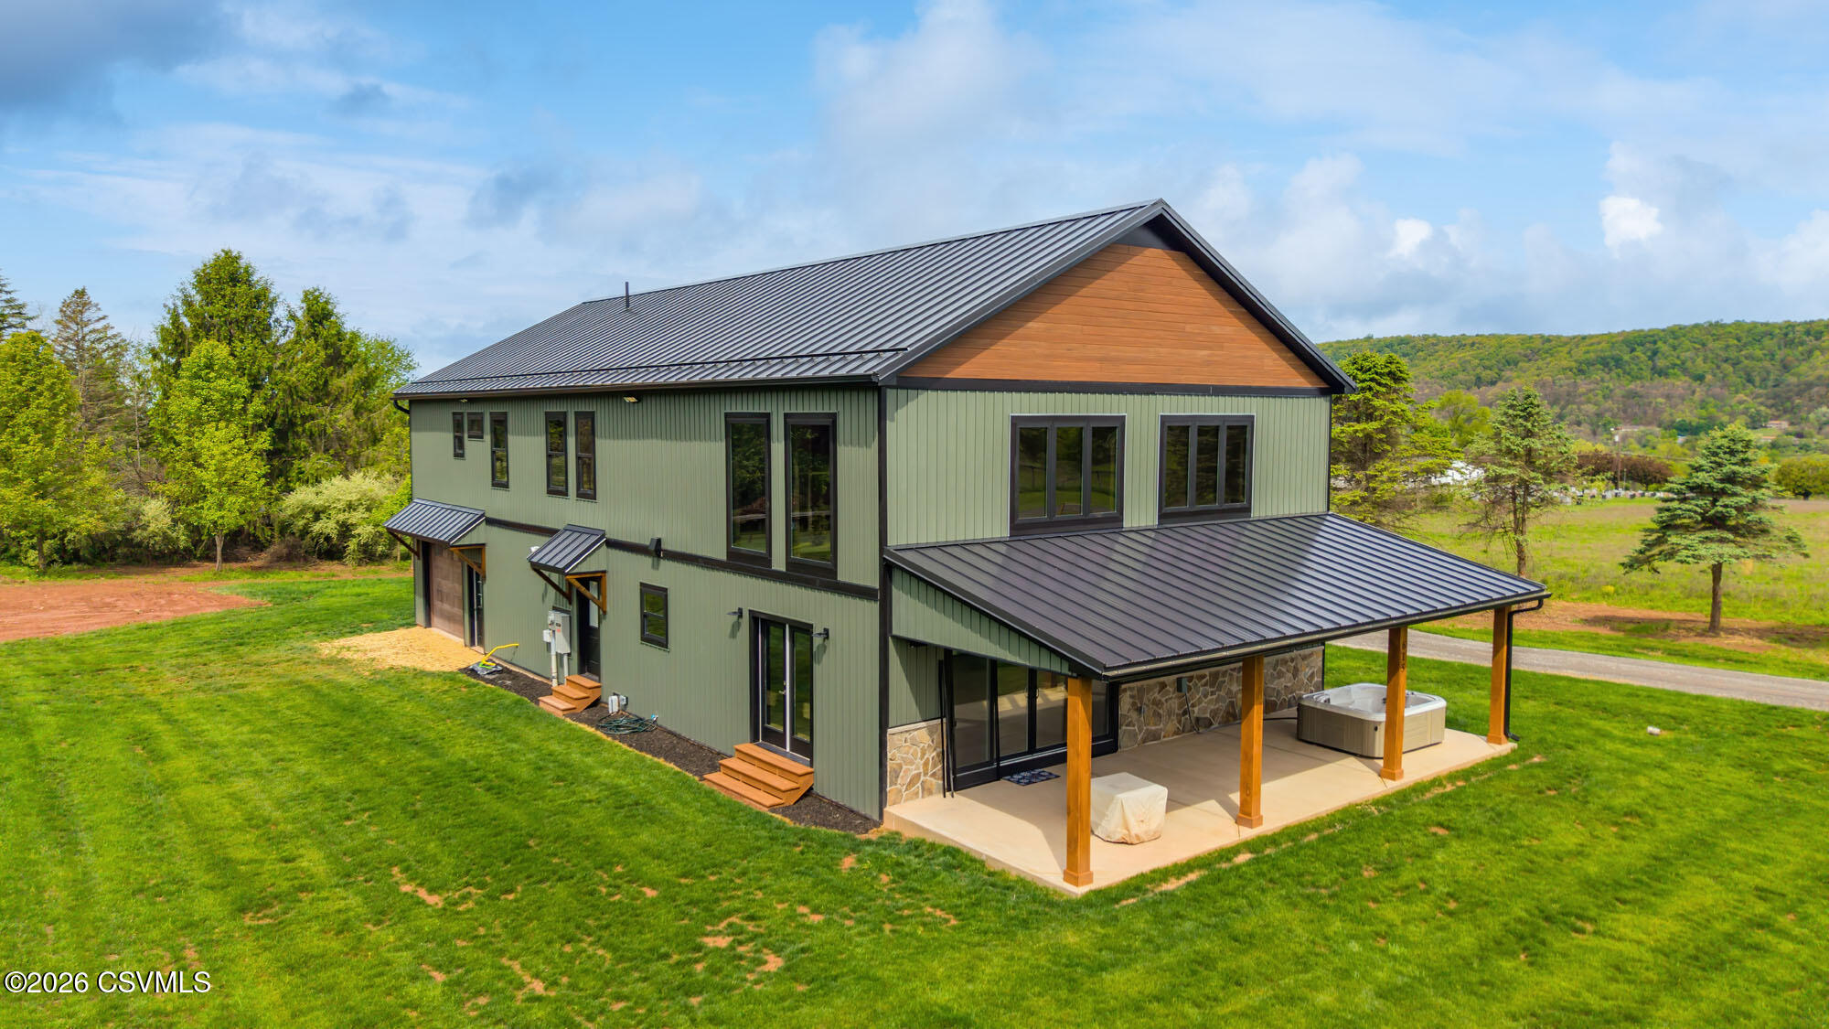
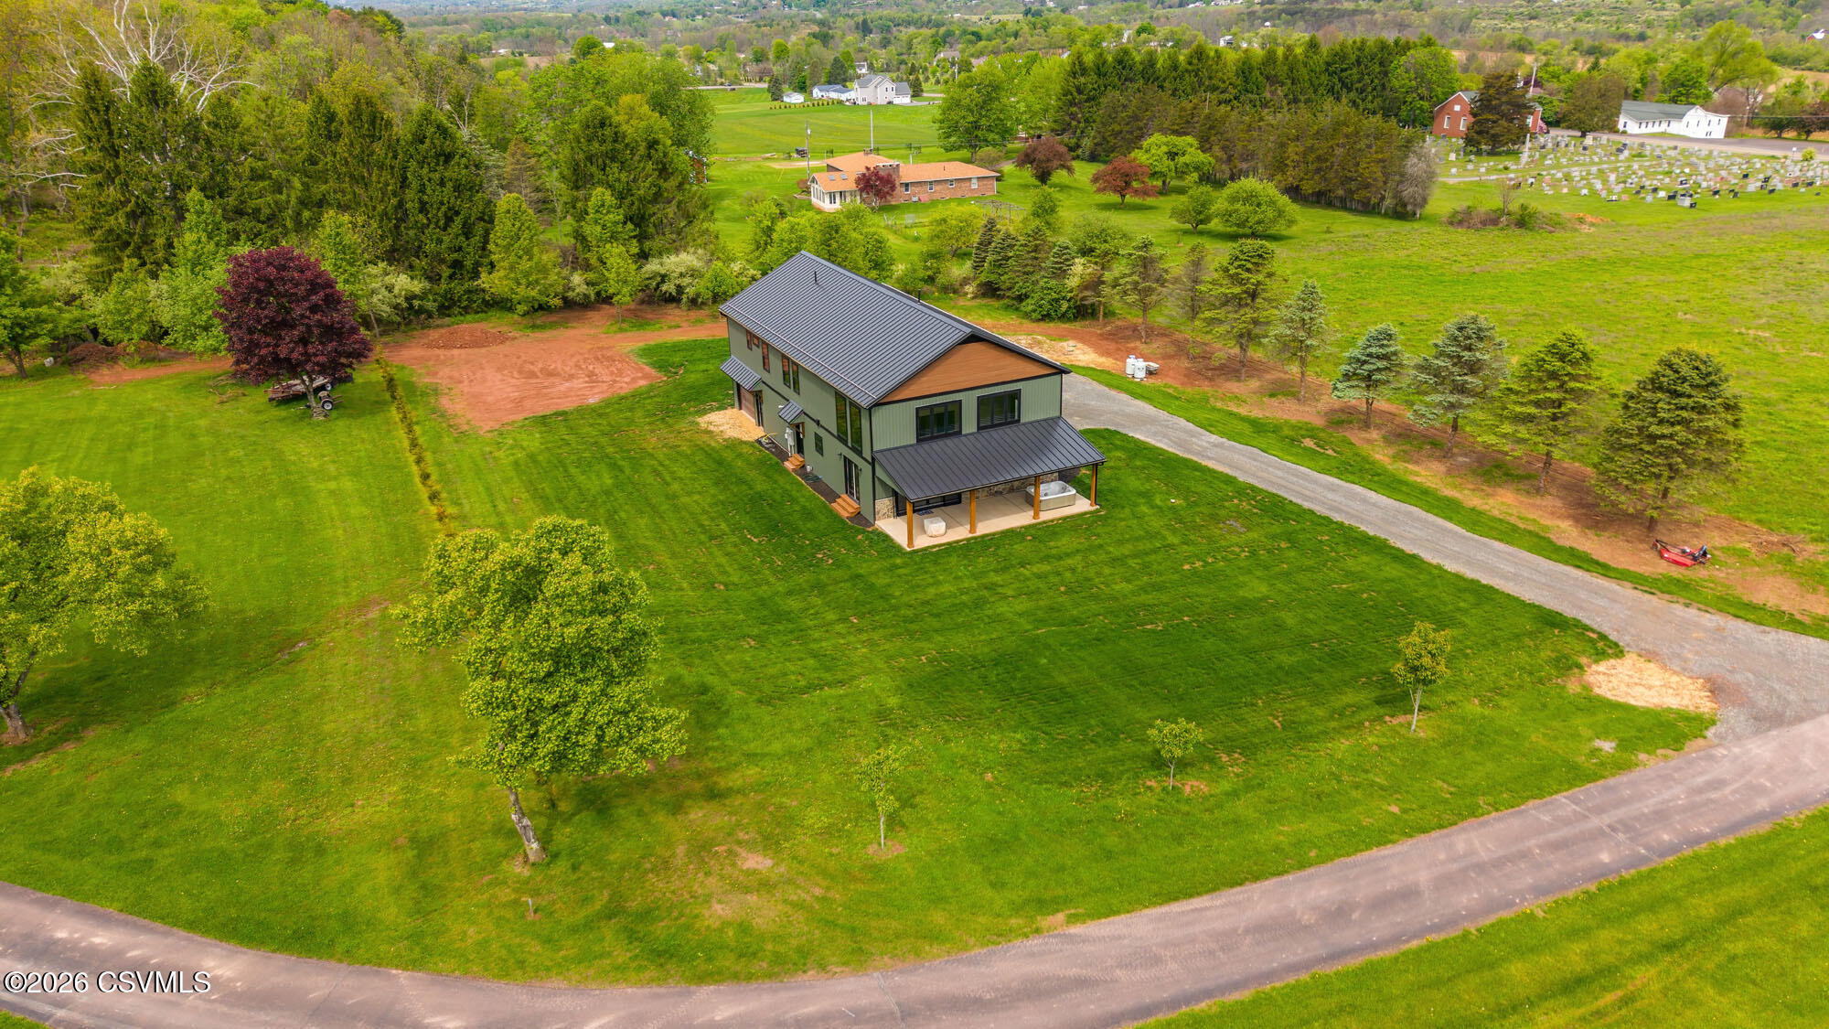
New Construction Discover the perfect balance of privacy and convenience in this custom new construction home, nestled on a tranquil one-acre lot within Danville School District. Its prime location places you 4 miles from Geisinger Medical Center, making for an effortless commute. The meticulous attention to detail is showcased throughout and elevates the design in every room. Featuring 4 car heated garage, three spacious bedrooms, three custom bathrooms, a second-floor laundry room, and a versatile loft family room. A unique, built-in tile dog bath offers a premier convenience for pet owners. The heart of the home is the custom kitchen, a space designed for both daily life and hosting. The 4-Car Heated Garage is an ideal space for vehicles, car enthusiasts, workshop activities, or storage. Equipped with a dedicated EV outlet in the garage. Schedule your private viewing today and seize the opportunity to make this exquisite property yours. 1 year America's Home Warranty included.

Save
Ask
Tour
Hide
Share
Listing Snapshot
Price 
$749,000
Days On Site 
144 Days
Bedrooms 
3
Inside Area (SqFt) 
2,940 sqft
Total Baths 
3
Full Baths 
2
Partial Baths 
1
Lot Size 
1.14 Acres
Year Built 
2026
MLS® Number 
C-1230
Status 
Active
Property Tax 
$455.82
HOA/Condo/Coop Fees 
N/A
Sq Ft Source 
N/A
Friends & Family
Recent Activity
2 months agoPrice changed to $749,000
2 months agoListing updated with changes from the MLS®
5 months agoStatus changed to Active
5 months agoListing first seen on site
General Features
Acres 
1.14
Foundation 
None
Garage Spaces 
4
Property Sub Type 
Single Family Residence
SqFt Above 
2940
SqFt Total 
2940
Style 
Two Story
Zoning 
Residential
Interior Features
Appliances 
MicrowaveDishwasherRefrigerator
Basement 
Walk-Out AccessUnfinished
Cooling 
Ceiling Fan(s)
Flooring 
Hardwood
Heating 
Interior 
Walk-In Closet(s)
Spa 
Yes
Bedroom 1 
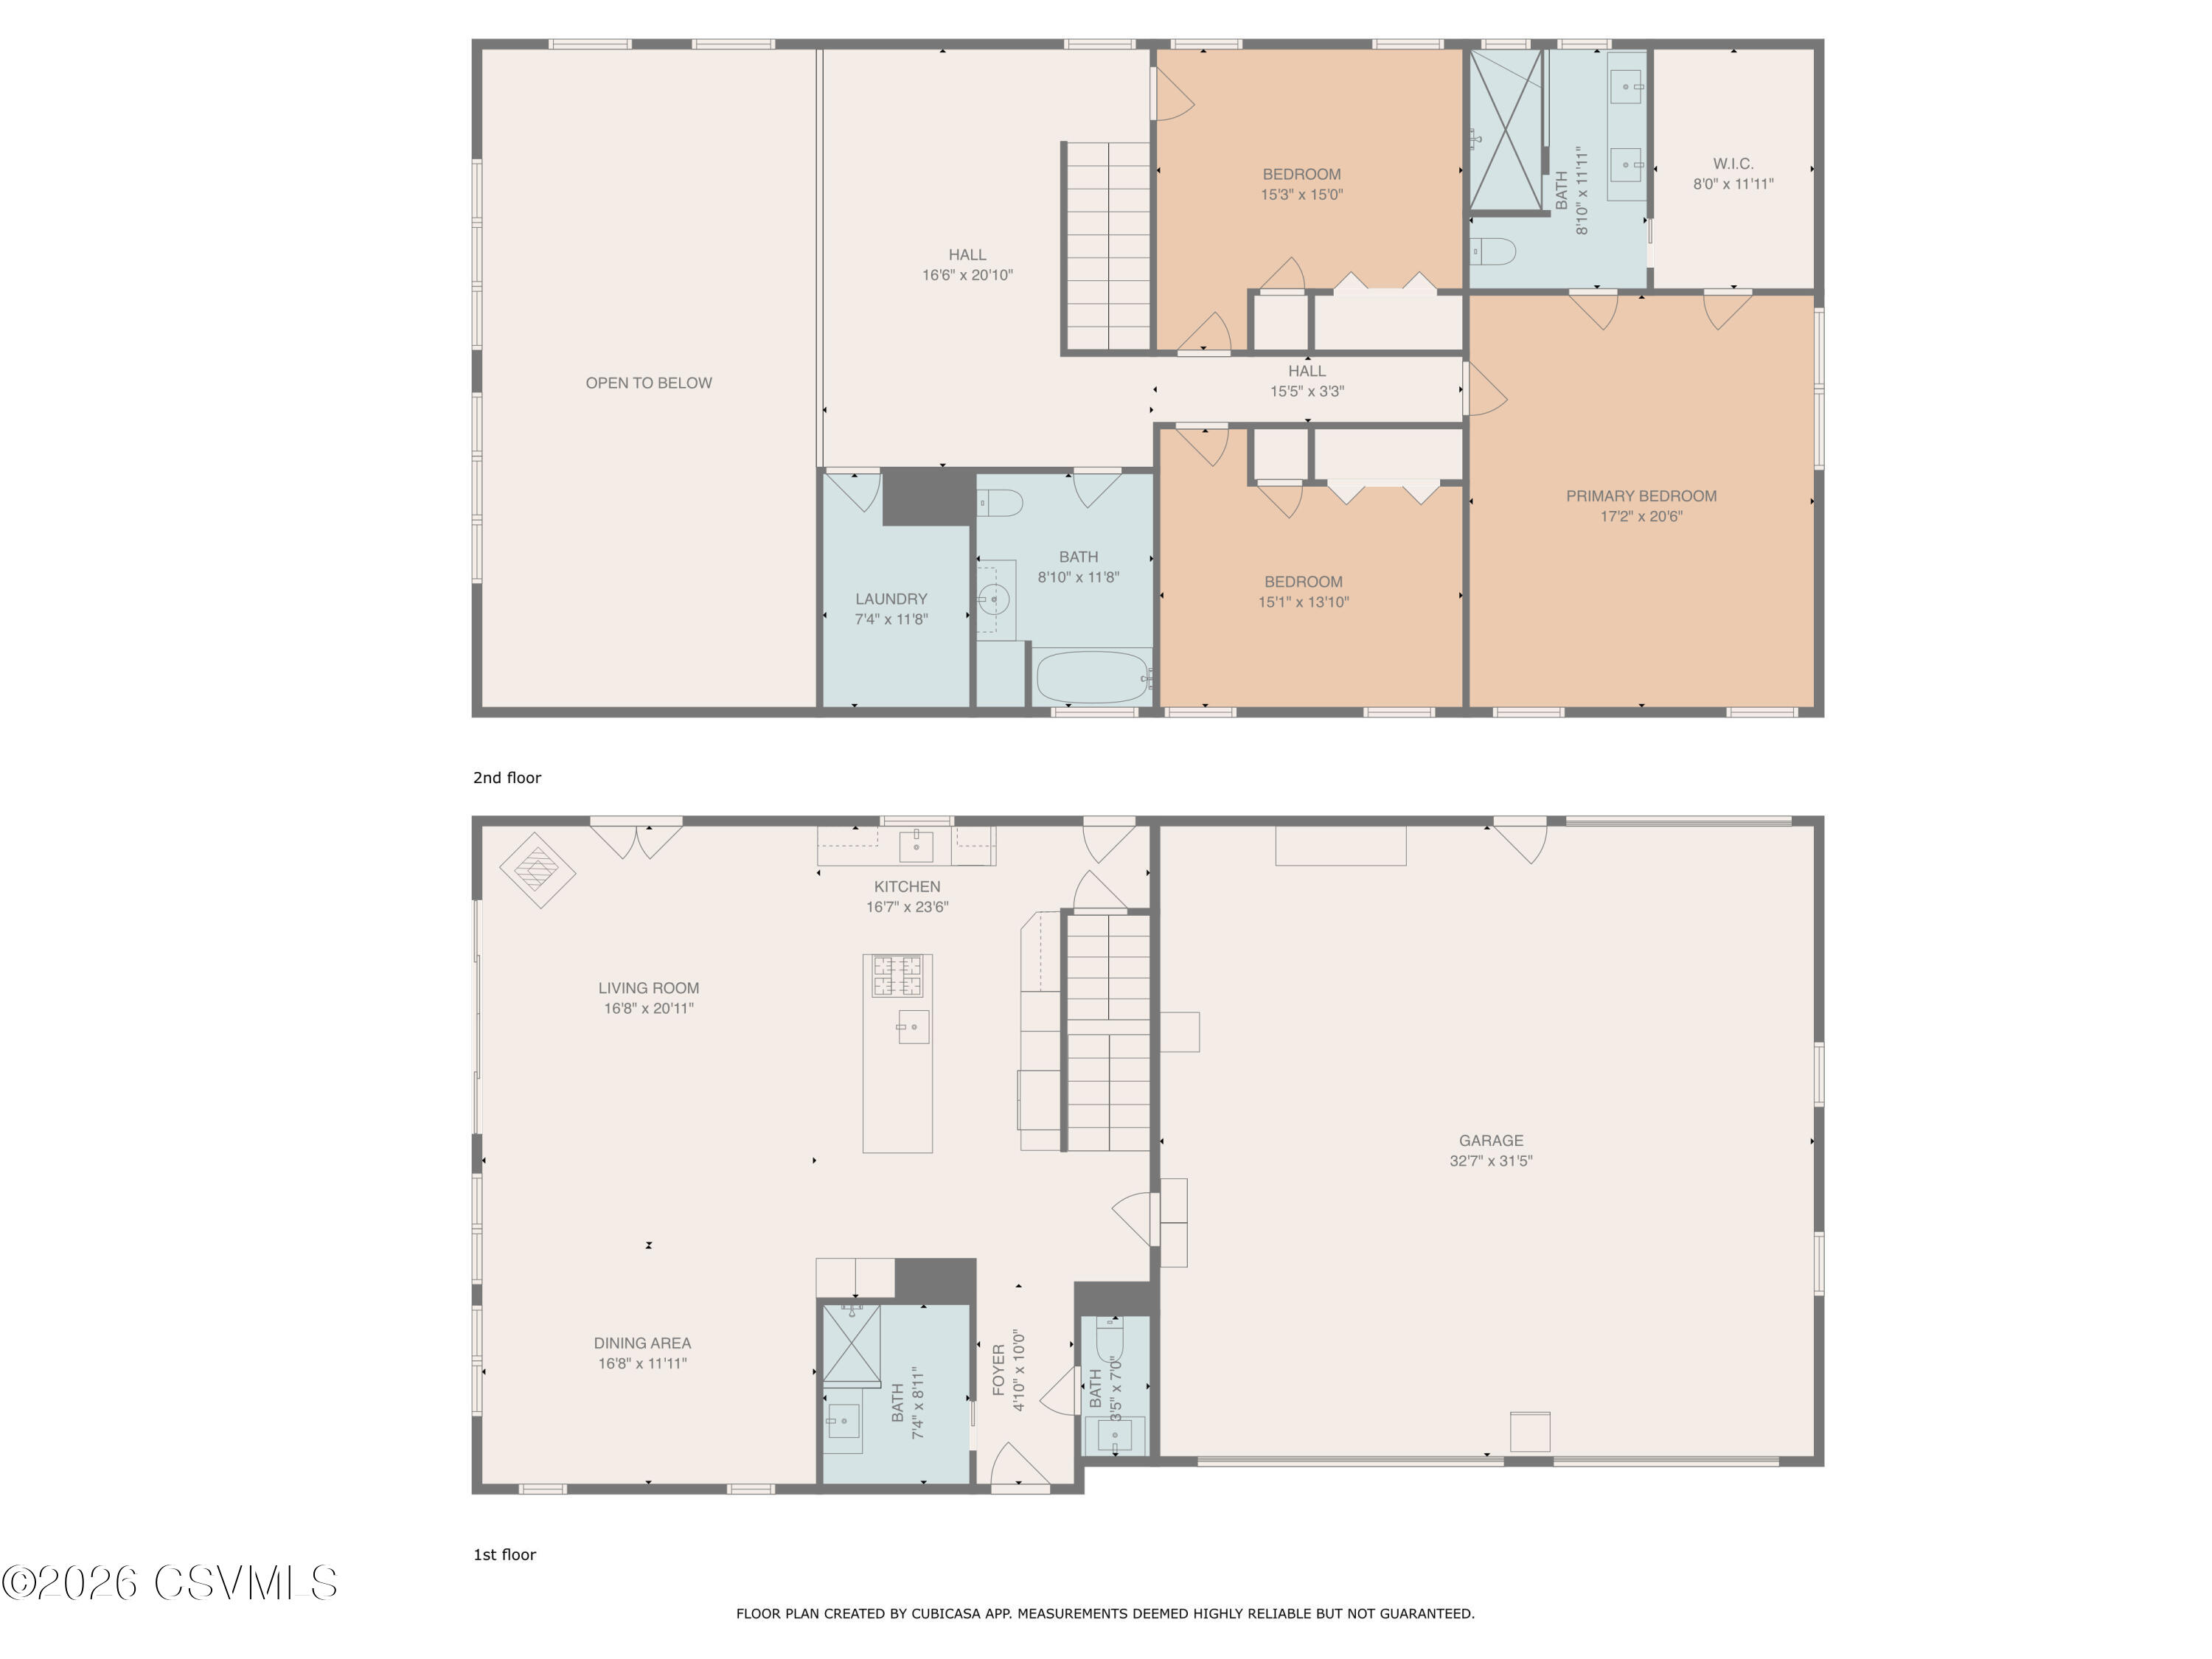
Dimensions - 15.2 x 11.1Level - SecondArea - 168Description - wood floor, 2 closets
Bedroom 2 
Dimensions - 15.2 x 12.4Level - SecondArea - 188Description - wood floor, 2 closets
Full Bathroom 
Dimensions - 8.5 x 8.3Level - SecondArea - 70Description - Custom Tile
Half Bathroom 
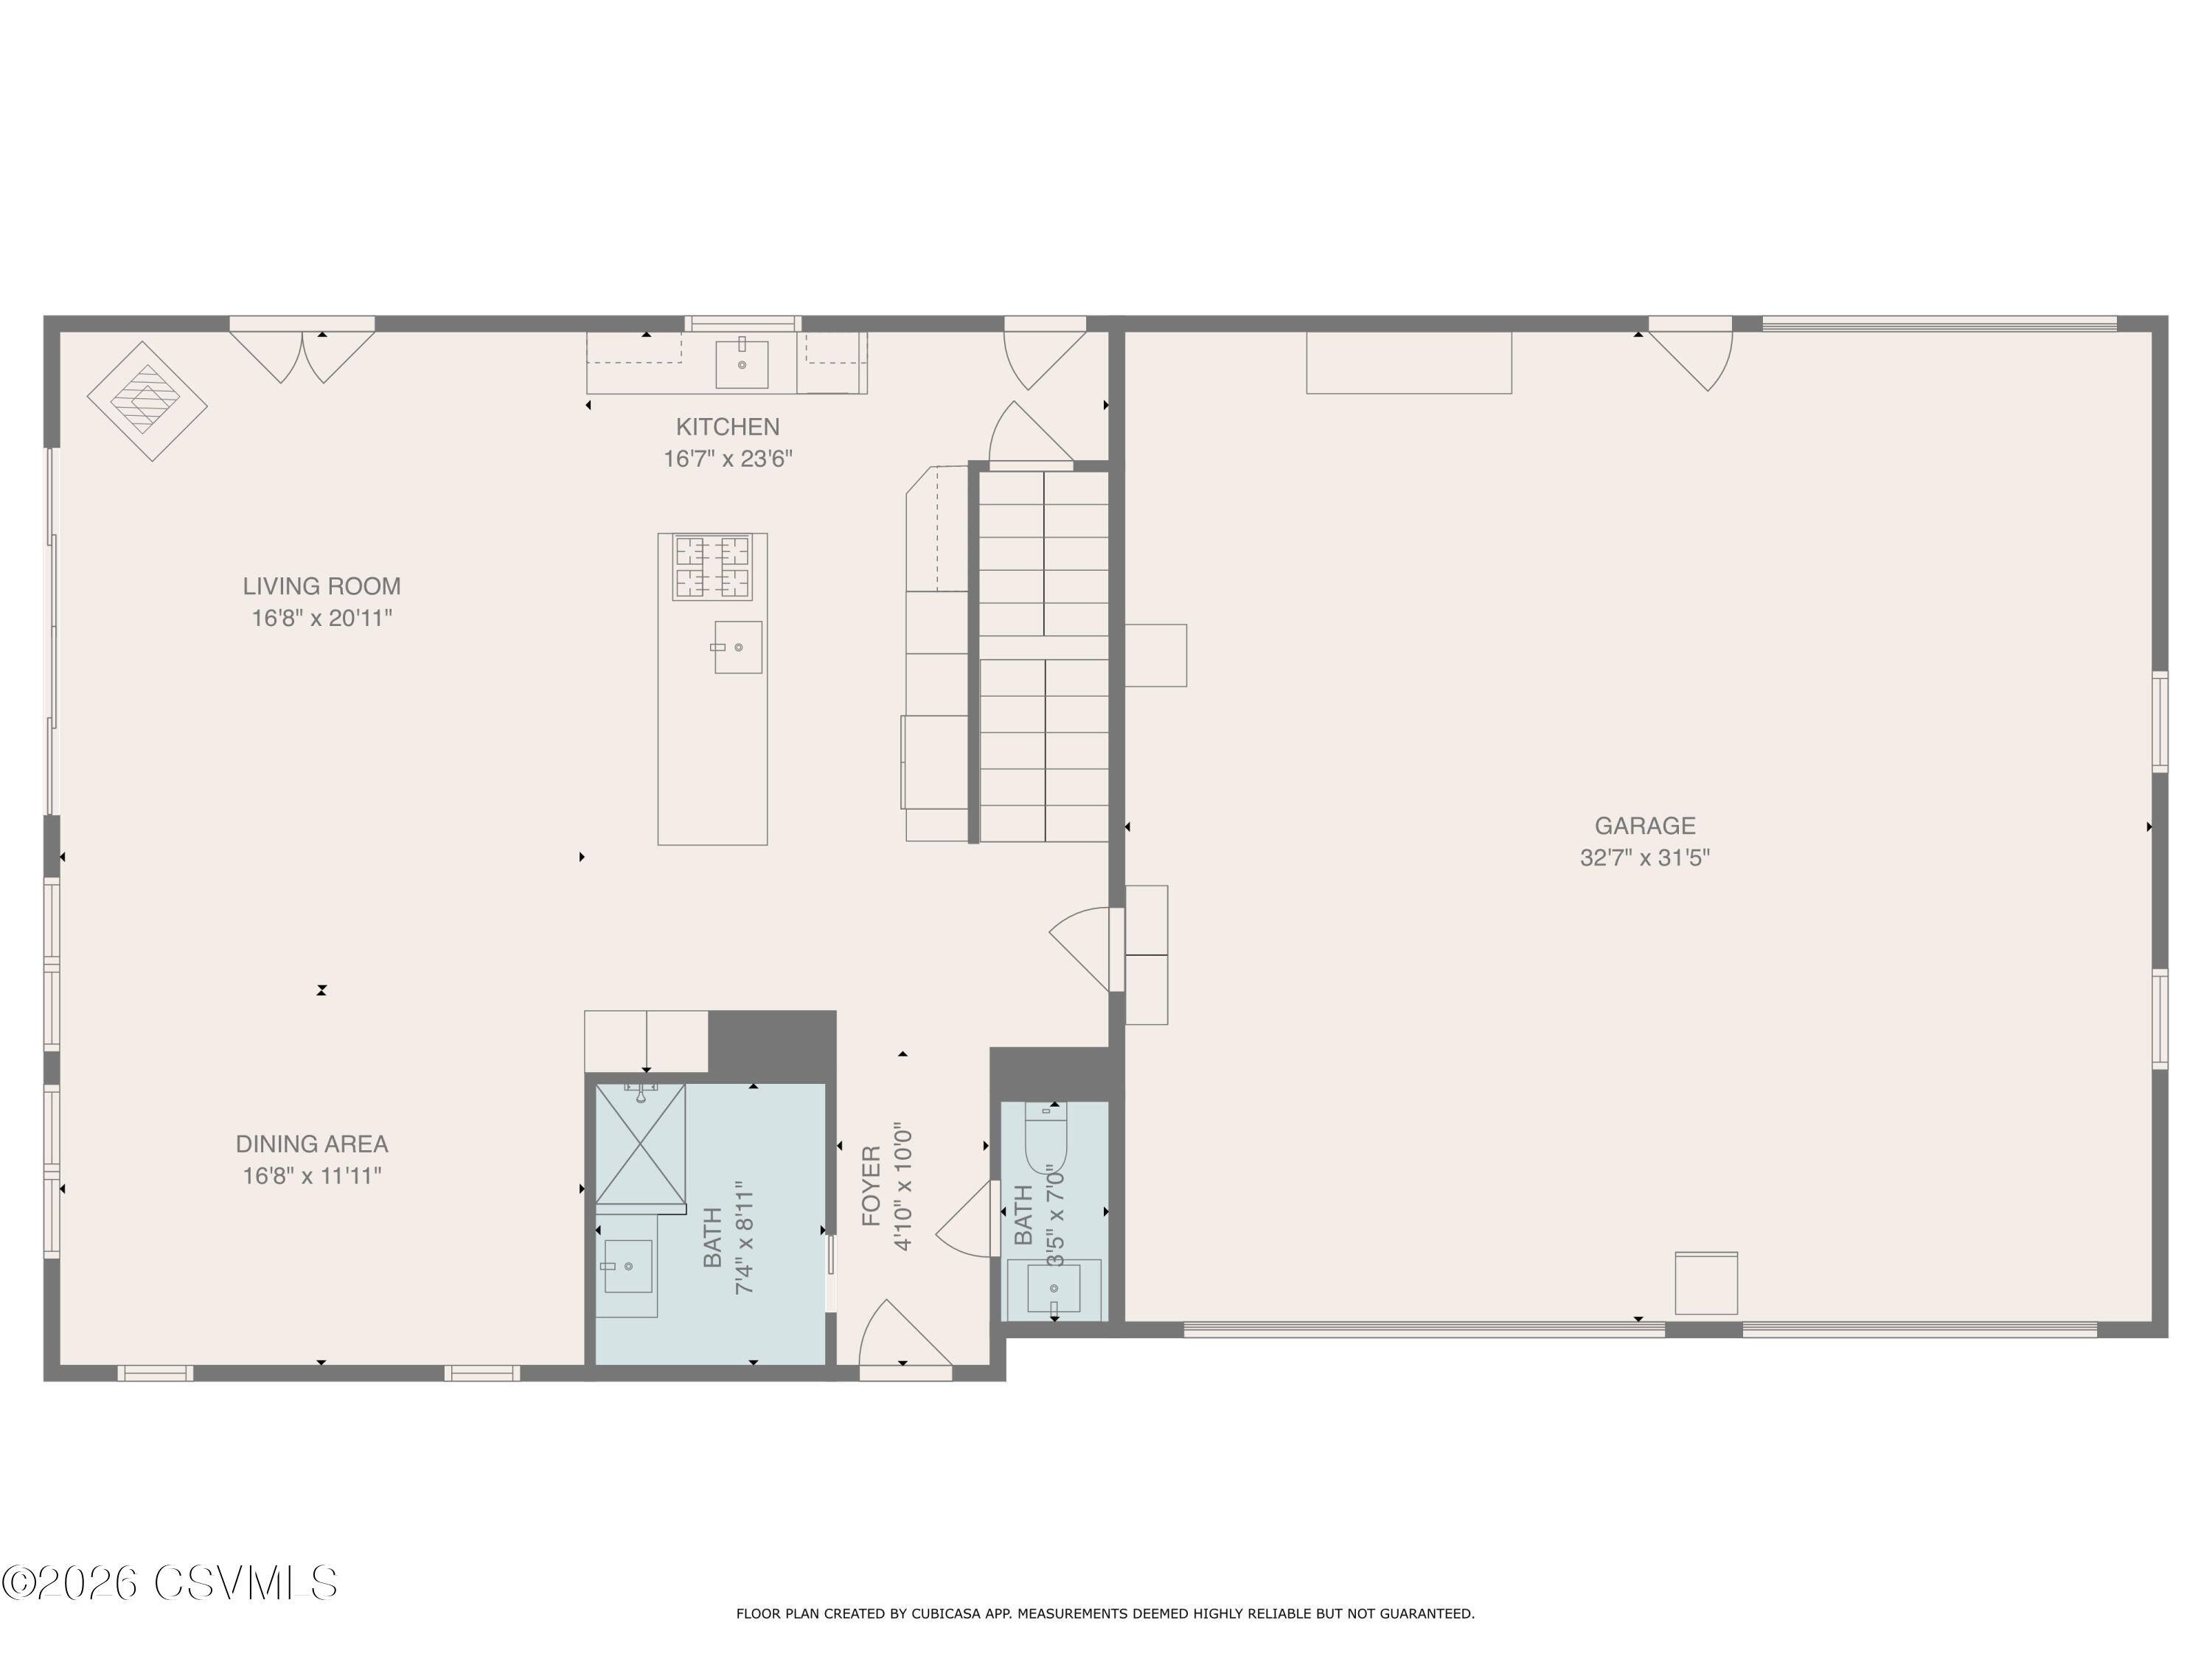
Dimensions - 8.9 x 3.0Level - FirstArea - 26
Kitchen 
Dimensions - 20.3 x 12.3Level - FirstArea - 249Description - granite
Laundry 
Dimensions - 9.19 x 7.1Level - SecondArea - 65Description - 2nd floor laundry
Living Room 
Dimensions - 33.2 x 16.7Level - FirstArea - 554Description - wood floors, ceiling fans
Loft 
Dimensions - 20.14 x 12.11Level - SecondArea - 243
Master Bathroom 
Dimensions - 11.7 x 8.1Level - SecondArea - 94Description - Custom Tile
Master Bedroom 
Dimensions - 20.11 x 17.1Level - SecondArea - 343Description - wood floor
Other 
Dimensions - 8.11 x 7.2Level - FirstArea - 58Description - Custom Tile Dog Wash
Save
Ask
Tour
Hide
Share
Exterior Features
Construction Details 
Vinyl SidingWood SidingStoneBlock
Patio And Porch 
Porch
Roof 
Metal
Spa 
Yes
Community Features
MLS Area 
Valley Twp
School District 
Danville
Township 
Valley Twp
Schools
School District
Danville
Elementary School
Unknown
Middle School
Unknown
High School
Unknown
Listing courtesy of MEGAN SCHERER of KELLER WILLIAMS REAL ESTATE

Properties

Listing information is provided by Participants of the Central Susquehanna Valley Board of Realtors MLS. IDX information is provided exclusively for personal, non-commercial use, and may not be used for any purpose other than to identify prospective properties consumers may be interested in purchasing. Information is deemed reliable but not guaranteed. Copyright 2026, Central Susquehanna Valley Board of Realtors MLS.
Data last updated at: 2026-10-02 08:32 PM UTC


Neighborhood & Commute
Source: Walkscore
Disclosure: Community information and market data powered by Constellation Data Labs. Information is deemed reliable but not guaranteed.
Save
Ask
Tour
Hide
Share