
Save
Ask
Tour
Hide
$279,900
11 Days On Site
181 POPLAR AvenueAllenwood, PA 17810
For Sale|Single Family Residence|Active
3
Beds
1
Total Bath
1
Full Bath
1,120
SqFt
$250
/SqFt
1976
Built
Subdivision:
0-None
County:
Union
Listing courtesy of CONNIE K MAY of BERKSHIRE HATHAWAY HOMESERVICES HODRICK REALTY-LEWS
Call Now: 570-387-8300
Is this the listing for you? We can help make it yours.
570-387-8300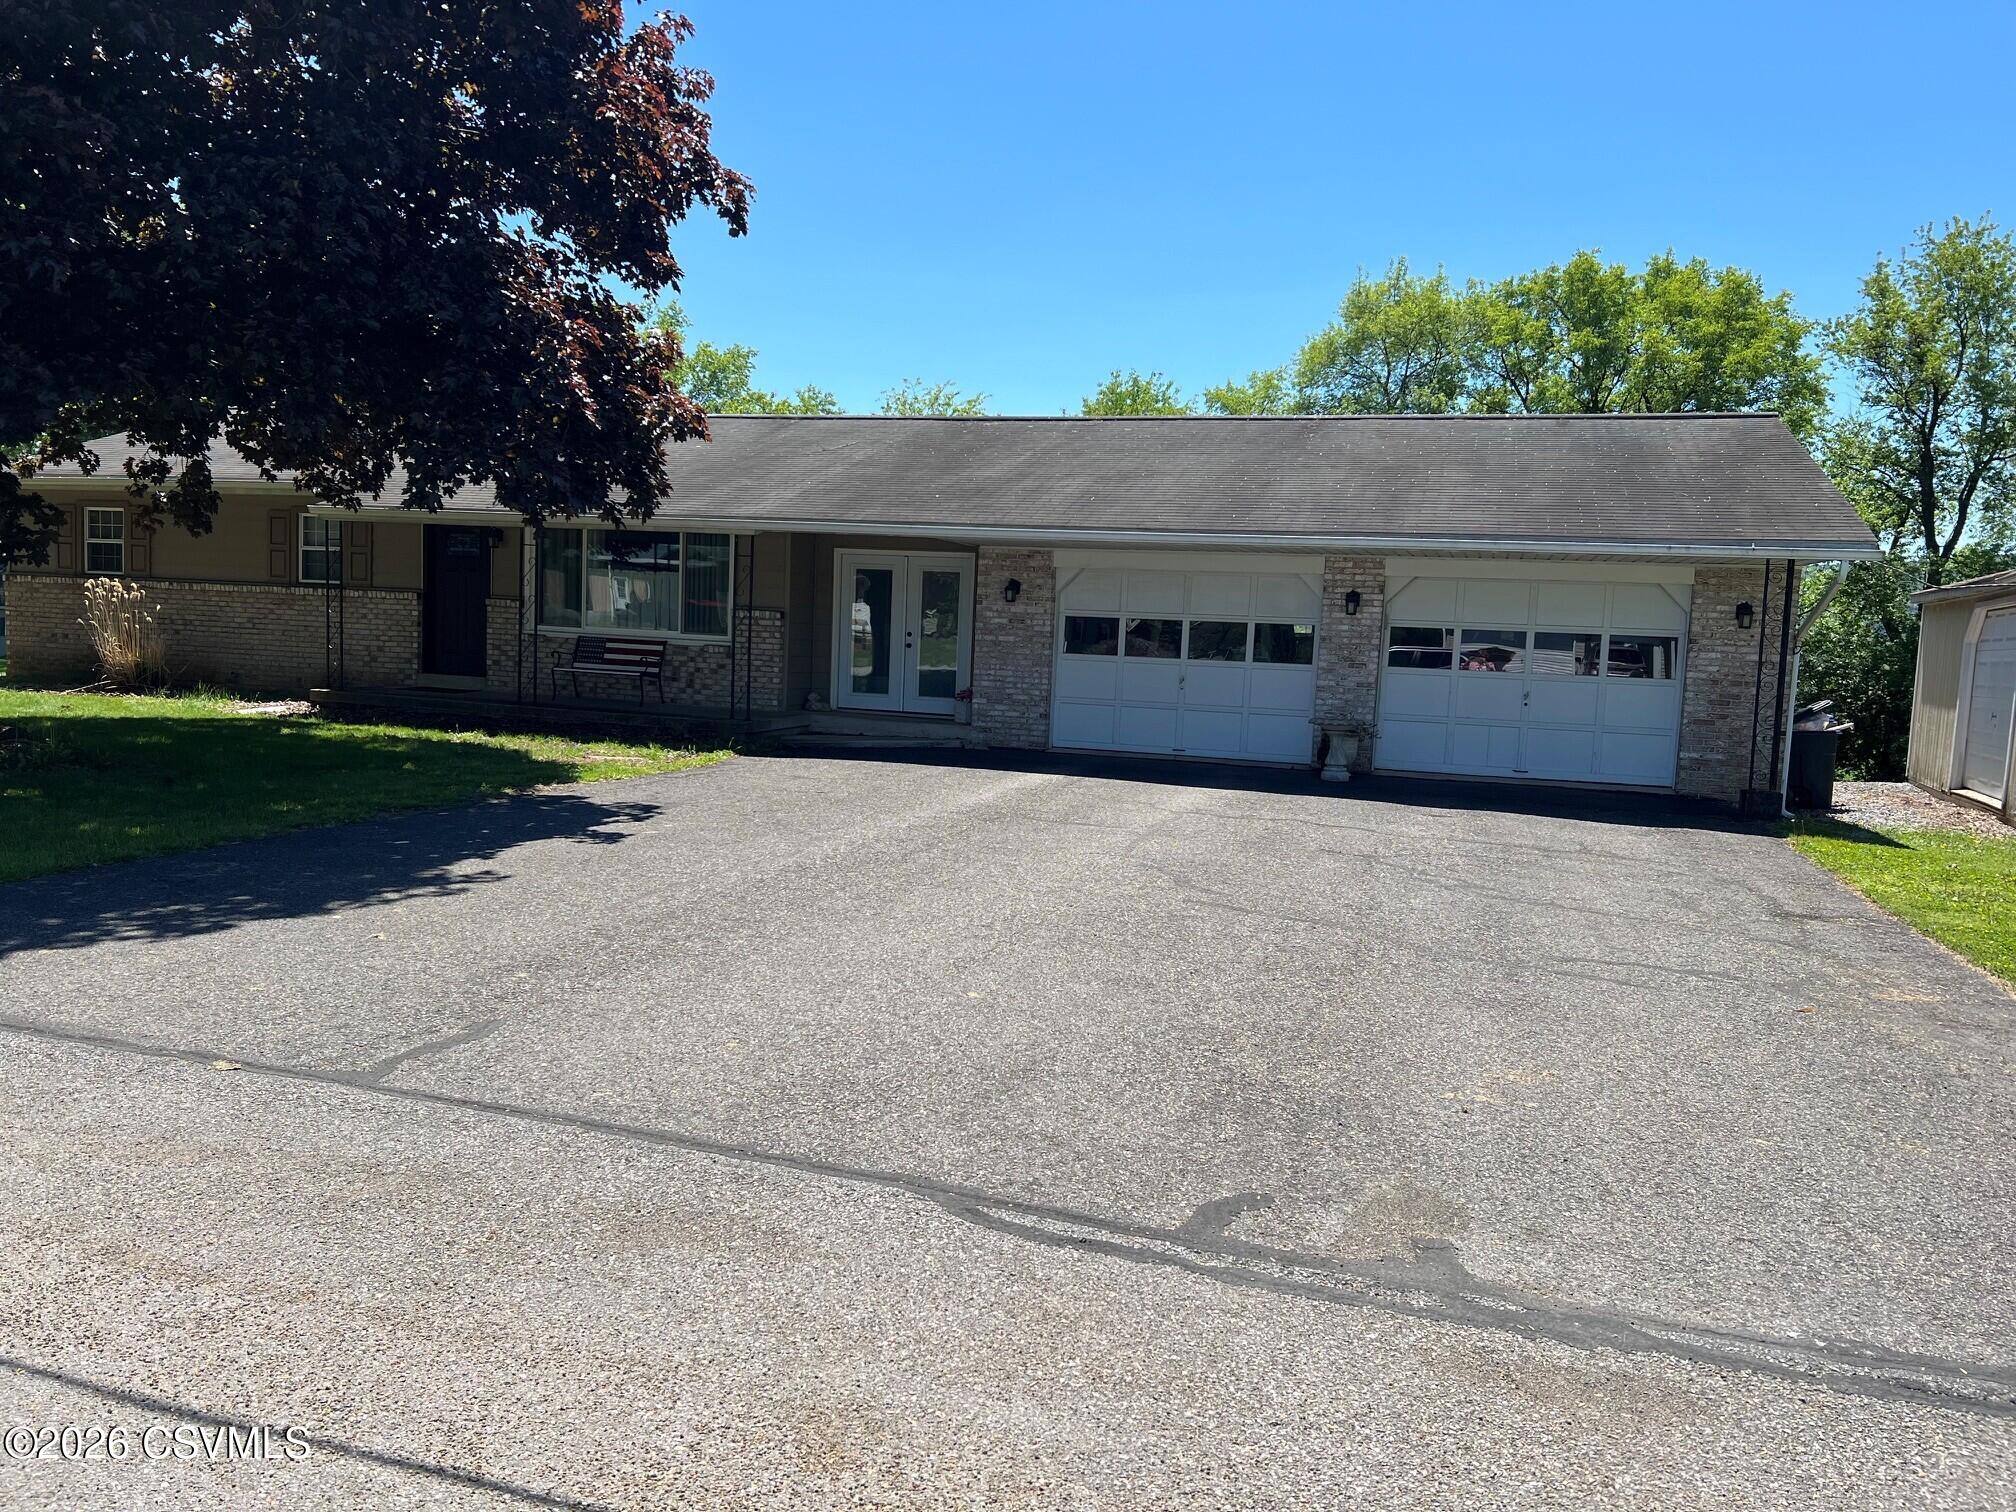
Save
Ask
Tour
Hide
Mortgage Calculator
Monthly Payment (Est.)
$1,277Calculator powered by Showcase IDX, a Constellation1 Company. Copyright ©2026 Information is deemed reliable but not guaranteed.
No showings until May 22nd. Line up your buyers for this well-maintained ranch located in Susquehanna Manor. 3 bedroom with one bath a breezeway that could be finished and a 2 car garage. Built on a double lot. Also little traffic on the no outlet street. This one you don't want to miss !!! Reach out to Connie at 570-713-8150.
Save
Ask
Tour
Hide
Listing Snapshot
Price
$279,900
Days On Site
11 Days
Bedrooms
3
Inside Area (SqFt)
1,120 sqft
Total Baths
1
Full Baths
1
Partial Baths
N/A
Lot Size
0.92 Acres
Year Built
1976
MLS® Number
C-1236
Status
Active
Property Tax
$1,741.95
HOA/Condo/Coop Fees
N/A
Sq Ft Source
N/A
Friends & Family
Recent Activity
| 2 weeks ago | Listing first seen on site | |
| 2 weeks ago | Listing updated with changes from the MLS® |
General Features
Acres
0.92
Attached Garage
Yes
Foundation
None
Garage Spaces
2
Parking
Garage Door OpenerAttachedGarage
Property Sub Type
Single Family Residence
Sewer
Public Sewer
SqFt Above
1120
SqFt Total
1120
Style
Ranch
Water Source
Well
Zoning
Rural Resi
Interior Features
Appliances
MicrowaveWasherWater SoftenerRefrigerator
Basement
Walk-Out AccessBlockUnfinished
Cooling
Ceiling Fan(s)Central Air
Heating
Wood Stove
Bathroom
Level - First
Bedroom 1
Dimensions - 12.7 x 10.1Level - FirstArea - 128
Bedroom 2
Dimensions - 9.4 x 13.6Level - FirstArea - 127
Bedroom 3
Dimensions - 16.0 x 13.2Level - FirstArea - 211
Foyer
Dimensions - 8.1 x 24.4Level - FirstArea - 197
Kitchen
Dimensions - 17.1 x 13.2Level - FirstArea - 225
Living Room
Dimensions - 17.7 x 13.6Level - FirstArea - 240
Save
Ask
Tour
Hide
Exterior Features
Construction Details
Vinyl SidingBrickFrame
Other Structures
Shed(s)
Patio And Porch
Deck
Roof
Shingle
Community Features
MLS Area
Gregg
School District
Warrior Run
Township
Gregg
Schools
School District
Warrior Run
Elementary School
Unknown
Middle School
Unknown
High School
Unknown
Listing courtesy of CONNIE K MAY of BERKSHIRE HATHAWAY HOMESERVICES HODRICK REALTY-LEWS

Listing information is provided by Participants of the Central Susquehanna Valley Board of Realtors MLS. IDX information is provided exclusively for personal, non-commercial use, and may not be used for any purpose other than to identify prospective properties consumers may be interested in purchasing. Information is deemed reliable but not guaranteed. Copyright 2026, Central Susquehanna Valley Board of Realtors MLS.
Data last updated at: 2026-05-25 01:27 PM UTC

Listing information is provided by Participants of the Central Susquehanna Valley Board of Realtors MLS. IDX information is provided exclusively for personal, non-commercial use, and may not be used for any purpose other than to identify prospective properties consumers may be interested in purchasing. Information is deemed reliable but not guaranteed. Copyright 2026, Central Susquehanna Valley Board of Realtors MLS.
Data last updated at: 2026-05-25 01:27 PM UTC
Neighborhood & Commute
Source: Walkscore
Disclosure: Community information and market data powered by Constellation Data Labs. Information is deemed reliable but not guaranteed.
Save
Ask
Tour
Hide


Did you know? You can invite friends and family to your search. They can join your search, rate and discuss listings with you.