
Save
Ask
Tour
Hide
$275,000
New Listing
126 W 9TH StreetBloomsburg, PA 17815
For Sale|Single Family Residence|Active
3
Beds
2
Total Baths
1
Full Bath
1
Partial Bath
1,468
SqFt
$187
/SqFt
1900
Built
Subdivision:
0-None
County:
Columbia
Listing courtesy of CARLA J FARLEY of BERKSHIRE HATHAWAY HOMESERVICES HODRICK REALTY-DANV
Call Now: 570-387-8300
Is this the listing for you? We can help make it yours.
570-387-8300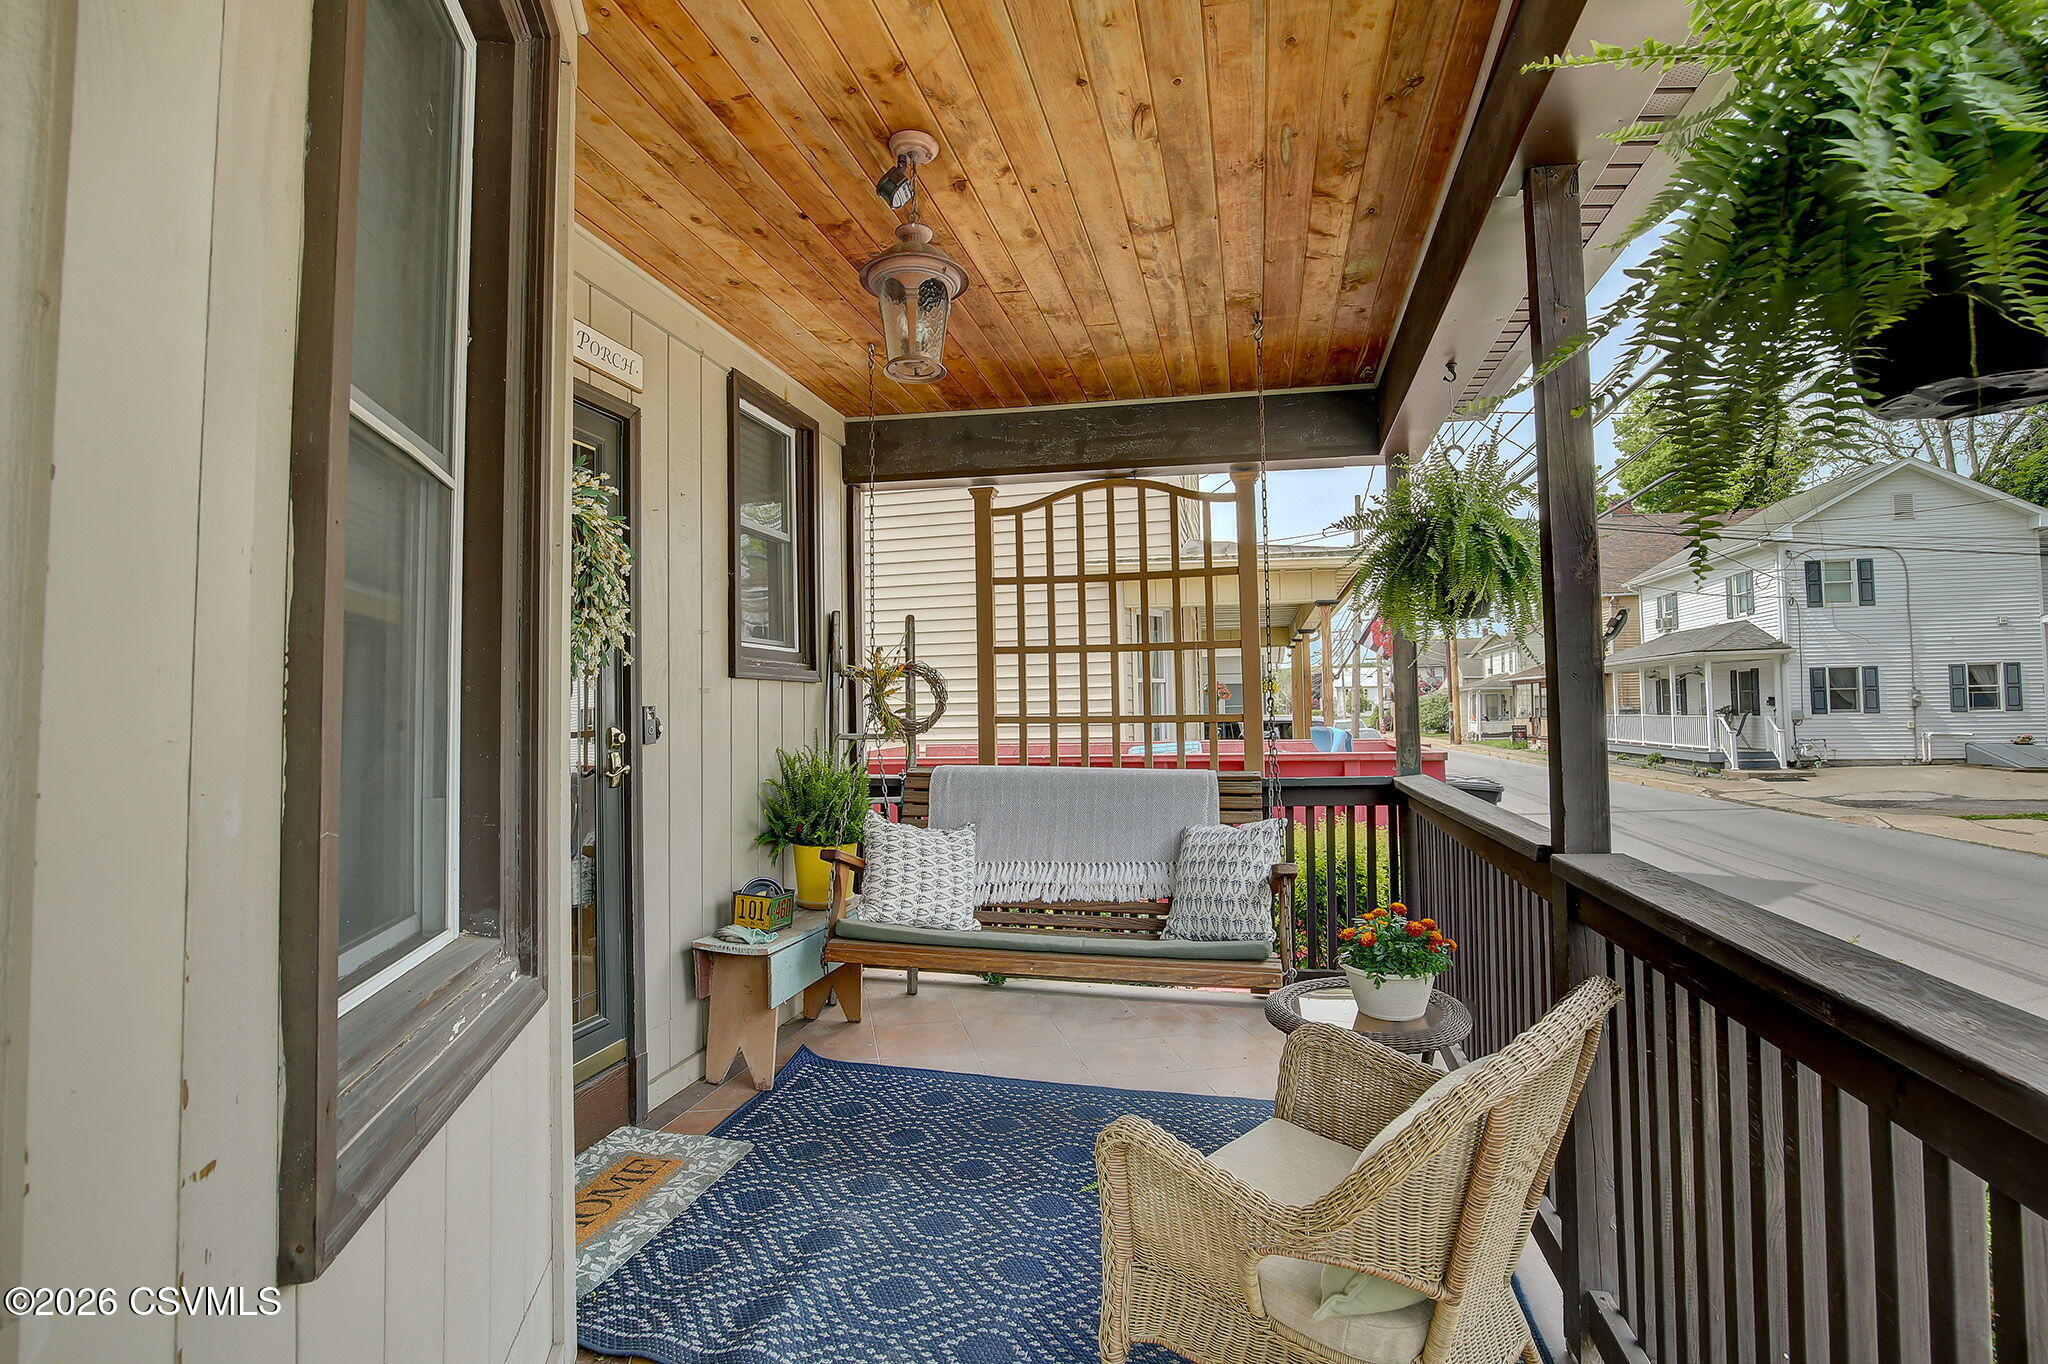
Save
Ask
Tour
Hide
Mortgage Calculator
Monthly Payment (Est.)
$1,255Calculator powered by Showcase IDX, a Constellation1 Company. Copyright ©2026 Information is deemed reliable but not guaranteed.
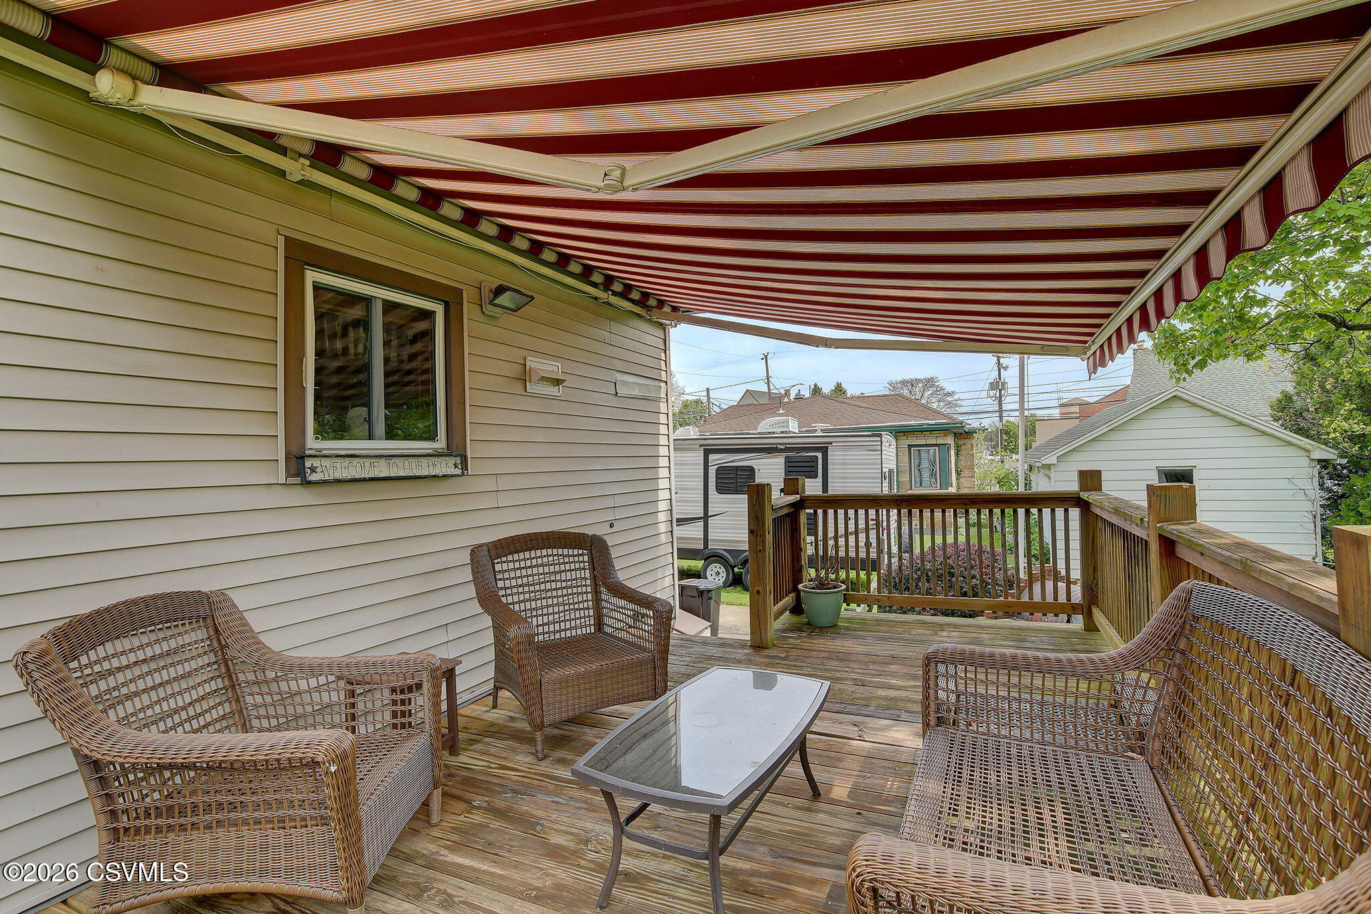
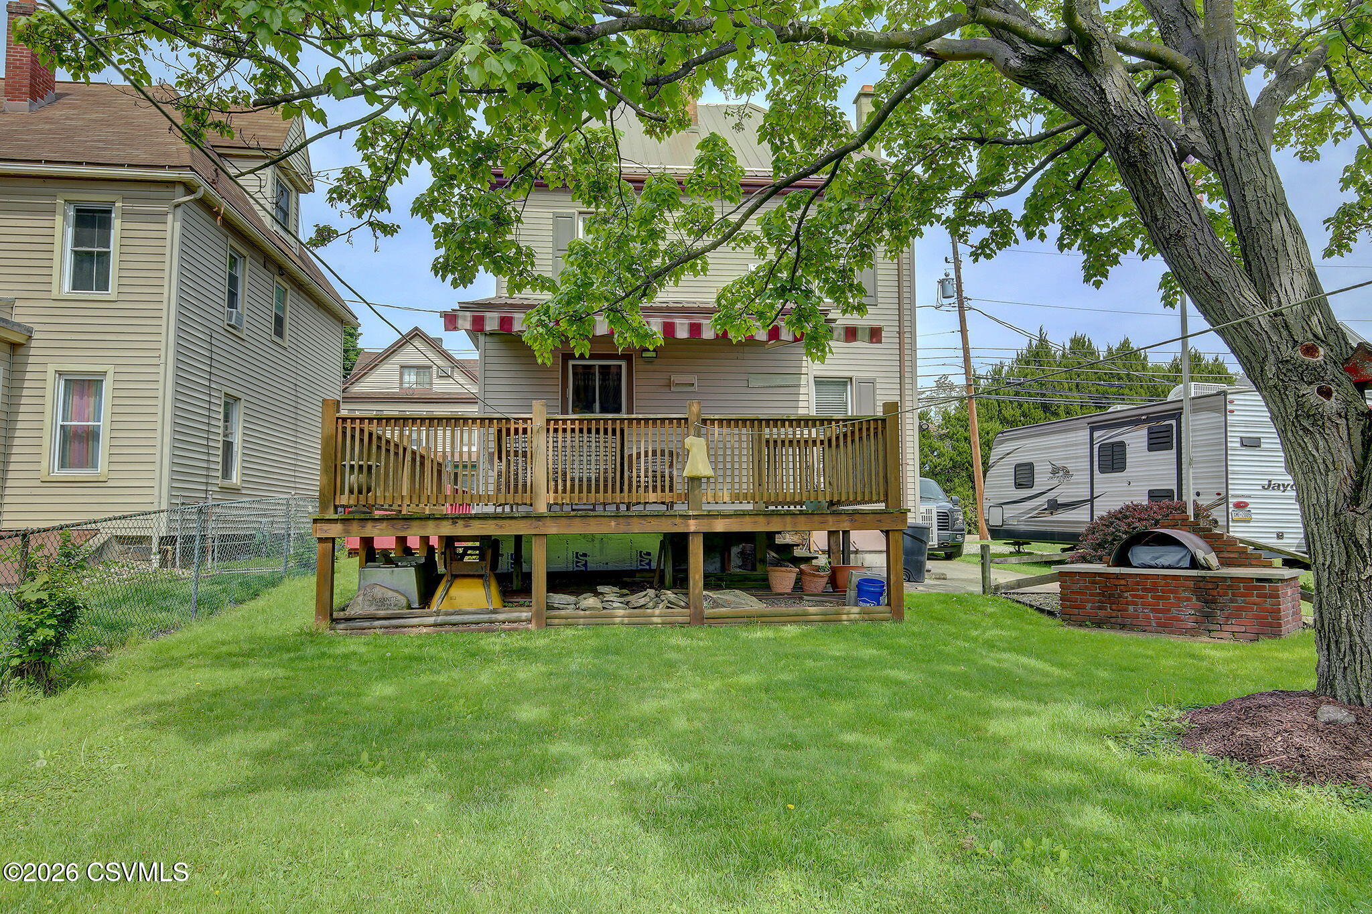
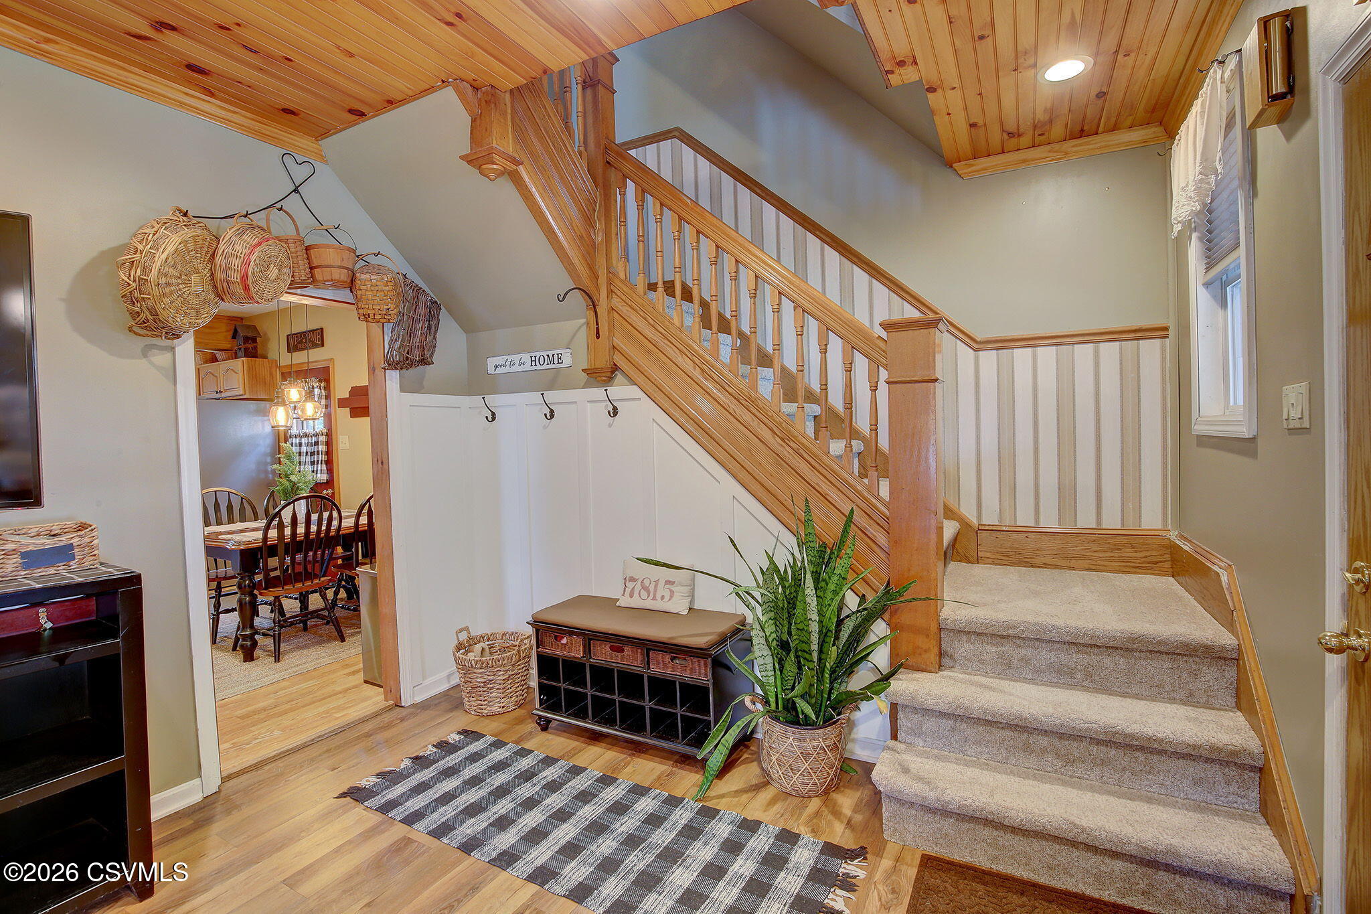
Charming two-story home filled with character and beautifully decorated throughout! This inviting 3-bedroom, 1.5-bath home offers warmth, style, and comfortable living spaces perfect for everyday living and entertaining. Enjoy relaxing mornings or evenings on the deck featuring a SunSetter awning for added shade and comfort. Additional highlights include efficient gas heat, two ductless split mini heat pump systems for year-round comfort, and a storage shed for extra space and convenience. A wonderful place to call home with timeless charm and thoughtful updates! Once you take a tour you'll fall in love and appreciate the in-town location near the Bloomsburg Town park, downtown dining and theatre, just a short distance away.
Save
Ask
Tour
Hide
Listing Snapshot
Price
$275,000
Days On Site
0 Days
Bedrooms
3
Inside Area (SqFt)
1,468 sqft
Total Baths
2
Full Baths
1
Partial Baths
1
Lot Size
0.11 Acres
Year Built
1900
MLS® Number
C-1279
Status
Active
Property Tax
$1,831.45
HOA/Condo/Coop Fees
N/A
Sq Ft Source
N/A
Friends & Family
Recent Activity
| 7 hours ago | Listing first seen on site | |
| 7 hours ago | Listing updated with changes from the MLS® |
General Features
Acres
0.11
Foundation
None
Parking
None
Property Sub Type
Single Family Residence
Sewer
Public Sewer
SqFt Above
1468
SqFt Total
1468
Style
Two Story
Utilities
Cable Available
Water Source
Public
Zoning
R-U
Interior Features
Appliances
MicrowaveDryerWasherDishwasherRefrigerator
Basement
Exterior EntryUnfinished
Cooling
Ceiling Fan(s)
Heating
Window Features
Insulated Windows
Attic
Level - ThirdDescription - floored
Bedroom 2
Dimensions - 12.0 x 10.0Level - SecondArea - 120Description - w-w berber carpeting
Bedroom 3
Dimensions - 11.0 x 9.0Level - SecondArea - 99Description - lndry is currently in this room, 2nd lndry hook-up in bsmt
Dining Room
Dimensions - 21.0 x 11.0Level - FirstArea - 231Description - T&G look ceiling, laminate floor
Family Room
Dimensions - 14.0 x 11.0Level - FirstArea - 154Description - stone fp-electric, T&G look, wainscotting
Foyer
Dimensions - 11.0 x 7.0Level - FirstArea - 77Description - entry, open staircase
Full Bathroom
Level - SecondDescription - deep soaking tub
Half Bathroom
Level - First
Kitchen
Level - FirstDescription - farmhouse sink, updated appliances
Living Room
Dimensions - 15.0 x 14.0Level - FirstArea - 210Description - T&G look ceiling, laminate floor
Master Bedroom
Dimensions - 13.0 x 12.0Level - SecondArea - 156Description - T&G look ceiling, ductless split mini, area rug included
Save
Ask
Tour
Hide
Exterior Features
Construction Details
Vinyl SidingStoneFrame
Other Structures
Shed(s)
Patio And Porch
DeckPorch
Roof
Metal
Windows/Doors
Insulated Windows
Community Features
Community Features
SidewalksStreet Lights
MLS Area
Bloomsburg
School District
Bloomsburg
Township
Bloomsburg
Schools
School District
Bloomsburg
Elementary School
Unknown
Middle School
Unknown
High School
Unknown
Listing courtesy of CARLA J FARLEY of BERKSHIRE HATHAWAY HOMESERVICES HODRICK REALTY-DANV

Listing information is provided by Participants of the Central Susquehanna Valley Board of Realtors MLS. IDX information is provided exclusively for personal, non-commercial use, and may not be used for any purpose other than to identify prospective properties consumers may be interested in purchasing. Information is deemed reliable but not guaranteed. Copyright 2026, Central Susquehanna Valley Board of Realtors MLS.
Data last updated at: 2026-05-18 06:41 PM UTC

Listing information is provided by Participants of the Central Susquehanna Valley Board of Realtors MLS. IDX information is provided exclusively for personal, non-commercial use, and may not be used for any purpose other than to identify prospective properties consumers may be interested in purchasing. Information is deemed reliable but not guaranteed. Copyright 2026, Central Susquehanna Valley Board of Realtors MLS.
Data last updated at: 2026-05-18 06:41 PM UTC
Neighborhood & Commute
Source: Walkscore
Disclosure: Community information and market data powered by Constellation Data Labs. Information is deemed reliable but not guaranteed.
Save
Ask
Tour
Hide