Save
Ask
Tour
Hide
Share
$847,500
5 Days On Site

56 EDWARD Circle
Lewisburg, PA 17837

For Sale|Single Family Residence|Active
4
Beds
4
Total Baths
2
Full Baths
2
Partial Baths
5,067
SqFt
$167
/SqFt
1988
Built
Subdivision:
Wyndham Hills
County:
Union
Listing courtesy of Kyle Sue Ard of CENTURY 21 MERTZ & ASSOCIATES, Lewisburg
Call Now: 570-387-8300
Is this the listing for you? We can help make it yours.
570-387-8300
56 edward circle56 edward circle56 edward circle56 edward circle
Save
Ask
Tour
Hide
Share

Mortgage Calculator

Monthly Payment (Est.)

$3,867
Calculator powered by Showcase IDX, a Constellation1 Company. Copyright ©2026 Information is deemed reliable but not guaranteed.

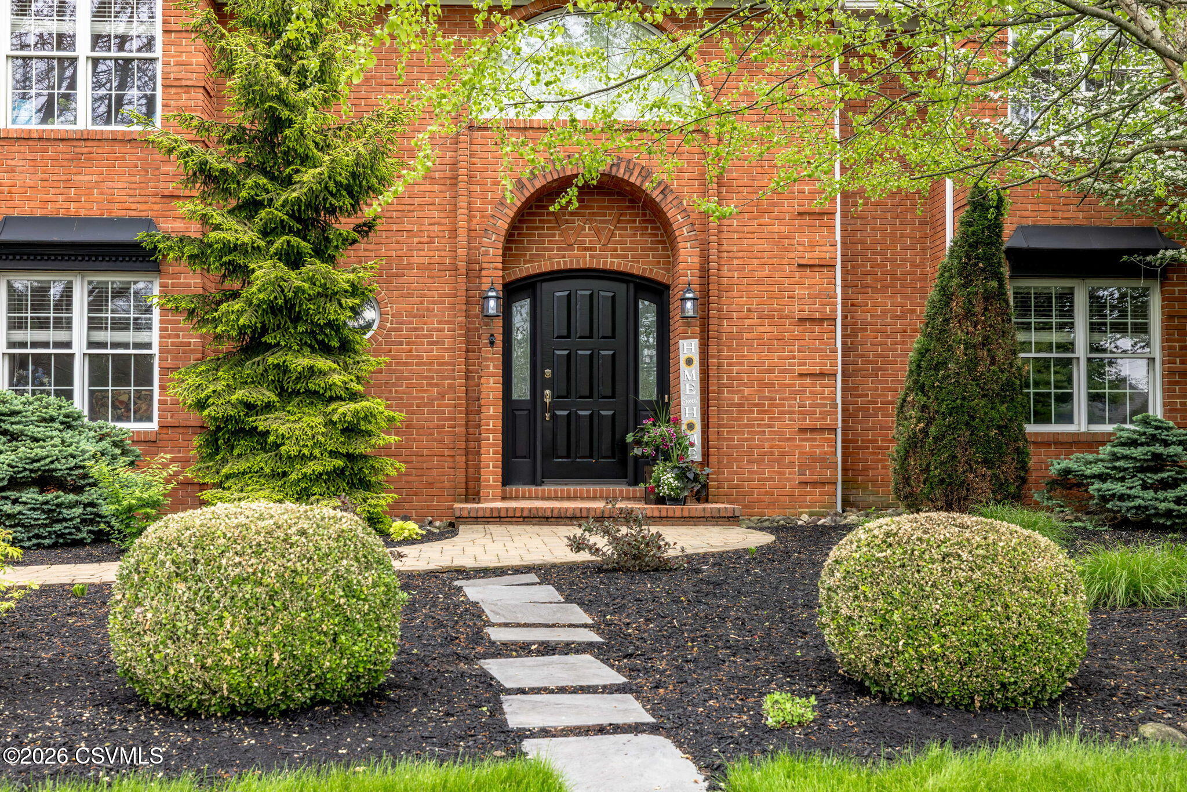
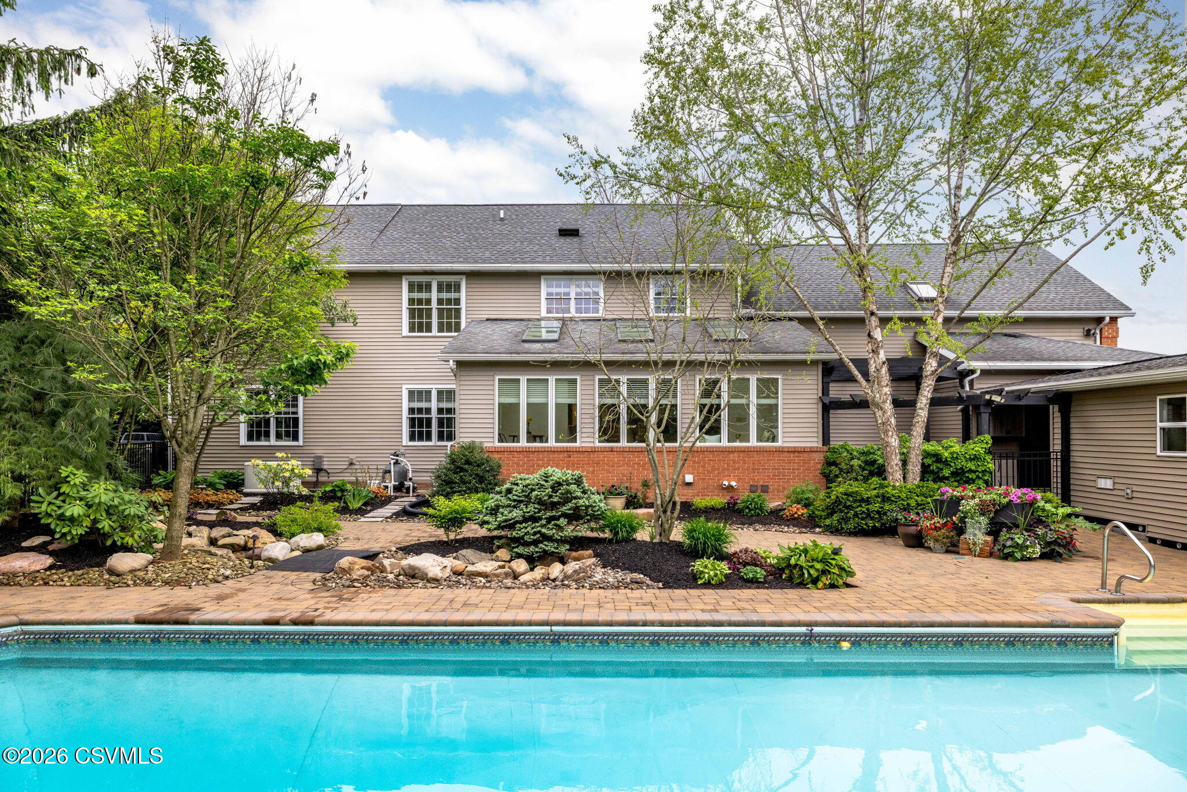
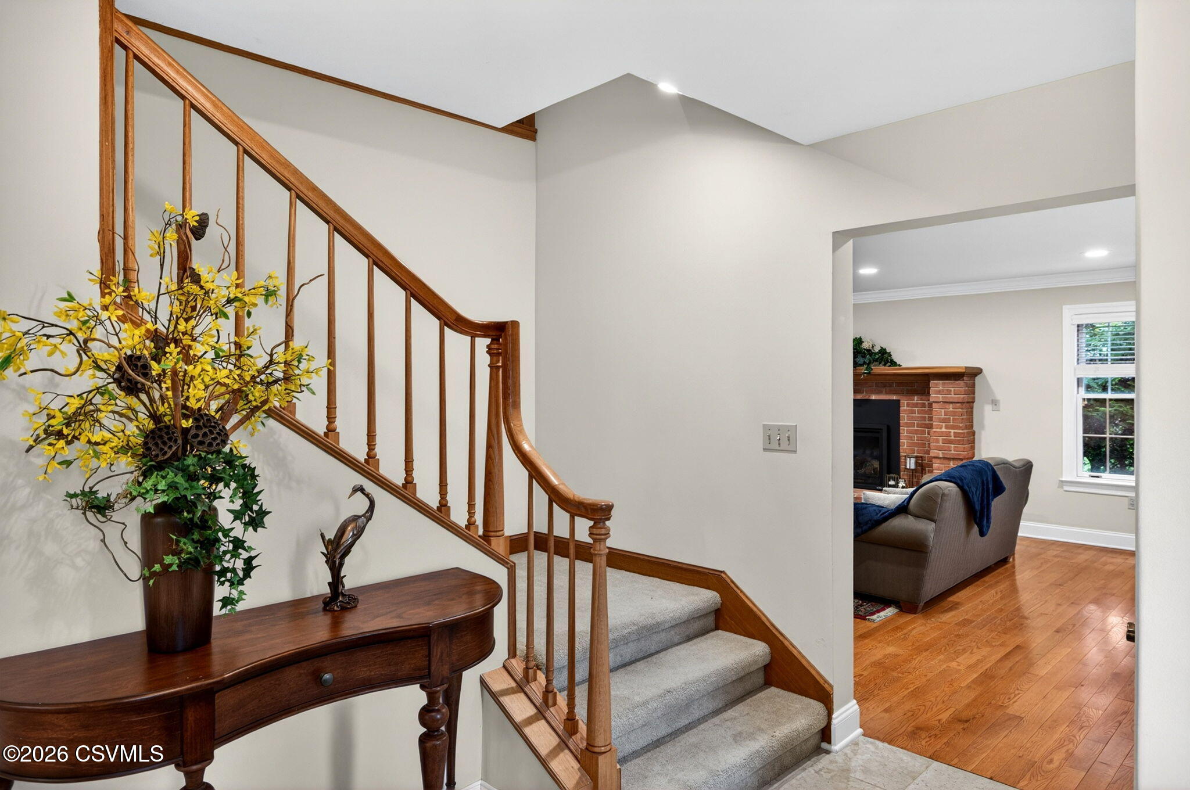
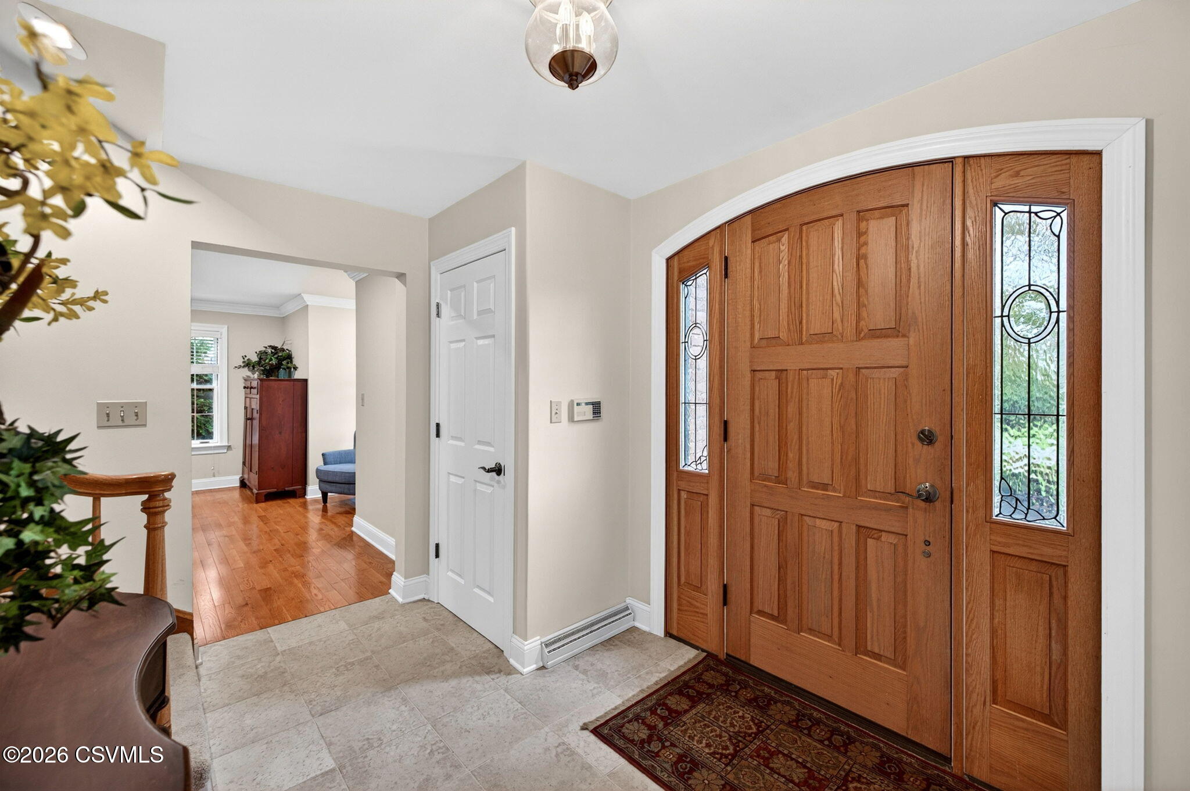
Call Kyle at 570-412-0665 for your private showing. Welcome to this stunning 4-bedroom, 3.5-bath home in the desirable Wyndam Hills neighborhood of Lewisburg. With over 4,800 sq ft of living space, this home offers the perfect blend of luxury, comfort, and entertaining space. The beautifully landscaped property features an expansive backyard, in-ground pool, pool house with additional storage, and attached picnic pavilion -- ideal for summer gatherings, soccer games, and relaxing evenings outdoors. Inside, the chef's kitchen boasts a Thermador range, dual sinks, and generous prep space, while the sunroom provides the perfect place to enjoy views of the gorgeous outdoor setting year-round. Upstairs you'll find 4 spacious bedrooms, including a large primary suite with a walk-in closet and newly renovated primary bathroom, along with a versatile bonus room perfect for a game room, playroom, or media space. The finished basement offers multiple flexible living areas ready to fit your needs, plus the convenience of a first-floor laundry room completes this exceptional home. This is a stay-cation home!

Save
Ask
Tour
Hide
Share
Listing Snapshot
Price 
$847,500
Days On Site 
5 Days
Bedrooms 
4
Inside Area (SqFt) 
5,067 sqft
Total Baths 
4
Full Baths 
2
Partial Baths 
2
Lot Size 
0.74 Acres
Year Built 
1988
MLS® Number 
C-1293
Status 
Active
Property Tax 
$11,149.71
HOA/Condo/Coop Fees 
N/A
Sq Ft Source 
N/A
Friends & Family
Recent Activity
3 days agoStatus changed to Active
3 days agoListing updated with changes from the MLS®
6 days agoListing first seen on site
General Features
Acres 
0.74
Attached Garage 
Yes
Foundation 
None
Garage Spaces 
2
Parking 
Garage Door OpenerAttachedGarage
Property Sub Type 
Single Family Residence
Sewer 
Public Sewer
SqFt Above 
4146
SqFt Below 
921
SqFt Total 
4146
Style 
Two Story
Utilities 
Underground Utilities
Water Source 
Public
Zoning 
R-1
Interior Features
Appliances 
DisposalMicrowaveDryerWasherDishwasherRefrigerator
Basement 
BlockSump Pump
Cooling 
Central Air
Flooring 
Hardwood
Heating 
Heat Pump
Laundry Features 
Main Level
Window Features 
Window CoveringsInsulated Windows
Bedroom 1 
Dimensions - 11.0 x 14.0Level - SecondArea - 154
Bedroom 2 
Dimensions - 10.0 x 10.0Level - SecondArea - 100
Bedroom 3 
Dimensions - 10.0 x 10.0Level - SecondArea - 100
Bonus Room 
Dimensions - 24.0 x 27.0Level - SecondArea - 648Description - vaulted ceiling
Dining Room 
Dimensions - 12.0 x 14.0Level - FirstArea - 168
Family Room 
Dimensions - 16.0 x 18.0Level - BasementArea - 288
Foyer 
Dimensions - 5.0 x 8.0Level - FirstArea - 40
Full Bathroom 
Dimensions - 8.0 x 11.0Level - SecondArea - 88
Half Bathroom 
Dimensions - 4.0 x 5.0Level - BasementArea - 20
Kitchen 
Dimensions - 14.0 x 19.0Level - FirstArea - 266Description - chef's range, 2 sinks, custom cabinetry
Living Room 
Dimensions - 16.0 x 24.0Level - FirstArea - 384Description - brick fireplace, built-ins
Master Bathroom 
Dimensions - 8.0 x 15.0Level - SecondArea - 120Description - full w/custom cabinetry
Master Bedroom 
Dimensions - 15.0 x 16.0Level - SecondArea - 240
Mud Room 
Dimensions - 8.0 x 15.0Level - FirstArea - 120Description - laundry, cabinets, sink, counter space
Office 
Dimensions - 12.0 x 13.0Level - FirstArea - 156Description - could be a bedroom
Other 
Dimensions - 8.0 x 14.0Level - SecondArea - 112Description - Primary WIC
Quarter Bathroom 
Dimensions - 5.0 x 6.0Level - FirstArea - 30
Rec Room 
Dimensions - 15.0 x 16.0Level - BasementArea - 240
Sunroom 
Dimensions - 11.0 x 24.0Level - FirstArea - 264Description - vaulted ceiling w/sky lights
Three-Quarter Bathroom 
Dimensions - 8.0 x 9.0Level - FirstArea - 72
Utility Room 
Dimensions - 6.0 x 10.0Level - BasementArea - 60
Save
Ask
Tour
Hide
Share
Exterior Features
Construction Details 
Vinyl SidingBrickFrame
Other Structures 
Shed(s)
Patio And Porch 
Patio
Pool Features 
In Ground
Roof 
Shingle
Windows/Doors 
Window CoveringsInsulated Windows
Community Features
Community Features 
Street Lights
MLS Area 
E Buffalo
School District 
Lewisburg
Township 
E Buffalo
Schools
School District
Lewisburg
Elementary School
Unknown
Middle School
Unknown
High School
Unknown
Listing courtesy of Kyle Sue Ard of CENTURY 21 MERTZ & ASSOCIATES, Lewisburg

Properties

Listing information is provided by Participants of the Central Susquehanna Valley Board of Realtors MLS. IDX information is provided exclusively for personal, non-commercial use, and may not be used for any purpose other than to identify prospective properties consumers may be interested in purchasing. Information is deemed reliable but not guaranteed. Copyright 2026, Central Susquehanna Valley Board of Realtors MLS.
Data last updated at: 2026-05-25 01:27 PM UTC


Neighborhood & Commute
Source: Walkscore
Disclosure: Community information and market data powered by Constellation Data Labs. Information is deemed reliable but not guaranteed.
Save
Ask
Tour
Hide
Share