
Save
Ask
Tour
Hide
$199,900
4 Days On Site
313 MARTZVILLE RoadBerwick, PA 18603
For Sale|Single Family Residence|Active
2
Beds
2
Total Baths
1
Full Bath
1
Partial Bath
1,398
SqFt
$143
/SqFt
1949
Built
Subdivision:
0-None
County:
Columbia
Listing courtesy of Amanda L Orzolek of THE LAND AND RESIDENTIAL CONNECTION
Call Now: 570-387-8300
Is this the listing for you? We can help make it yours.
570-387-8300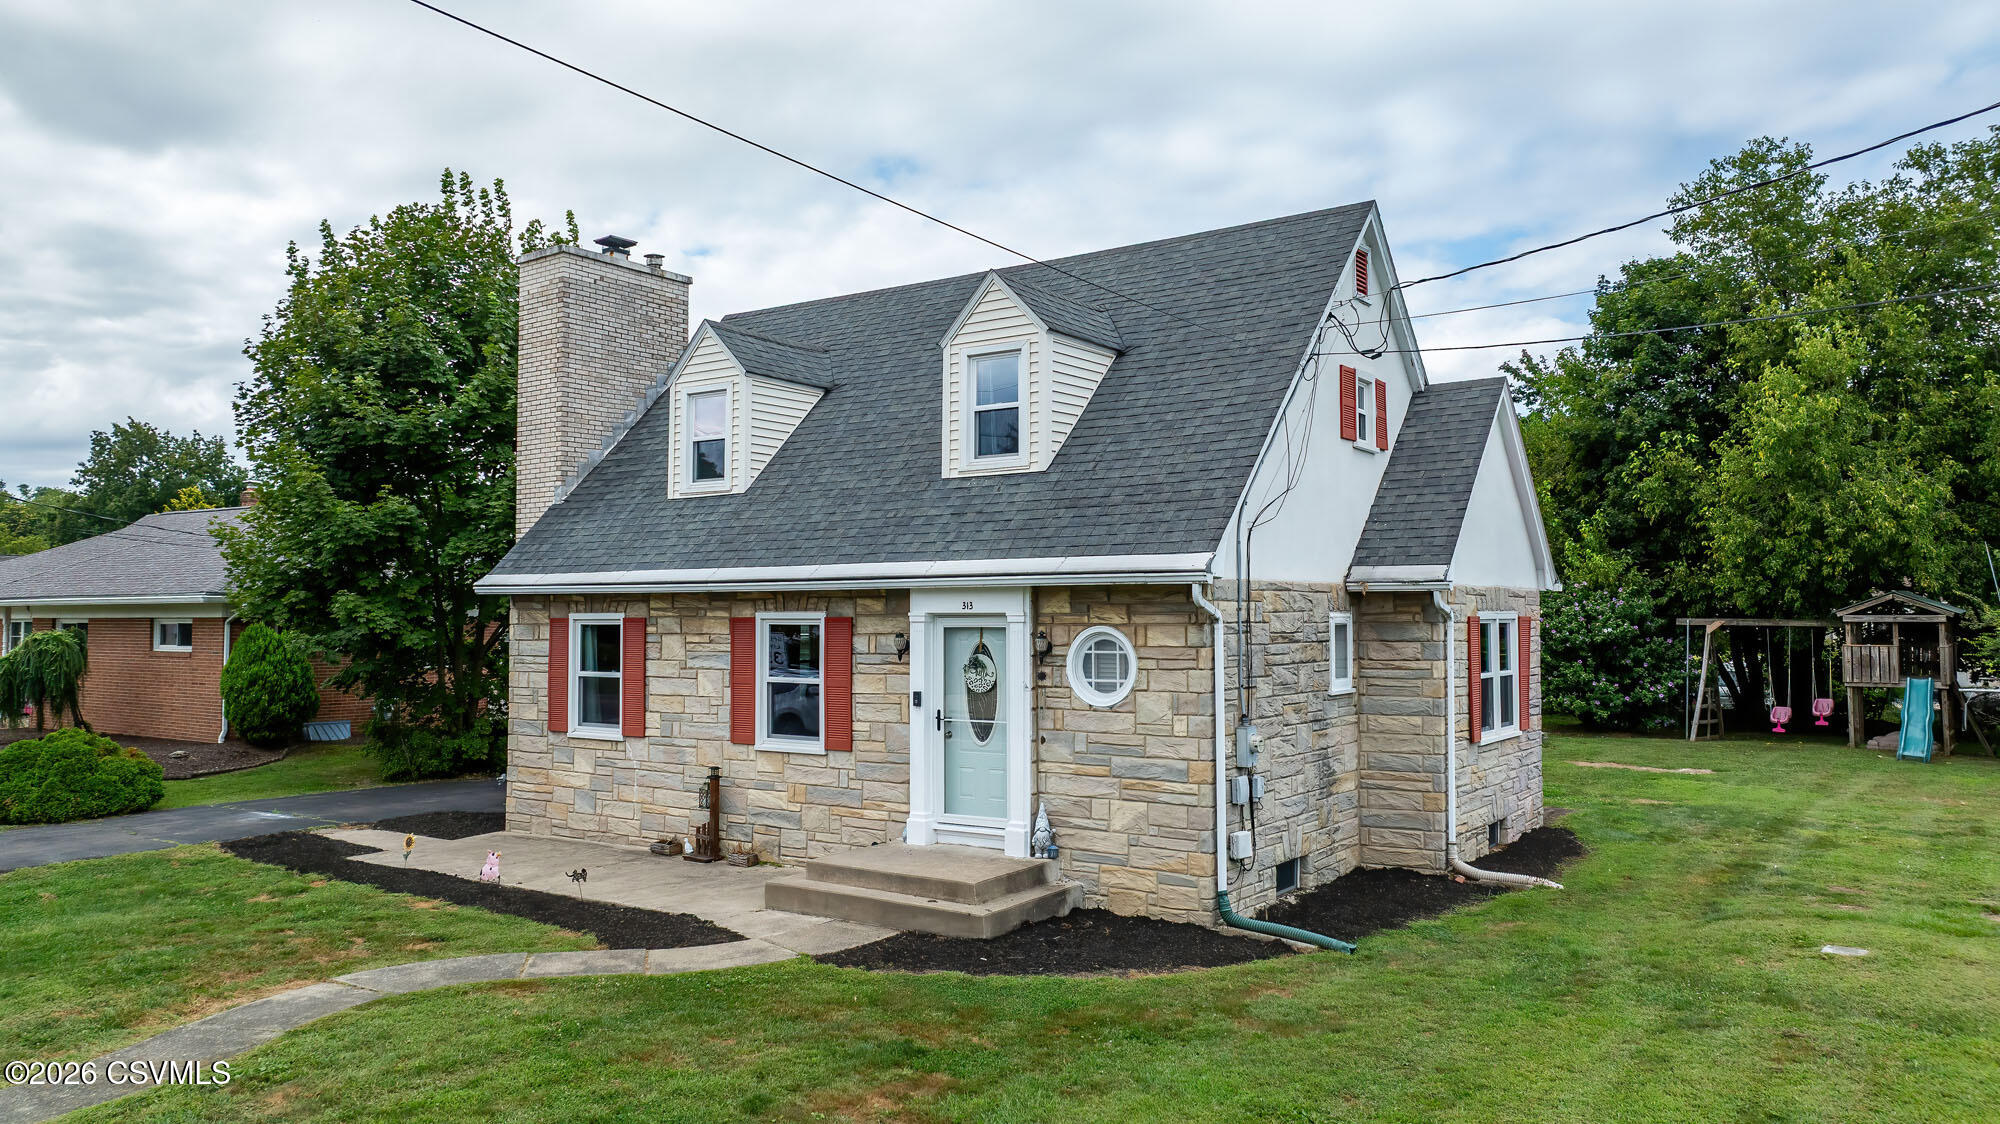
Save
Ask
Tour
Hide
Mortgage Calculator
Monthly Payment (Est.)
$912Calculator powered by Showcase IDX, a Constellation1 Company. Copyright ©2026 Information is deemed reliable but not guaranteed.
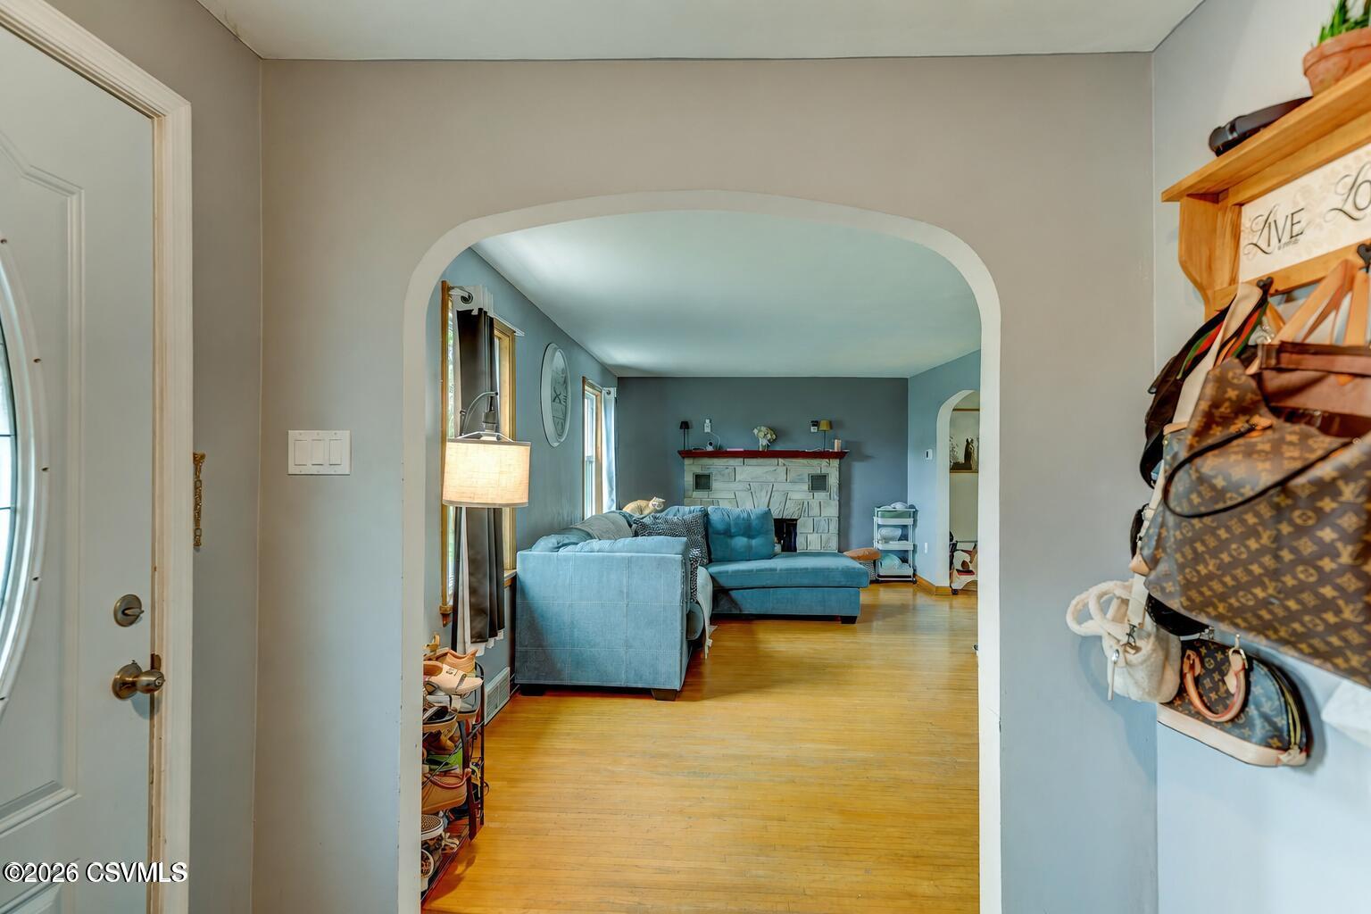
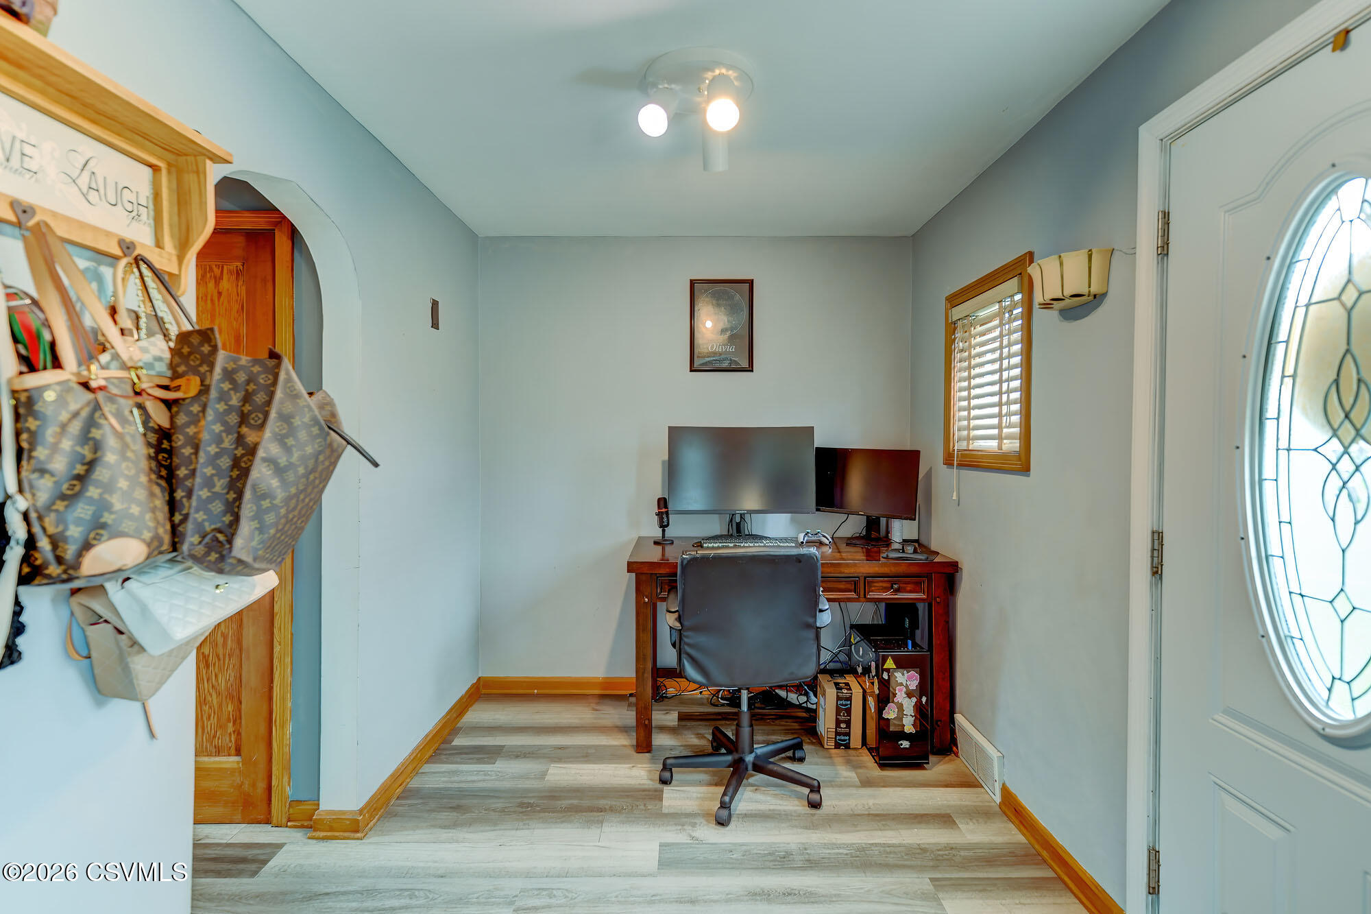
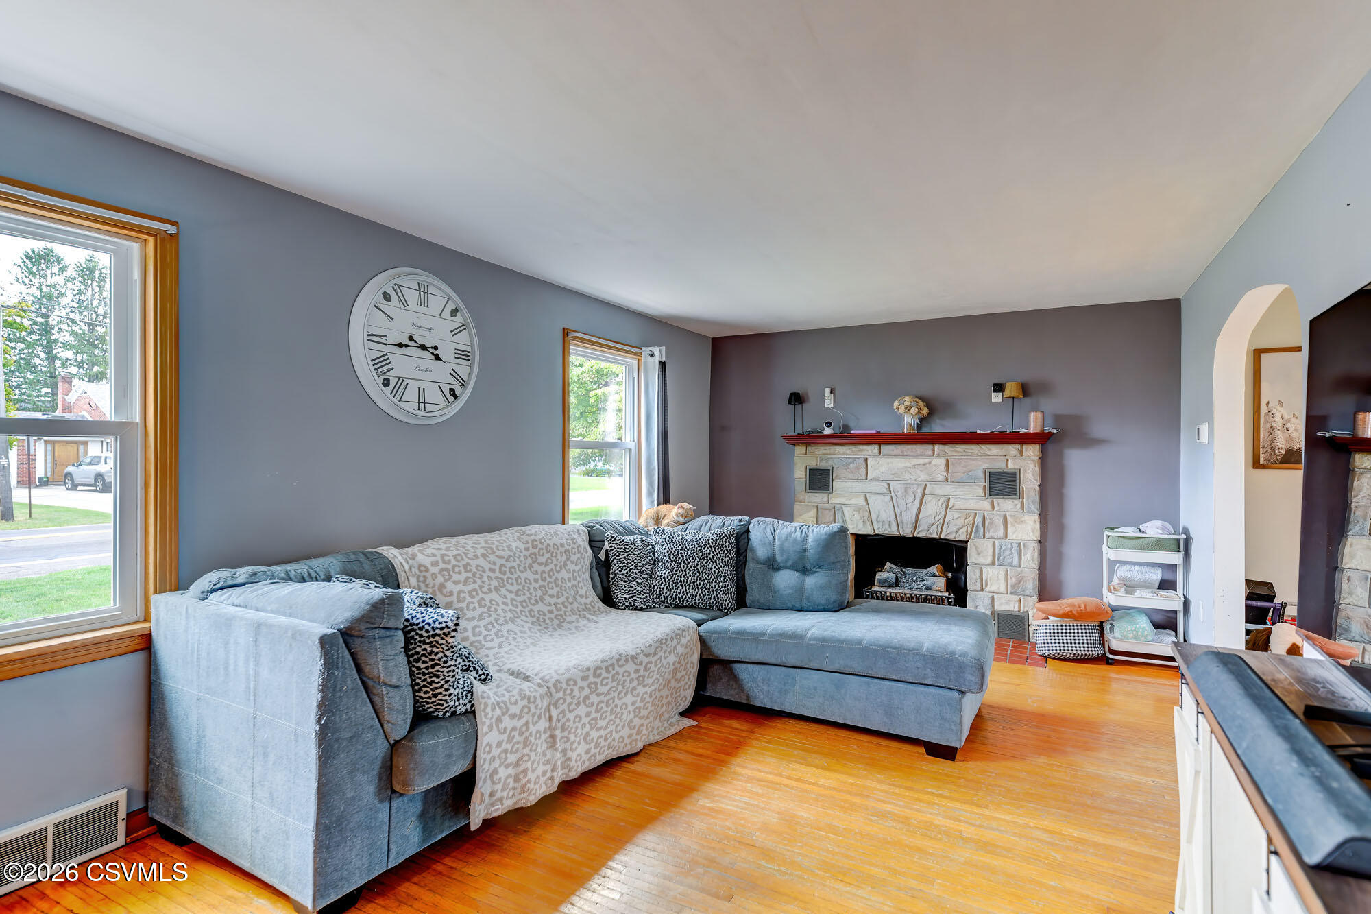
*HIGHEST AND BEST OFFERS DUE SUNDAY, 5/24 AT 12PM* Cute as a button and full of charm! This Berwick home features hardwood floors throughout, new windows, natural gas hot air heat, central air, and a functional layout. The first floor offers a welcoming foyer, living room, laundry area, half bath, kitchen, and dining room. Upstairs you'll find two bedrooms, including a spacious primary bedroom, plus a full bath with tile flooring. Enjoy a flat, spacious yard, a 2-car detached garage, newly sealed paved driveway, public water and sewer, and a basement perfect for extra storage - freshly drylocked. Conveniently located close to amenities, this home is ready for its next chapter!
Save
Ask
Tour
Hide
Listing Snapshot
Price
$199,900
Days On Site
4 Days
Bedrooms
2
Inside Area (SqFt)
1,398 sqft
Total Baths
2
Full Baths
1
Partial Baths
1
Lot Size
0.25 Acres
Year Built
1949
MLS® Number
C-1307
Status
Active
Property Tax
$2,316.05
HOA/Condo/Coop Fees
N/A
Sq Ft Source
N/A
Friends & Family
Recent Activity
| 5 days ago | Listing first seen on site | |
| 5 days ago | Listing updated with changes from the MLS® |
General Features
Acres
0.25
Foundation
None
Garage Spaces
2
Property Sub Type
Single Family Residence
Sewer
Public Sewer
SqFt Above
1398
SqFt Total
1398
Style
1-1/2 Story
Water Source
Public
Zoning
R-2
Interior Features
Appliances
Refrigerator
Basement
Unfinished
Cooling
Central AirCeiling Fan(s)
Flooring
Hardwood
Heating
Laundry Features
Main Level
Bedroom 2
Dimensions - 14.0 x 15.0Level - SecondArea - 210
Dining Room
Dimensions - 11.0 x 12.0Level - FirstArea - 132
Foyer
Dimensions - 10.0 x 7.0Level - FirstArea - 70
Full Bathroom
Dimensions - 6.0 x 6.0Level - SecondArea - 36
Half Bathroom
Dimensions - 6.0 x 12.0Level - FirstArea - 72Description - Laundry and Bathroom
Kitchen
Dimensions - 8.0 x 12.0Level - FirstArea - 96
Living Room
Dimensions - 22.0 x 10.0Level - FirstArea - 220
Master Bedroom
Dimensions - 13.0 x 19.0Level - SecondArea - 247
Save
Ask
Tour
Hide
Exterior Features
Construction Details
StoneFrame
Other Structures
Shed(s)
Patio And Porch
PatioPorch
Roof
Shingle
Community Features
Community Features
Sidewalks
MLS Area
Berwick
School District
Berwick
Township
Berwick
Schools
School District
Berwick
Elementary School
Unknown
Middle School
Unknown
High School
Unknown
Listing courtesy of Amanda L Orzolek of THE LAND AND RESIDENTIAL CONNECTION

Listing information is provided by Participants of the Central Susquehanna Valley Board of Realtors MLS. IDX information is provided exclusively for personal, non-commercial use, and may not be used for any purpose other than to identify prospective properties consumers may be interested in purchasing. Information is deemed reliable but not guaranteed. Copyright 2026, Central Susquehanna Valley Board of Realtors MLS.
Data last updated at: 2026-05-25 05:06 AM UTC

Listing information is provided by Participants of the Central Susquehanna Valley Board of Realtors MLS. IDX information is provided exclusively for personal, non-commercial use, and may not be used for any purpose other than to identify prospective properties consumers may be interested in purchasing. Information is deemed reliable but not guaranteed. Copyright 2026, Central Susquehanna Valley Board of Realtors MLS.
Data last updated at: 2026-05-25 05:06 AM UTC
Neighborhood & Commute
Source: Walkscore
Disclosure: Community information and market data powered by Constellation Data Labs. Information is deemed reliable but not guaranteed.
Save
Ask
Tour
Hide

