
Save
Ask
Tour
Hide
$269,900
4 Days On Site
2913 BUFFALO RoadLewisburg, PA 17837
For Sale|Single Family Residence|Active
3
Beds
1
Total Bath
1
Full Bath
1,520
SqFt
$178
/SqFt
1945
Built
Subdivision:
0-None
County:
Union
Listing courtesy of CONNIE K MAY of BERKSHIRE HATHAWAY HOMESERVICES HODRICK REALTY-LEWS
Call Now: 570-387-8300
Is this the listing for you? We can help make it yours.
570-387-8300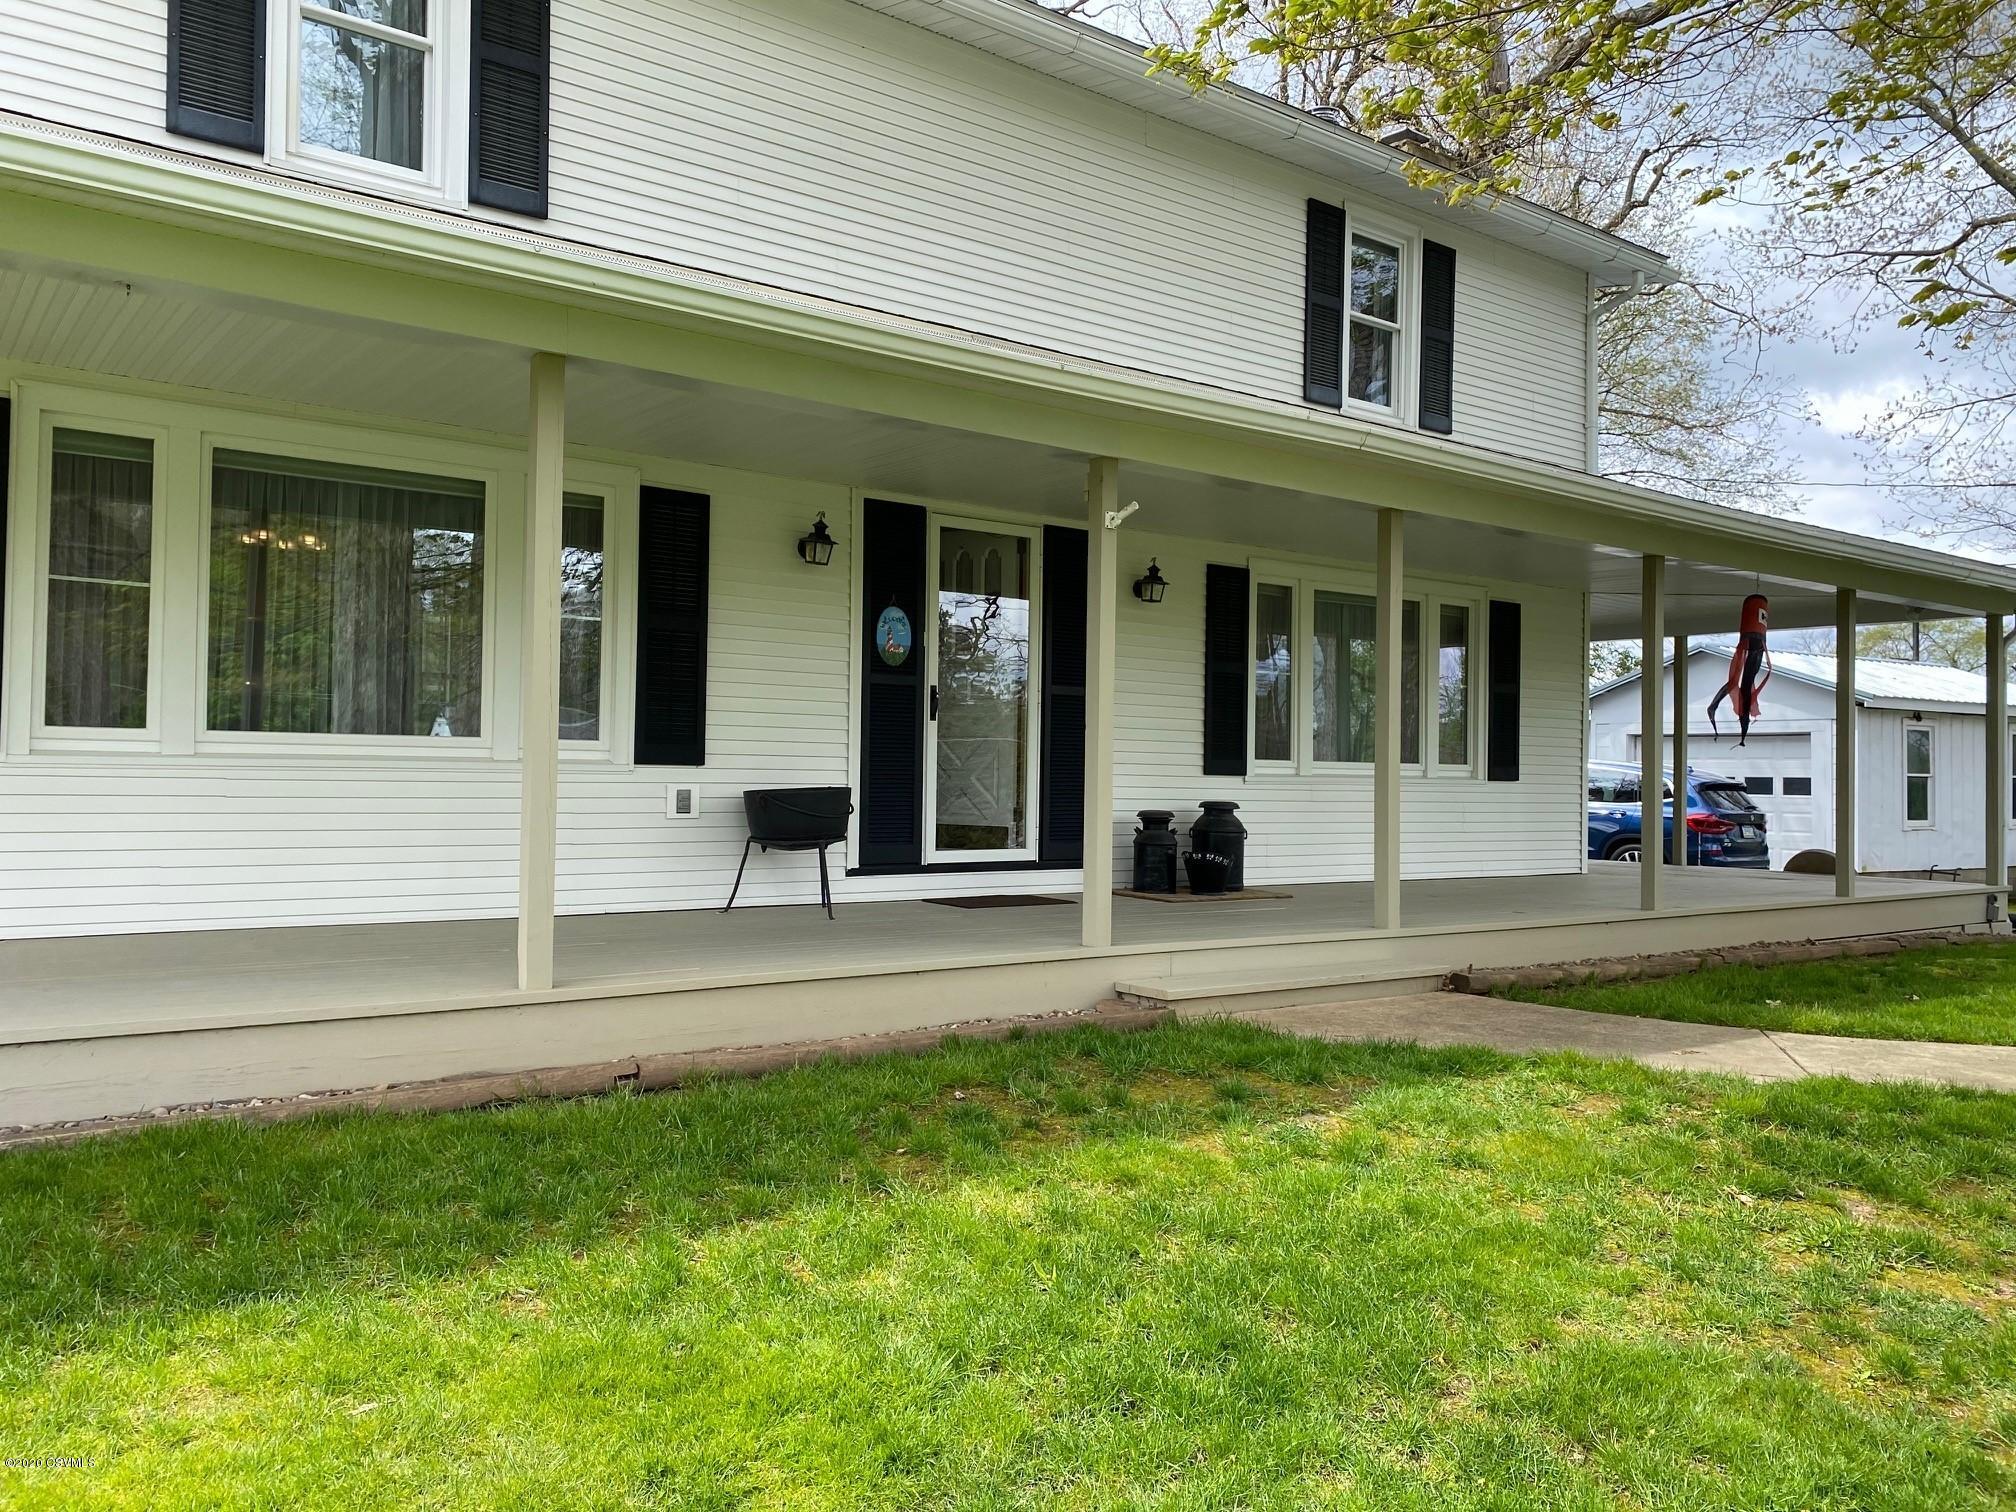
Save
Ask
Tour
Hide
Mortgage Calculator
Monthly Payment (Est.)
$1,231Calculator powered by Showcase IDX, a Constellation1 Company. Copyright ©2026 Information is deemed reliable but not guaranteed.
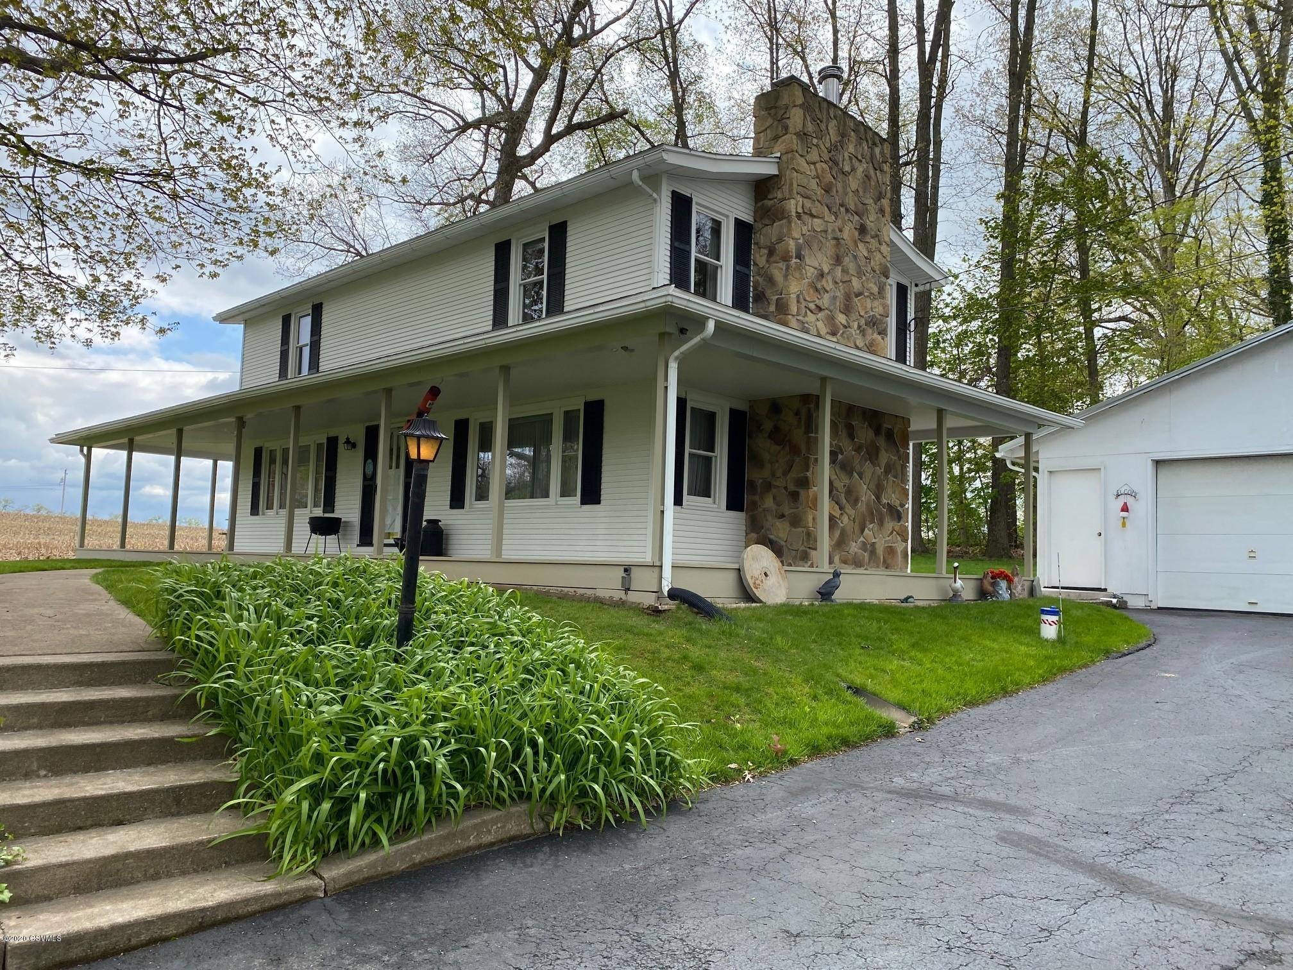
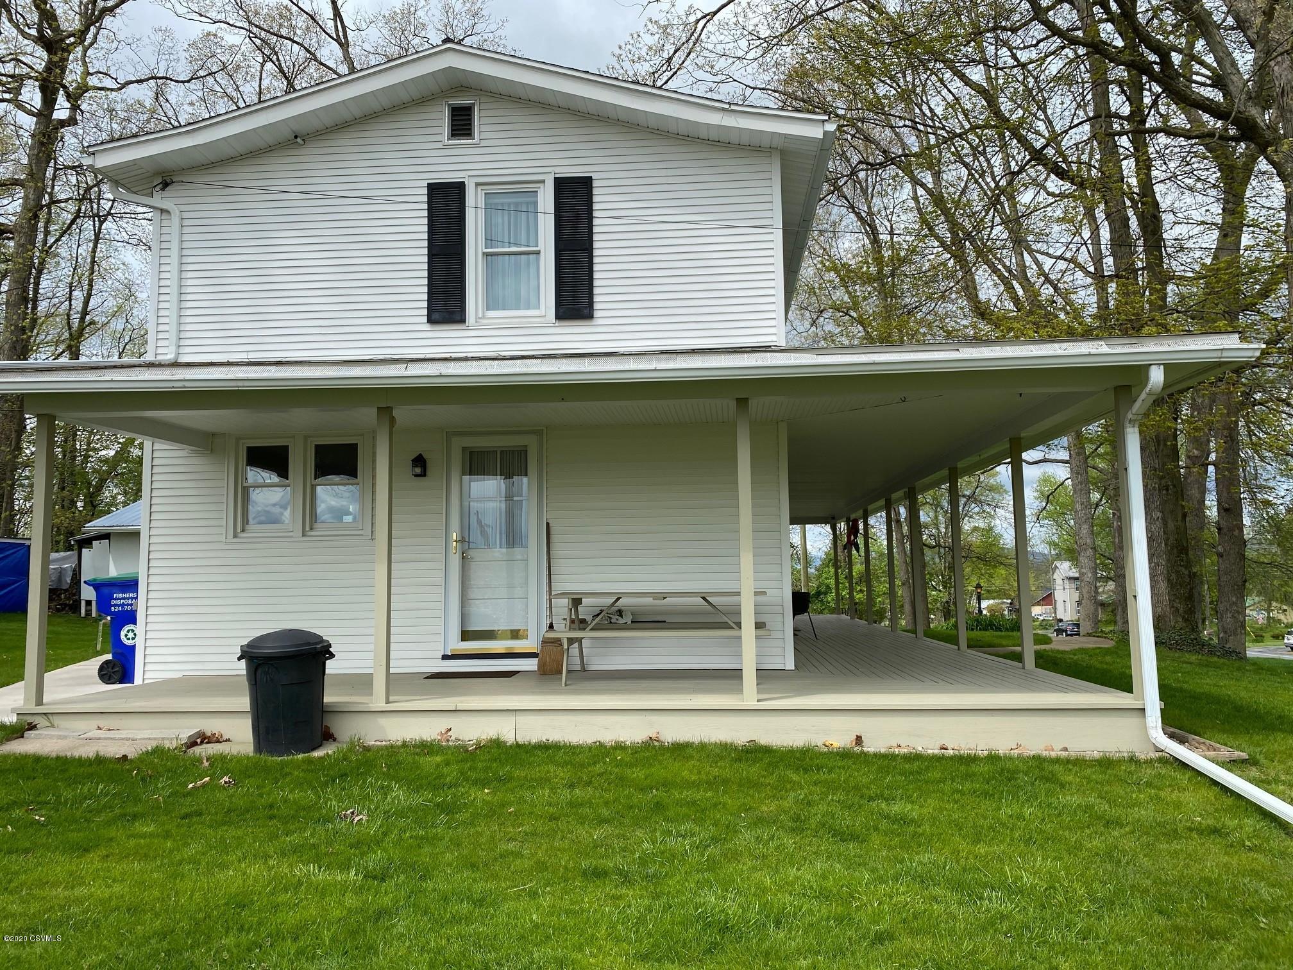
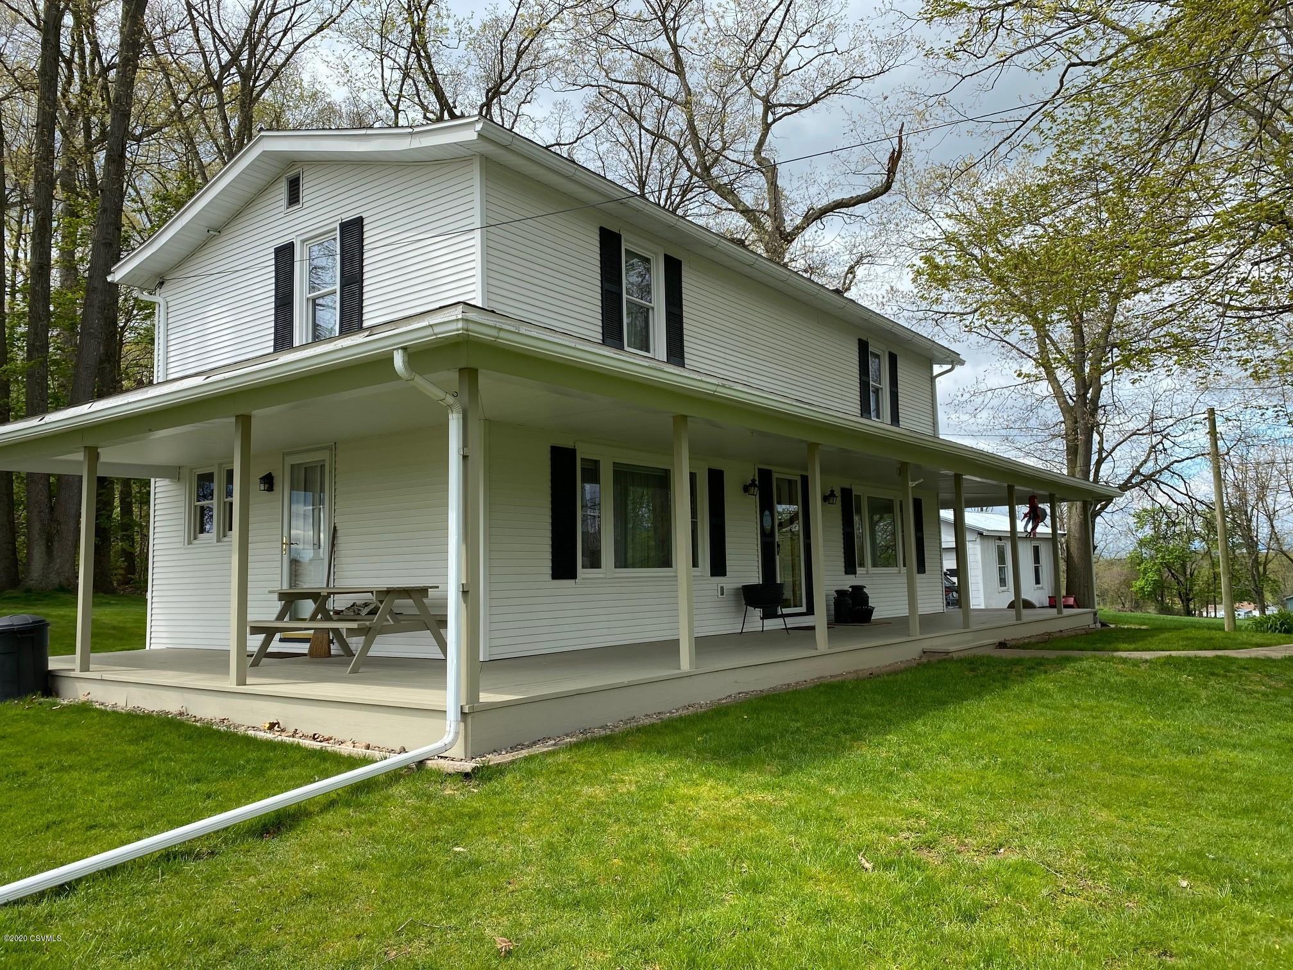
A charming well maintained country style two story that has charm. Large living room with brick fireplace with wood inset and beams and hardwood floors. Mini split heating/cooling system in living room. Bookcases are built in. Large eat in country kitchen with knotty pine cabinets and hardwood floors. Second floor has 3 bedrooms and 1 bath. Replacement windows throughout. Wrap around porch to enjoy the summer evenings. Two car detached garage, large shed and fire pit. Nice treed lot. Paved driveway.
Save
Ask
Tour
Hide
Listing Snapshot
Price
$269,900
Days On Site
4 Days
Bedrooms
3
Inside Area (SqFt)
1,520 sqft
Total Baths
1
Full Baths
1
Partial Baths
N/A
Lot Size
0.48 Acres
Year Built
1945
MLS® Number
C-1309
Status
Active
Property Tax
$1,471.27
HOA/Condo/Coop Fees
N/A
Sq Ft Source
N/A
Friends & Family
Recent Activity
| 5 days ago | Listing first seen on site | |
| 5 days ago | Listing updated with changes from the MLS® |
General Features
Acres
0.48
Foundation
None
Garage Spaces
2
Parking
Garage Door Opener
Property Sub Type
Single Family Residence
SqFt Above
1520
SqFt Total
1520
Style
Two Story
Utilities
Cable Available
Water Source
Well
Zoning
residential
Interior Features
Appliances
Dishwasher
Basement
BlockSump Pump
Cooling
Ceiling Fan(s)
Flooring
Hardwood
Heating
Wood Stove
Window Features
Window CoveringsInsulated Windows
Bedroom 1
Dimensions - 17.89 x 15.9Level - SecondArea - 284
Bedroom 2
Dimensions - 12.1 x 9.8Level - SecondArea - 118
Bedroom 3
Dimensions - 12.0 x 9.3Level - SecondArea - 111
Full Bathroom
Dimensions - 9.11 x 9.0Level - SecondArea - 81
Kitchen
Dimensions - 19.39 x 17.89Level - FirstArea - 347Description - knotty pine cabinets, wood fl.
Living Room
Dimensions - 19.39 x 17.1Level - FirstArea - 331Description - fireplace, wood floors, bookcase
Save
Ask
Tour
Hide
Exterior Features
Construction Details
Vinyl SidingFrame
Other Structures
Shed(s)
Patio And Porch
Porch
Roof
Shingle
Windows/Doors
Window CoveringsInsulated Windows
Community Features
MLS Area
Buffalo Twp
School District
Mifflinburg
Township
Buffalo Twp
Schools
School District
Mifflinburg
Elementary School
Unknown
Middle School
Unknown
High School
Unknown
Listing courtesy of CONNIE K MAY of BERKSHIRE HATHAWAY HOMESERVICES HODRICK REALTY-LEWS

Listing information is provided by Participants of the Central Susquehanna Valley Board of Realtors MLS. IDX information is provided exclusively for personal, non-commercial use, and may not be used for any purpose other than to identify prospective properties consumers may be interested in purchasing. Information is deemed reliable but not guaranteed. Copyright 2026, Central Susquehanna Valley Board of Realtors MLS.
Data last updated at: 2026-05-25 01:27 PM UTC

Listing information is provided by Participants of the Central Susquehanna Valley Board of Realtors MLS. IDX information is provided exclusively for personal, non-commercial use, and may not be used for any purpose other than to identify prospective properties consumers may be interested in purchasing. Information is deemed reliable but not guaranteed. Copyright 2026, Central Susquehanna Valley Board of Realtors MLS.
Data last updated at: 2026-05-25 01:27 PM UTC
Neighborhood & Commute
Source: Walkscore
Disclosure: Community information and market data powered by Constellation Data Labs. Information is deemed reliable but not guaranteed.
Save
Ask
Tour
Hide


Did you know? You can invite friends and family to your search. They can join your search, rate and discuss listings with you.