Save
Ask
Tour
Hide
Share
$269,900
3 Days On Site

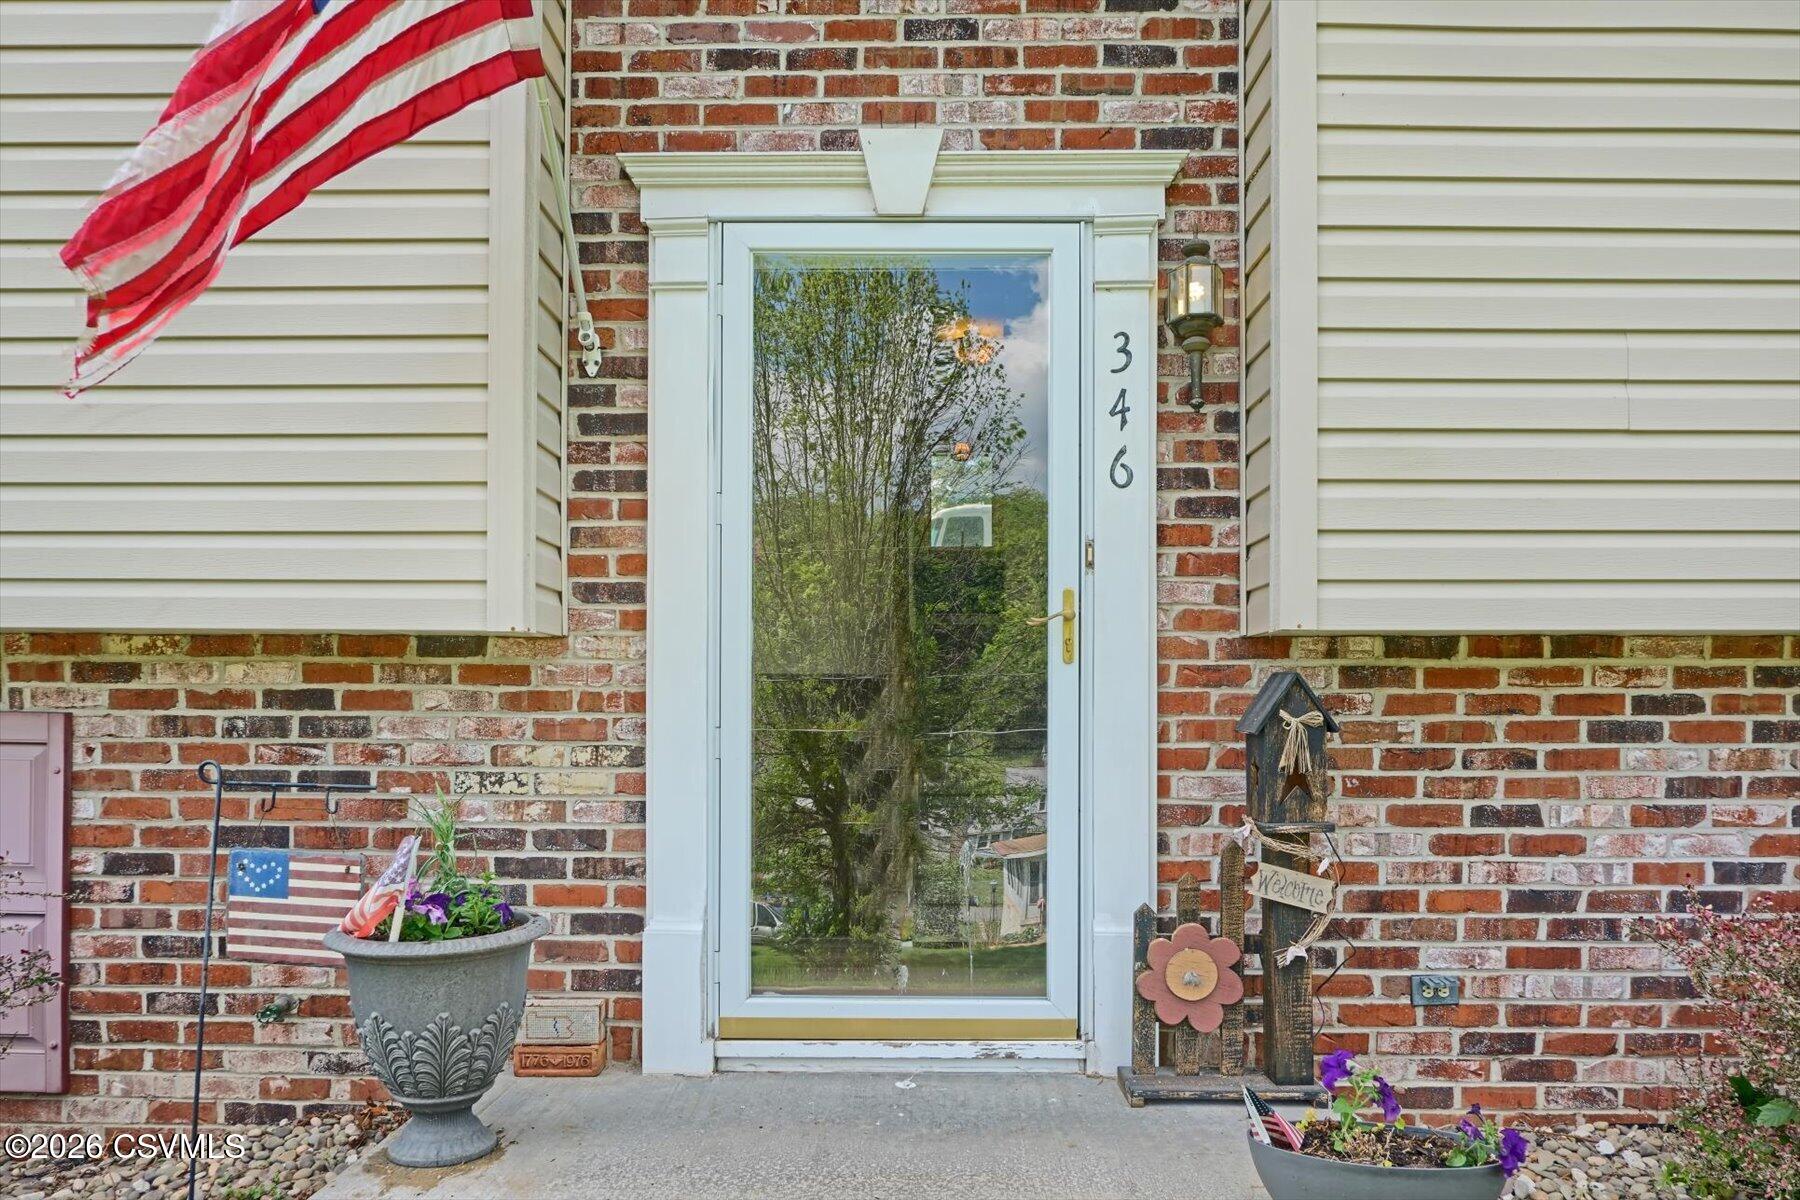
346 LOCUST Street
Milton, PA 17847

For Sale|Single Family Residence|Active
3
Beds
3
Total Baths
1
Full Bath
2
Partial Baths
2,111
SqFt
$128
/SqFt
1995
Built
Subdivision:
0-None
County:
Northumberland
Listing courtesy of DOUGLAS A WERTZ of COLDWELL BANKER PENN ONE REAL ESTATE
Call Now: 570-387-8300
Is this the listing for you? We can help make it yours.
570-387-8300
346 locust street346 locust street346 locust street346 locust street
Save
Ask
Tour
Hide
Share

Mortgage Calculator

Monthly Payment (Est.)

$1,231
Calculator powered by Showcase IDX, a Constellation1 Company. Copyright ©2026 Information is deemed reliable but not guaranteed.

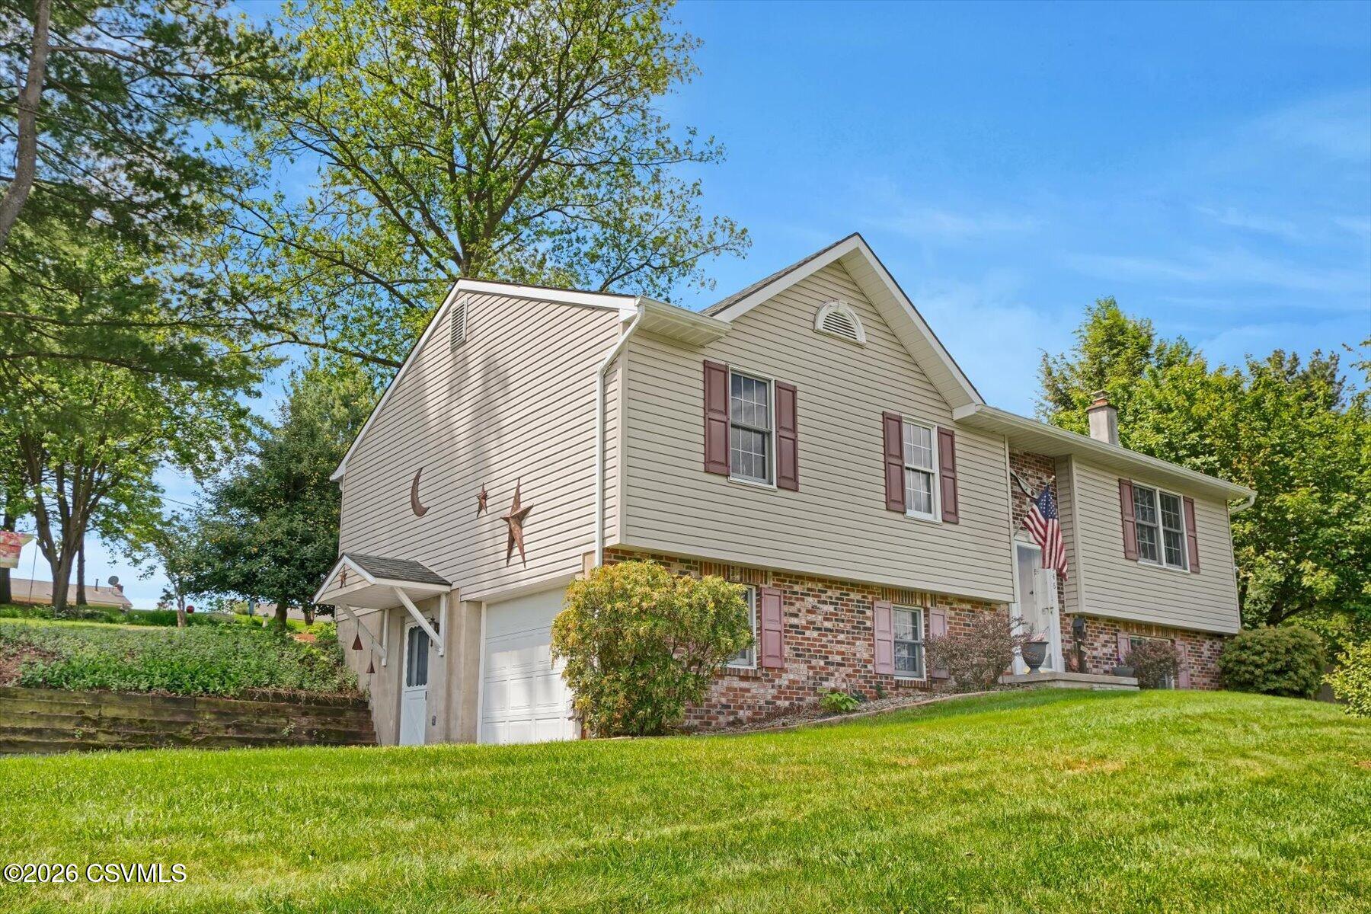
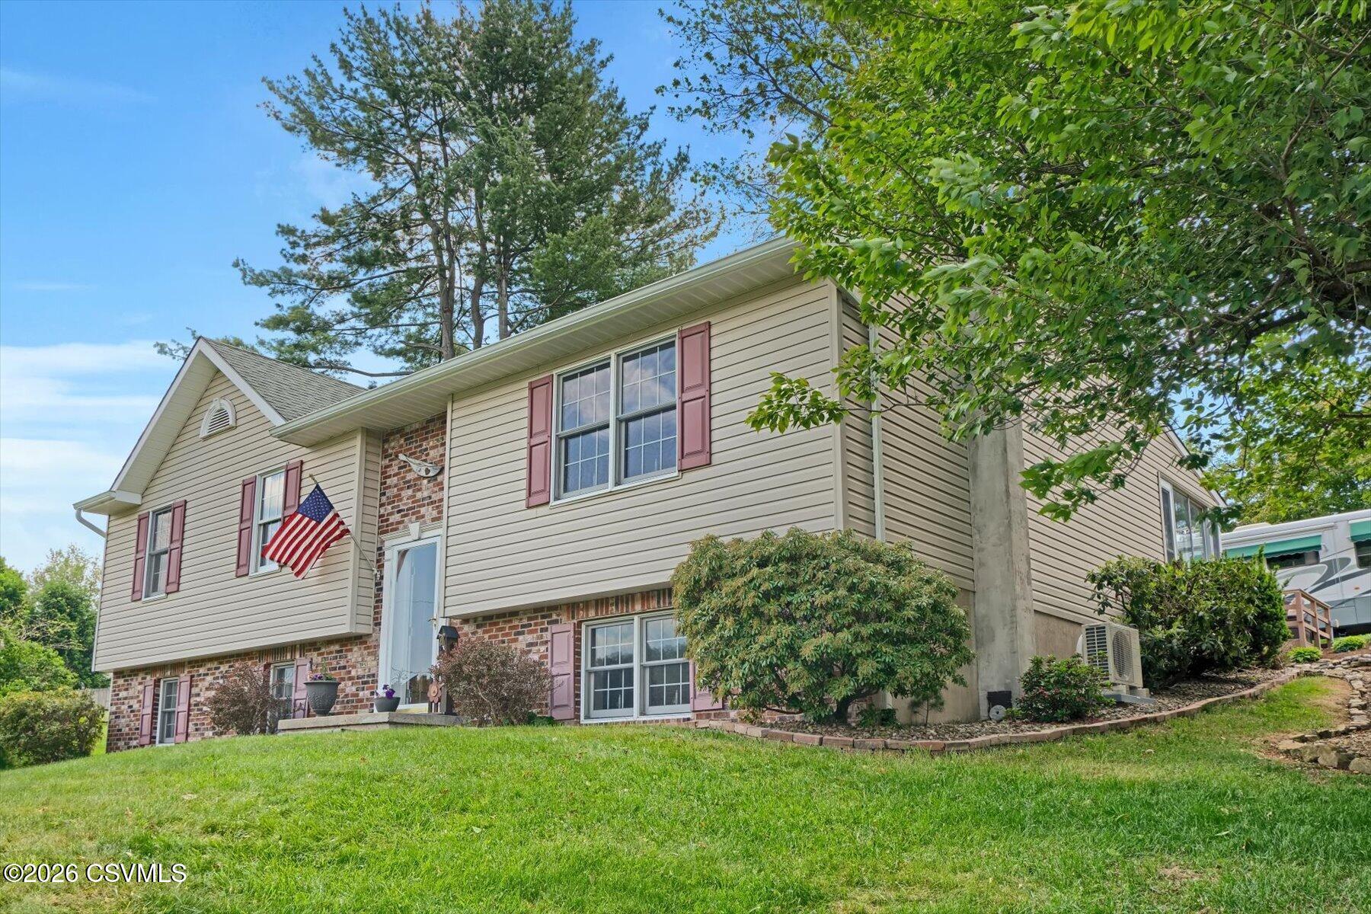
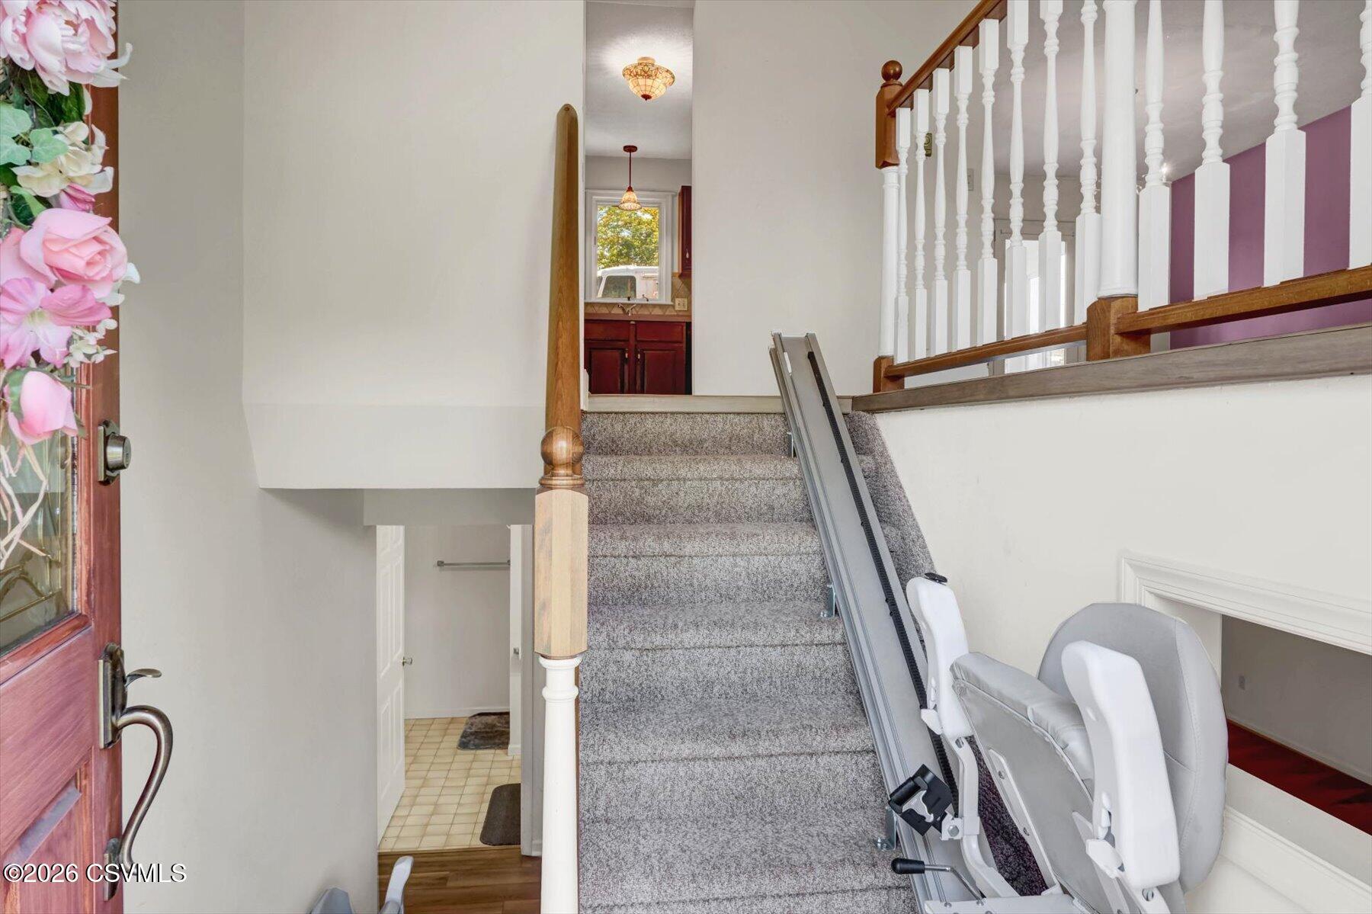
This spacious three-bedroom, three-bath home features light-filled rooms, including a large living and dining area with new laminate floors. The kitchen offers abundant cabinet space and tile flooring, while an efficient Mini split in the living room provides both heating and cooling. The primary bedroom includes its own bath for added convenience. The finished walk-out lower level boasts a generous family room with a brick surround wood burner, a large storage room, a three-quarter bath, and a laundry area. Enjoy the outdoors from the sunroom or relax on the well-maintained composite deck. Additional highlights include a new vinyl fence and a portable generator with dedicated wiring. This well-built home has wonderful bones and is ready for your finishing touches. Call Doug Wertz for a private tour 570-713-9961

Save
Ask
Tour
Hide
Share
Listing Snapshot
Price 
$269,900
Days On Site 
3 Days
Bedrooms 
3
Inside Area (SqFt) 
2,111 sqft
Total Baths 
3
Full Baths 
1
Partial Baths 
2
Lot Size 
0.28 Acres
Year Built 
1995
MLS® Number 
C-1321
Status 
Active
Property Tax 
$3,208.69
HOA/Condo/Coop Fees 
N/A
Sq Ft Source 
N/A
Friends & Family
Recent Activity
4 days agoListing first seen on site
4 days agoListing updated with changes from the MLS®
General Features
Acres 
0.28
Foundation 
None
Garage Spaces 
1
Parking 
Garage Door Opener
Property Sub Type 
Single Family Residence
Sewer 
Public Sewer
SqFt Above 
1282
SqFt Below 
829
SqFt Total 
1282
Style 
Bi-Level
Utilities 
Cable Available
Water Source 
Public
Zoning 
R-2
Interior Features
Appliances 
MicrowaveDryerWasherDishwasherRefrigerator
Basement 
Exterior EntryWalk-Out AccessBlock
Cooling 
Ceiling Fan(s)
Heating 
Baseboard
Main Level Bedrooms 
3
Window Features 
Window CoveringsInsulated Windows
Bedroom 2 
Dimensions - 11.11 x 11.0Level - FirstArea - 122
Bedroom 3 
Dimensions - 11.1 x 10.5Level - FirstArea - 116
Dining Room 
Dimensions - 11.3 x 11.8Level - FirstArea - 133Description - Laminate floors
Family Room 
Dimensions - 24.7 x 16.1Level - BasementArea - 397
Full Bathroom 
Dimensions - 7.9 x 6.11Level - FirstArea - 48
Kitchen 
Dimensions - 11.8 x 10.11Level - FirstArea - 119
Laundry 
Dimensions - 8.5 x 8.9Level - BasementArea - 75Description - Shared with bathroom
Living Room 
Dimensions - 15.1 x 14.9Level - FirstArea - 224Description - Laminate floors
Master Bathroom 
Dimensions - 7.1 x 4.5Level - FirstArea - 31
Master Bedroom 
Dimensions - 14.0 x 11.8Level - FirstArea - 165
Storage Room 
Dimensions - 17.89 x 12.2Level - BasementArea - 218
Sunroom 
Dimensions - 13.3 x 9.9Level - FirstArea - 131
Three-Quarter Bathroom 
Dimensions - 8.9 x 8.5Level - BasementArea - 75Description - Shared with laundry
Save
Ask
Tour
Hide
Share
Exterior Features
Construction Details 
Vinyl SidingBrickBlockFrame
Patio And Porch 
DeckPatio
Roof 
Shingle
Windows/Doors 
Window CoveringsInsulated Windows
Community Features
MLS Area 
Milton
School District 
Milton
Township 
Milton
Schools
School District
Milton
Elementary School
Unknown
Middle School
Unknown
High School
Unknown
Listing courtesy of DOUGLAS A WERTZ of COLDWELL BANKER PENN ONE REAL ESTATE

Properties

Listing information is provided by Participants of the Central Susquehanna Valley Board of Realtors MLS. IDX information is provided exclusively for personal, non-commercial use, and may not be used for any purpose other than to identify prospective properties consumers may be interested in purchasing. Information is deemed reliable but not guaranteed. Copyright 2026, Central Susquehanna Valley Board of Realtors MLS.
Data last updated at: 2026-05-25 07:39 AM UTC


Neighborhood & Commute
Source: Walkscore
Disclosure: Community information and market data powered by Constellation Data Labs. Information is deemed reliable but not guaranteed.
Save
Ask
Tour
Hide
Share