Save
Ask
Tour
Hide
Share
$515,000
3 Days On Site

413 PHEASANT RIDGE Road
Lewisburg, PA 17837

For Sale|Single Family Residence|Active
6
Beds
2
Total Baths
1
Full Bath
1
Partial Bath
3,734
SqFt
$138
/SqFt
1960
Built
Subdivision:
0-None
County:
Union
Listing courtesy of LISE MARGARET BARRICK of RE/MAX BRIDGES
Call Now: 570-387-8300
Is this the listing for you? We can help make it yours.
570-387-8300
413 pheasant ridge road413 pheasant ridge road413 pheasant ridge road413 pheasant ridge road
Save
Ask
Tour
Hide
Share

Mortgage Calculator

Monthly Payment (Est.)

$2,350
Calculator powered by Showcase IDX, a Constellation1 Company. Copyright ©2026 Information is deemed reliable but not guaranteed.

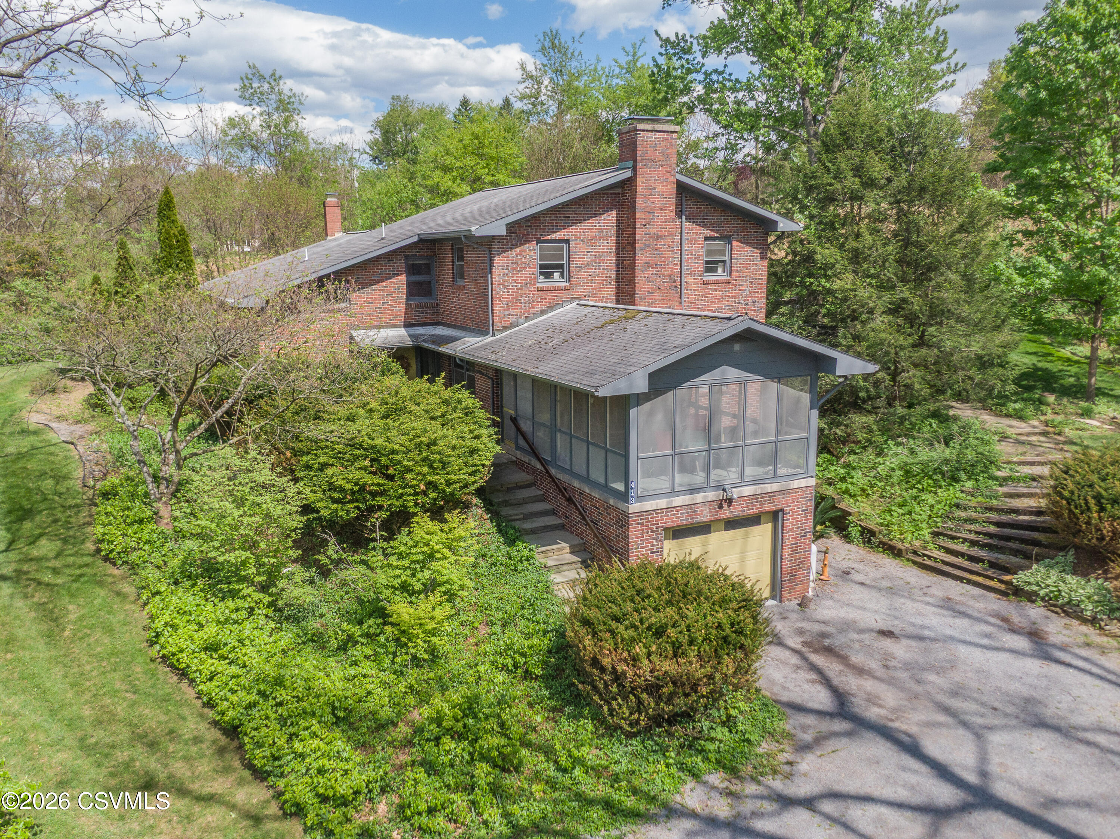
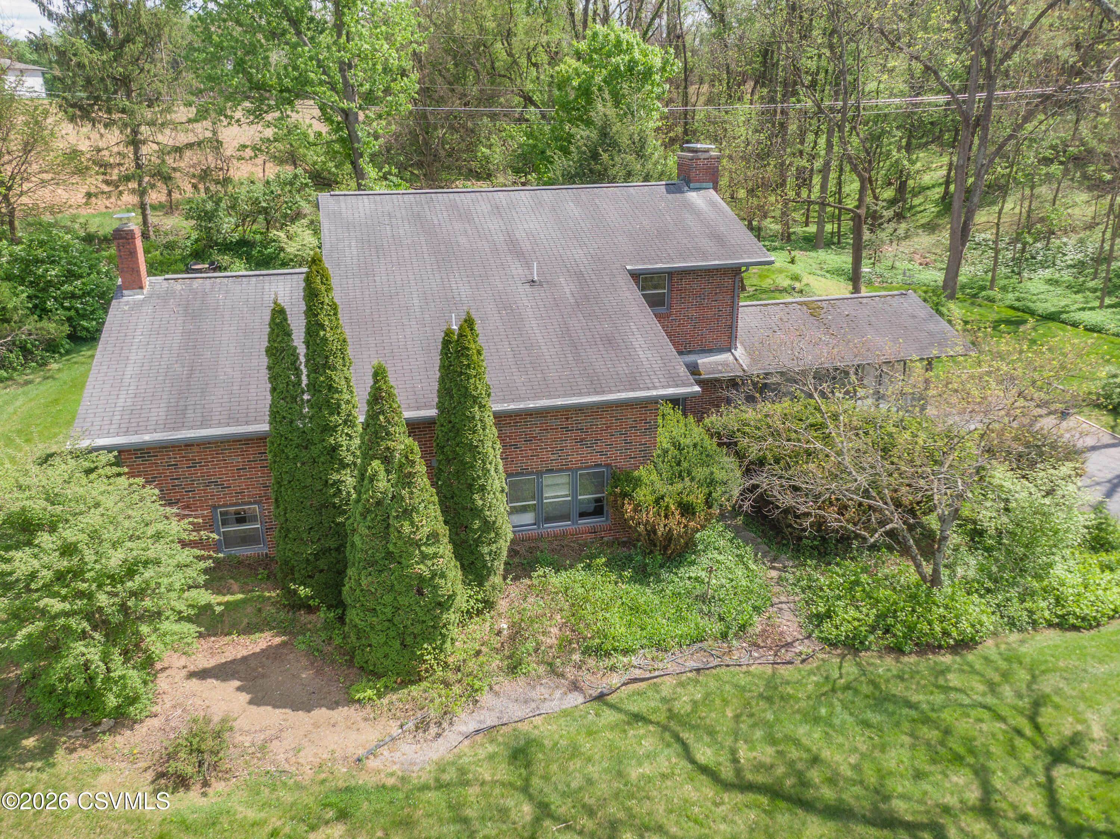
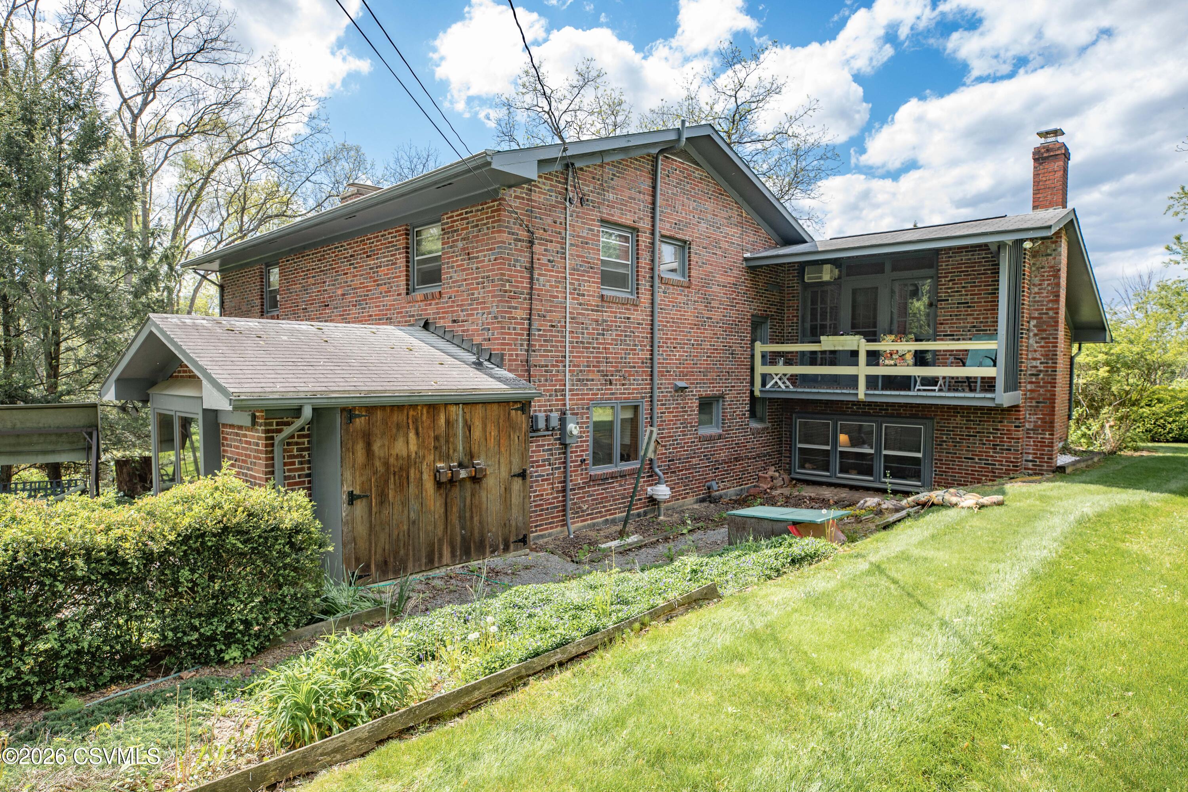
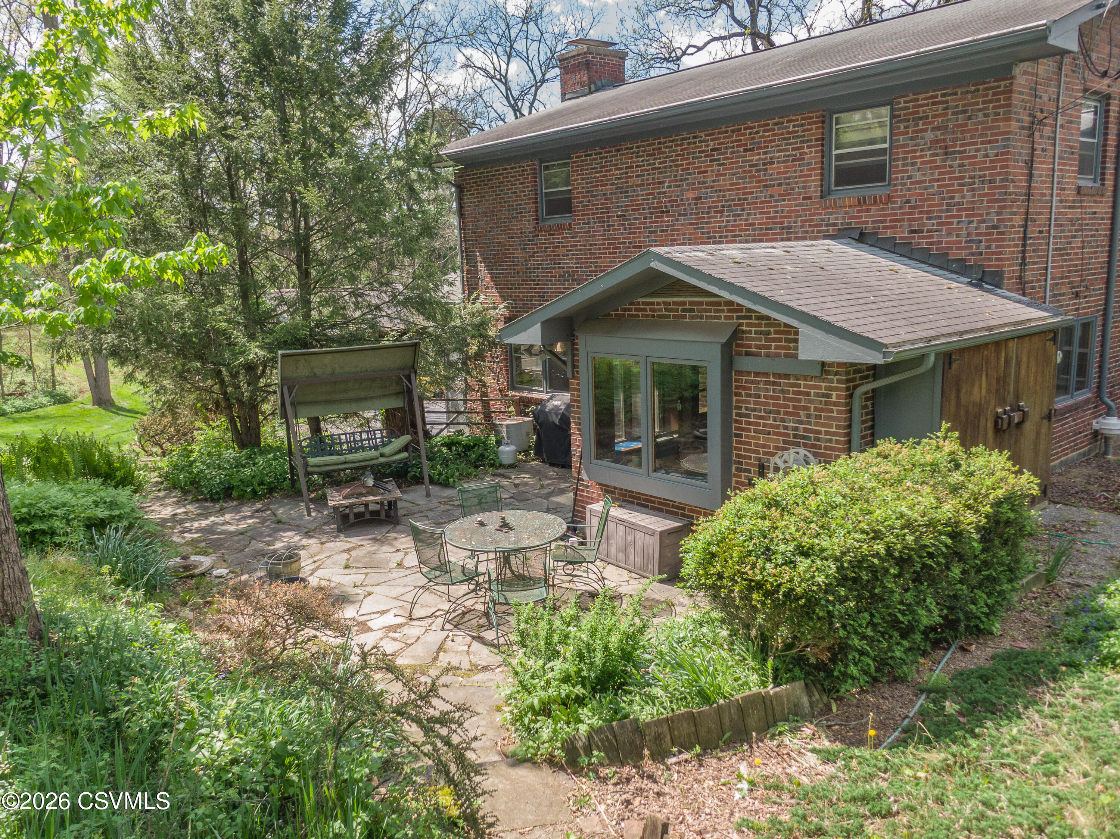
Those who crave character over cookie-cutter design will be captivated by this rustic yet refined contemporary home offering 4 levels & more than 3,000SF of living area. Set on a private .98 acre lot just .4 mile from the Bucknell Golf Club, this property blends serenity, convenience & sustainability. Exposed brick, reclaimed American Chestnut floors, some custom black walnut cabinetry crafted from trees harvested from the property. The expanded kitchen features soapstone counters, gas range & a breakfast nook, & flows into the living room with stonefront fireplace. Take in the extensive lush landscaping from the screened tile porch or rear slate patio. If you are seeking a home with craftsmanship & distinctive details, schedule your private tour & experience the many unique nuances!

Save
Ask
Tour
Hide
Share
Listing Snapshot
Price 
$515,000
Days On Site 
3 Days
Bedrooms 
6
Inside Area (SqFt) 
3,734 sqft
Total Baths 
2
Full Baths 
1
Partial Baths 
1
Lot Size 
0.98 Acres
Year Built 
1960
MLS® Number 
C-1322
Status 
Active
Property Tax 
$5,812.56
HOA/Condo/Coop Fees 
N/A
Sq Ft Source 
N/A
Friends & Family
Recent Activity
4 days agoListing first seen on site
4 days agoListing updated with changes from the MLS®
General Features
Acres 
0.98
Attached Garage 
Yes
Foundation 
None
Garage Spaces 
3
Parking 
AttachedGarage
Property Sub Type 
Single Family Residence
SqFt Above 
2934
SqFt Below 
800
SqFt Total 
2934
Style 
Contemporary
Water Source 
Well
Zoning 
R-1
Interior Features
Appliances 
MicrowaveDryerWasherWater SoftenerDishwasherRefrigerator
Basement 
Walk-Out AccessBlock
Cooling 
Central Air
Electric 
Circuit Breakers
Flooring 
Hardwood
Heating 
Laundry Features 
Main Level
Bedroom 2 
Dimensions - 13.4 x 9.4Level - SecondArea - 125Description - HARDWOOD FLOORS
Bedroom 3 
Dimensions - 15.0 x 13.5Level - SecondArea - 202Description - HARDWOOD FLOORS, DOUBLE CLOSETS
Bedroom 4 
Dimensions - 12.1 x 10.6Level - SecondArea - 128Description - HARDWOOD FLOORS
Bedroom 5 
Dimensions - 11.6 x 9.3Level - SecondArea - 107Description - BUILT-IN DRESSER
Bedroom 6 
Dimensions - 15.2 x 11.0Level - FirstArea - 167Description - EXPOSED BRICK
Family Room 
Dimensions - 19.39 x 16.1Level - FirstArea - 312Description - TILE FLOOR, CONNECTION FOR WOODSTOVE
Full Bathroom 
Level - SecondDescription - SOAPSTONE COUNTER WITH LEATHER FINISH
Kitchen 
Dimensions - 25.4 x 10.5Level - FirstArea - 266Description - EAT-IN, HWF, SOAPSTONE COUNTERS
Laundry 
Level - FirstDescription - WASHER & DRYER CUSTOM FIT & WILL STAY
Living Room 
Dimensions - 24.6 x 13.2Level - FirstArea - 324Description - FIREPLACE, HWF, BUILT-IN BOOKSHELVES
Master Bedroom 
Dimensions - 20.0 x 12.6Level - SecondArea - 252Description - HWF, EXPOSED BRICK, BALCONY
Office 
Dimensions - 10.6 x 10.0Level - SecondArea - 106Description - BUILT-IN BOOKSHELVES, HWF
Rec Room 
Dimensions - 23.2 x 22.4Level - BasementArea - 519Description - WALK-OUT, STONEFRONT FIREPLACE WITH WOODSTOVE
Sunroom 
Dimensions - 20.0 x 13.2Level - FirstArea - 264Description - TILE FLOOR, ALTERNATE FROM WINDOWS TO SCREENS
Three-Quarter Bathroom 
Level - FirstDescription - TILE FLOOR
Save
Ask
Tour
Hide
Share
Exterior Features
Construction Details 
BrickFrame
Patio And Porch 
PatioPorch
Roof 
Shingle
Community Features
MLS Area 
E Buffalo
School District 
Lewisburg
Township 
E Buffalo
Schools
School District
Lewisburg
Elementary School
Unknown
Middle School
Unknown
High School
Unknown
Listing courtesy of LISE MARGARET BARRICK of RE/MAX BRIDGES

Properties

Listing information is provided by Participants of the Central Susquehanna Valley Board of Realtors MLS. IDX information is provided exclusively for personal, non-commercial use, and may not be used for any purpose other than to identify prospective properties consumers may be interested in purchasing. Information is deemed reliable but not guaranteed. Copyright 2026, Central Susquehanna Valley Board of Realtors MLS.
Data last updated at: 2026-05-25 07:39 AM UTC


Neighborhood & Commute
Source: Walkscore
Disclosure: Community information and market data powered by Constellation Data Labs. Information is deemed reliable but not guaranteed.
Save
Ask
Tour
Hide
Share