

231 KRATZERVILLE RoadWinfield, PA 17889

Mortgage Calculator
Monthly Payment (Est.)
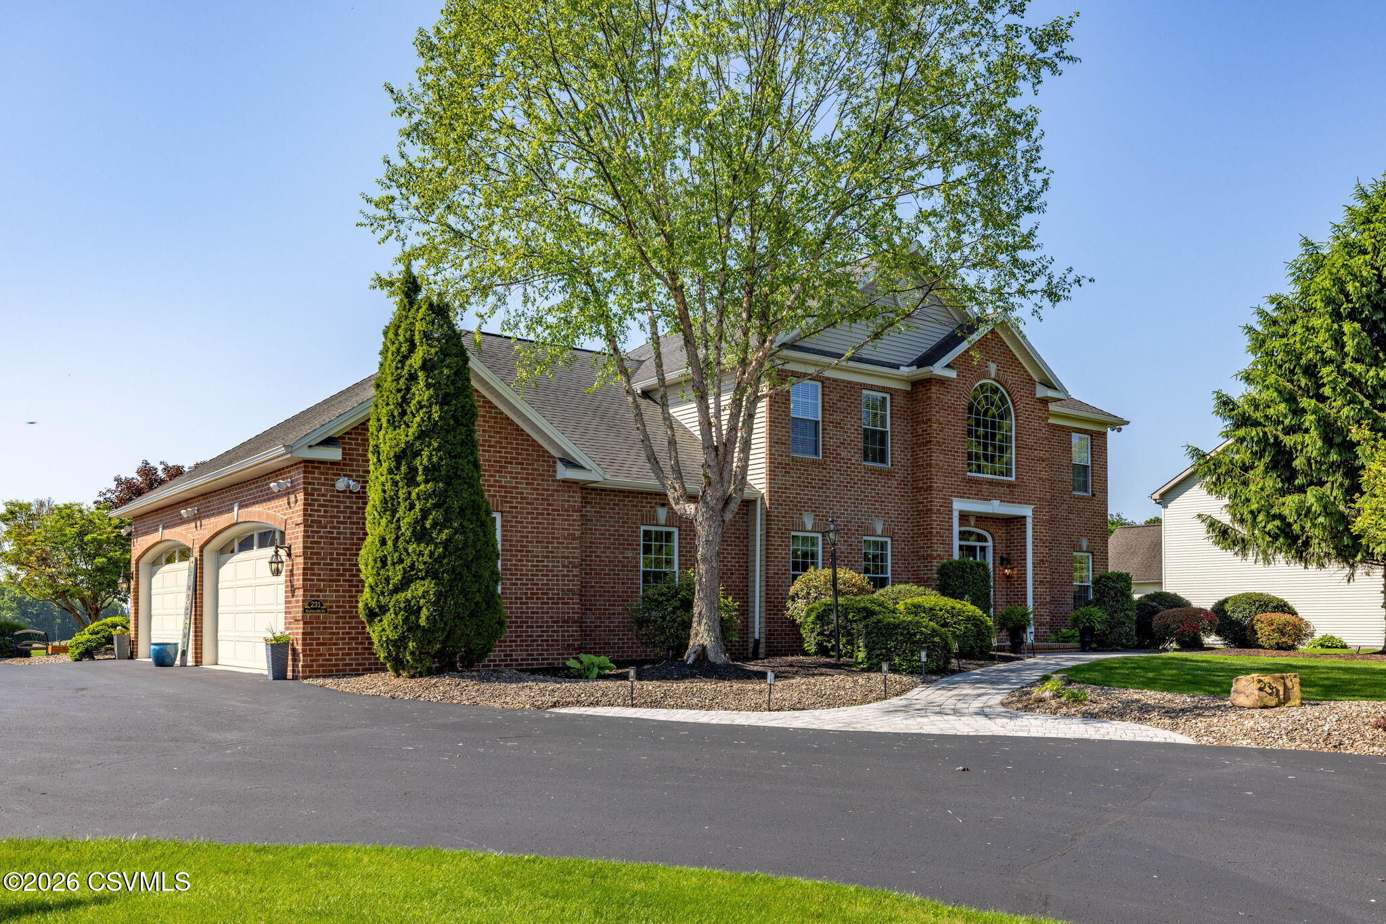
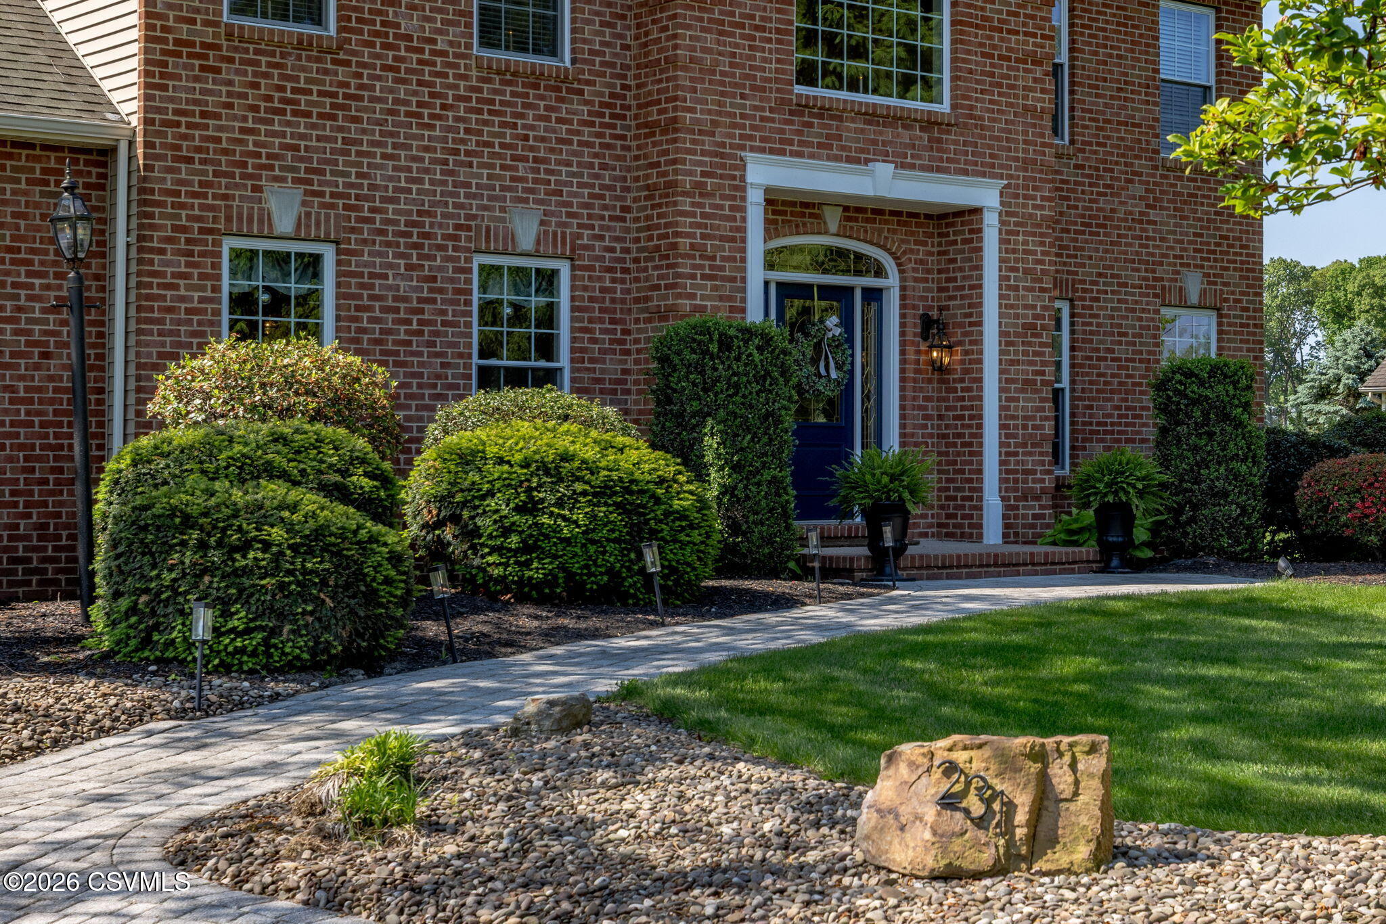
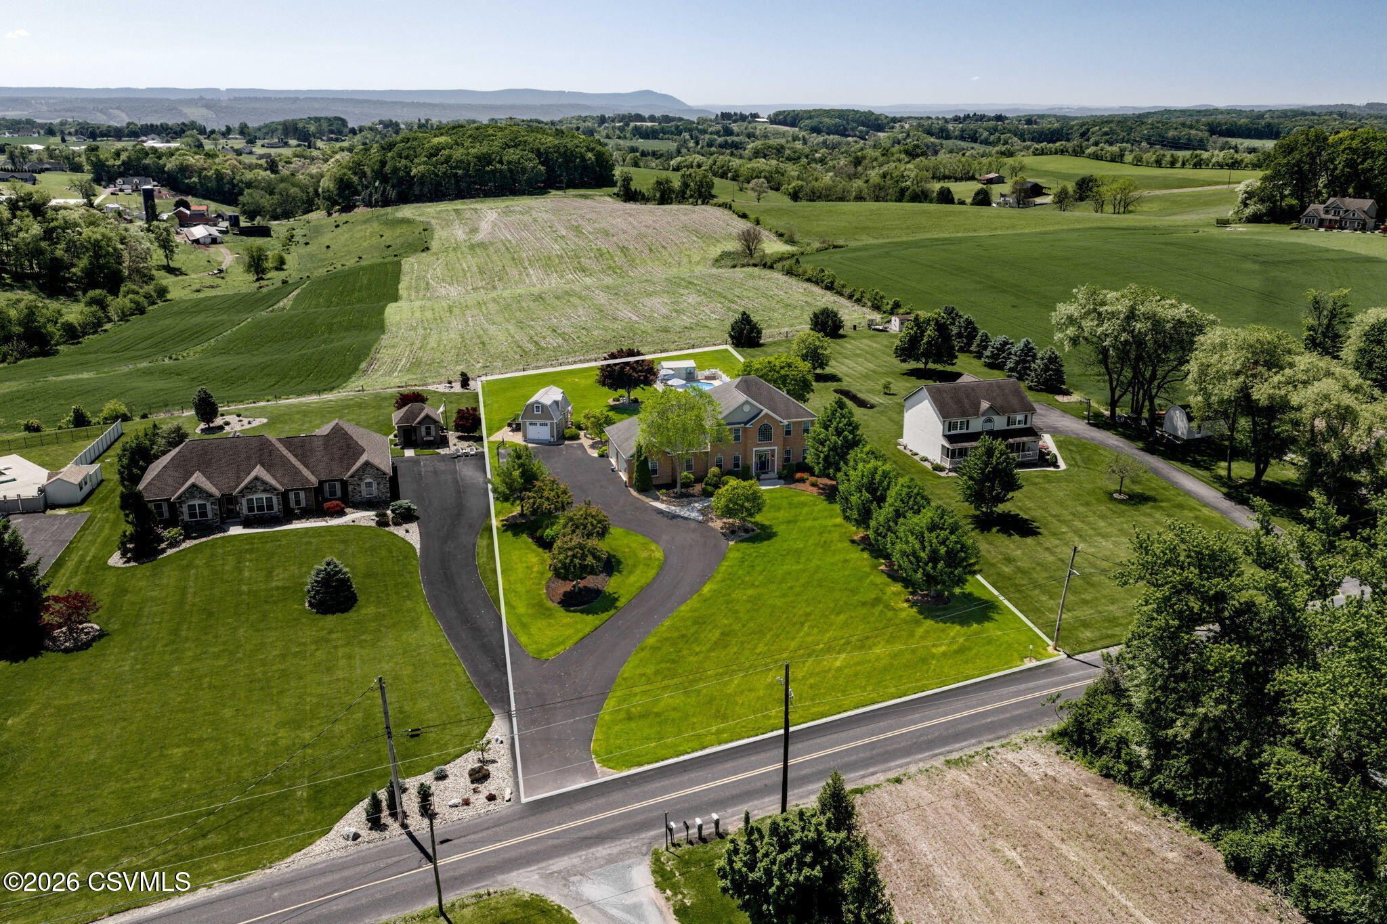
Enter an interest rate to see your estimated monthly payment.Welcome to your private countryside retreat -- a stunning home perfectly situated on over an acre of beautifully landscaped property with breathtaking views in every direction. Offering the ideal blend of luxury, comfort, and convenience, this exceptional property is just minutes from Susquehanna University, Bucknell University, WellSpan Evangelical Community Hospital, and Geisinger Medical Center. Step inside and feel instantly at home in the warm and inviting main living area, where a gourmet kitchen flows seamlessly into the spacious family room featuring a cozy natural gas fireplace -- perfect for gatherings or relaxing evenings at home. The bright sunroom offers peaceful backyard views and abundant natural light, creating the perfect space for morning coffee or unwinding at the end of the day. A convenient first-floor laundry room and ¾ bath add everyday practicality. Upstairs, you'll find four generously sized bedrooms, including a luxurious primary suite designed for relaxation with a spa-like tiled bathroom, soaking Jacuzzi tub, and walk-in shower. Three additional bedrooms and a spacious full bath provide plenty of room for family and guests. The partially finished basement offers endless possibilities for entertaining, a recreation room, home gym, or media space. Step outside to your own private backyard oasis featuring an in-ground saltwater pool, pool house, and sweeping countryside views that create a truly peaceful setting for summer entertaining or quiet evenings under the stars. Car lovers and hobbyists will appreciate the attached 4-car garage along with an additional detached garage offering space for a fifth vehicle, workshop, or extra storage. Additional highlights include natural gas heat, central air conditioning, affordable property taxes, and location within the highly desirable Selinsgrove Area School District. This is more than just a house -- it's the lifestyle you've been waiting for. Call or text Tracy at 570-847-7697 for further details and to schedule a showing. Preapproved buyers only. Showings begin June 5th.
| 2 months ago | Price changed to $1,050,000 | |
| 2 months ago | Listing updated with changes from the MLS | |
| 5 months ago | Status changed to Active | |
| 5 months ago | Listing first seen on site |

Listing information is provided by Participants of the Central Susquehanna Valley Board of Realtors MLS. IDX information is provided exclusively for personal, non-commercial use, and may not be used for any purpose other than to identify prospective properties consumers may be interested in purchasing. Information is deemed reliable but not guaranteed. Copyright 2026, Central Susquehanna Valley Board of Realtors MLS.
Data last updated at: 2026-10-24 02:50 PM UTC


Did you know? You can invite friends and family to your search. They can join your search, rate and discuss listings with you.