
Save
Ask
Tour
Hide
$134,750
2 Days On Site
1574 ELK GROVE RoadBenton, PA 17814
For Sale|Single Family Residence|Active
2
Beds
1
Total Bath
1
Full Bath
768
SqFt
$175
/SqFt
1990
Built
Subdivision:
0-None
County:
Sullivan
Listing courtesy of MARK E. MORROW of THE LAND AND RESIDENTIAL CONNECTION
Call Now: 570-387-8300
Is this the listing for you? We can help make it yours.
570-387-8300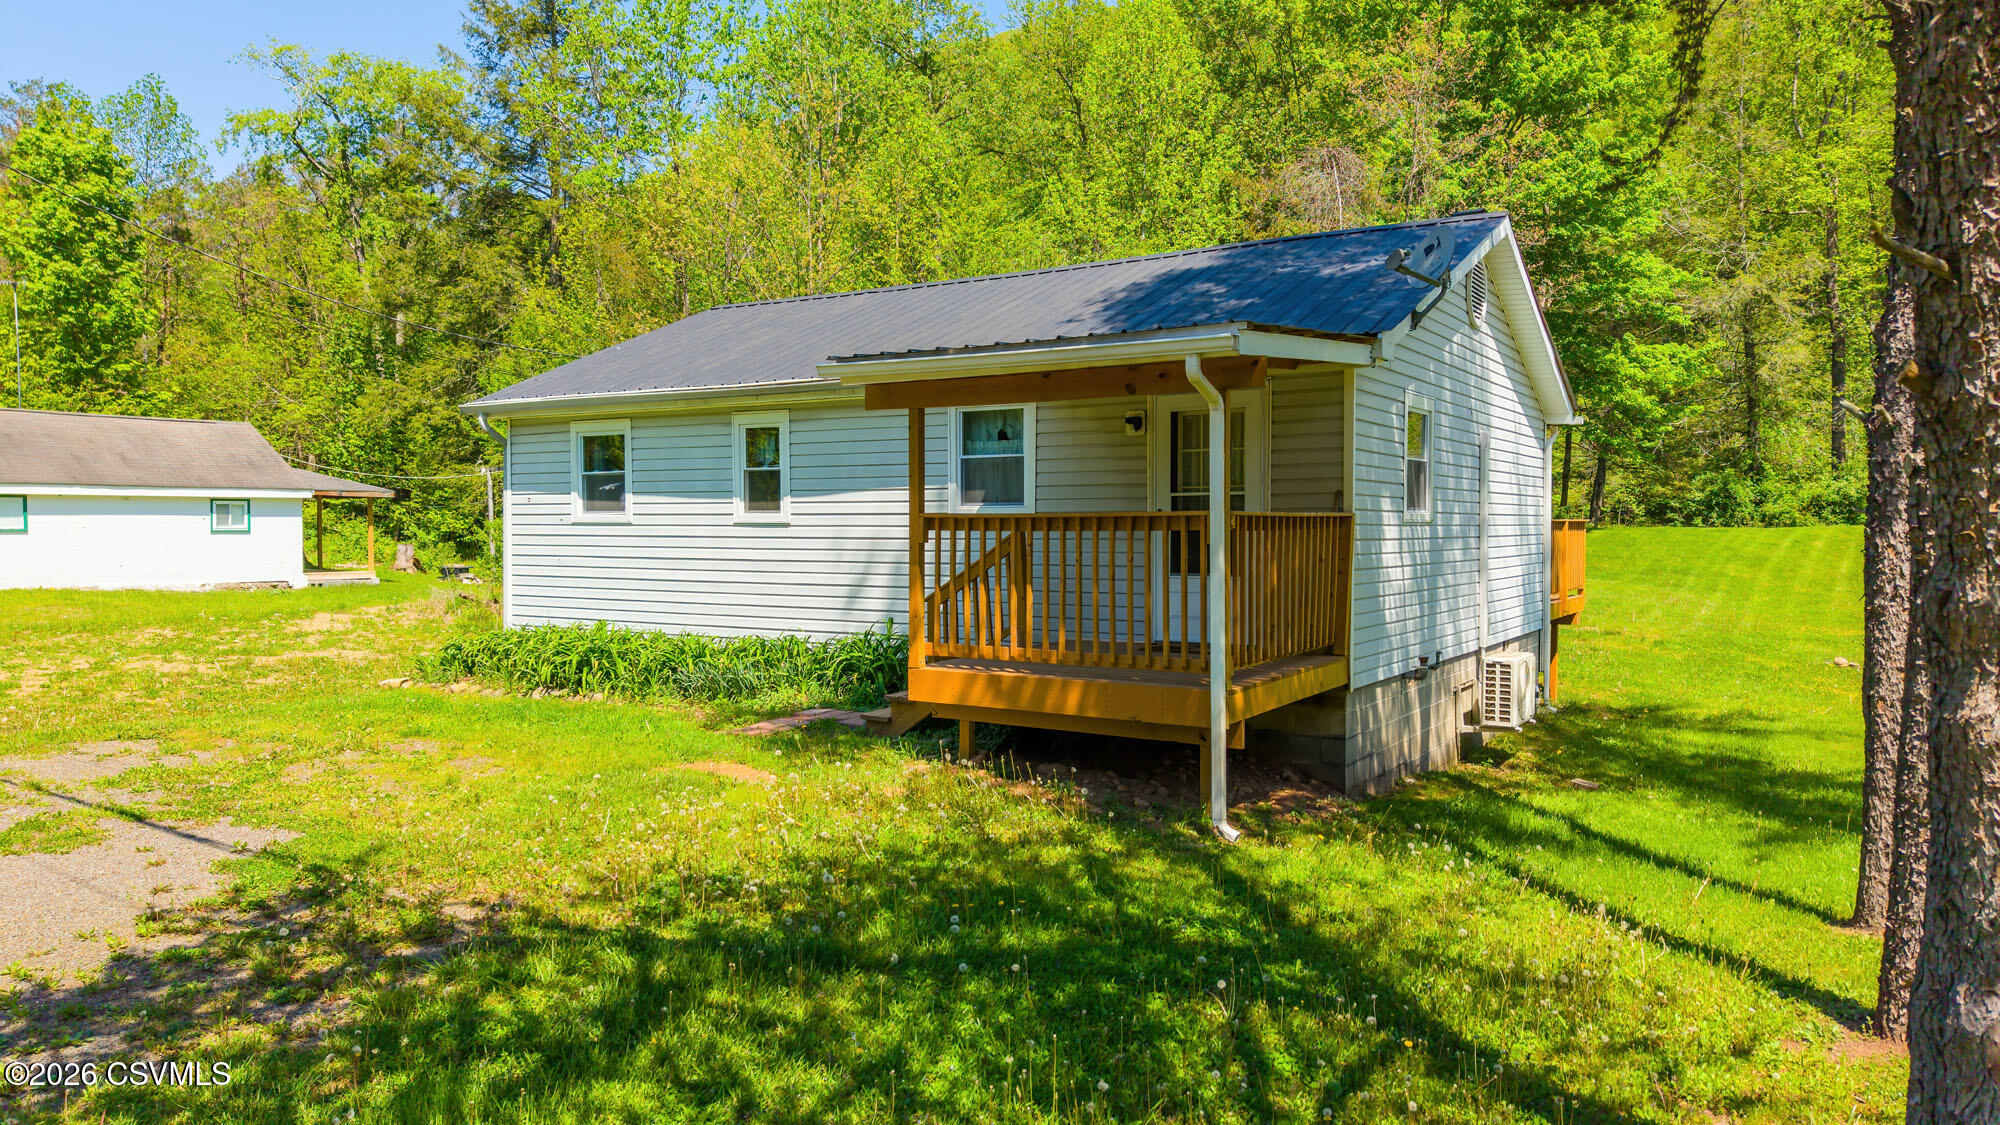

Save
Ask
Tour
Hide
Mortgage Calculator
Monthly Payment (Est.)
$615Calculator powered by Showcase IDX, a Constellation1 Company. Copyright ©2026 Information is deemed reliable but not guaranteed.
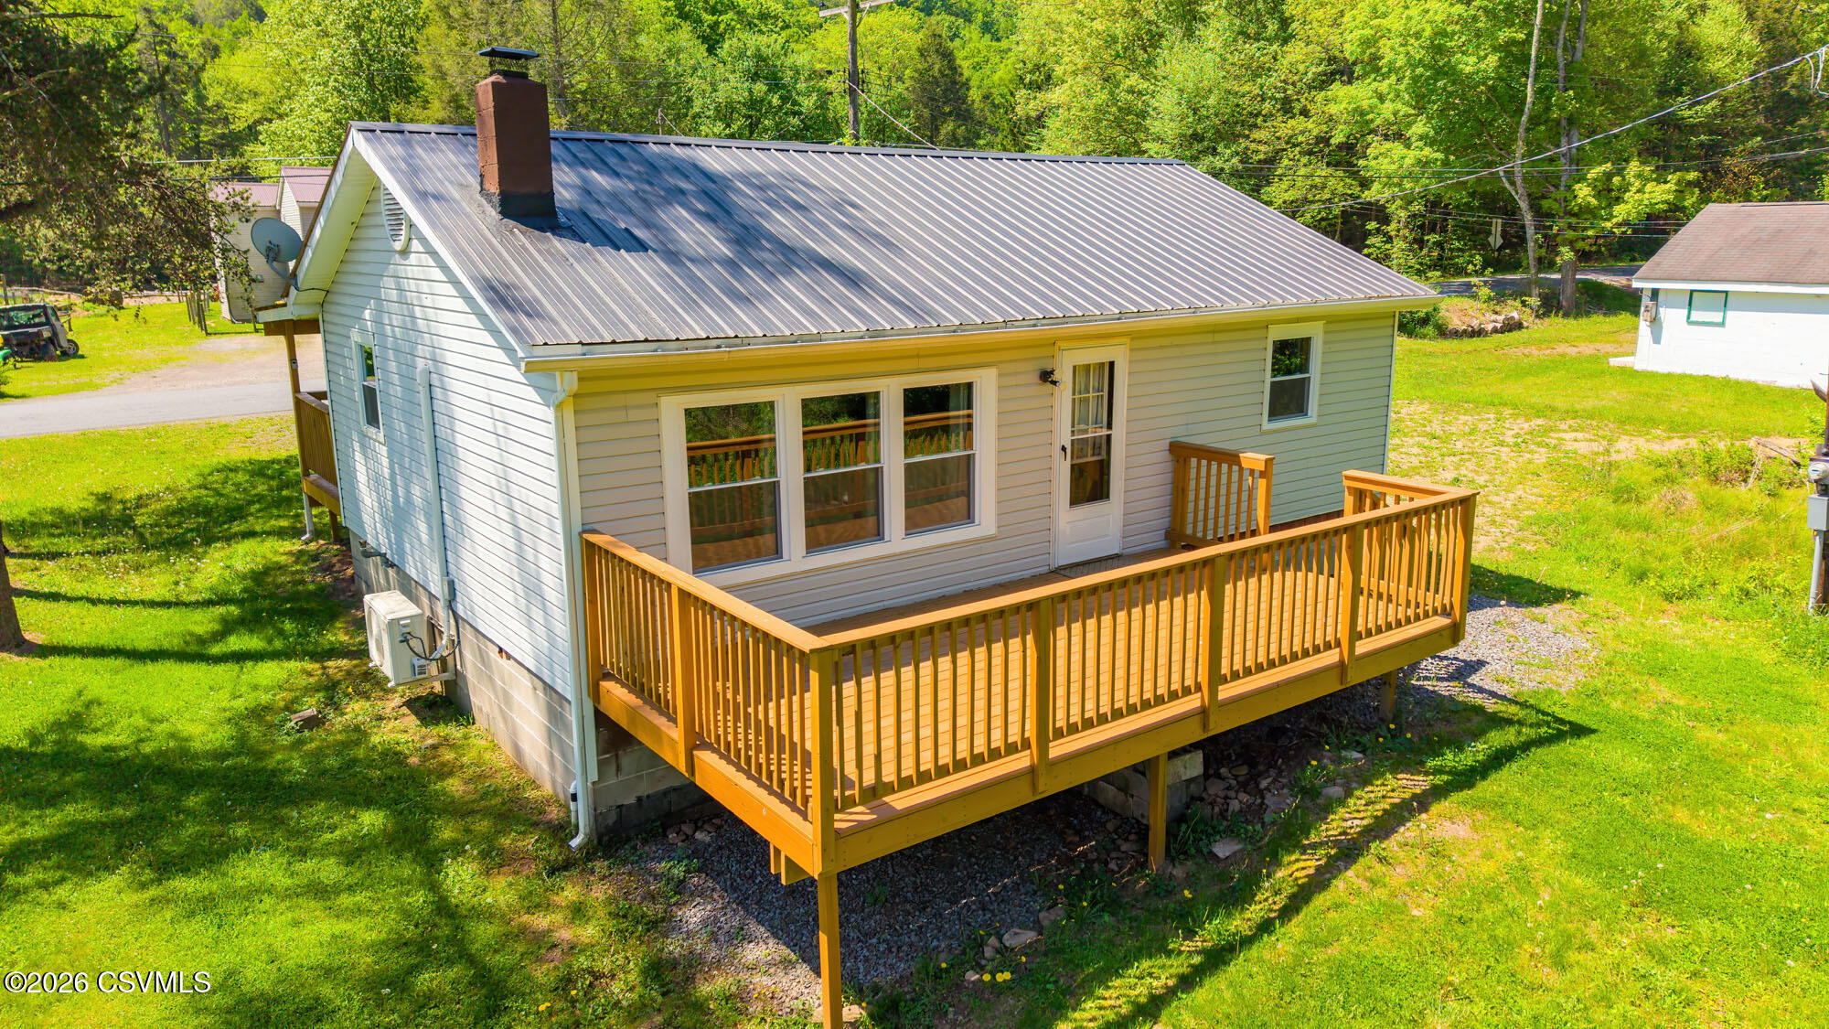
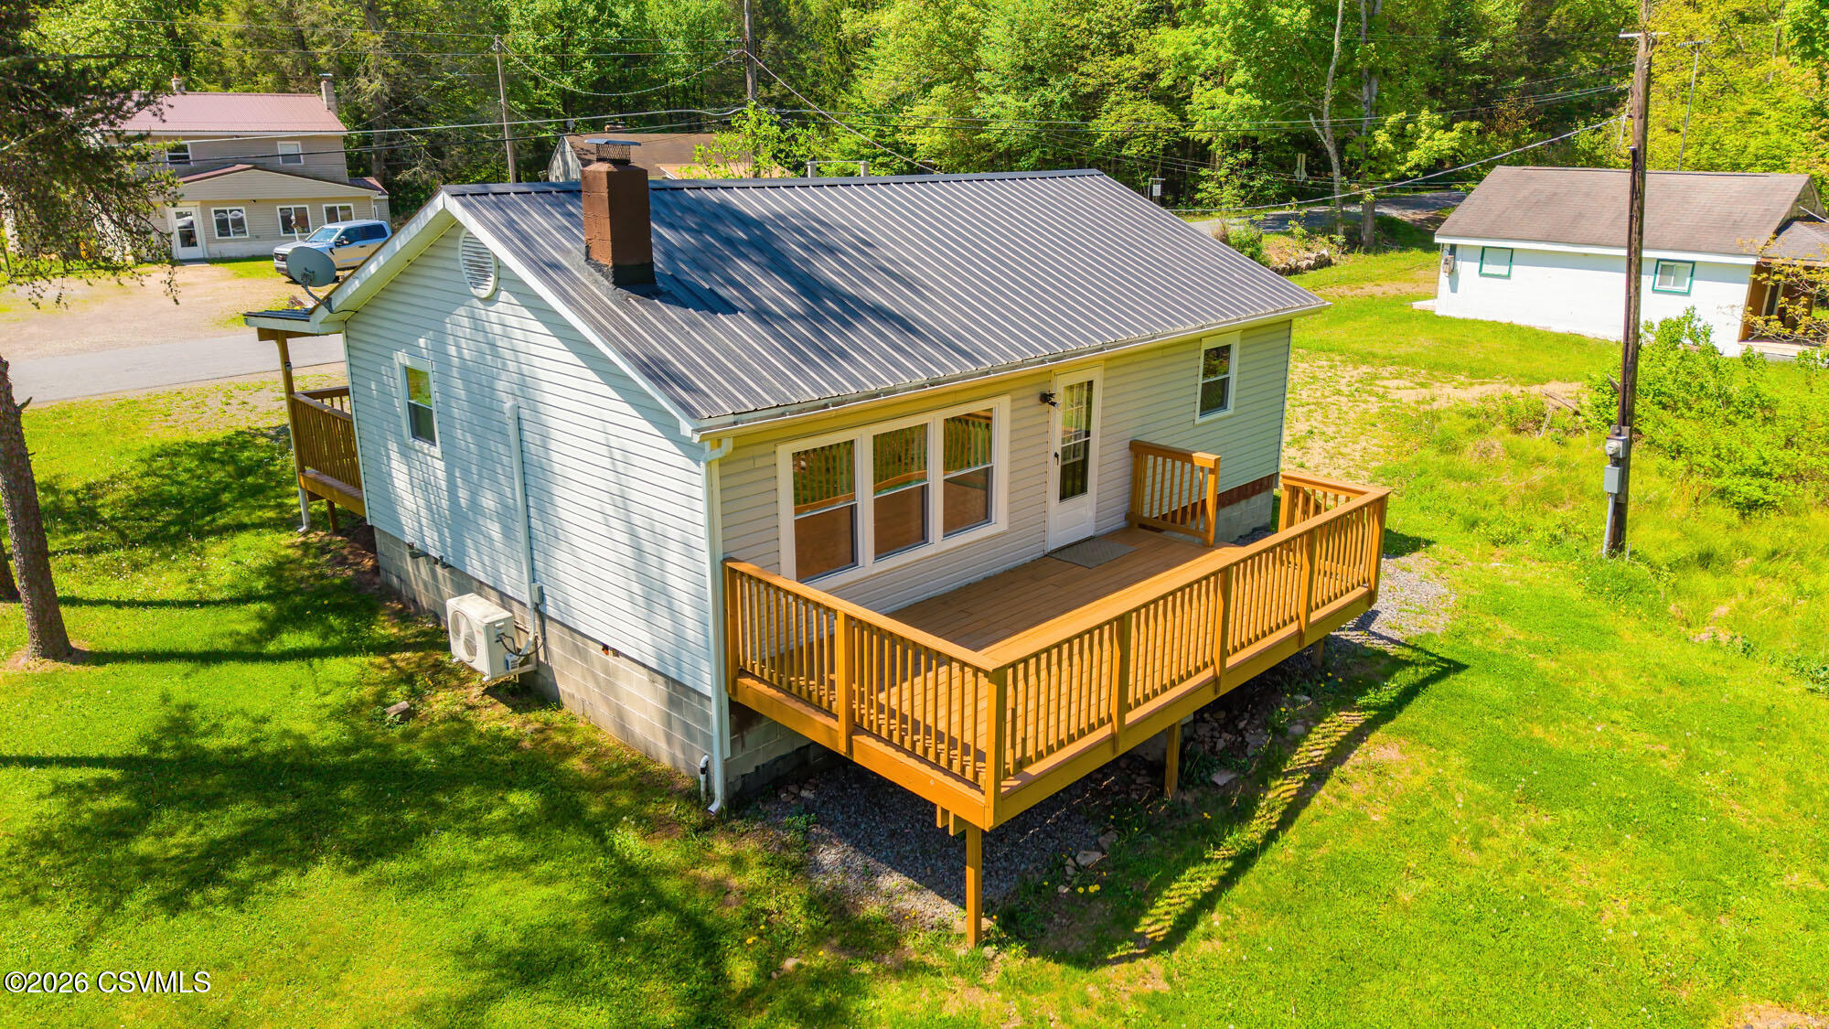
This Home/Cabin Get Away Has Been Extensively Renovated And Updated. (View Photos) Perfect For Year Round Residence Or Weekend Retreat. All The Work Has Been Done So When You Arrive Just Sit Down And Enjoy The Surroundings And Everything The Area Has To Offer. From The Rear Deck You Are Overlooking The Extra Rear Lot Providing You Space To Entertain Family Gatherings. Home Has A Modern Sand Mound Septic System. Flooring is New Oak, Walls And Ceiling Are Pine. Contact Listing Agent For Additional Information And To Schedule Showing.
Save
Ask
Tour
Hide
Listing Snapshot
Price
$134,750
Days On Site
2 Days
Bedrooms
2
Inside Area (SqFt)
768 sqft
Total Baths
1
Full Baths
1
Partial Baths
N/A
Lot Size
0.4 Acres
Year Built
1990
MLS® Number
C-1328
Status
Active
Property Tax
$1,129
HOA/Condo/Coop Fees
N/A
Sq Ft Source
N/A
Friends & Family
Recent Activity
| 3 days ago | Listing first seen on site | |
| 3 days ago | Listing updated with changes from the MLS® |
General Features
Acres
0.4
Foundation
None
Parking
None
Property Sub Type
Single Family Residence
SqFt Above
768
SqFt Total
768
Style
Ranch
Utilities
Cable Available
Water Source
Well
Zoning
FOREST
Interior Features
Appliances
MicrowaveRefrigerator
Basement
BlockUnfinished
Cooling
Ceiling Fan(s)
Electric
100 Amp Service
Flooring
Hardwood
Heating
Wood Stove
Laundry Features
Main Level
Main Level Bedrooms
2
Window Features
Window CoveringsInsulated Windows
Bedroom 2
Dimensions - 9.83 x 11.33Level - FirstArea - 111Description - Washer Dryer Excluded
Full Bathroom
Dimensions - 6.67 x 6.58Level - FirstArea - 43
Kitchen
Dimensions - 6.9 x 13.5Level - FirstArea - 93Description - Pine T&G On Walls Ceilings
Living Room
Dimensions - 16.5 x 20.42Level - FirstArea - 336Description - Oak Flooring Wood Stove
Master Bedroom
Dimensions - 11.33 x 11.67Level - FirstArea - 132Description - Furniture Excluded
Save
Ask
Tour
Hide
Exterior Features
Construction Details
Aluminum SidingVinyl SidingBlockFrame
Other Structures
Shed(s)
Patio And Porch
Porch
Windows/Doors
Window CoveringsInsulated Windows
Community Features
MLS Area
Benton
School District
Benton
Township
Davidson Township
Schools
School District
Benton
Elementary School
Unknown
Middle School
Unknown
High School
Unknown
Listing courtesy of MARK E. MORROW of THE LAND AND RESIDENTIAL CONNECTION

Listing information is provided by Participants of the Central Susquehanna Valley Board of Realtors MLS. IDX information is provided exclusively for personal, non-commercial use, and may not be used for any purpose other than to identify prospective properties consumers may be interested in purchasing. Information is deemed reliable but not guaranteed. Copyright 2026, Central Susquehanna Valley Board of Realtors MLS.
Data last updated at: 2026-05-25 07:45 AM UTC

Listing information is provided by Participants of the Central Susquehanna Valley Board of Realtors MLS. IDX information is provided exclusively for personal, non-commercial use, and may not be used for any purpose other than to identify prospective properties consumers may be interested in purchasing. Information is deemed reliable but not guaranteed. Copyright 2026, Central Susquehanna Valley Board of Realtors MLS.
Data last updated at: 2026-05-25 07:45 AM UTC
Neighborhood & Commute
Source: Walkscore
Disclosure: Community information and market data powered by Constellation Data Labs. Information is deemed reliable but not guaranteed.
Save
Ask
Tour
Hide


Did you know? You can invite friends and family to your search. They can join your search, rate and discuss listings with you.