

Save
Ask
Tour
Hide
$579,000
2 Days On Site
102 KASEVILLE RoadDanville, PA 17821
For Sale|Single Family Residence|Active
5
Beds
3
Total Baths
3
Full Baths
3,152
SqFt
$184
/SqFt
1989
Built
Subdivision:
0-None
County:
Montour
Listing courtesy of JANETTE L. HAAS of VILLAGER REALTY, INC. - DANVILLE
Call Now: 570-387-8300
Is this the listing for you? We can help make it yours.
570-387-8300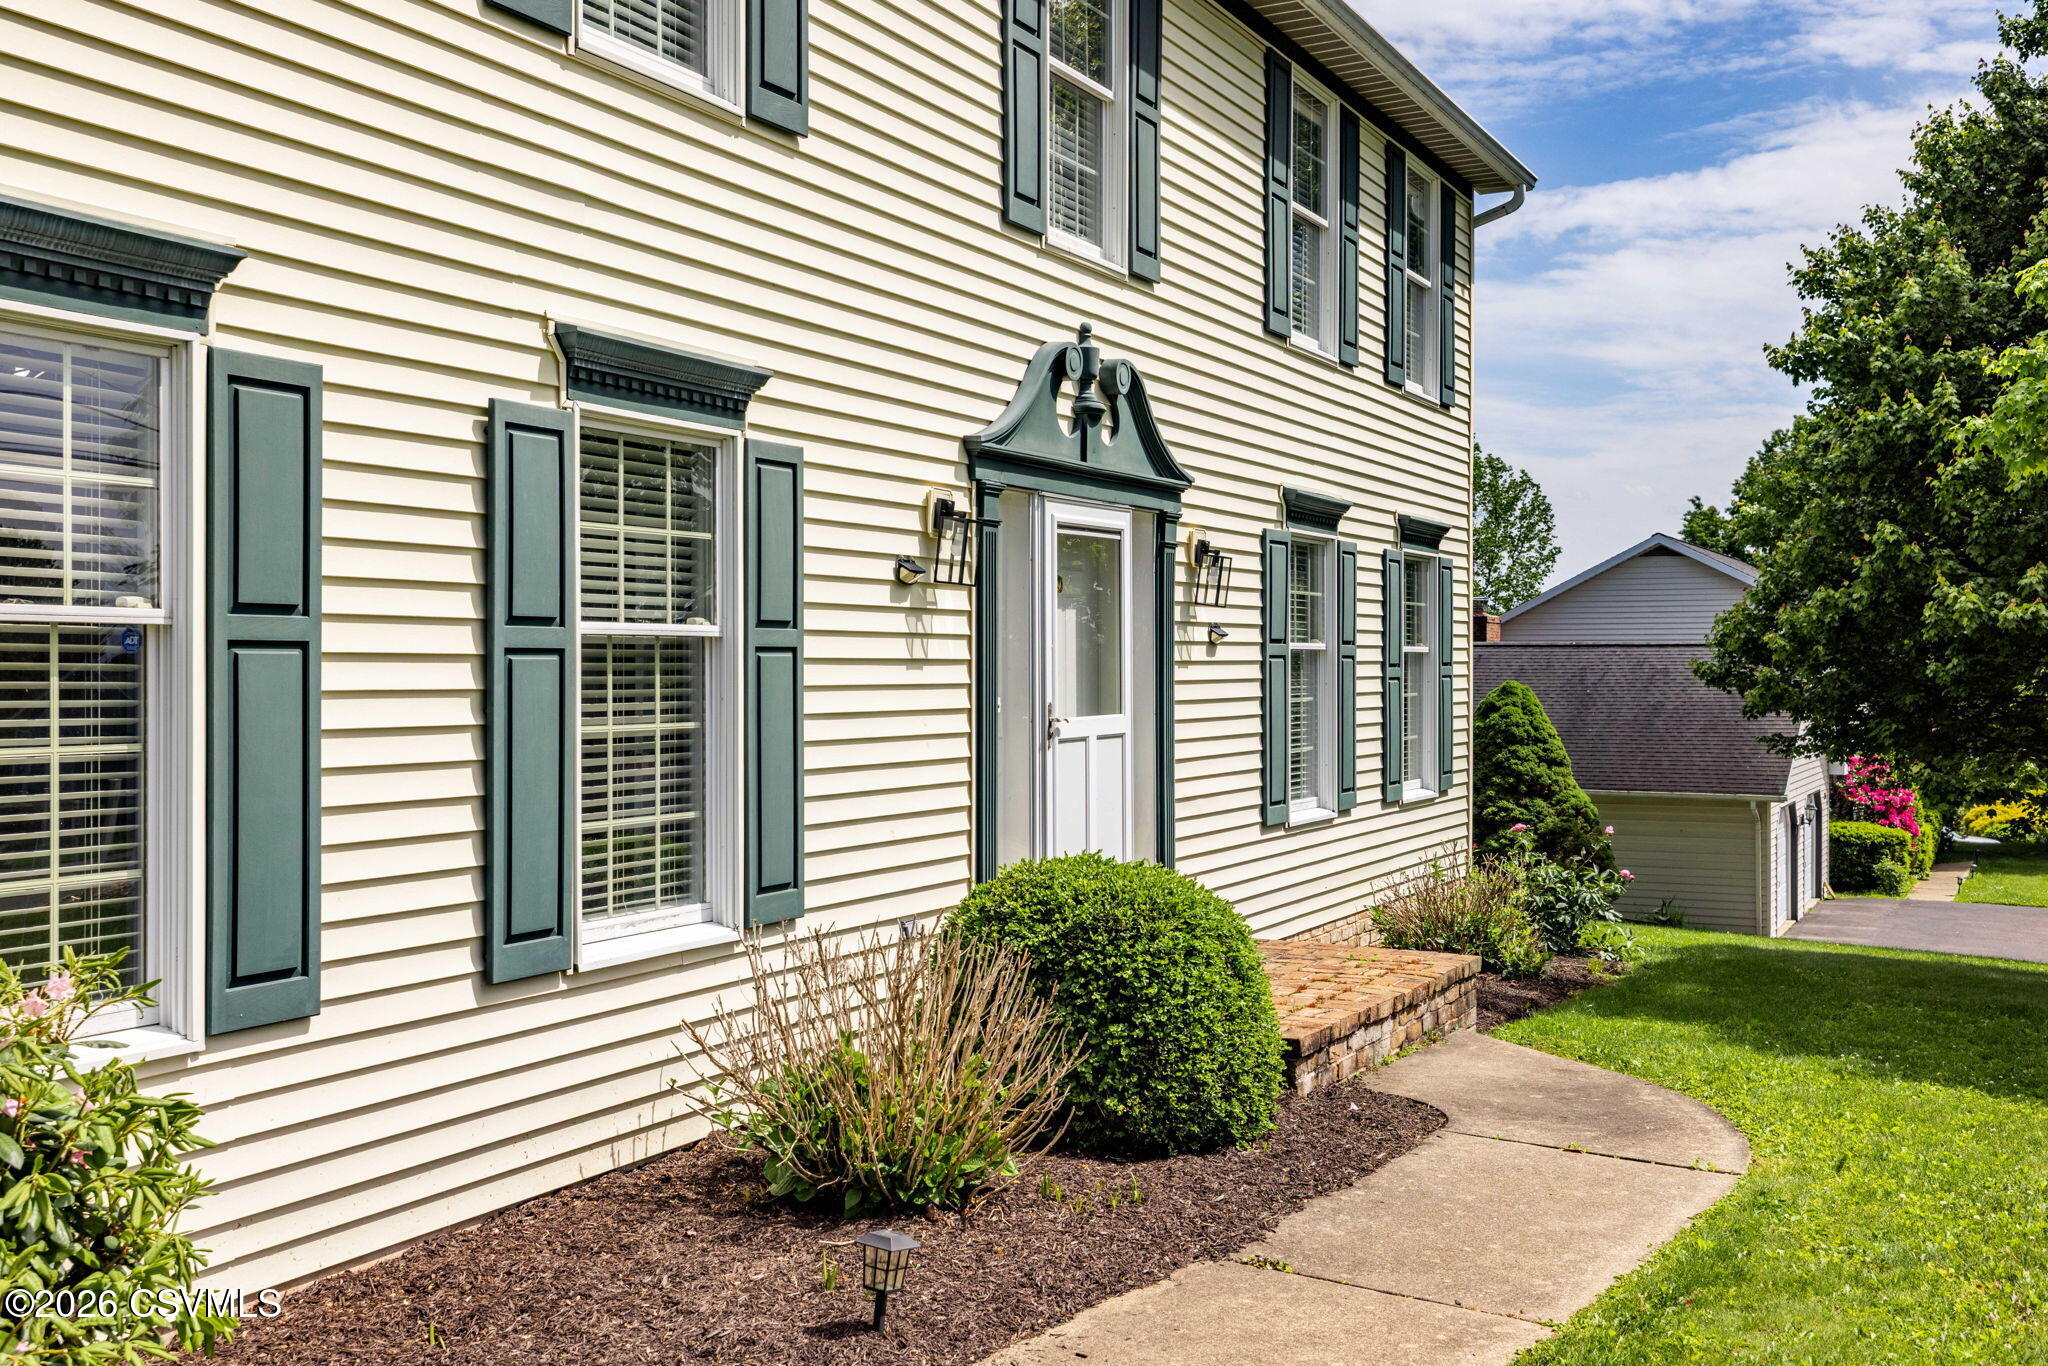
Save
Ask
Tour
Hide
Mortgage Calculator
Monthly Payment (Est.)
$2,642Calculator powered by Showcase IDX, a Constellation1 Company. Copyright ©2026 Information is deemed reliable but not guaranteed.
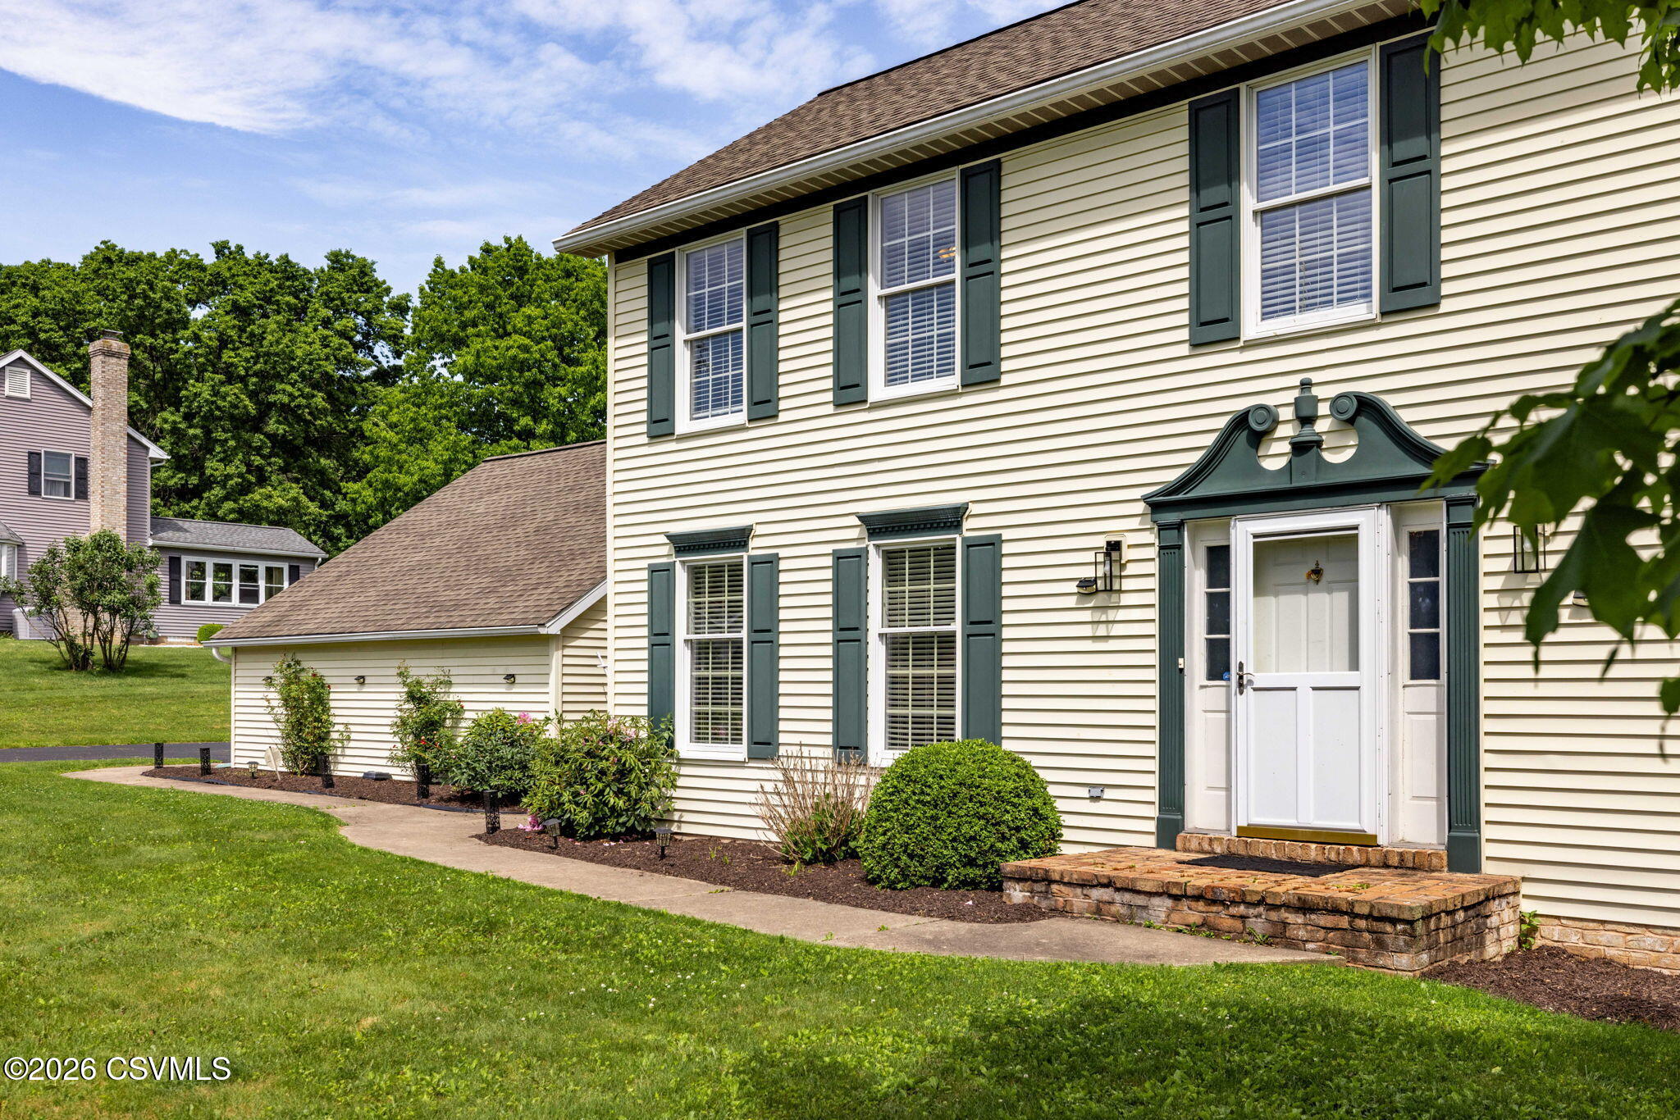
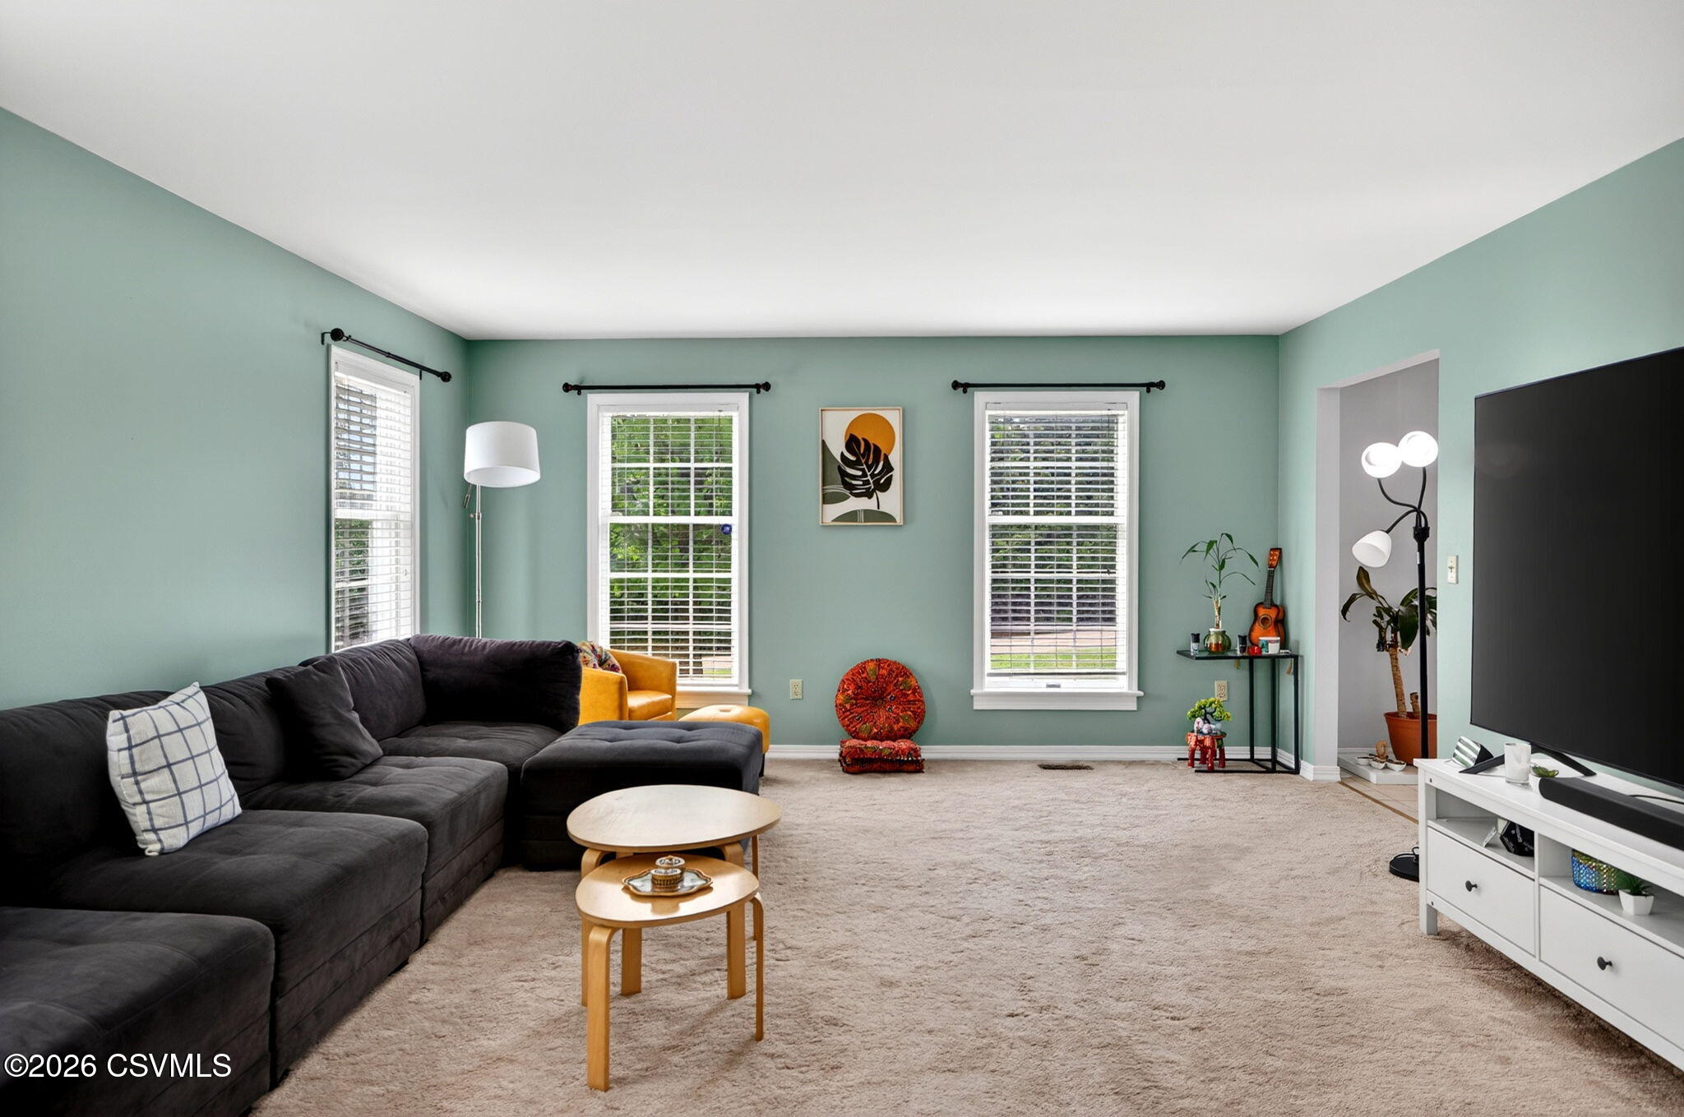
Sun-filled and inviting, this 5-bedroom, 3-bath home sits on a generous lot and offers the kind of indoor-outdoor flow buyers love. It features both a separate living room and a spacious family room complete with a cozy fireplace. Step outside to a large entertainment deck overlooking the yard--perfect for gatherings, grilling, or simply unwinding in the sunshine. Conveniently located near Geisinger, Frosty Valley Golf Course, and scenic mountain trails, this home blends comfort, space, and accessibility in one bright package. Call Janette Haas for a private showing 570 594 4442
Save
Ask
Tour
Hide
Listing Snapshot
Price
$579,000
Days On Site
2 Days
Bedrooms
5
Inside Area (SqFt)
3,152 sqft
Total Baths
3
Full Baths
3
Partial Baths
N/A
Lot Size
0.69 Acres
Year Built
1989
MLS® Number
C-1393
Status
Active
Property Tax
$4,686.58
HOA/Condo/Coop Fees
N/A
Sq Ft Source
N/A
Friends & Family
Recent Activity
| 2 days ago | Listing first seen on site | |
| 2 days ago | Listing updated with changes from the MLS® |
General Features
Acres
0.69
Attached Garage
Yes
Foundation
None
Garage Spaces
2
Parking
AttachedGarage
Property Sub Type
Single Family Residence
Sewer
Public Sewer
SqFt Above
3152
SqFt Total
3152
Style
Two Story
Utilities
Cable Available
Water Source
Public
Zoning
Residential
Interior Features
Appliances
MicrowaveDishwasherRefrigerator
Basement
Unfinished
Cooling
Central Air
Heating
Heat Pump
Main Level Bedrooms
1
Bedroom 2
Dimensions - 15.4 x 14.3Level - SecondArea - 220
Bedroom 3
Dimensions - 13.5 x 12.6Level - SecondArea - 170
Bedroom 4
Dimensions - 13.8 x 12.6Level - SecondArea - 173
Bedroom 5
Dimensions - 15.3 x 14.6Level - FirstArea - 223
Dining Room
Dimensions - 14.6 x 12.6Level - FirstArea - 183
Family Room
Dimensions - 26.2 x 12.6Level - FirstArea - 330
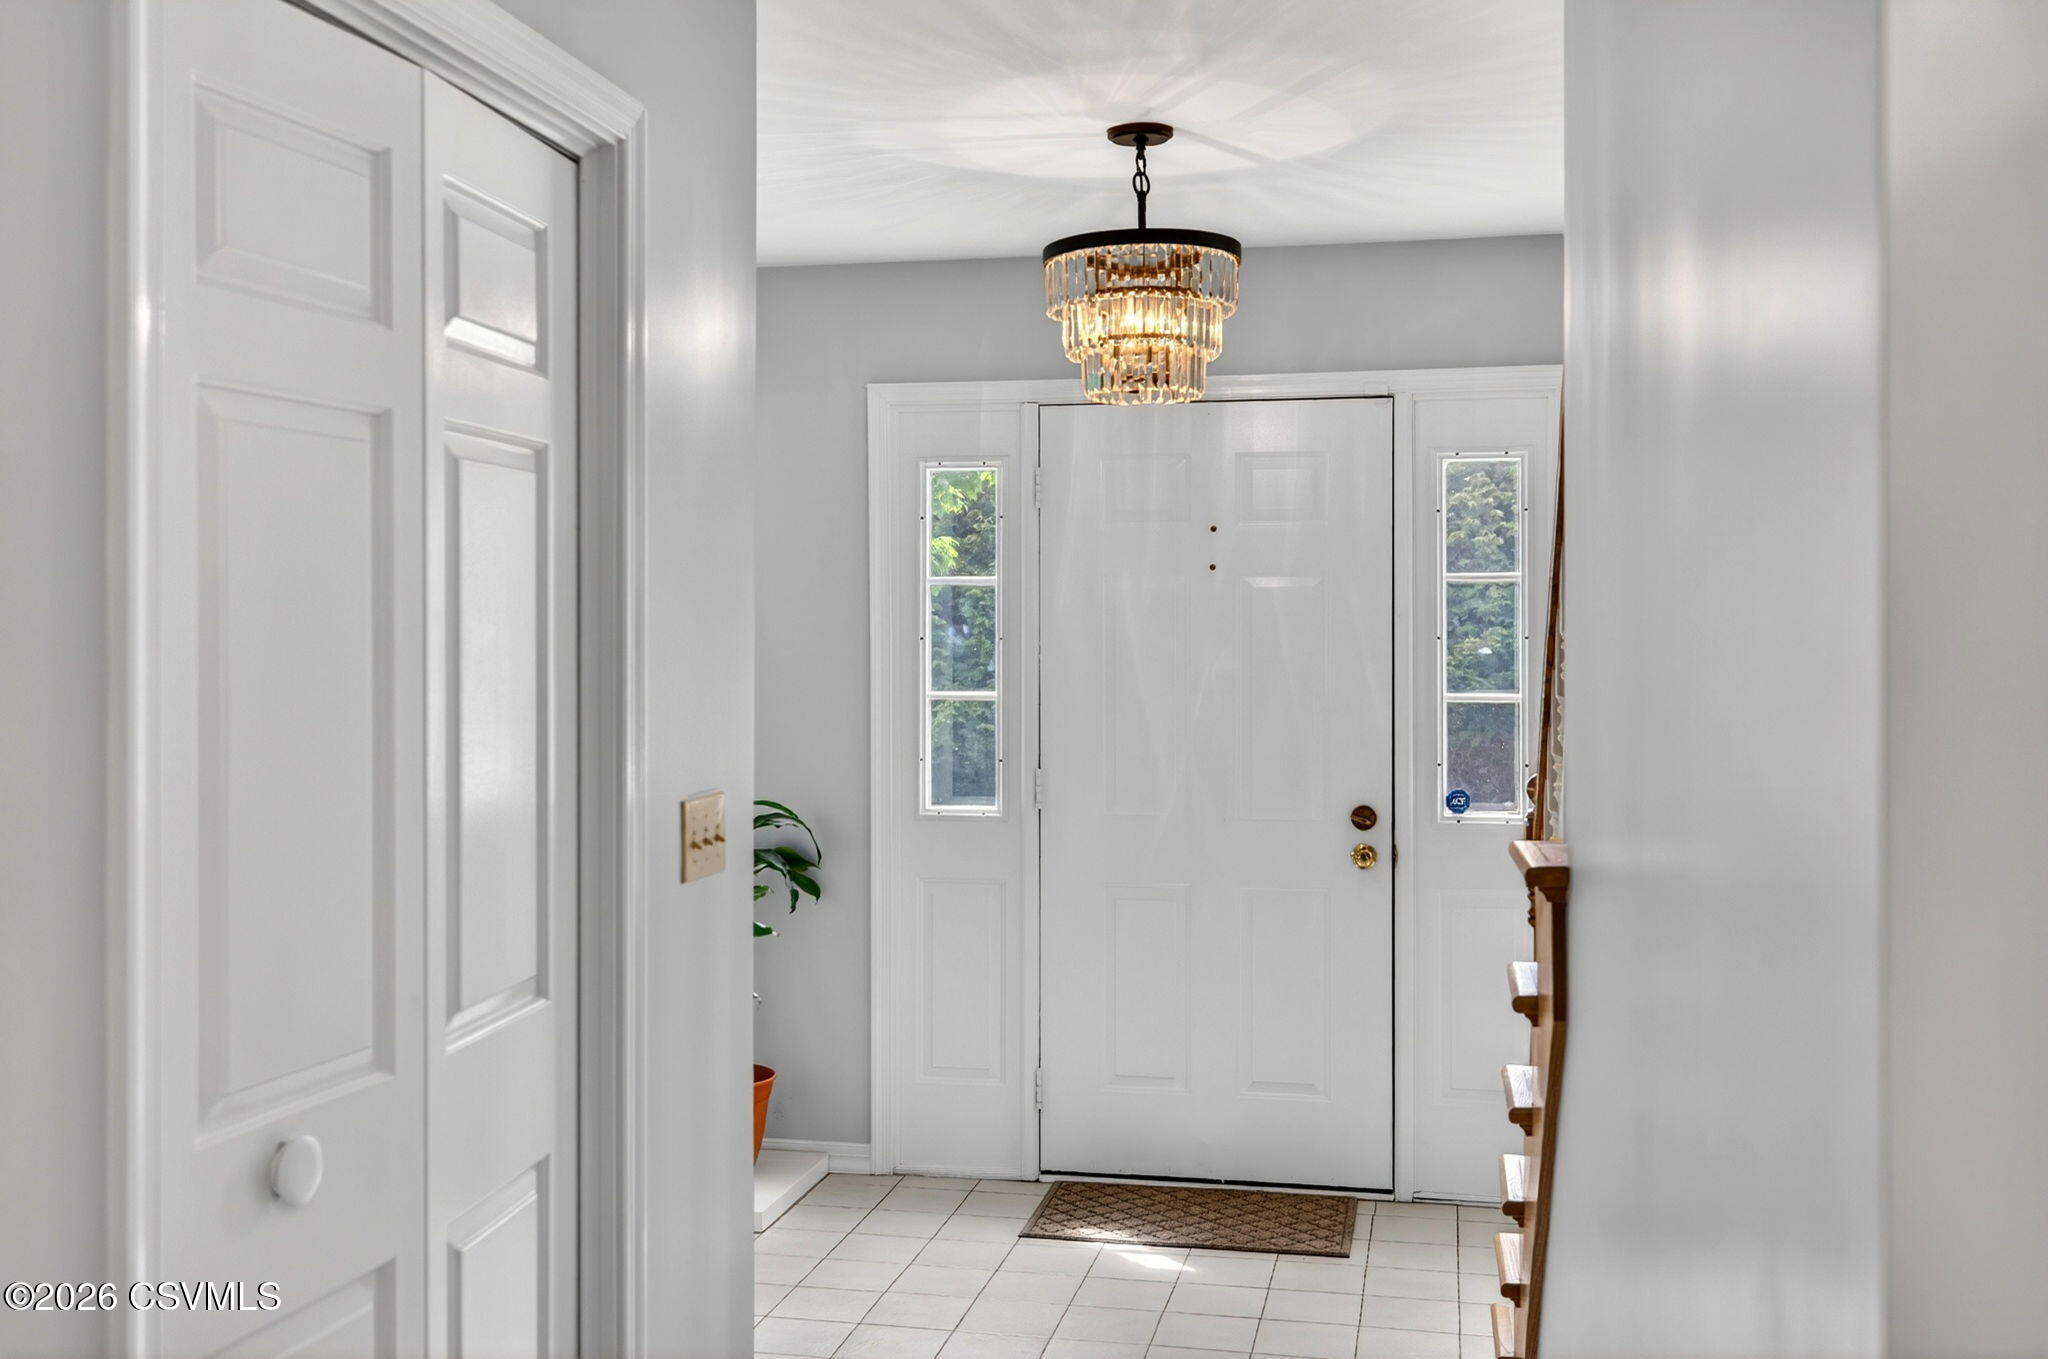
Foyer
Dimensions - 12.2 x 14.1Level - FirstArea - 172
Full Bathroom
Level - First
Kitchen
Dimensions - 12.0 x 12.6Level - FirstArea - 151
Laundry
Dimensions - 7.1 x 2.4Level - SecondArea - 17
Living Room
Dimensions - 14.6 x 20.3Level - FirstArea - 296
Master Bathroom
Level - Second
Master Bedroom
Dimensions - 15.5 x 17.5Level - SecondArea - 271
Save
Ask
Tour
Hide
Exterior Features
Construction Details
Vinyl SidingFrame
Patio And Porch
Deck
Roof
Shingle
Community Features
MLS Area
Mahoning Twp
School District
Danville
Township
Mahoning Twp
Schools
School District
Danville
Elementary School
Unknown
Middle School
Unknown
High School
Unknown
Listing courtesy of JANETTE L. HAAS of VILLAGER REALTY, INC. - DANVILLE

Listing information is provided by Participants of the Central Susquehanna Valley Board of Realtors MLS. IDX information is provided exclusively for personal, non-commercial use, and may not be used for any purpose other than to identify prospective properties consumers may be interested in purchasing. Information is deemed reliable but not guaranteed. Copyright 2026, Central Susquehanna Valley Board of Realtors MLS.
Data last updated at: 2026-05-31 04:25 AM UTC
Listing information is provided by Participants of the Central Susquehanna Valley Board of Realtors MLS. IDX information is provided exclusively for personal, non-commercial use, and may not be used for any purpose other than to identify prospective properties consumers may be interested in purchasing. Information is deemed reliable but not guaranteed. Copyright 2026, Central Susquehanna Valley Board of Realtors MLS.
Data last updated at: 2026-05-31 04:25 AM UTC
Neighborhood & Commute
Source: Walkscore
Disclosure: Community information and market data powered by Constellation Data Labs. Information is deemed reliable but not guaranteed.
Save
Ask
Tour
Hide


Did you know? You can invite friends and family to your search. They can join your search, rate and discuss listings with you.