

105 S STATE StreetMillville, PA 17846
Mortgage Calculator
Monthly Payment (Est.)
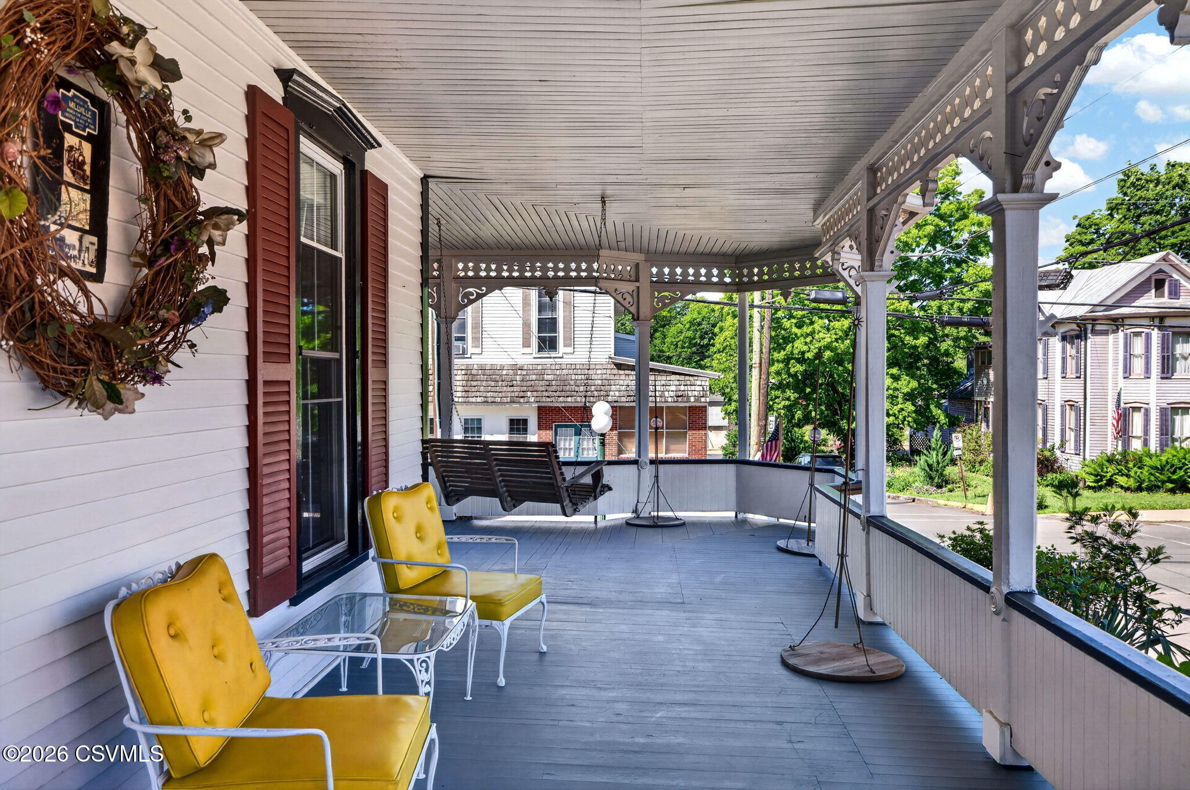
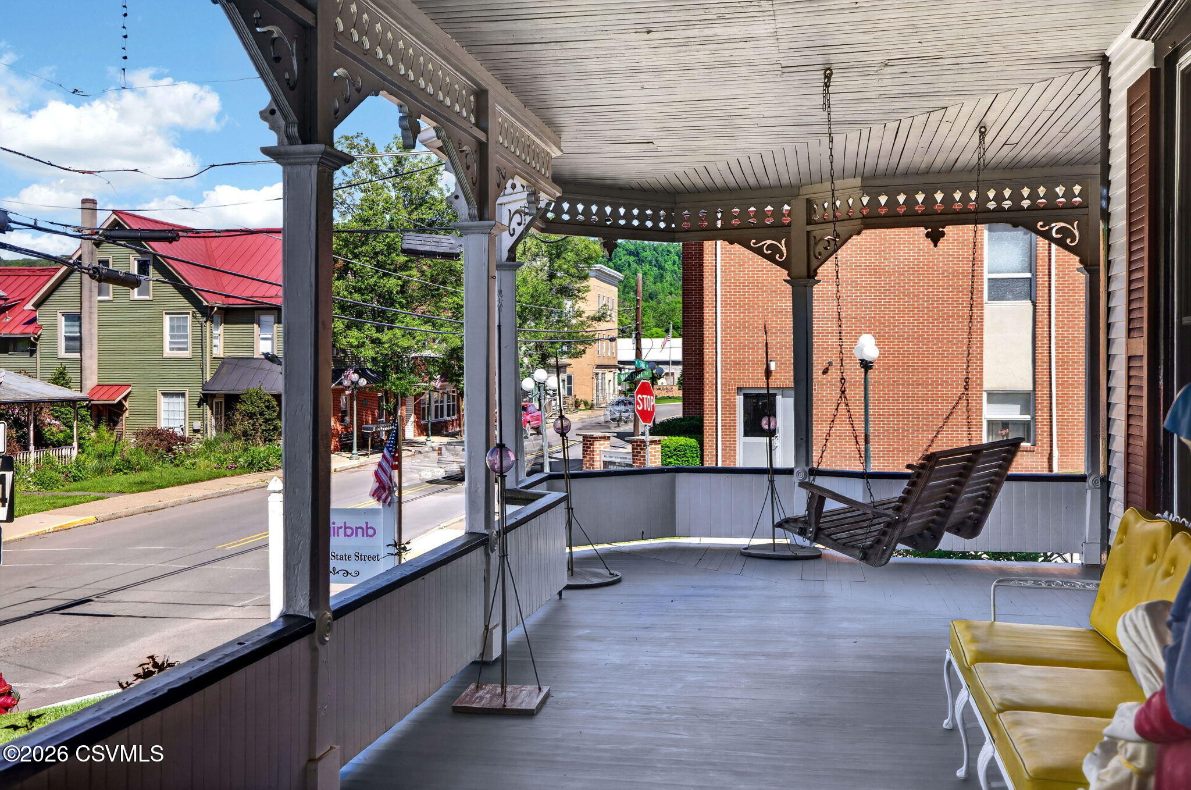
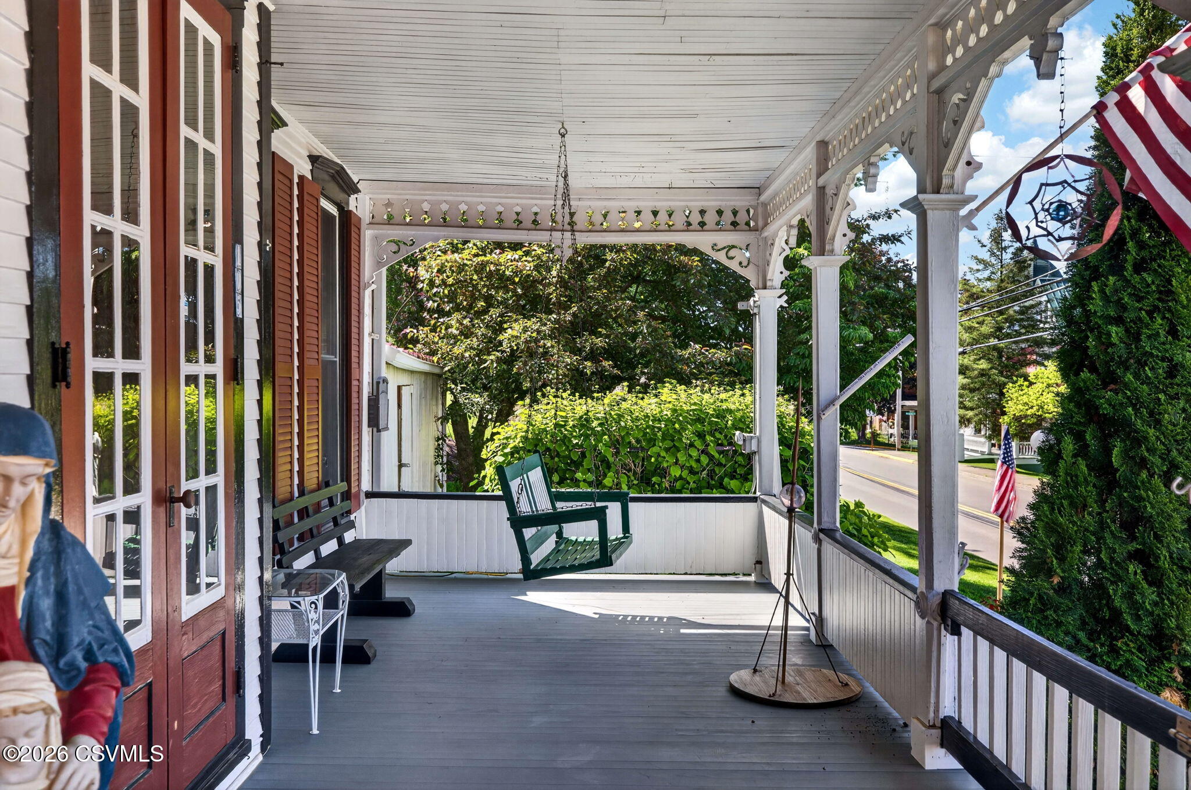
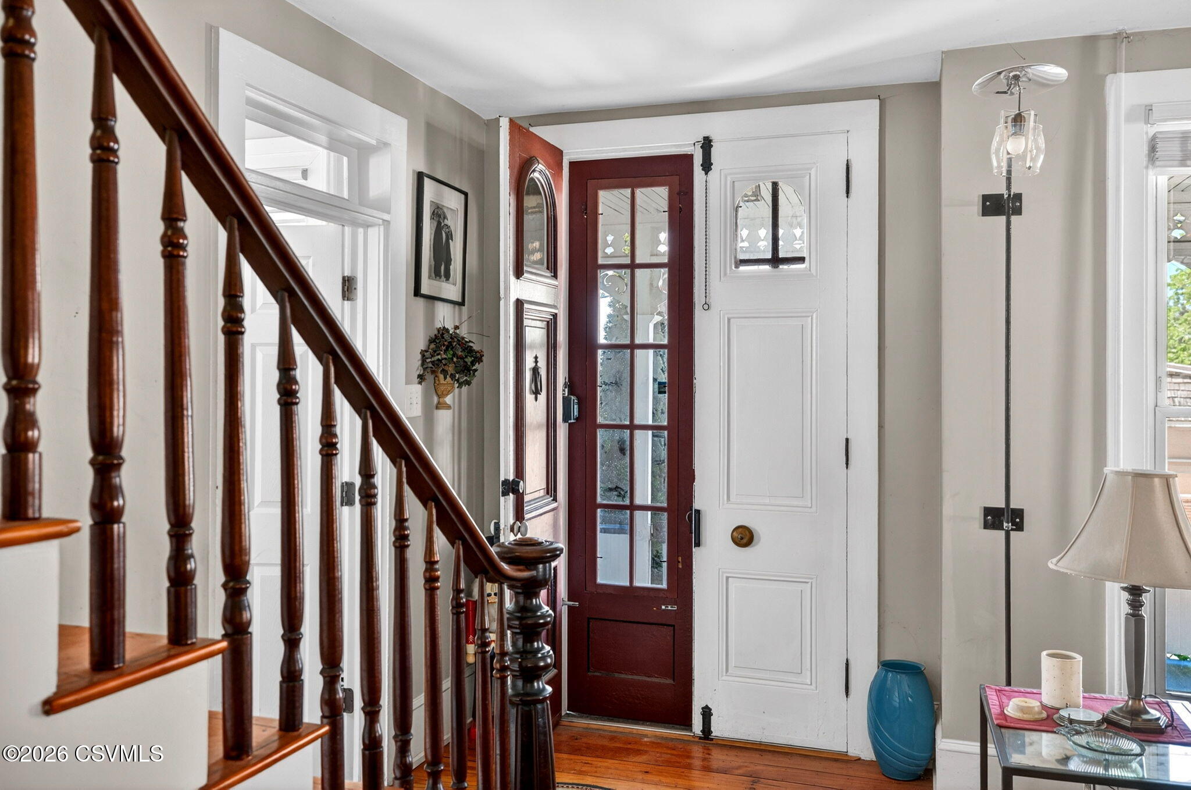
Enter an interest rate to see your estimated monthly payment.Steeped in classic character, this grand two-story Victorian home sits right in the heart of Millville, offering incredible space and a prime location for town festivities. The home is in good, solid condition throughout, presenting a wonderful opportunity to move right in and comfortably make updates over time to bring out its full, excellent potential. From the street, the iconic wrap-around porch immediately charms and provides the absolute perfect front-row seat to watch the town's annual 4th of July parade pass by. Practicality meets historic charm on the exterior with an attached three-car garage that supplies an abundance of rare storage space. Inside, the main level is designed for easy everyday living and effortless entertaining. A spacious kitchen serves as the hub of the home, flanked by both a family room and a living room that offer flexible layouts to suit your needs, whether you want room to spread out or a grand formal dining space. This floor also features a highly desirable primary or guest bedroom complete with an attached three-quarter bathroom featuring a walk-in shower. A dedicated first-floor laundry room adds modern convenience to the layout. Toward the rear, a beautiful full-glass sunroom floods the home with natural light, creating an inviting indoor-outdoor transition that leads directly out to the property's exterior amenities. The second floor hosts four additional bedrooms and two full bathrooms, each retaining a touch of period elegance with classic clawfoot tubs. Ascending to the third floor, you will find an expansive, unfinished attic space waiting for your vision--whether you dream of a massive playroom, a private home office, a dream walk-in closet, or a spectacular owner's suite, the possibilities are truly endless. Outdoors, the fully fenced backyard serves as a private oasis, boasting a serene pond, a covered deck area built for hosting, multiple storage sheds, and a chicken coop ready for a backyard flock. Call Gretchen to set up your showing to see this one in person!
| a month ago | Price changed to $340,000 | |
| a month ago | Listing updated with changes from the MLS® | |
| 4 months ago | Listing first seen on site |

Listing information is provided by Participants of the Central Susquehanna Valley Board of Realtors MLS. IDX information is provided exclusively for personal, non-commercial use, and may not be used for any purpose other than to identify prospective properties consumers may be interested in purchasing. Information is deemed reliable but not guaranteed. Copyright 2026, Central Susquehanna Valley Board of Realtors MLS.
Data last updated at: 2026-09-22 05:42 PM UTC


Did you know? You can invite friends and family to your search. They can join your search, rate and discuss listings with you.