

Save
Ask
Tour
Hide
$539,900
147 Days On Site
1755 CLINTON AvenueCoal Township, PA 17866
For Sale|Single Family Residence|Active
4
Beds
3
Total Baths
2
Full Baths
1
Partial Bath
3,112
SqFt
$173
/SqFt
1962
Built
Subdivision:
0-None
County:
Northumberland
Listing courtesy of James Bedorf of Coldwell Banker Realty
Call Now: 570-387-8300
Is this the listing for you? We can help make it yours.
570-387-8300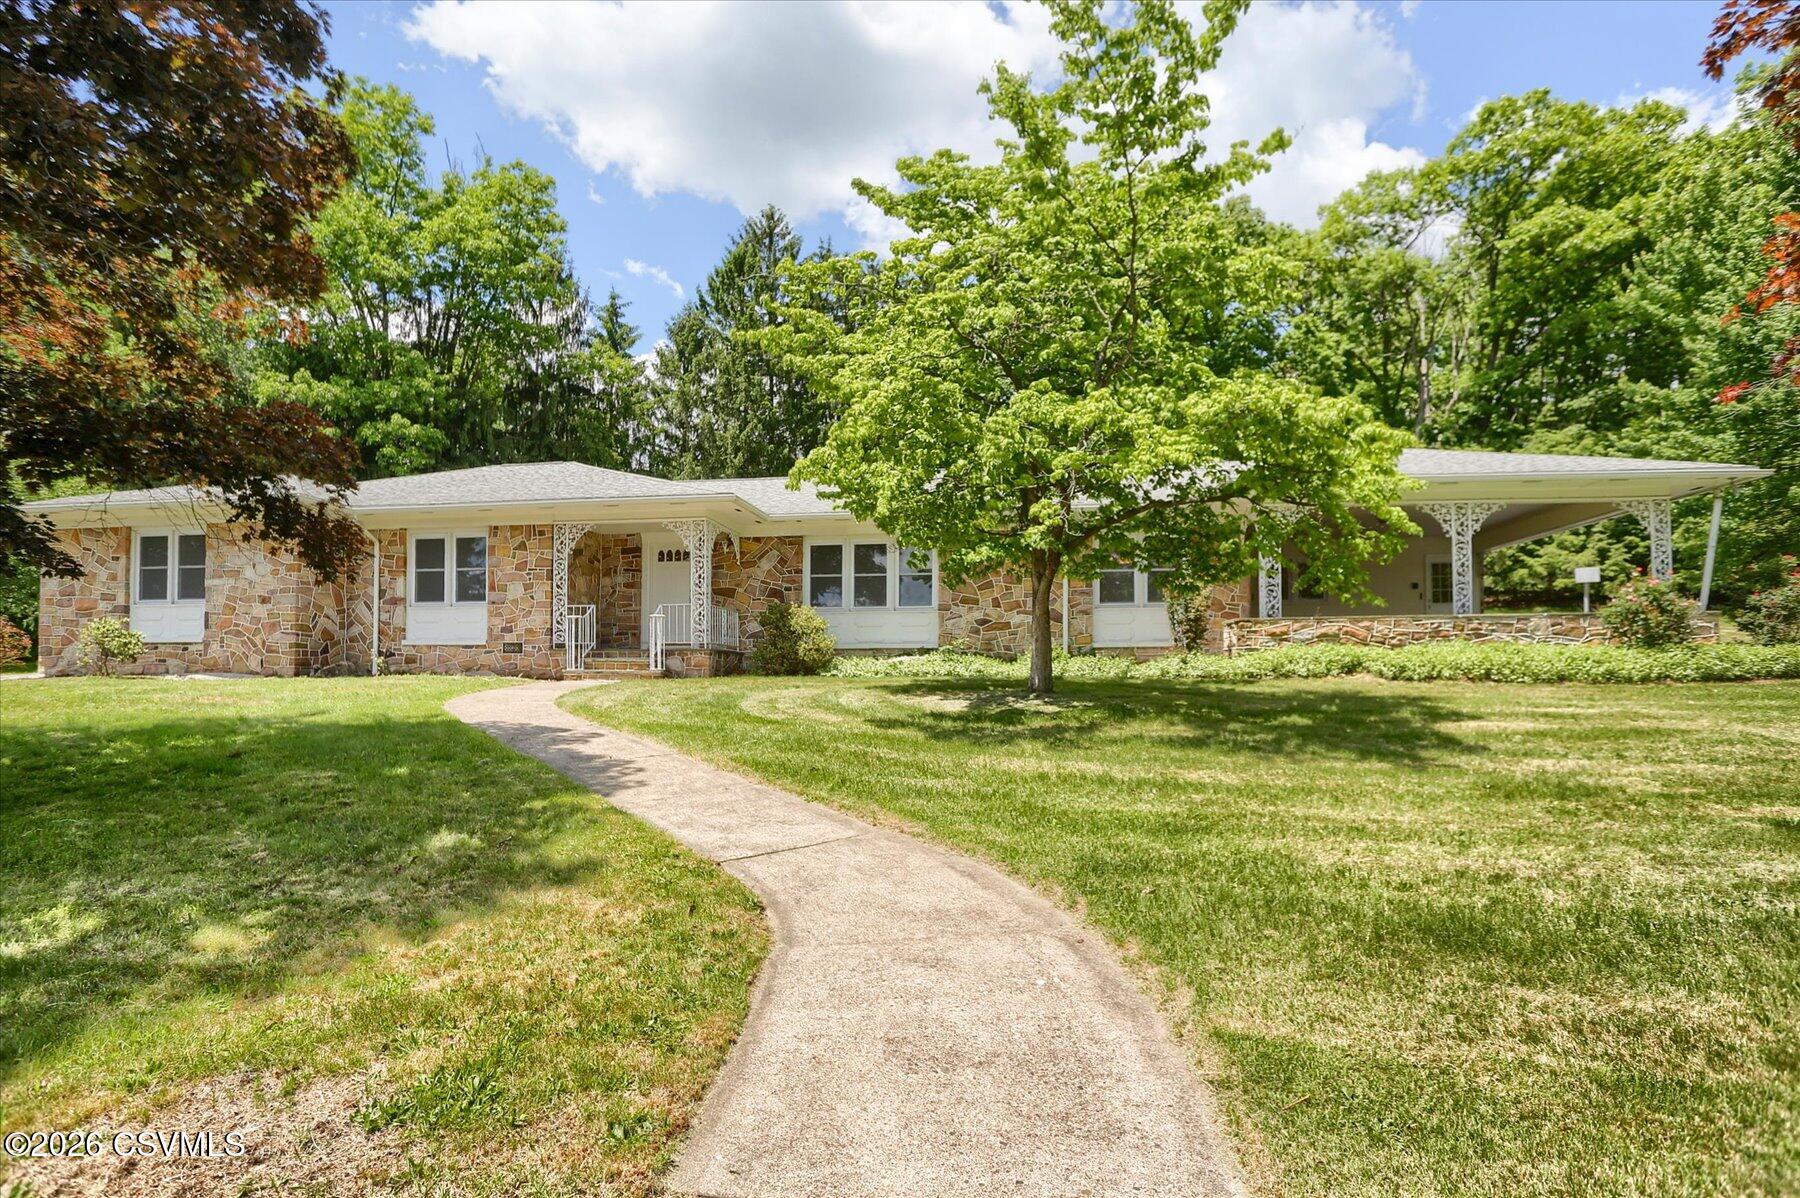
Save
Ask
Tour
Hide
Mortgage Calculator
Monthly Payment (Est.)
Enter an interest rate to see your estimated monthly payment.Calculator powered by Showcase IDX, a Constellation1 Company. Copyright ©2026 Information is deemed reliable but not guaranteed.
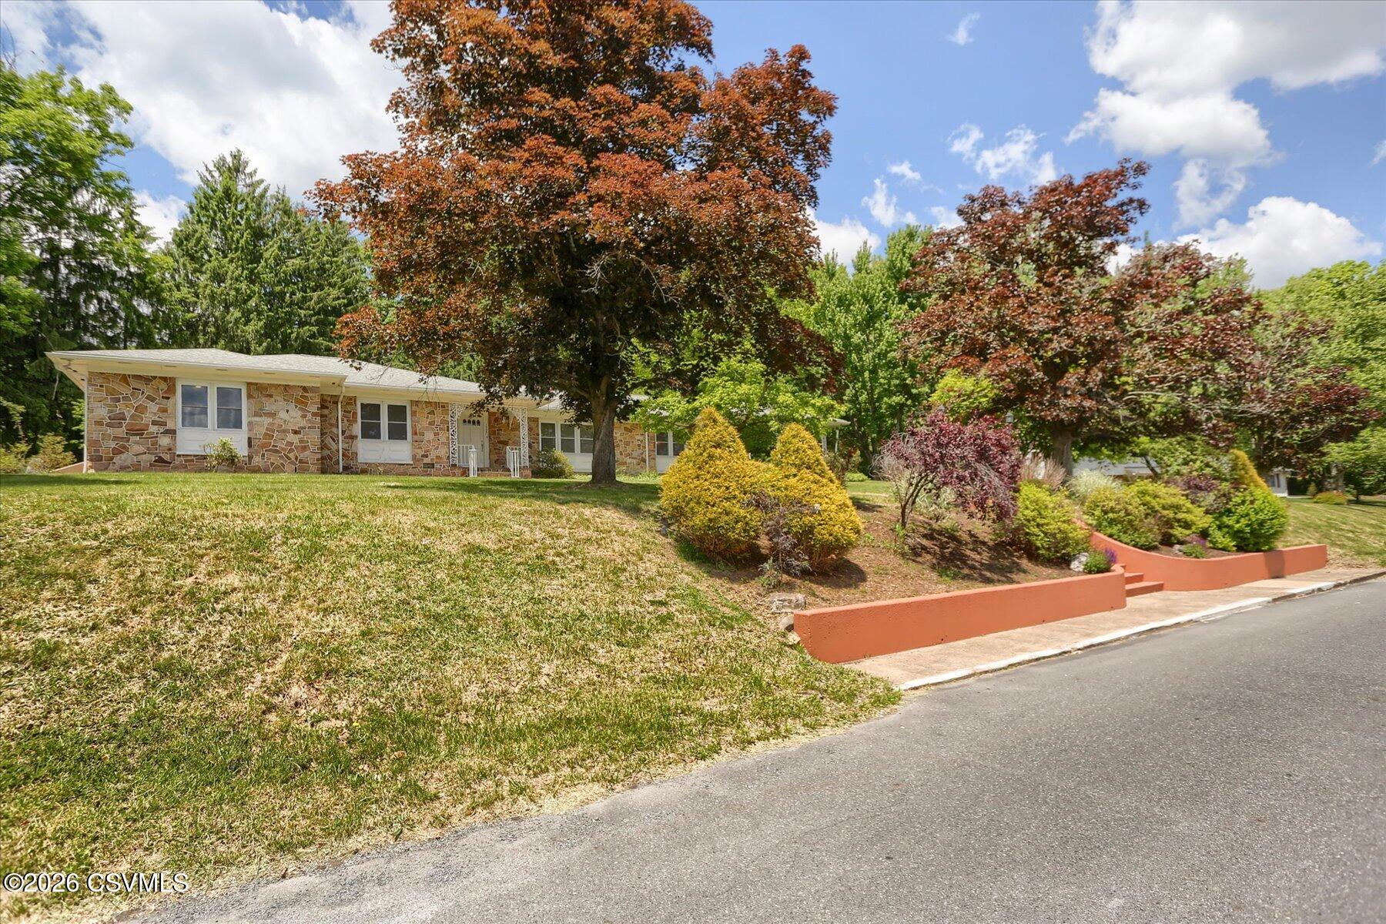
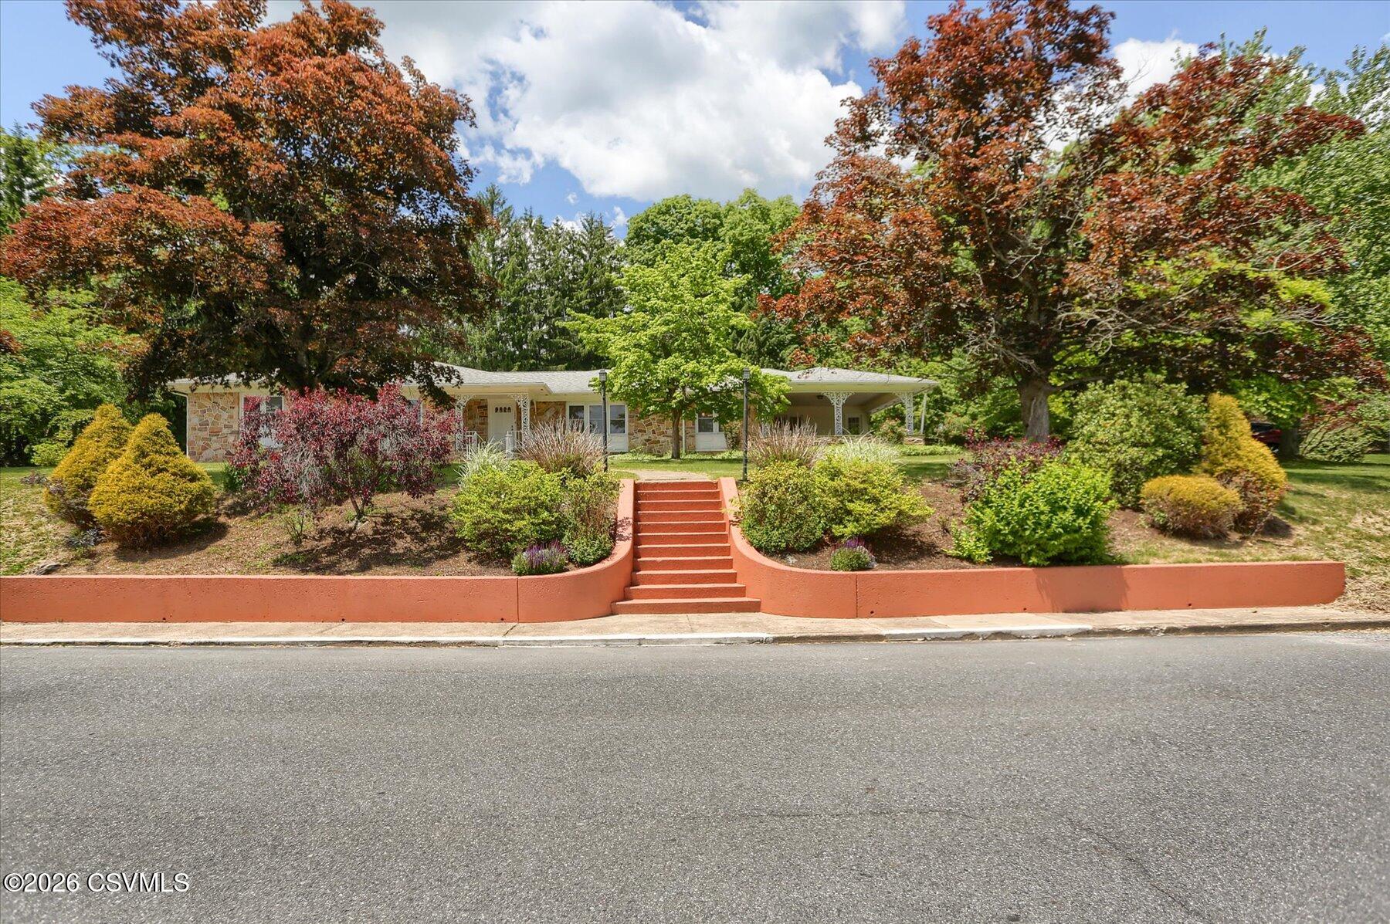
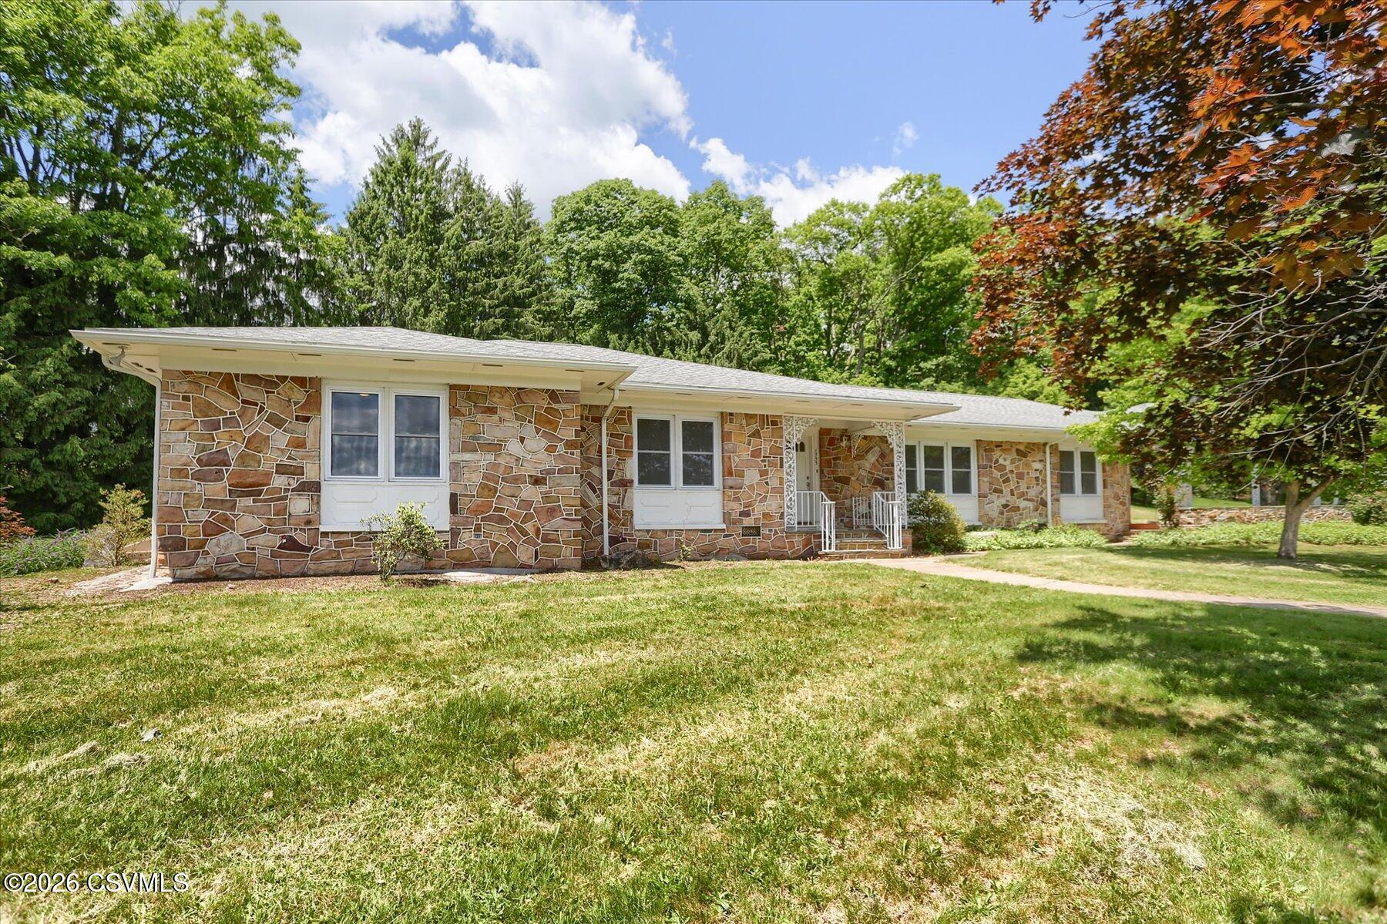
Discover this distinctive 4-bedroom, 2.5-bath ranch at 1755 Clinton Ave in Coal Township, offering space, character, and opportunity on a large private lot with a peaceful setting. This contemporary-style home features a spacious layout with multiple living and entertaining areas, highlighted by natural light throughout portions of the interior. A solid structure provides an excellent foundation for cosmetic updates, allowing you to add personal style and build long-term value. The basement offers additional usable space and potential for expansion. Conveniently located near local amenities, schools, and main routes, this property combines privacy with accessibility--an ideal setting to create a home that truly reflects your vision.
Save
Ask
Tour
Hide
Listing Snapshot
Price
$539,900
Days On Site
147 Days
Bedrooms
4
Inside Area (SqFt)
3,112 sqft
Total Baths
3
Full Baths
2
Partial Baths
1
Lot Size
1.19 Acres
Year Built
1962
MLS Number
C-1464
Status
Active
Property Tax
$6,331.91
HOA/Condo/Coop Fees
N/A
Sq Ft Source
N/A
Friends & Family
Recent Activity
| 5 months ago | Status changed to Active | |
| 5 months ago | Listing updated with changes from the MLS | |
| 5 months ago | Listing first seen on site |
General Features
Acres
1.19
Foundation
None
Garage Spaces
2
Property Sub Type
Single Family Residence
Sewer
Public Sewer
SqFt Above
3112
SqFt Total
3112
Style
Ranch
Water Source
Public
Zoning
Low Density Res
Interior Features
Appliances
MicrowaveDishwasherRefrigerator
Basement
Exterior EntryBlockUnfinished
Cooling
Central Air
Heating
Heat Pump
Laundry Features
Main Level
Main Level Bedrooms
4
Bedroom 2
Dimensions - 13.8 x 16.5Level - FirstArea - 227Description - carpet flooring, closet space , two windows, ceiling light
Bedroom 3
Dimensions - 13.9 x 13.5Level - FirstArea - 187Description - carpet flooring, 3 windows, ceiling light, closet space
Bedroom 4
Dimensions - 9.11 x 13.2Level - FirstArea - 120Description - carpet flooring, two closets, two windows, ceiling light
Dining Area
Dimensions - 13.11 x 11.1Level - FirstArea - 145Description - two windows, chandelier lighting, two wall lights
Family Room
Dimensions - 25.9 x 16.1Level - FirstArea - 416Description - carpet flooring, stone fireplace, two windows, 5 ceiling lights, access to back of house
Full Bathroom
Dimensions - 9.0 x 7.6Level - FirstArea - 68Description - tile flooring, granite sink countertop, walk in shower, one window, 3 ceiling lights
Half Bathroom
Dimensions - 5.09 x 2.7Level - FirstArea - 13Description - tile flooring, ceramic sink, one window, ceiling light
Kitchen
Dimensions - 16.1 x 13.1Level - FirstArea - 210Description - tile flooring, 7 ceiling lights, Quartz countertops, stainless steel sink divider, 3 windows above sink, electric stove
Laundry
Dimensions - 11.3 x 9.19Level - FirstArea - 103Description - tile flooring, closet space, access to carport, access to basement, two windows, ceiling light
Living Room
Dimensions - 28.6 x 14.0Level - FirstArea - 400Description - access to front of house, 4 ceiling lights, 3 windows
Master Bathroom
Dimensions - 10.0 x 7.7Level - FirstArea - 77Description - tile flooring, shower with tub, two ceramic sinks, one window, 3 ceiling lights, ceiling fan, ceiling light above tub
Master Bedroom
Dimensions - 20.39 x 14.1Level - FirstArea - 287Description - carpet flooring, 3 closets, 4 windows, ceiling light, access to primary bathroom
Mud Room
Dimensions - 16.1 x 9.8Level - FirstArea - 157Description - tile flooring, access to bathroom, access to both car port and backyard, ceiling light, two windows, closet space
Save
Ask
Tour
Hide
Exterior Features
Construction Details
StoneBlock
Patio And Porch
Patio
Roof
Shingle
Community Features
MLS Area
Coal Twp
School District
Shamokin
Township
Coal Twp
Schools
School District
Shamokin
Elementary School
Unknown
Middle School
Unknown
High School
Unknown
Listing courtesy of James Bedorf of Coldwell Banker Realty

Listing information is provided by Participants of the Central Susquehanna Valley Board of Realtors MLS. IDX information is provided exclusively for personal, non-commercial use, and may not be used for any purpose other than to identify prospective properties consumers may be interested in purchasing. Information is deemed reliable but not guaranteed. Copyright 2026, Central Susquehanna Valley Board of Realtors MLS.
Data last updated at: 2026-10-28 02:17 AM UTC
Neighborhood & Commute
Source: Walkscore
Disclosure: Community information and market data powered by Constellation Data Labs. Information is deemed reliable but not guaranteed.
Save
Ask
Tour
Hide


Did you know? You can invite friends and family to your search. They can join your search, rate and discuss listings with you.