Save
Ask
Tour
Hide
Share
$470,000
101 Days On Site

24 OAK Road
Orangeville, PA 17859

For Sale|Single Family Residence|Active
3
Beds
3
Total Baths
2
Full Baths
1
Partial Bath
2,160
SqFt
$218
/SqFt
1991
Built
Subdivision:
Scheib Subdivision
County:
Columbia
Listing courtesy of DAWN E COULTER of Signet Realty, LLC
Call Now: 570-387-8300
Is this the listing for you? We can help make it yours.
570-387-8300
24 oak road24 oak road24 oak road24 oak road
Save
Ask
Tour
Hide
Share

Mortgage Calculator

Monthly Payment (Est.)

Enter an interest rate to see your estimated monthly payment.
Calculator powered by Showcase IDX, a Constellation1 Company. Copyright ©2026 Information is deemed reliable but not guaranteed.

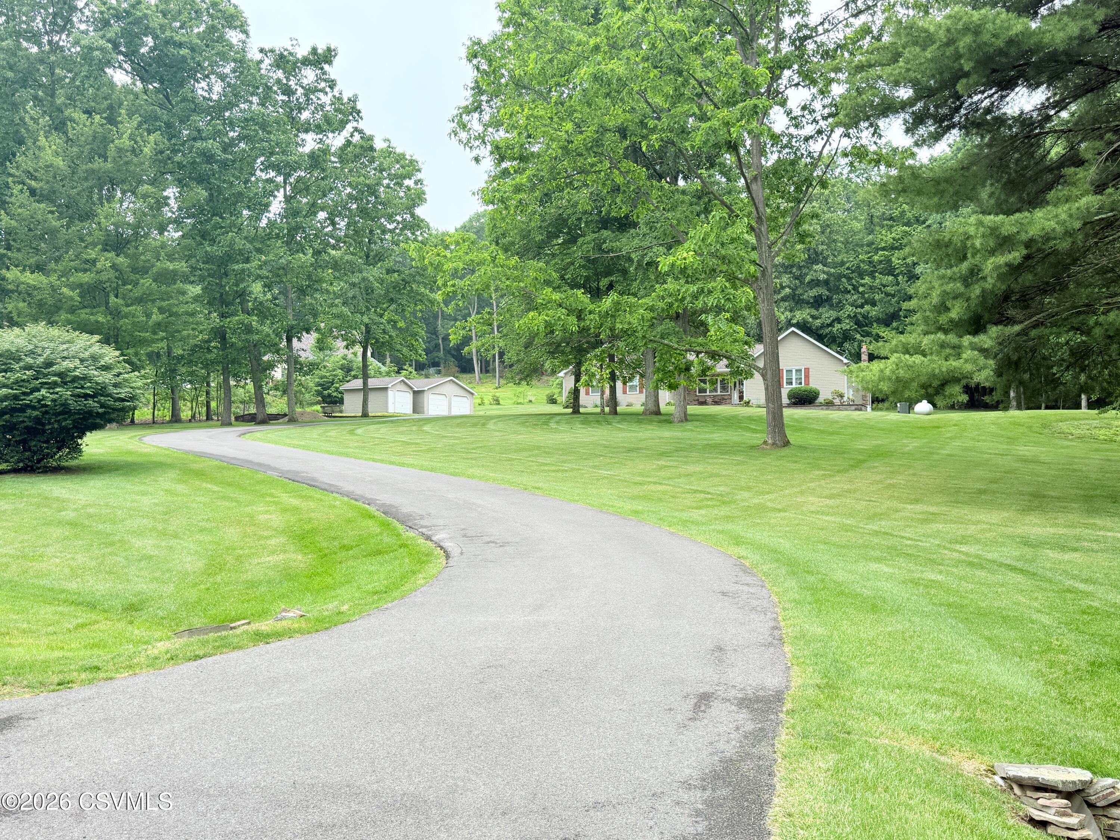
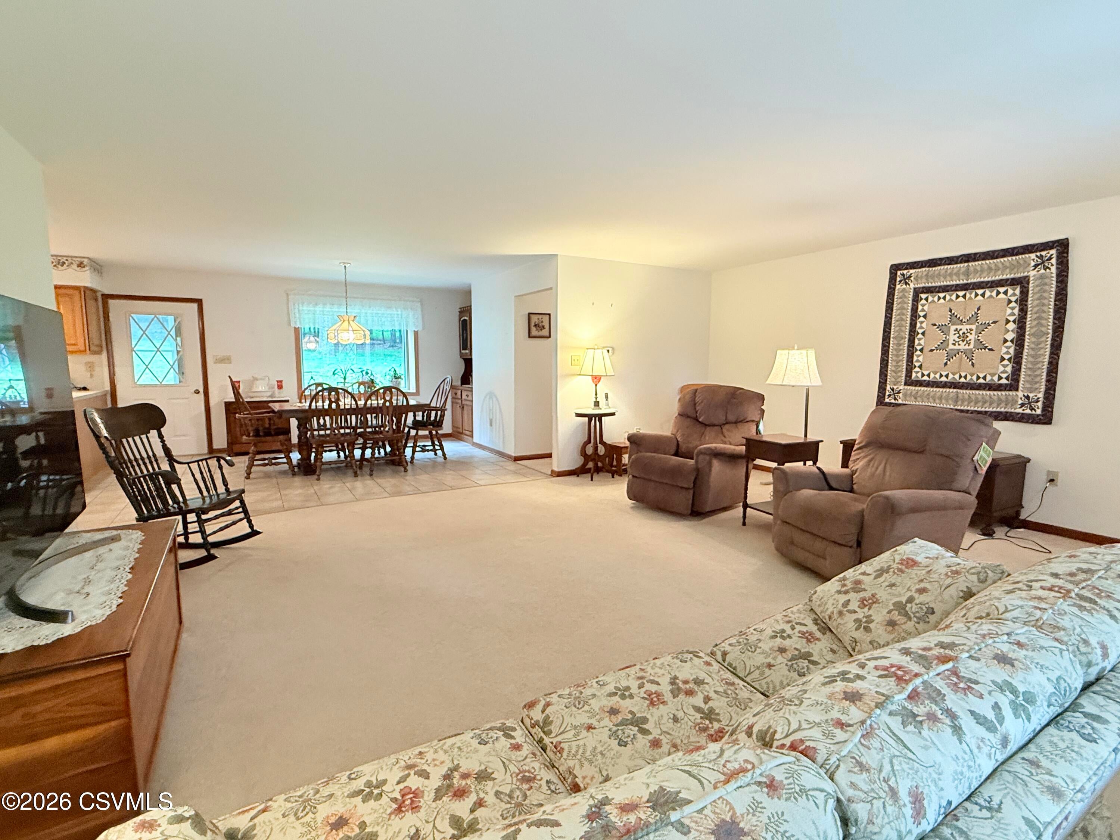
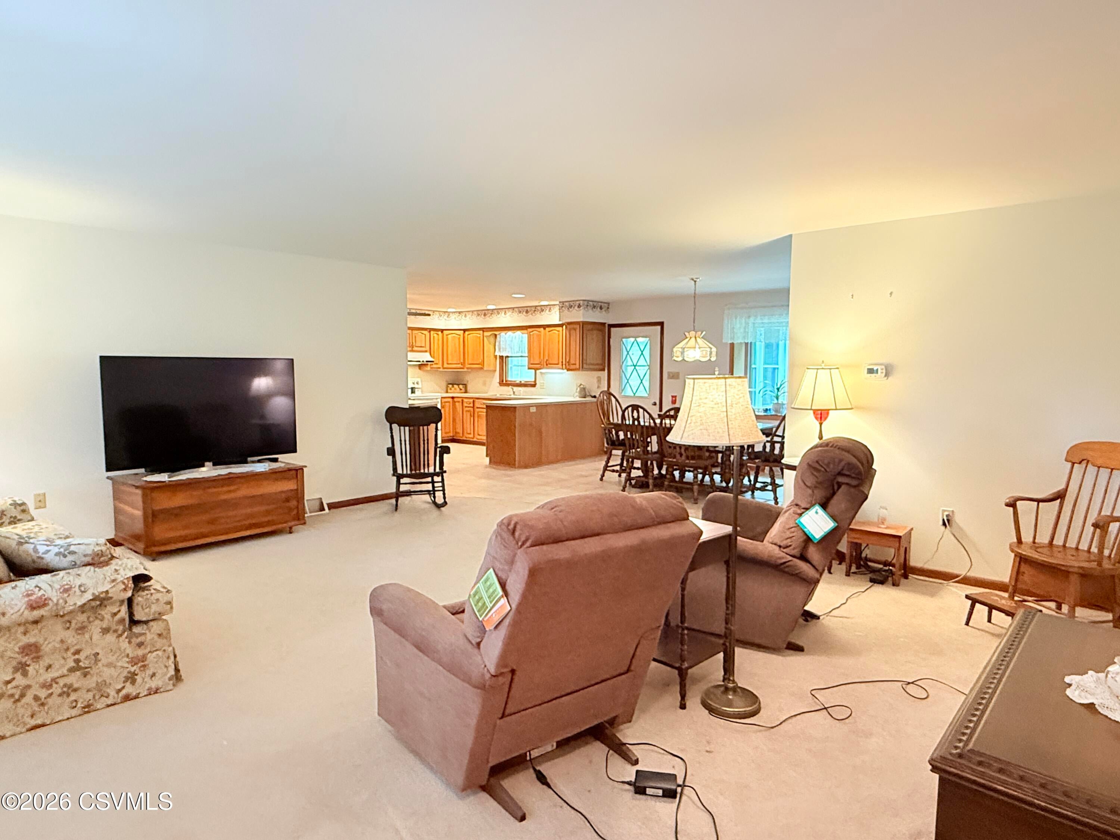
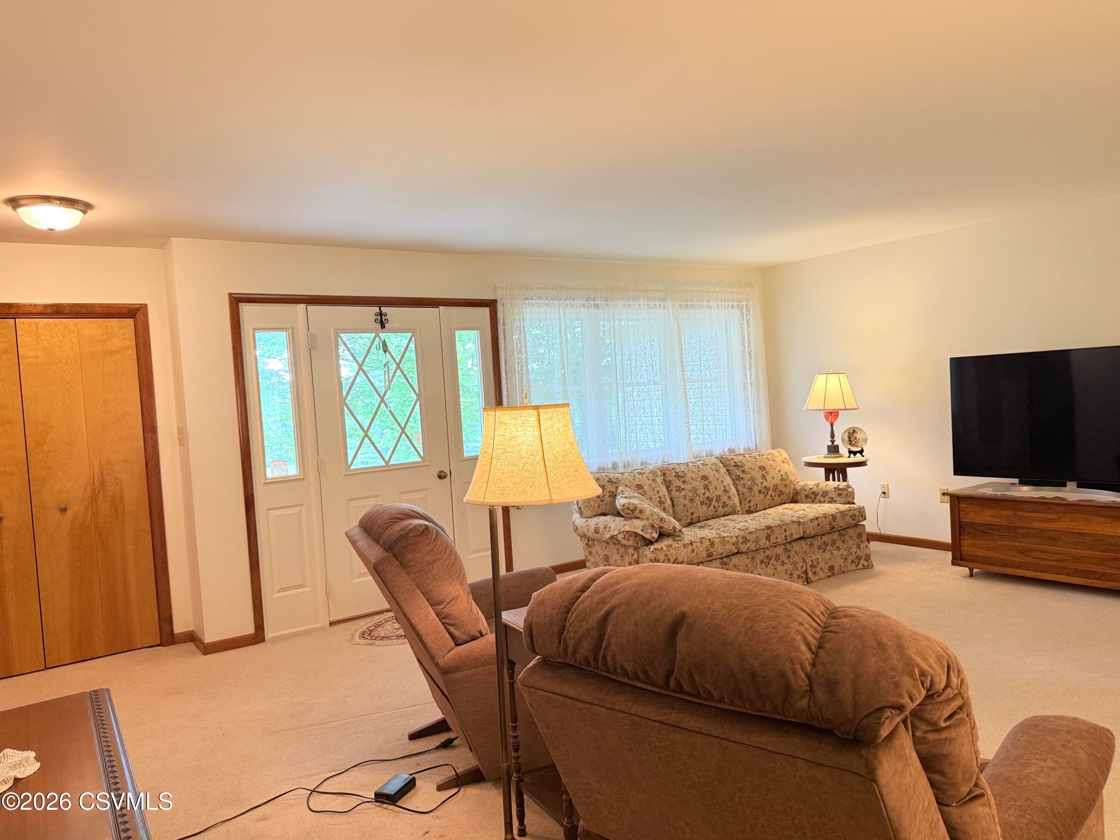
**NEW PRICE!** Serenity. Nature. Escape busy-ness. The perfect place to just ''Be''. A peaceful setting while you soak up some natural Vitamin D relaxing in your lawn. Enjoy watching wildlife as you relax in the enclosed rear porch. Inside the open floor plan wraps guests with the ''warm and fuzzies'' from the moment of entry. All on one floor living including laundry for those yearning for little to no stairs in their daily lives. Additional 2 garages for more storage or ''toys'' and a large shed for yard equipment. Newer furnace, all new windows throughout, all home generator as well as many other updates during their ownership. Very well maintained as this was their true pride and joy over the years. Seller was only the 2nd owner of this well designed home.

Save
Ask
Tour
Hide
Share
Listing Snapshot
Price 
$470,000
Days On Site 
101 Days
Bedrooms 
3
Inside Area (SqFt) 
2,160 sqft
Total Baths 
3
Full Baths 
2
Partial Baths 
1
Lot Size 
3.89 Acres
Year Built 
1991
MLS® Number 
C-1535
Status 
Active
Property Tax 
$6,777.76
HOA/Condo/Coop Fees 
N/A
Sq Ft Source 
N/A
Friends & Family
Recent Activity
a month agoPrice changed to $470,000
a month agoListing updated with changes from the MLS®
a month agoStatus changed to Active
3 months agoListing first seen on site
General Features
Acres 
3.89
Attached Garage 
Yes
Foundation 
None
Garage Spaces 
2
Parking 
Garage Door OpenerAttachedGarage
Property Sub Type 
Single Family Residence
Security 
Security System
SqFt Above 
2160
SqFt Total 
2160
Style 
Ranch
Utilities 
Underground Utilities
Zoning 
R
Interior Features
Appliances 
DishwasherRefrigerator
Basement 
BlockUnfinished
Cooling 
Ceiling Fan(s)
Heating 
Interior 
Central Vacuum
Window Features 
Window CoveringsInsulated Windows
Bedroom 2 
Dimensions - 12.83 x 10.75Level - FirstArea - 137
Bedroom 3 
Dimensions - 12.75 x 11.25Level - FirstArea - 143
Dining Room 
Dimensions - 14.5 x 12.0Level - FirstArea - 174
Full Bathroom 
Dimensions - 8.0 x 8.0Level - FirstArea - 64
Half Bathroom 
Dimensions - 5.66 x 4.5Level - FirstArea - 25
Kitchen 
Dimensions - 17.0 x 12.0Level - FirstArea - 204Description - island
Laundry 
Dimensions - 11.41 x 12.0Level - FirstArea - 136Description - multiple exits
Living Room 
Dimensions - 20.25 x 18.0Level - FirstArea - 364Description - carpet, large open area
Master Bathroom 
Dimensions - 8.83 x 7.75Level - FirstArea - 68Description - private in owner's bedroom
Master Bedroom 
Dimensions - 15.0 x 12.58Level - FirstArea - 188Description - large WIC
Save
Ask
Tour
Hide
Share
Exterior Features
Construction Details 
Vinyl SidingFrame
Other Structures 
Shed(s)
Patio And Porch 
PatioPorchEnclosed
Roof 
Shingle
Windows/Doors 
Window CoveringsInsulated Windows
Community Features
MLS Area 
Fishing Creek Twp
School District 
Benton
Township 
Fishing Creek Twp
Schools
School District
Benton
Elementary School
Unknown
Middle School
Unknown
High School
Unknown
Listing courtesy of DAWN E COULTER of Signet Realty, LLC

Properties

Listing information is provided by Participants of the Central Susquehanna Valley Board of Realtors MLS. IDX information is provided exclusively for personal, non-commercial use, and may not be used for any purpose other than to identify prospective properties consumers may be interested in purchasing. Information is deemed reliable but not guaranteed. Copyright 2026, Central Susquehanna Valley Board of Realtors MLS.
Data last updated at: 2026-09-21 08:23 AM UTC


Neighborhood & Commute
Source: Walkscore
Disclosure: Community information and market data powered by Constellation Data Labs. Information is deemed reliable but not guaranteed.
Save
Ask
Tour
Hide
Share