

Save
Ask
Tour
Hide
$675,000
124 Days On Site
222 S LILY RoadPaxinos, PA 17860
For Sale|Single Family Residence|Active
3
Beds
3
Total Baths
2
Full Baths
1
Partial Bath
4,905
SqFt
$138
/SqFt
2012
Built
Subdivision:
0-None
County:
Northumberland
Listing courtesy of Alicia Shaffer of Iron Valley Real Estate Mid Penn
Call Now: 570-387-8300
Is this the listing for you? We can help make it yours.
570-387-8300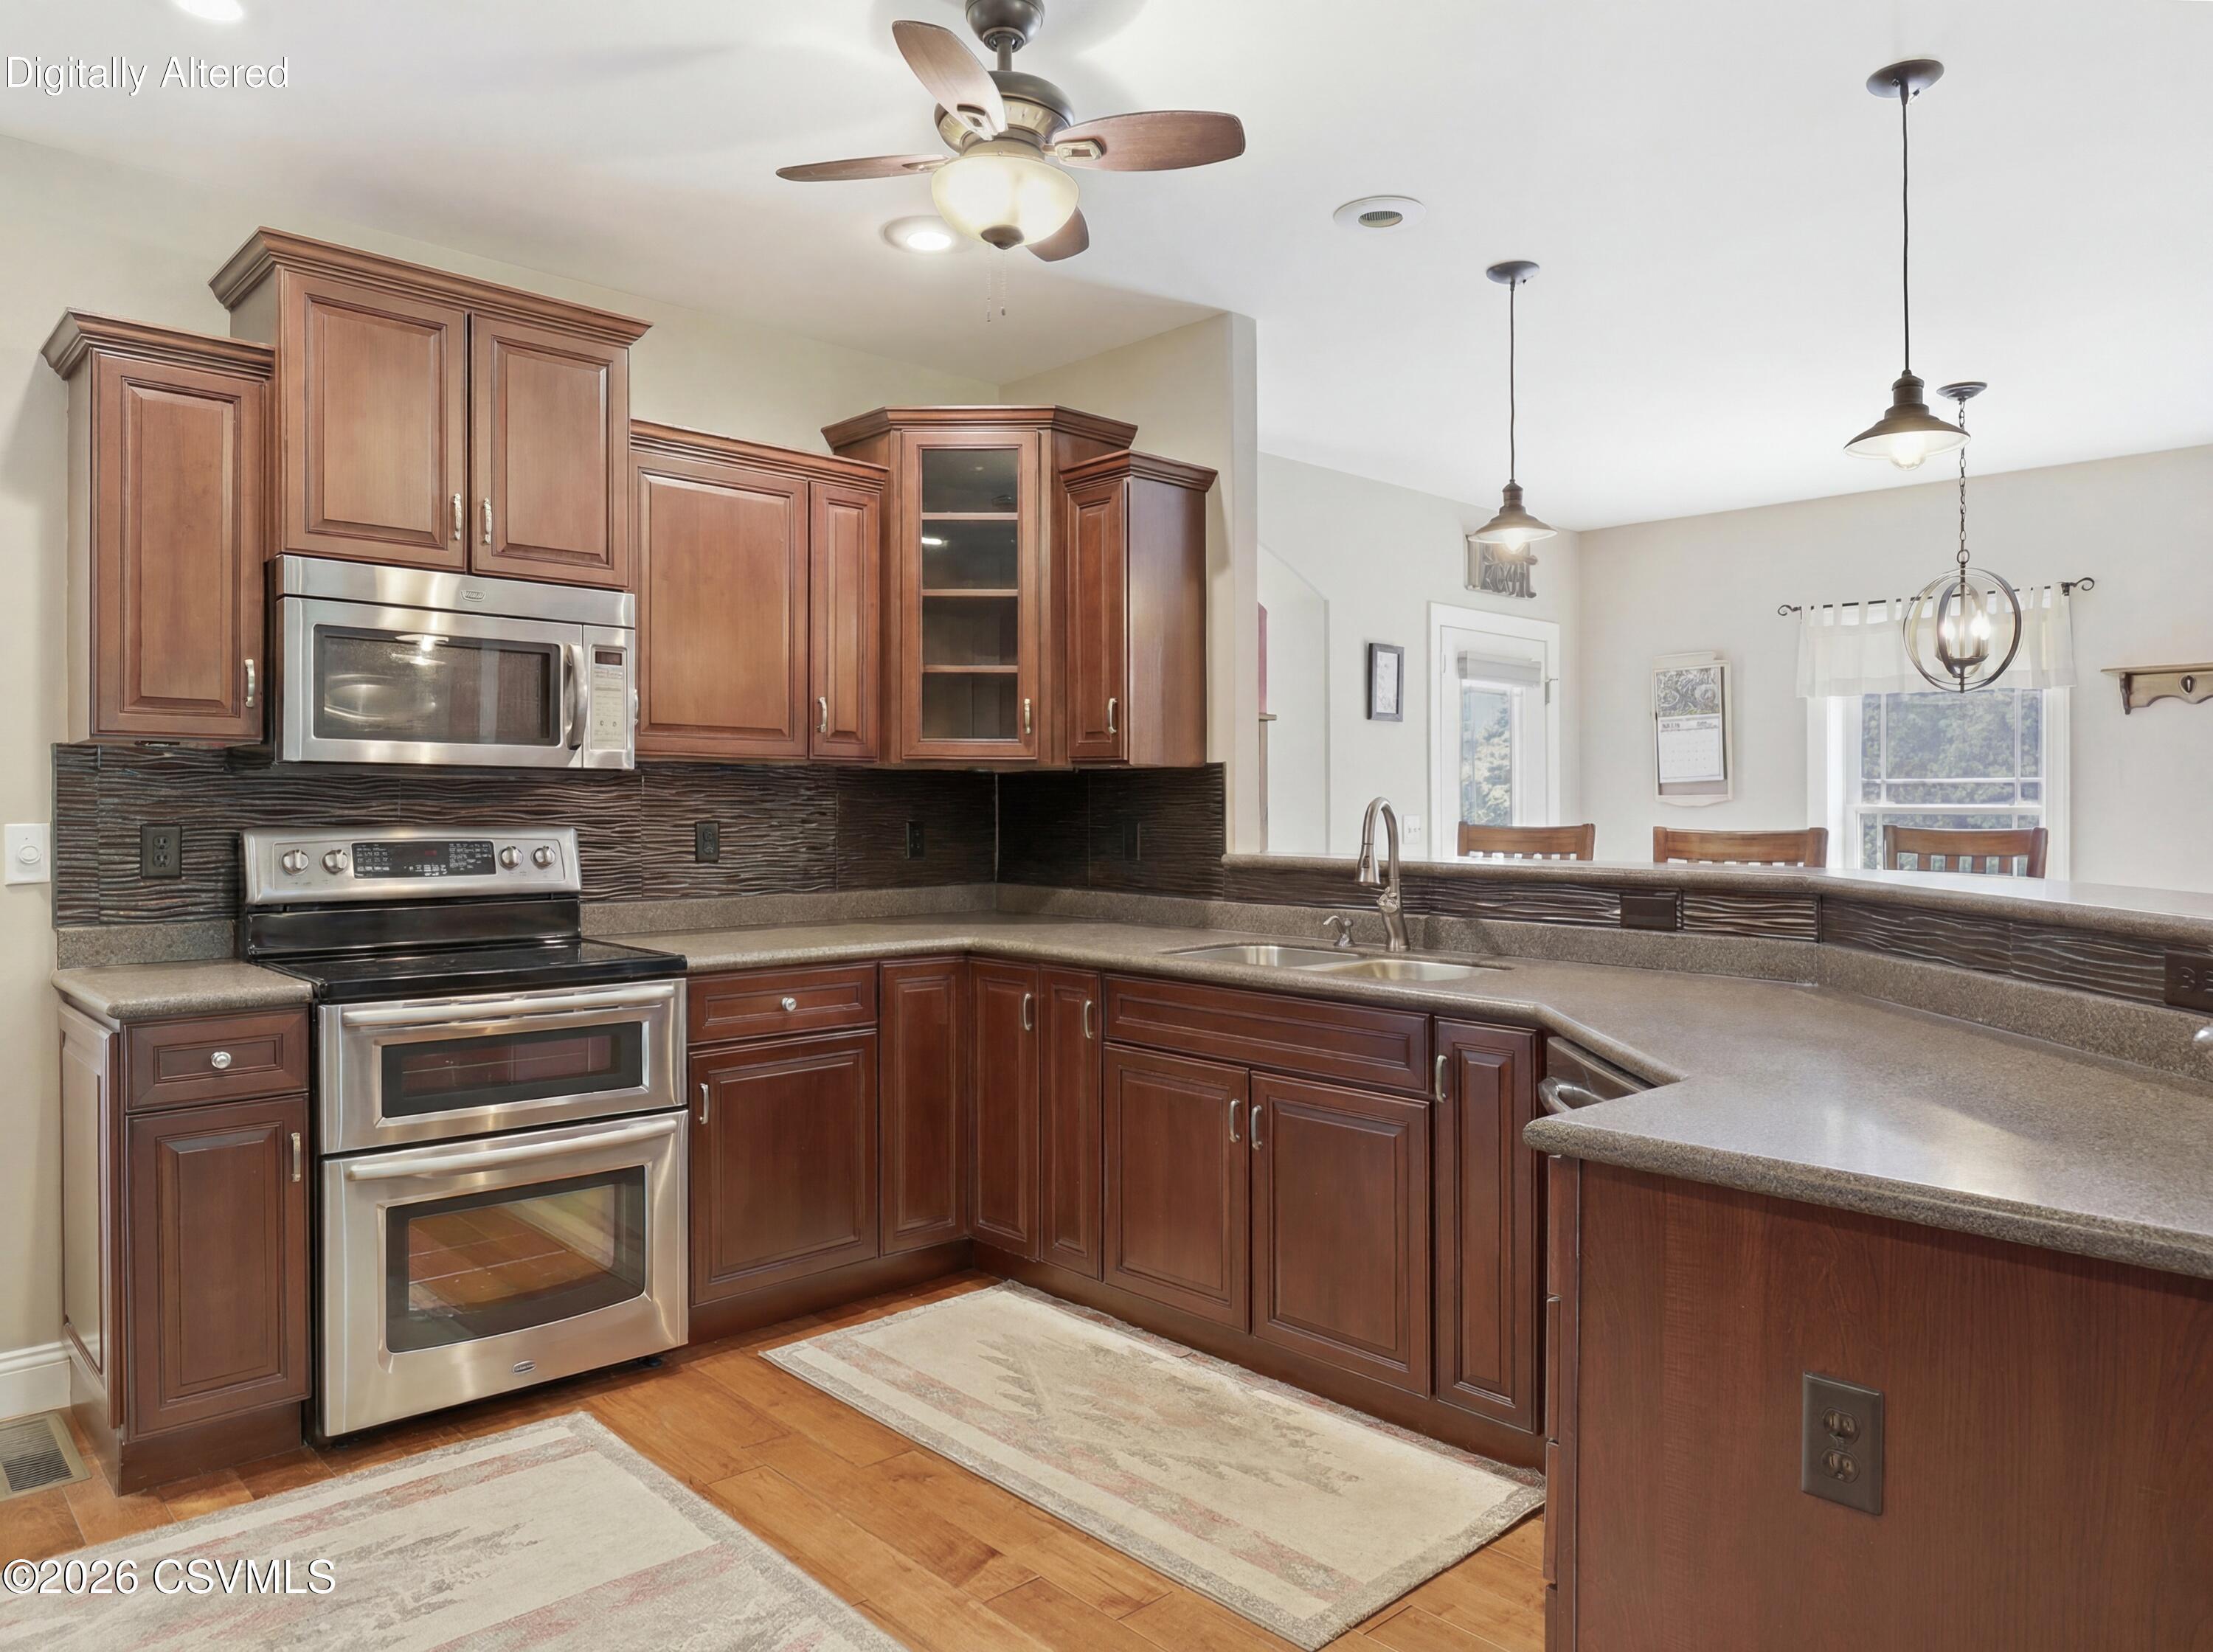
Save
Ask
Tour
Hide
Mortgage Calculator
Monthly Payment (Est.)
Enter an interest rate to see your estimated monthly payment.Calculator powered by Showcase IDX, a Constellation1 Company. Copyright ©2026 Information is deemed reliable but not guaranteed.
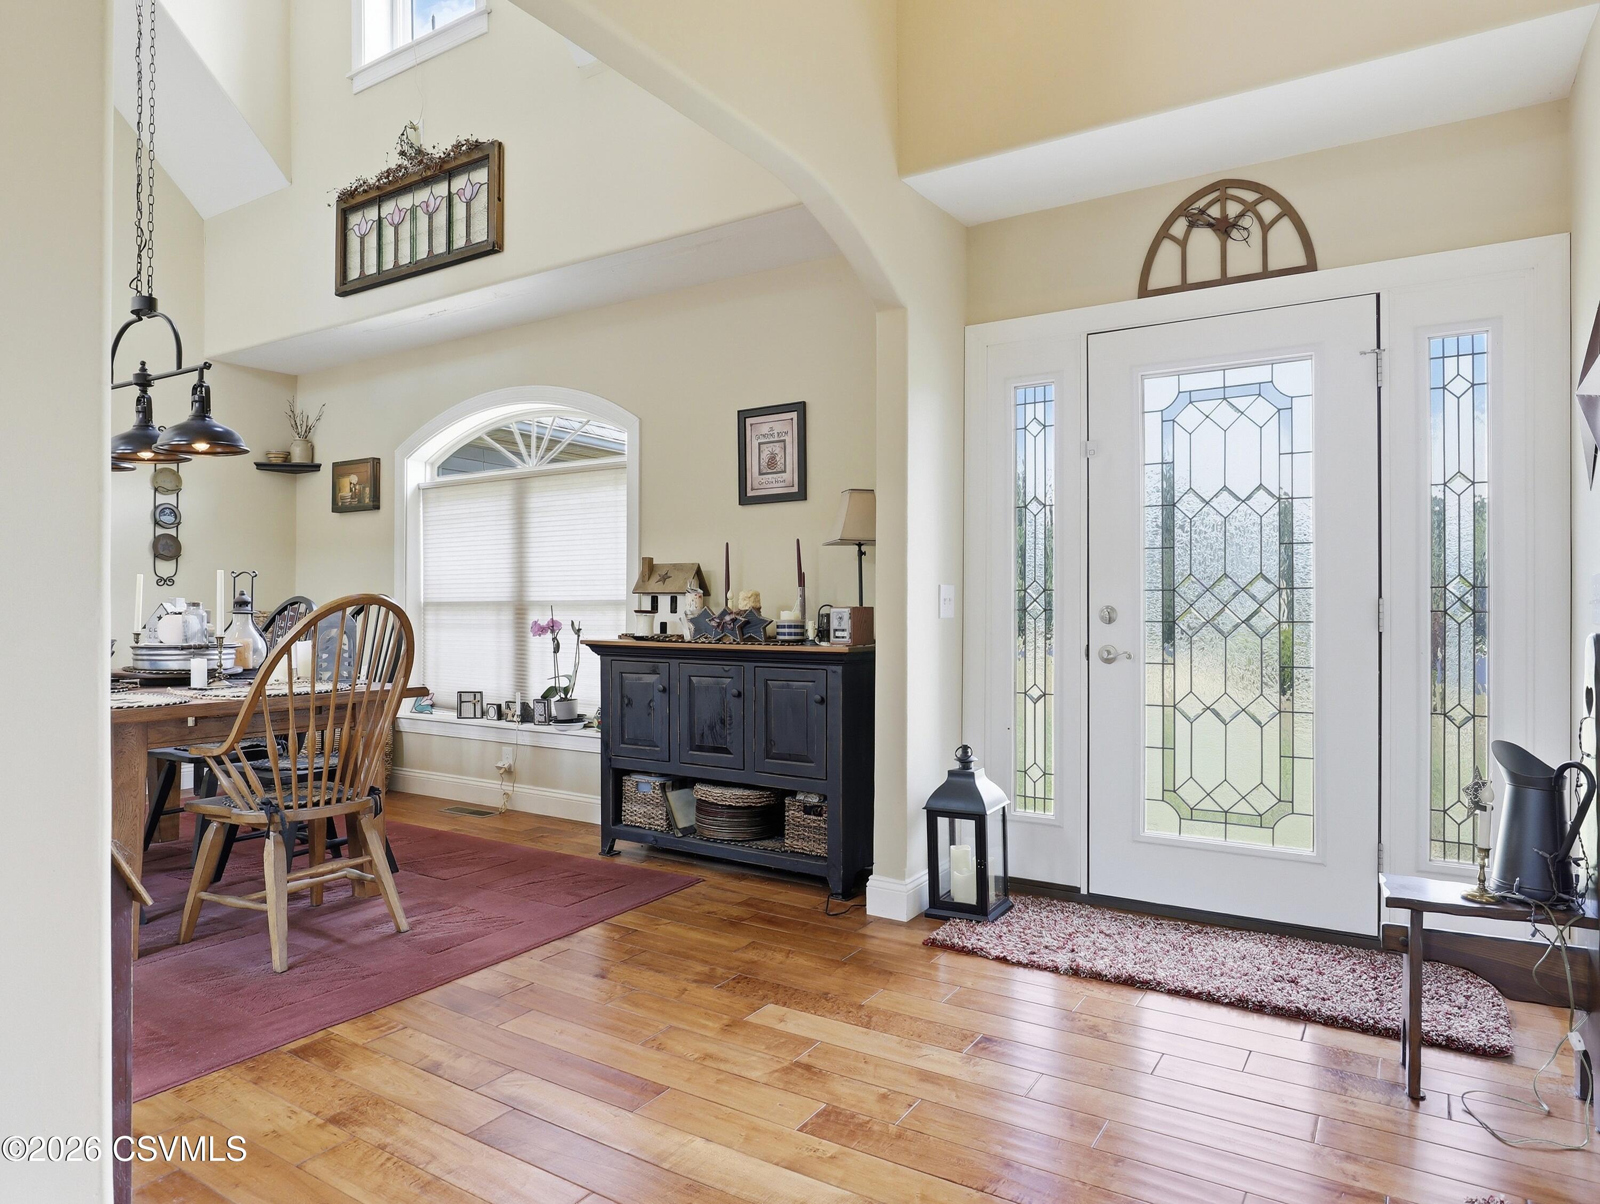
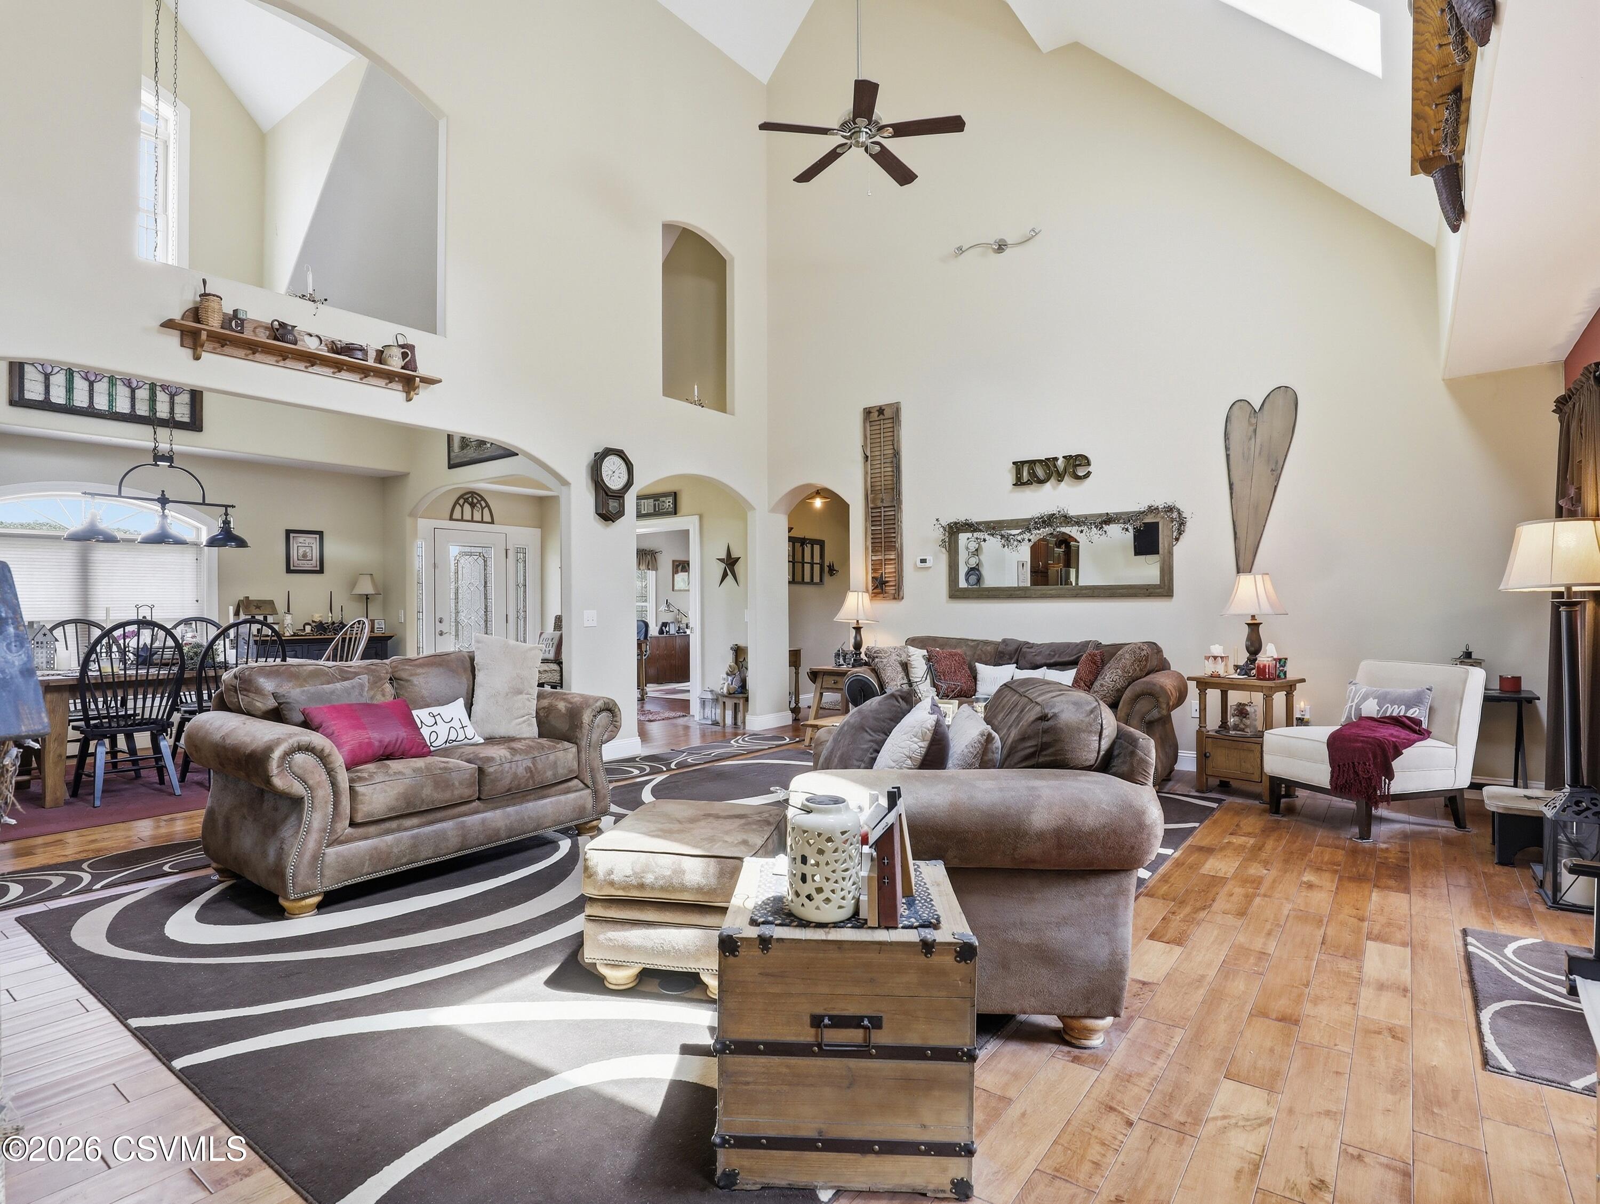
This home captures you the moment you turn into the driveway. You don't have to compromise... this sprawling ranch has it all. Privacy on nearly 4 acres, vaulted ceilings, gorgeous wood floors, nearly 5,000 square feet of finished living space, 2 decks, and a primary suite that feels like its own wing. Private country living with an easy commute to Geisinger, Wellspan, and Bucknell. Experience this beautiful home in the best way by scheduling a private tour. Call or text Alicia at 570-669-7842. Preapproval or proof of funds required to tour!
Save
Ask
Tour
Hide
Listing Snapshot
Price
$675,000
Days On Site
124 Days
Bedrooms
3
Inside Area (SqFt)
4,905 sqft
Total Baths
3
Full Baths
2
Partial Baths
1
Lot Size
3.58 Acres
Year Built
2012
MLS Number
C-1694
Status
Active
Property Tax
$4,891.17
HOA/Condo/Coop Fees
N/A
Sq Ft Source
N/A
Friends & Family
Recent Activity
| 2 months ago | Price changed to $675,000 | |
| 2 months ago | Listing updated with changes from the MLS | |
| 3 months ago | Status changed to Active | |
| 4 months ago | Listing first seen on site |
General Features
Acres
3.58
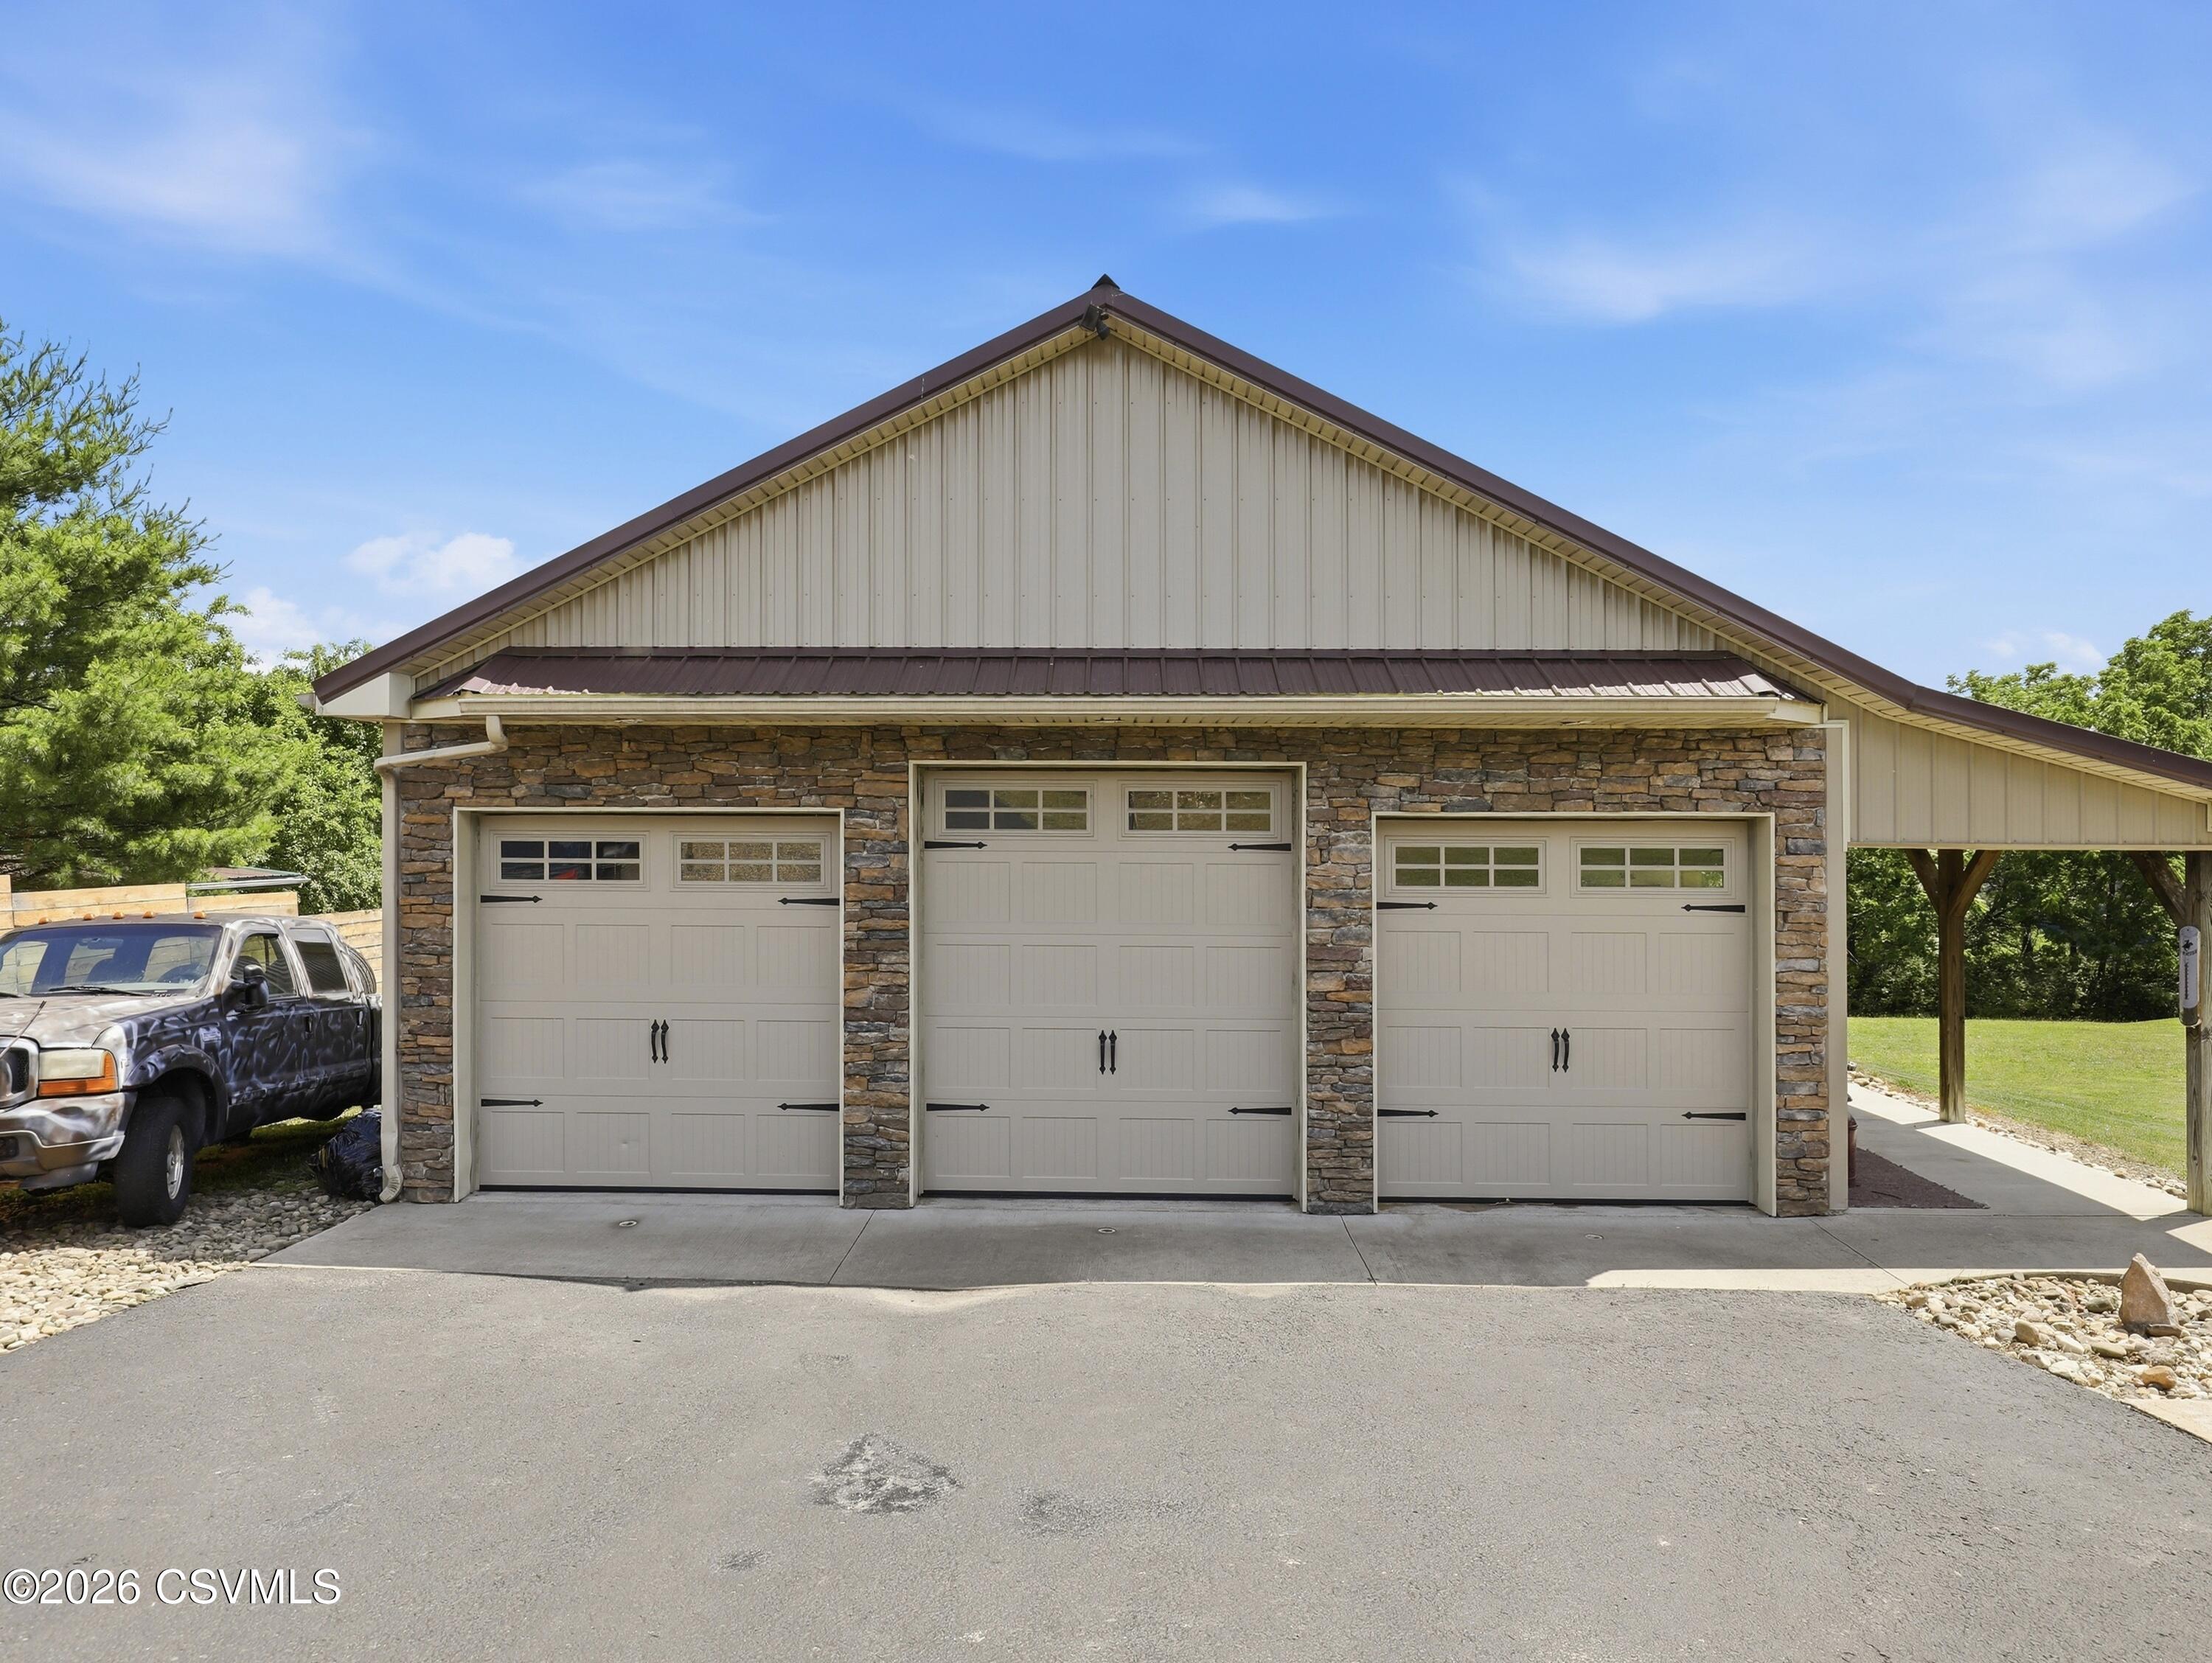
Attached Garage
Yes
Foundation
None
Garage Spaces
5
Parking
AttachedGarage
Property Sub Type
Single Family Residence
SqFt Above
2943
SqFt Below
1962
SqFt Total
2943
Style
Ranch
Zoning
None
Interior Features
Appliances
MicrowaveDishwasherRefrigerator
Basement
Exterior EntryWalk-Out Access
Cooling
Flooring
Hardwood
Heating
Interior
Walk-In Closet(s)
Laundry Features
Main Level
Spa
Yes
Window Features
Insulated Windows
Bedroom 2
Dimensions - 12.8 x 11.9Level - FirstArea - 152
Bedroom 3
Dimensions - 15.8 x 12.6Level - FirstArea - 199
Bedroom 4
Dimensions - 15.1 x 20.3Level - BasementArea - 306
Breakfast Room
Dimensions - 19.3 x 12.2Level - FirstArea - 235
Den
Dimensions - 15.3 x 18.0Level - FirstArea - 275
Dining Room
Dimensions - 14.4 x 11.1Level - FirstArea - 159
Foyer
Dimensions - 6.9 x 11.1Level - FirstArea - 76
Full Bathroom
Dimensions - 11.4 x 12.2Level - FirstArea - 139
Half Bathroom
Dimensions - 5.11 x 5.11Level - FirstArea - 26
Kitchen
Dimensions - 15.0 x 19.1Level - BasementArea - 286
Laundry
Dimensions - 9.1 x 5.9Level - FirstArea - 53
Living Room
Dimensions - 21.5 x 18.7Level - FirstArea - 402
Master Bathroom
Dimensions - 15.0 x 19.5Level - FirstArea - 292
Master Bedroom
Dimensions - 15.0 x 19.11Level - FirstArea - 286
Media Room
Dimensions - 27.2 x 30.1Level - BasementArea - 818
Office
Dimensions - 15.0 x 16.5Level - FirstArea - 247
Other
Dimensions - 15.0 x 12.7Level - BasementArea - 190Description - Spa Area
Rec Room
Dimensions - 15.0 x 20.8Level - BasementArea - 312
Storage Room
Dimensions - 23.5 x 42.6Level - BasementArea - 1001
Three-Quarter Bathroom
Dimensions - 8.19 x 9.19Level - BasementArea - 75
Save
Ask
Tour
Hide
Exterior Features
Construction Details
Vinyl SidingStoneFrame
Other Structures
Shed(s)
Patio And Porch
DeckPorch
Roof
Shingle
Spa
Yes
Windows/Doors
Insulated Windows
Community Features
MLS Area
Shamokin Twp
School District
Shamokin
Township
Shamokin Twp
Schools
School District
Shamokin
Elementary School
Unknown
Middle School
Unknown
High School
Unknown
Listing courtesy of Alicia Shaffer of Iron Valley Real Estate Mid Penn

Listing information is provided by Participants of the Central Susquehanna Valley Board of Realtors MLS. IDX information is provided exclusively for personal, non-commercial use, and may not be used for any purpose other than to identify prospective properties consumers may be interested in purchasing. Information is deemed reliable but not guaranteed. Copyright 2026, Central Susquehanna Valley Board of Realtors MLS.
Data last updated at: 2026-10-26 08:32 PM UTC
Neighborhood & Commute
Source: Walkscore
Disclosure: Community information and market data powered by Constellation Data Labs. Information is deemed reliable but not guaranteed.
Save
Ask
Tour
Hide


Did you know? You can invite friends and family to your search. They can join your search, rate and discuss listings with you.