Save
Ask
Tour
Hide
Share
$352,000
114 Days On Site

482 HICKORY Lane
Shickshinny, PA 18655

For Sale|Single Family Residence|Active
3
Beds
2
Total Baths
2
Full Baths
1,904
SqFt
$185
/SqFt
2006
Built
Subdivision:
Hemlock Springs
County:
Luzerne
Listing courtesy of Angela Renee Young of CENTURY 21 COVERED BRIDGES REALTY
Call Now: 570-387-8300
Is this the listing for you? We can help make it yours.
570-387-8300
482 hickory lane482 hickory lane482 hickory lane482 hickory lane
Save
Ask
Tour
Hide
Share

Mortgage Calculator

Monthly Payment (Est.)

Enter an interest rate to see your estimated monthly payment.
Calculator powered by Showcase IDX, a Constellation1 Company. Copyright ©2026 Information is deemed reliable but not guaranteed.

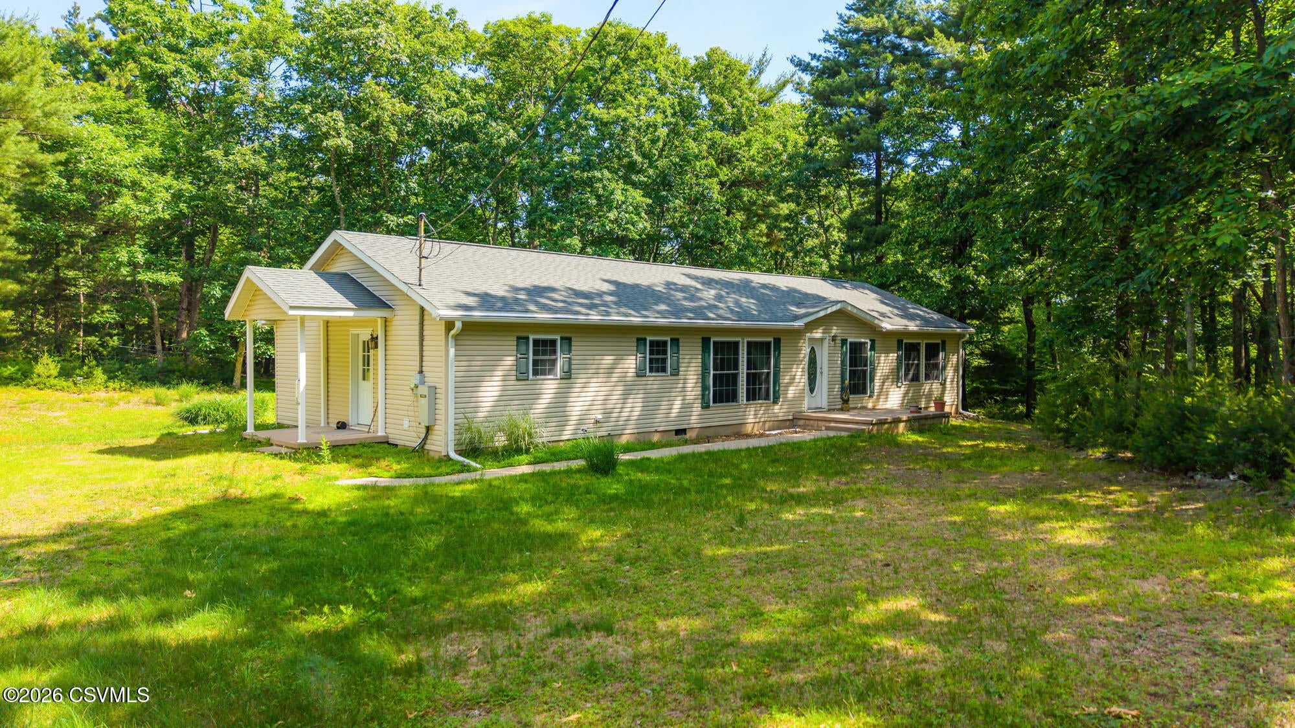
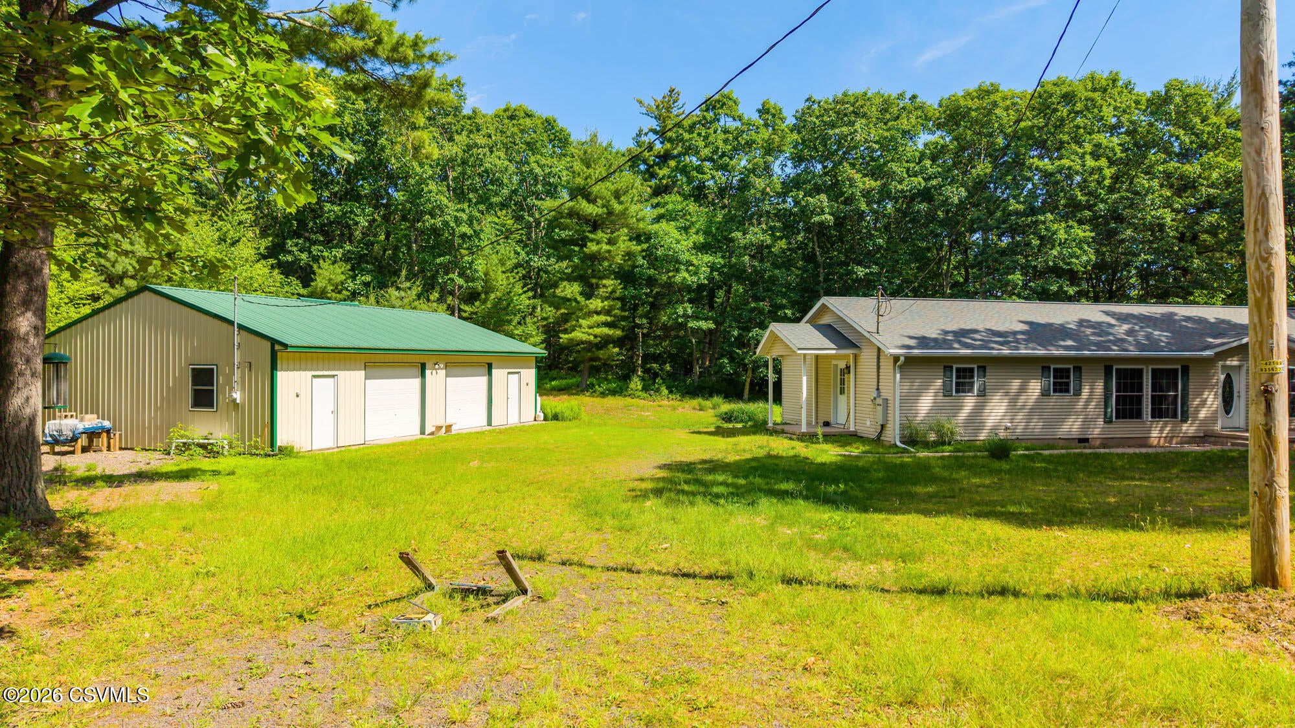
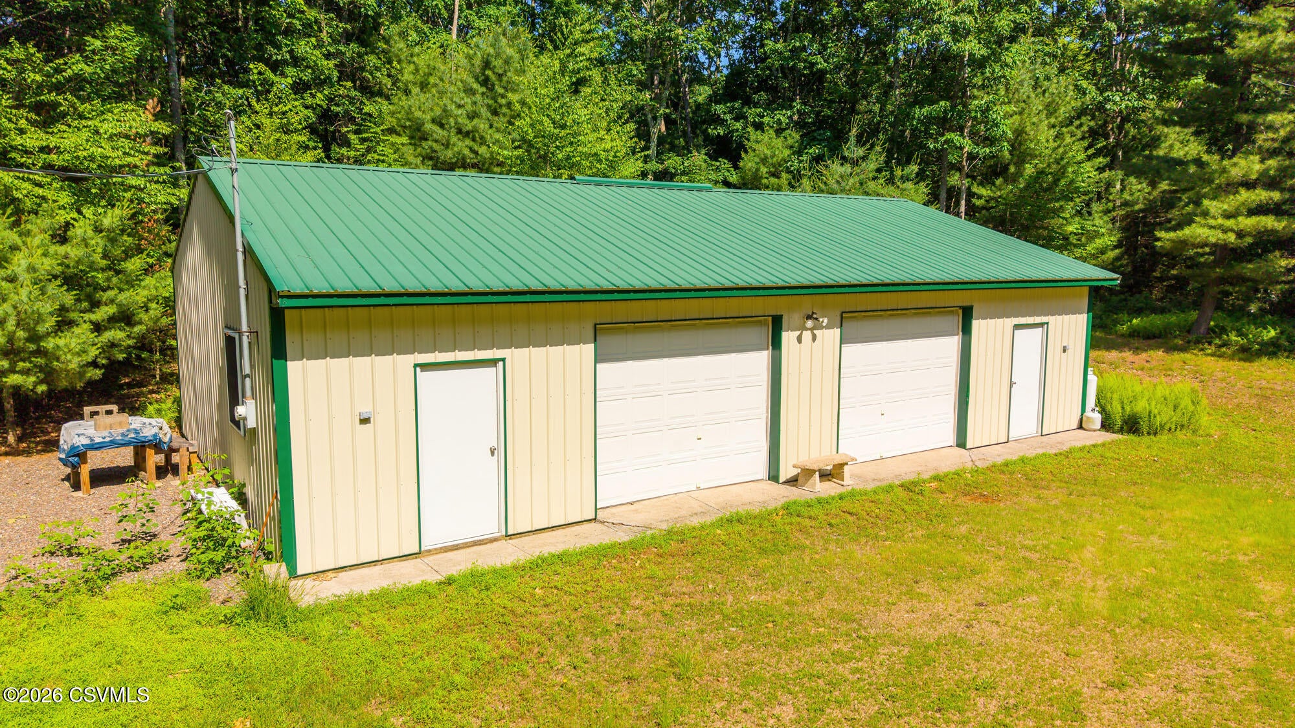
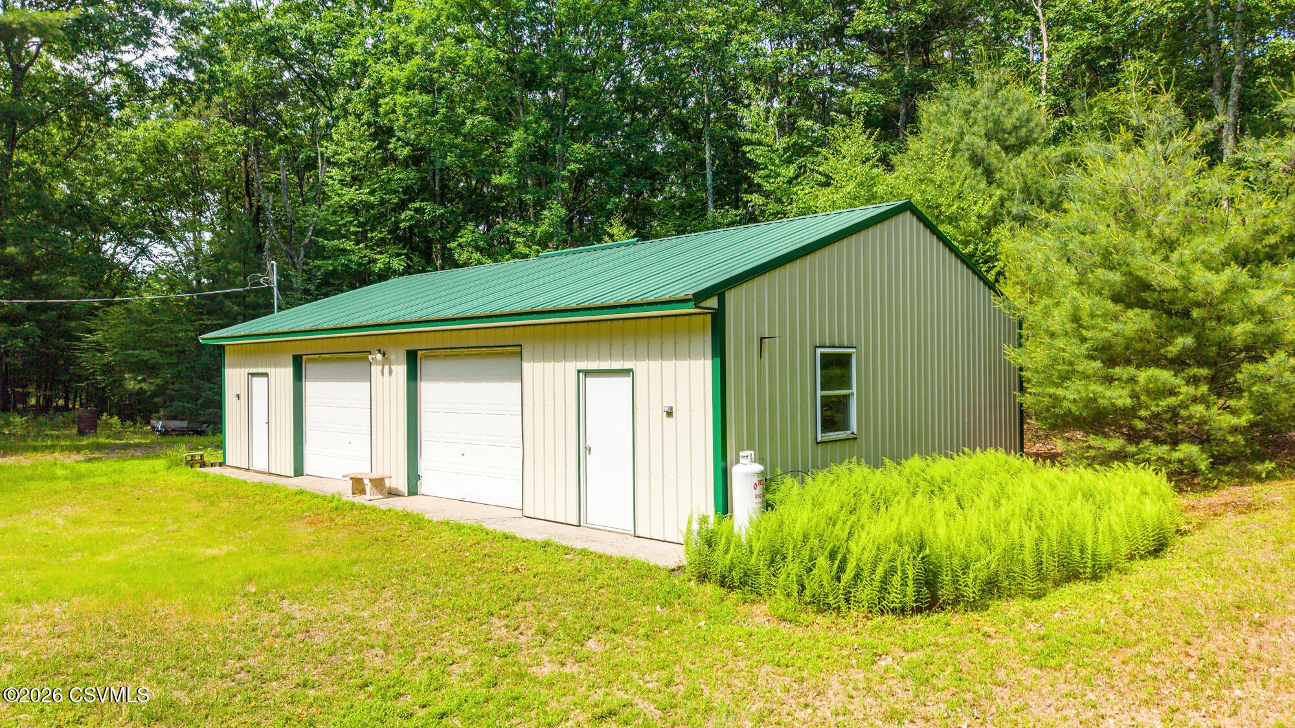
Privacy, Serenity & Space! Tucked away on a private road, this peaceful setting is ideal for buyers seeking natural beauty, solitude, and room to enjoy their favorite hobbies. The sprawling ranch features a spacious eat-in kitchen, an expansive living room with a fireplace, and French doors opening to the patio. A desirable split-bedroom layout provides a private primary suite with its own bath on one side of the home, while two additional bedrooms and a full bath are located on the opposite side. A generously sized laundry room adds everyday convenience. The impressive 30' x 48' garage offers abundant space for vehicles, recreational equipment, storage, and a workshop. If you have been searching for a quiet retreat with plenty of room inside and out, this could be the one! Call Angela at Just 2 hours from New York, New Jersey and Philadelphia, Your Private Retreat Awaits! Call Angela Young at 570-441-5094 for your private showing today!

Save
Ask
Tour
Hide
Share
Listing Snapshot
Price 
$352,000
Days On Site 
114 Days
Bedrooms 
3
Inside Area (SqFt) 
1,904 sqft
Total Baths 
2
Full Baths 
2
Partial Baths 
N/A
Lot Size 
4 Acres
Year Built 
2006
MLS Number 
C-1853
Status 
Active
Property Tax 
$4,118.42
HOA/Condo/Coop Fees 
N/A
Sq Ft Source 
N/A
Friends & Family
Recent Activity
3 weeks agoListing updated with changes from the MLS
4 months agoListing first seen on site
General Features
Acres 
4
Foundation 
None
Garage Spaces 
2
Property Sub Type 
Single Family Residence
SqFt Above 
1904
SqFt Total 
1904
Style 
Ranch
Zoning 
Conservation
Interior Features
Appliances 
MicrowaveDishwasher
Basement 
Block
Cooling 
Ceiling Fan(s)
Heating 
Interior 
Walk-In Closet(s)
Laundry Features 
Main Level
Window Features 
Window Coverings
Bedroom 2 
Dimensions - 12.7 x 12.3Level - FirstArea - 156
Bedroom 3 
Dimensions - 12.7 x 12.5Level - FirstArea - 158Description - Has a built-in desk and Murphy bed
Dining Area 
Dimensions - 12.6 x 9.69Level - FirstArea - 122
Foyer 
Dimensions - 13.9 x 3.3Level - FirstArea - 45
Full Bathroom 
Dimensions - 8.3 x 5.4Level - FirstArea - 44
Kitchen 
Dimensions - 12.6 x 12.4Level - FirstArea - 156
Laundry 
Dimensions - 8.9 x 8.19Level - FirstArea - 72
Living Room 
Dimensions - 21.1 x 15.1Level - FirstArea - 318
Master Bathroom 
Dimensions - 16.2 x 11.1Level - FirstArea - 179
Other 
Dimensions - 13.3 x 6.8Level - FirstArea - 90Description - Large Walk-in Closet
Save
Ask
Tour
Hide
Share
Exterior Features
Construction Details 
Vinyl SidingBlock
Patio And Porch 
PatioPorch
Roof 
Shingle
Windows/Doors 
Window Coverings
Community Features
MLS Area 
Salem Twp
School District 
Berwick
Township 
Salem Twp
Schools
School District
Berwick
Elementary School
Unknown
Middle School
Unknown
High School
Unknown
Listing courtesy of Angela Renee Young of CENTURY 21 COVERED BRIDGES REALTY

Properties

Listing information is provided by Participants of the Central Susquehanna Valley Board of Realtors MLS. IDX information is provided exclusively for personal, non-commercial use, and may not be used for any purpose other than to identify prospective properties consumers may be interested in purchasing. Information is deemed reliable but not guaranteed. Copyright 2026, Central Susquehanna Valley Board of Realtors MLS.
Data last updated at: 2026-11-02 01:25 PM UTC


Neighborhood & Commute
Source: Walkscore
Disclosure: Community information and market data powered by Constellation Data Labs. Information is deemed reliable but not guaranteed.
Save
Ask
Tour
Hide
Share