

Save
Ask
Tour
Hide
$279,500
69 Days On Site
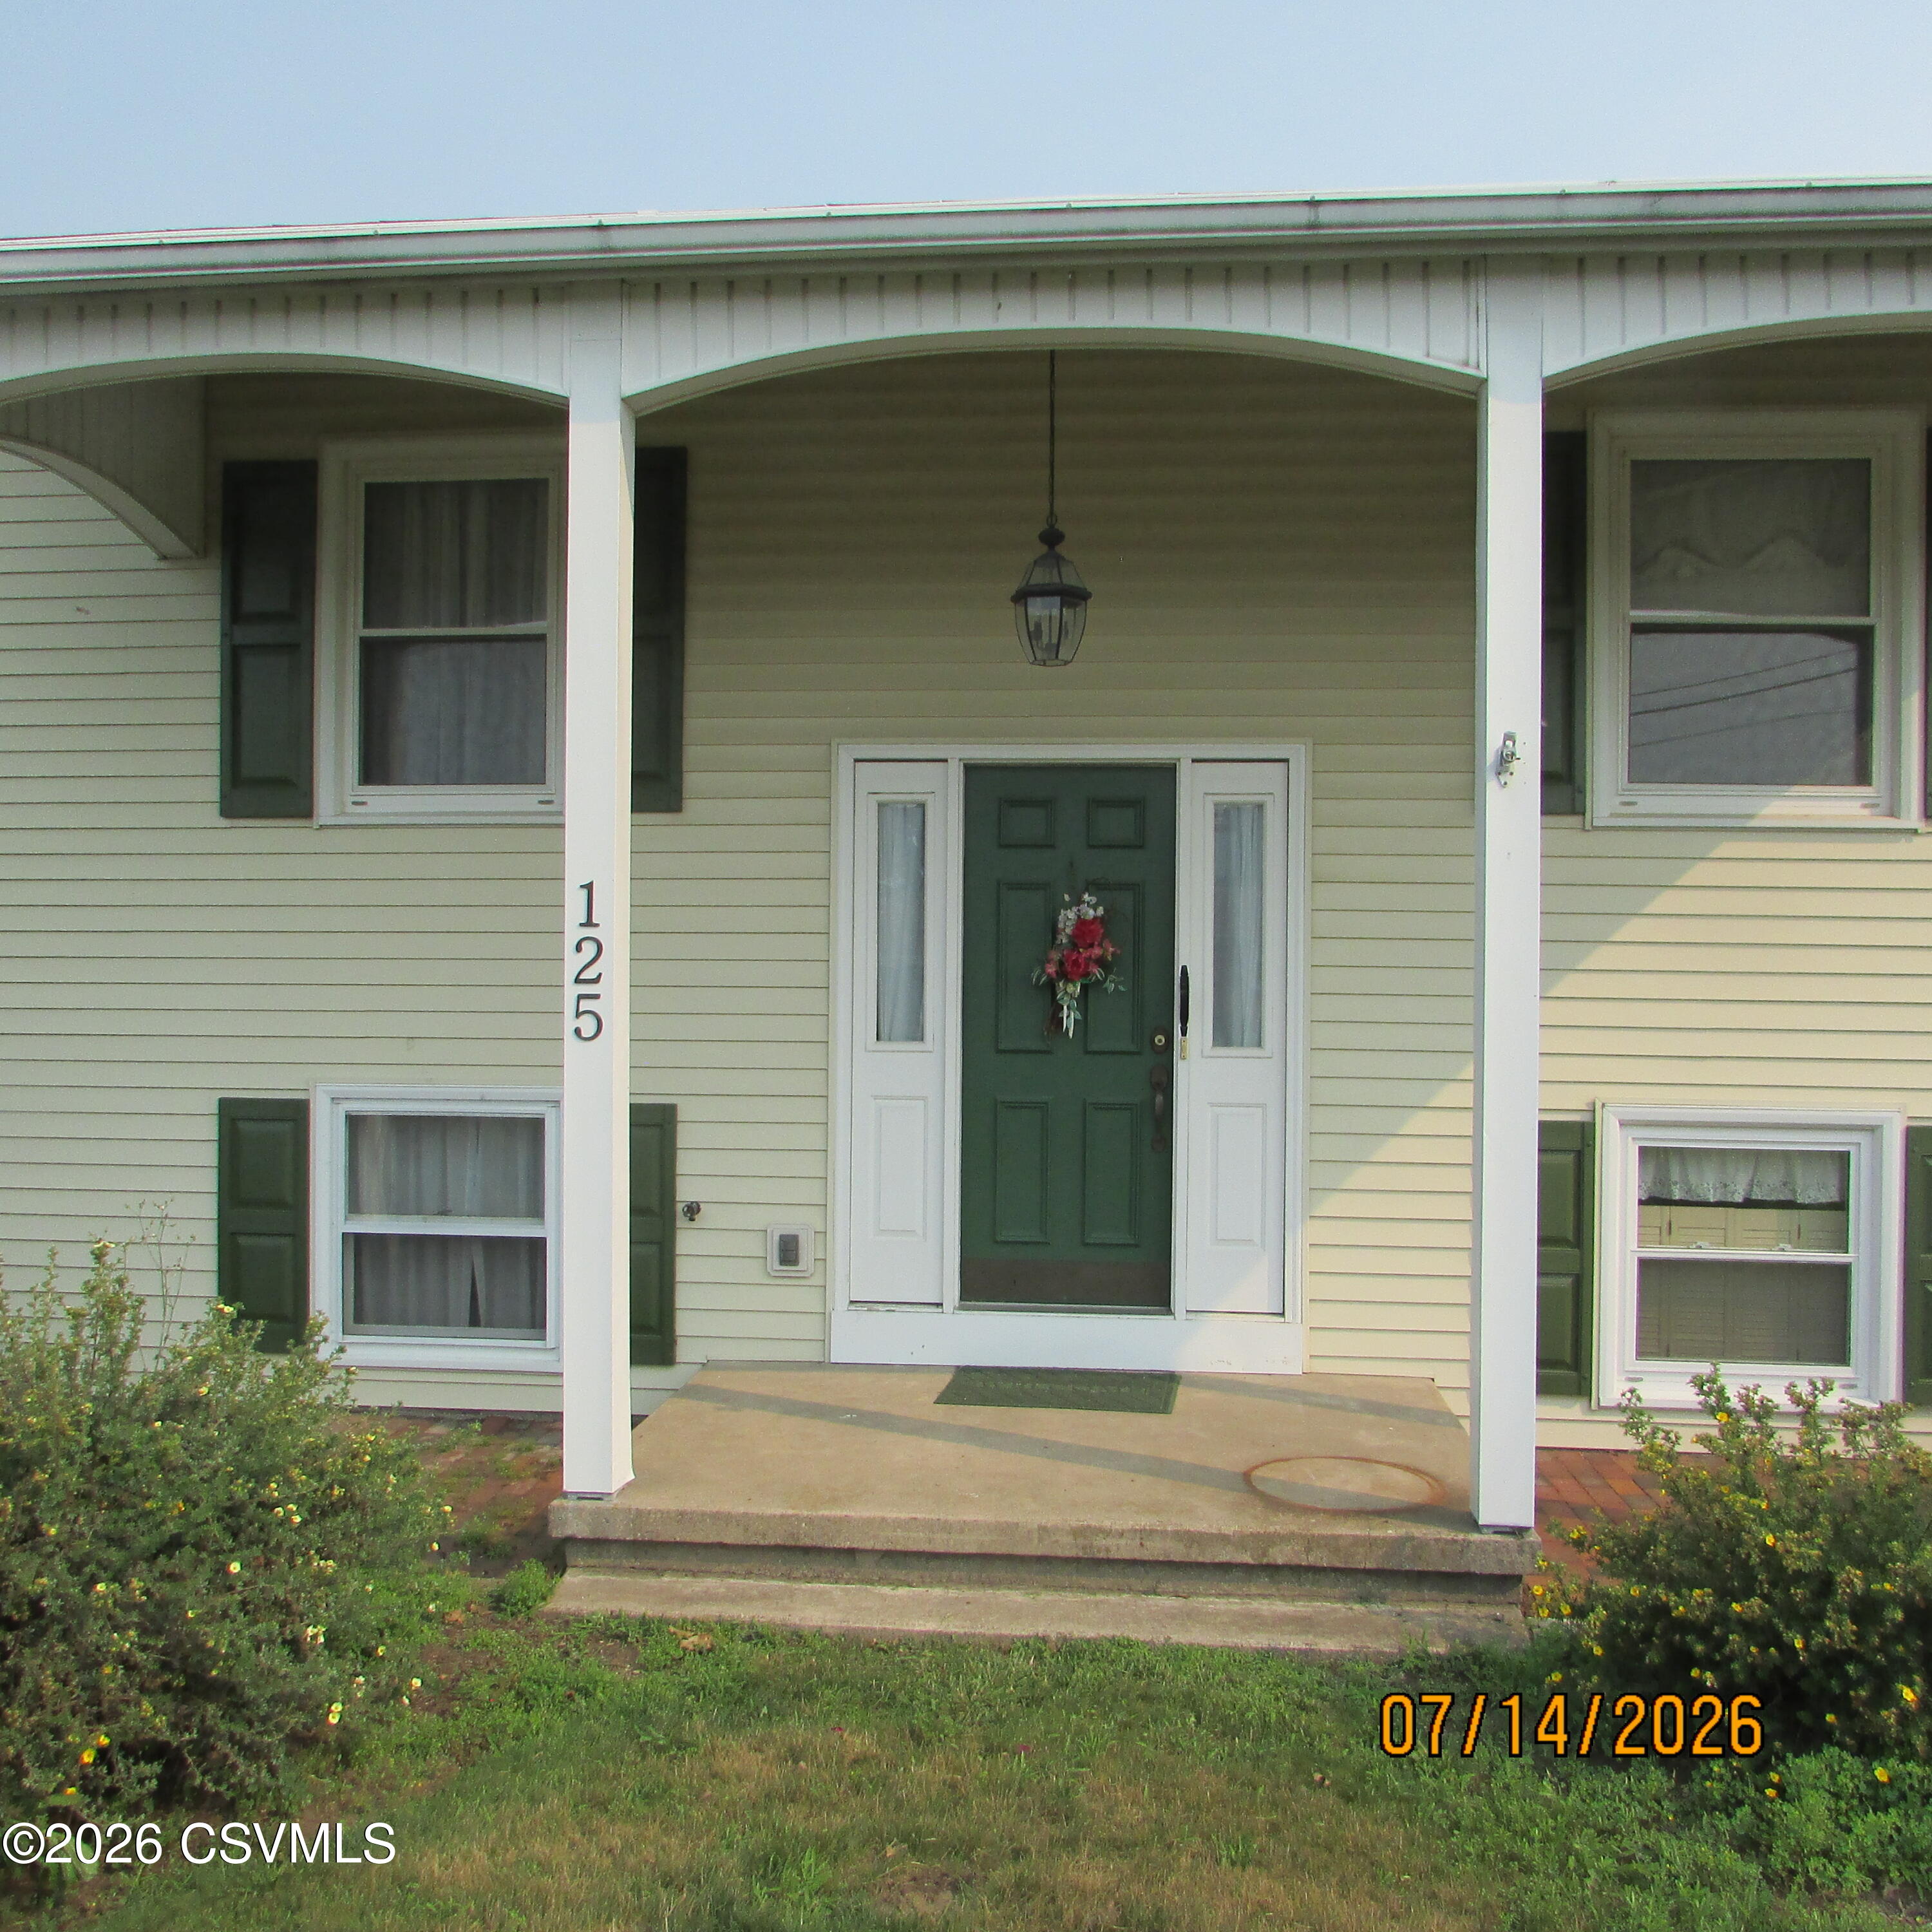
125 ESSEX LaneNorthumberland, PA 17857
Single Family Residence|Pending
4
Beds
2
Total Baths
1
Full Bath
1
Partial Bath
2,100
SqFt
$133
/SqFt
1970
Built
Subdivision:
0-None
County:
Northumberland
Listing courtesy of DEBRA F BROUSE of SQUARE DIEHL REALTY INC
Call Now: 570-387-8300
Is this the listing for you? We can help make it yours.
570-387-8300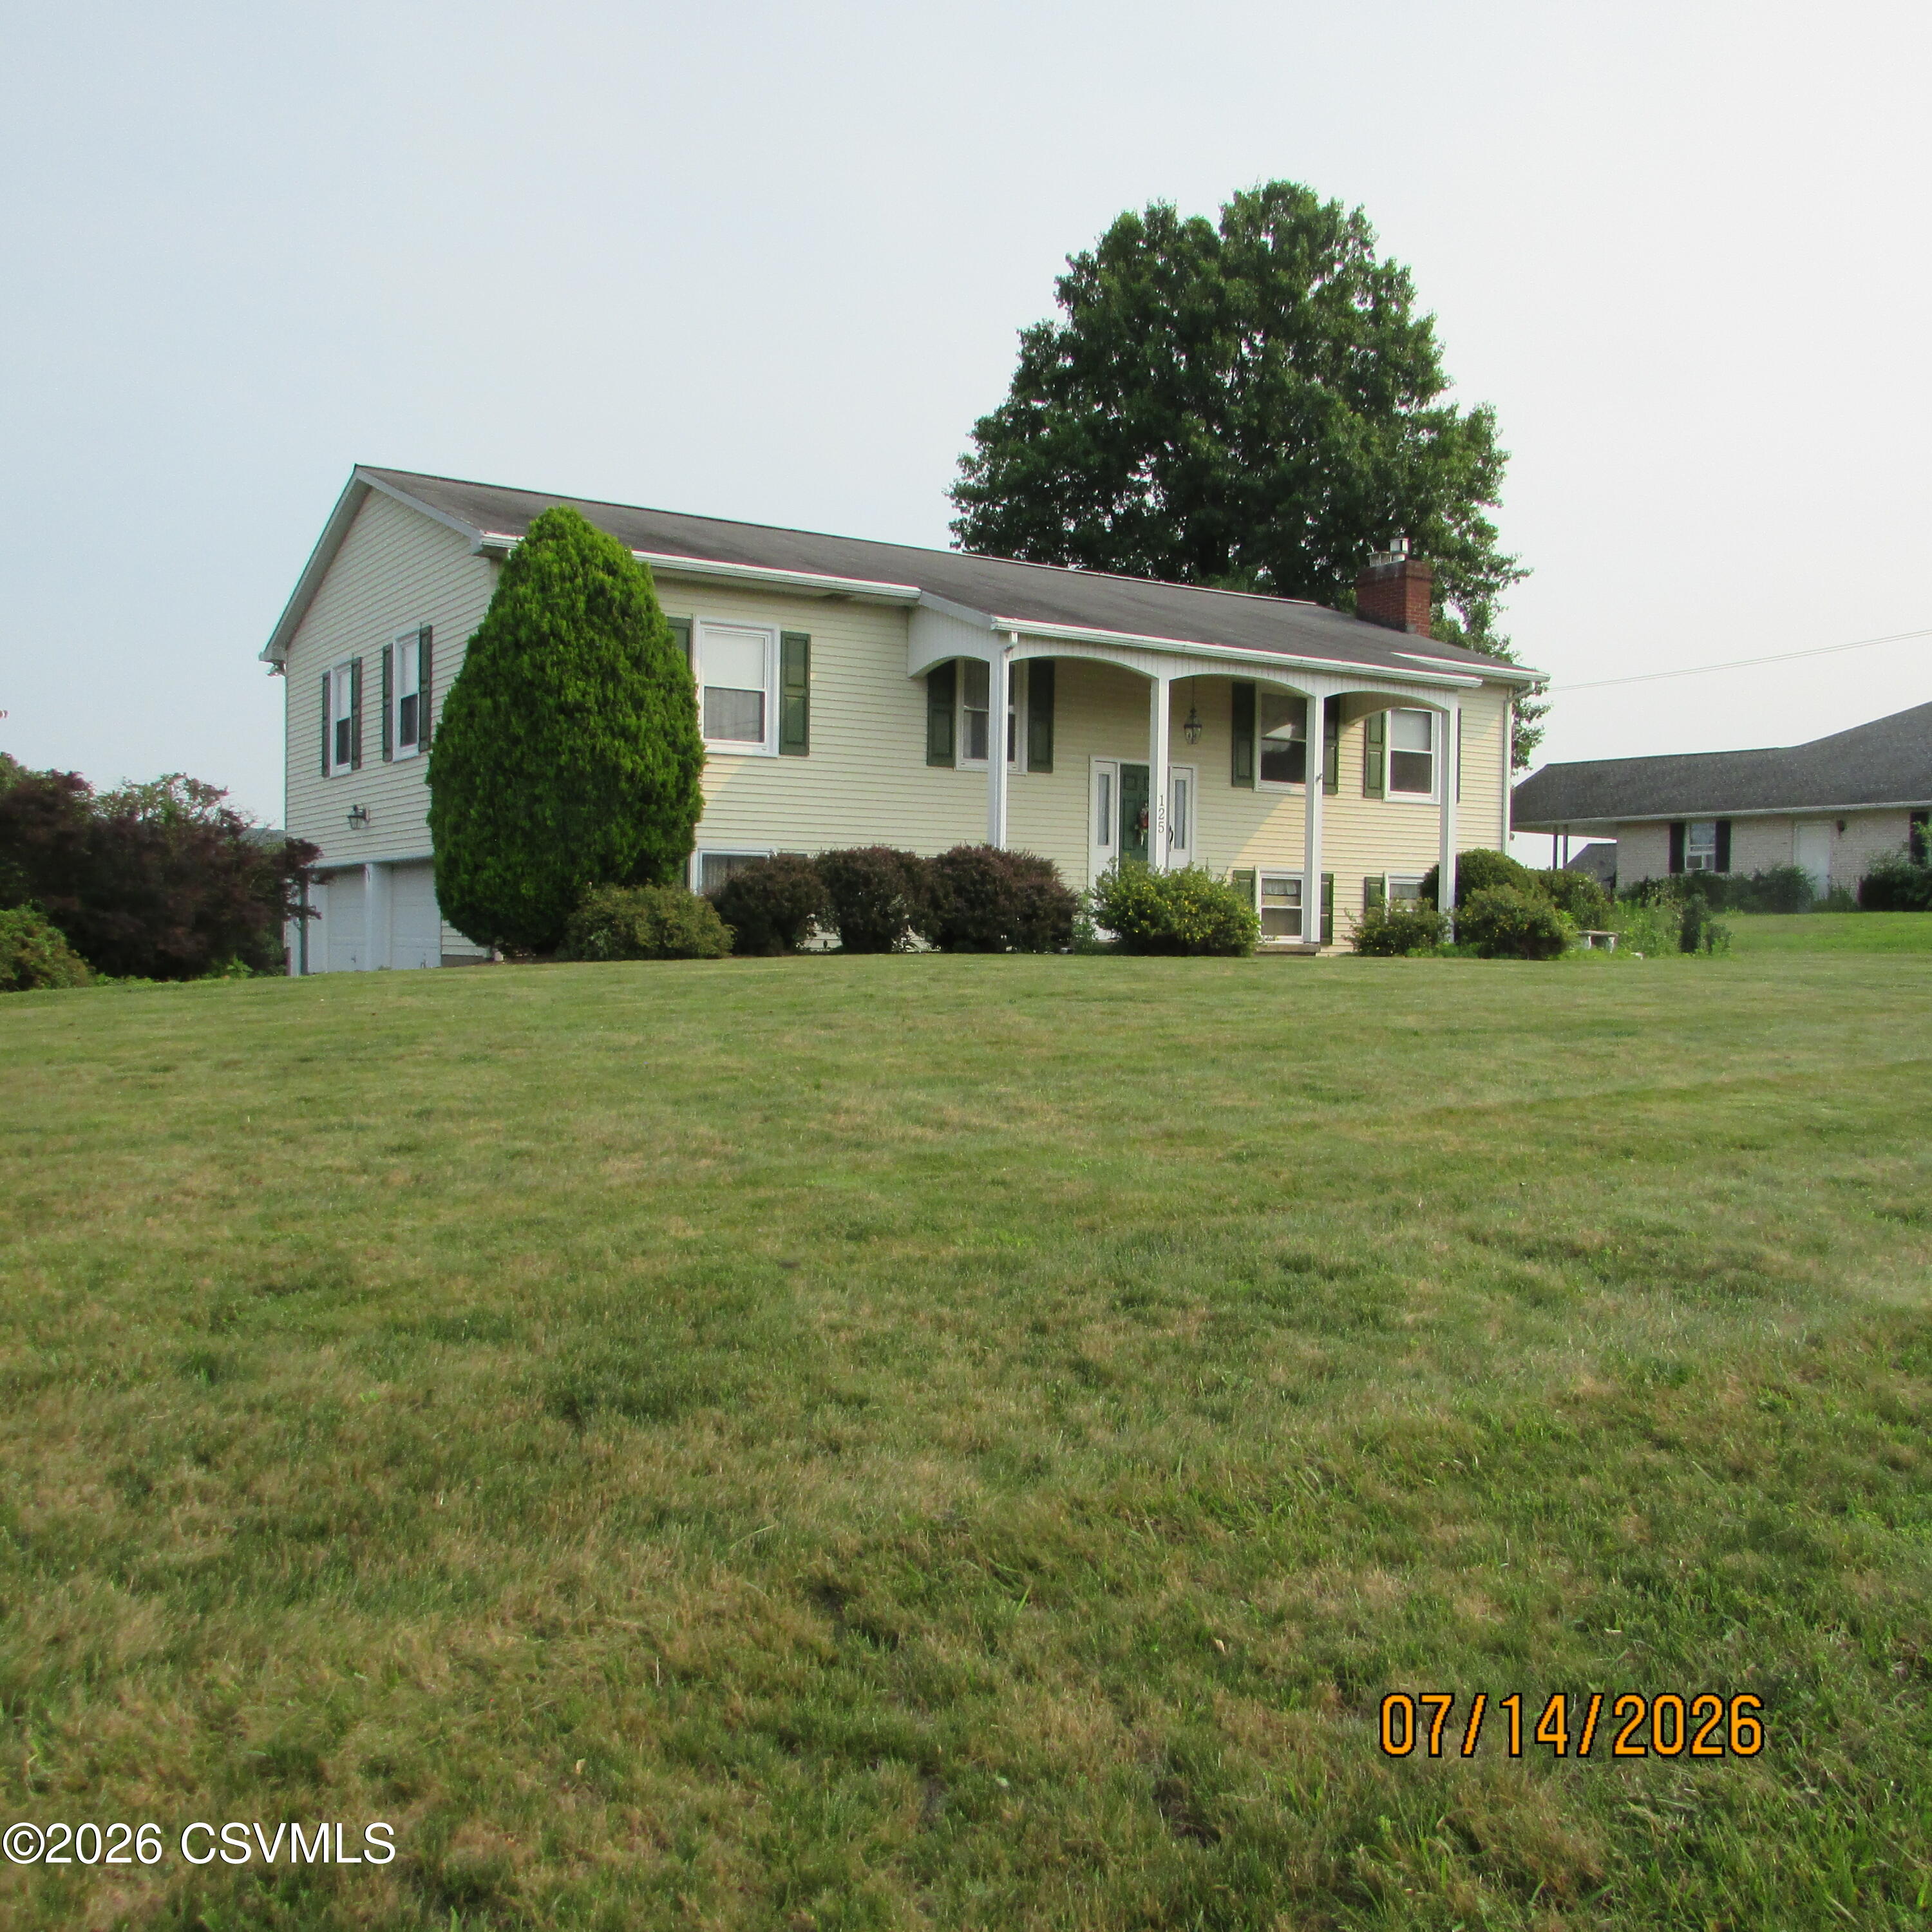
Save
Ask
Tour
Hide
Mortgage Calculator
Monthly Payment (Est.)
Enter an interest rate to see your estimated monthly payment.Calculator powered by Showcase IDX, a Constellation1 Company. Copyright ©2026 Information is deemed reliable but not guaranteed.
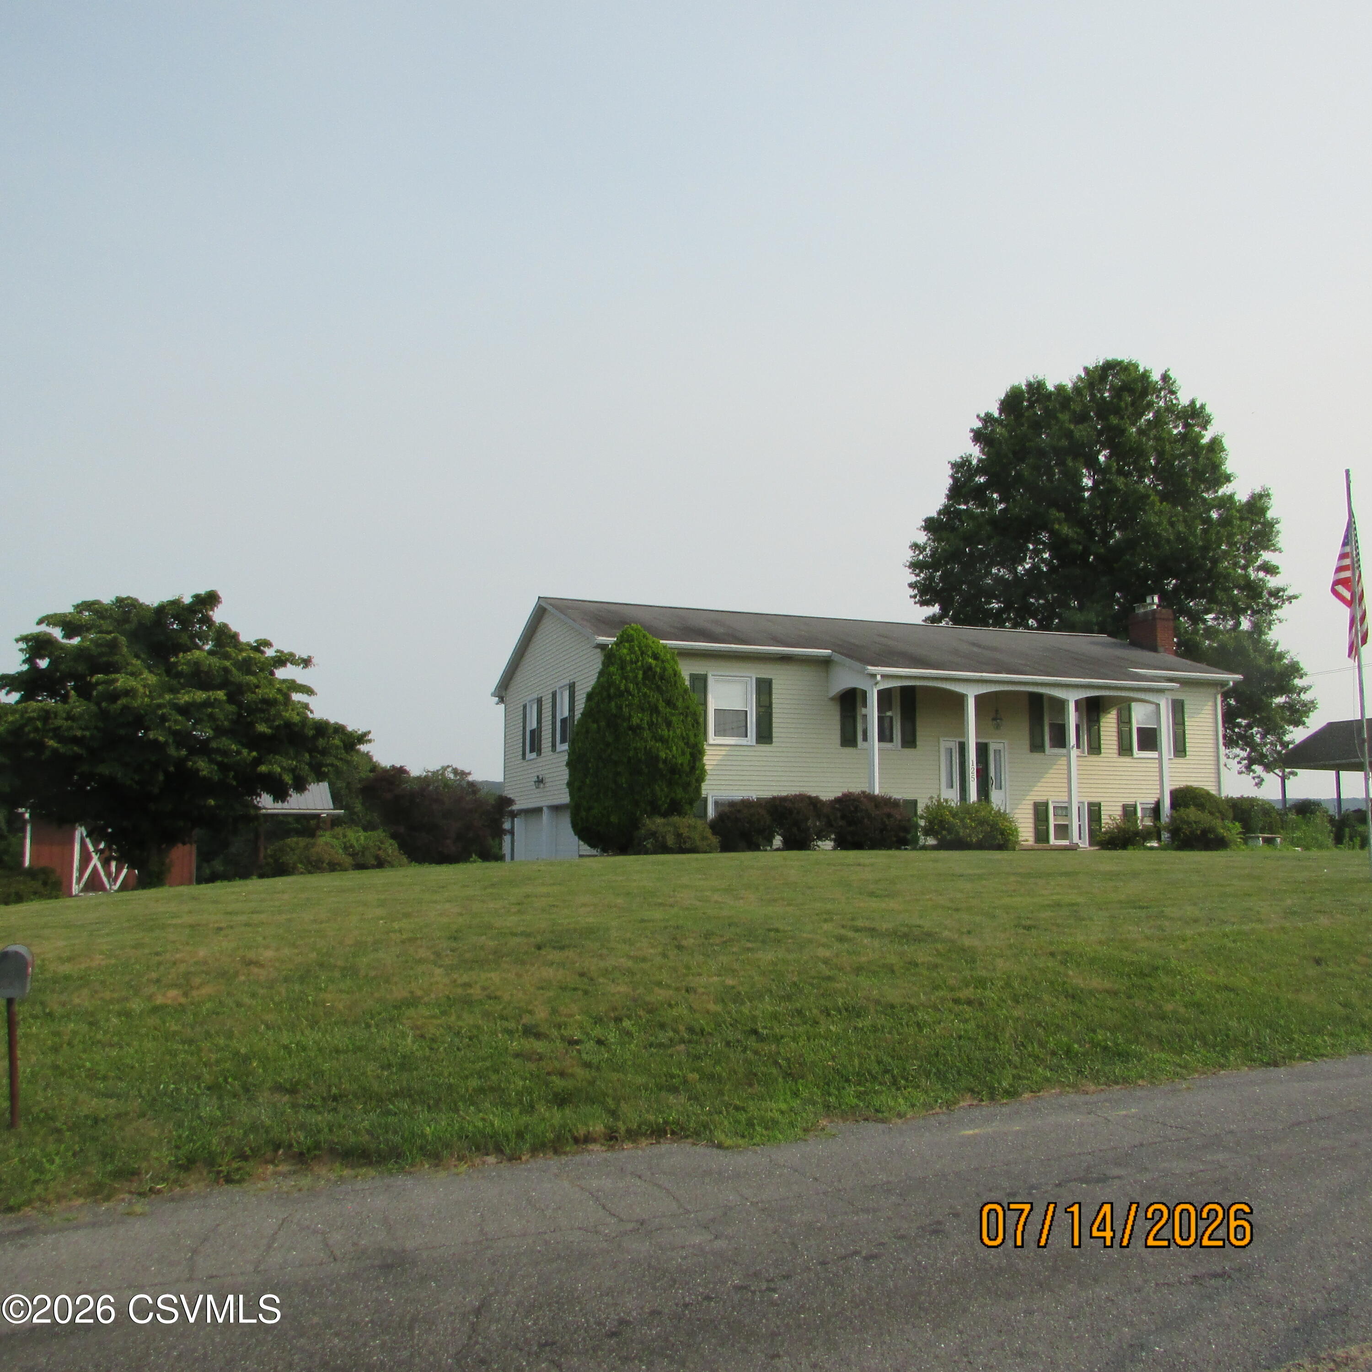
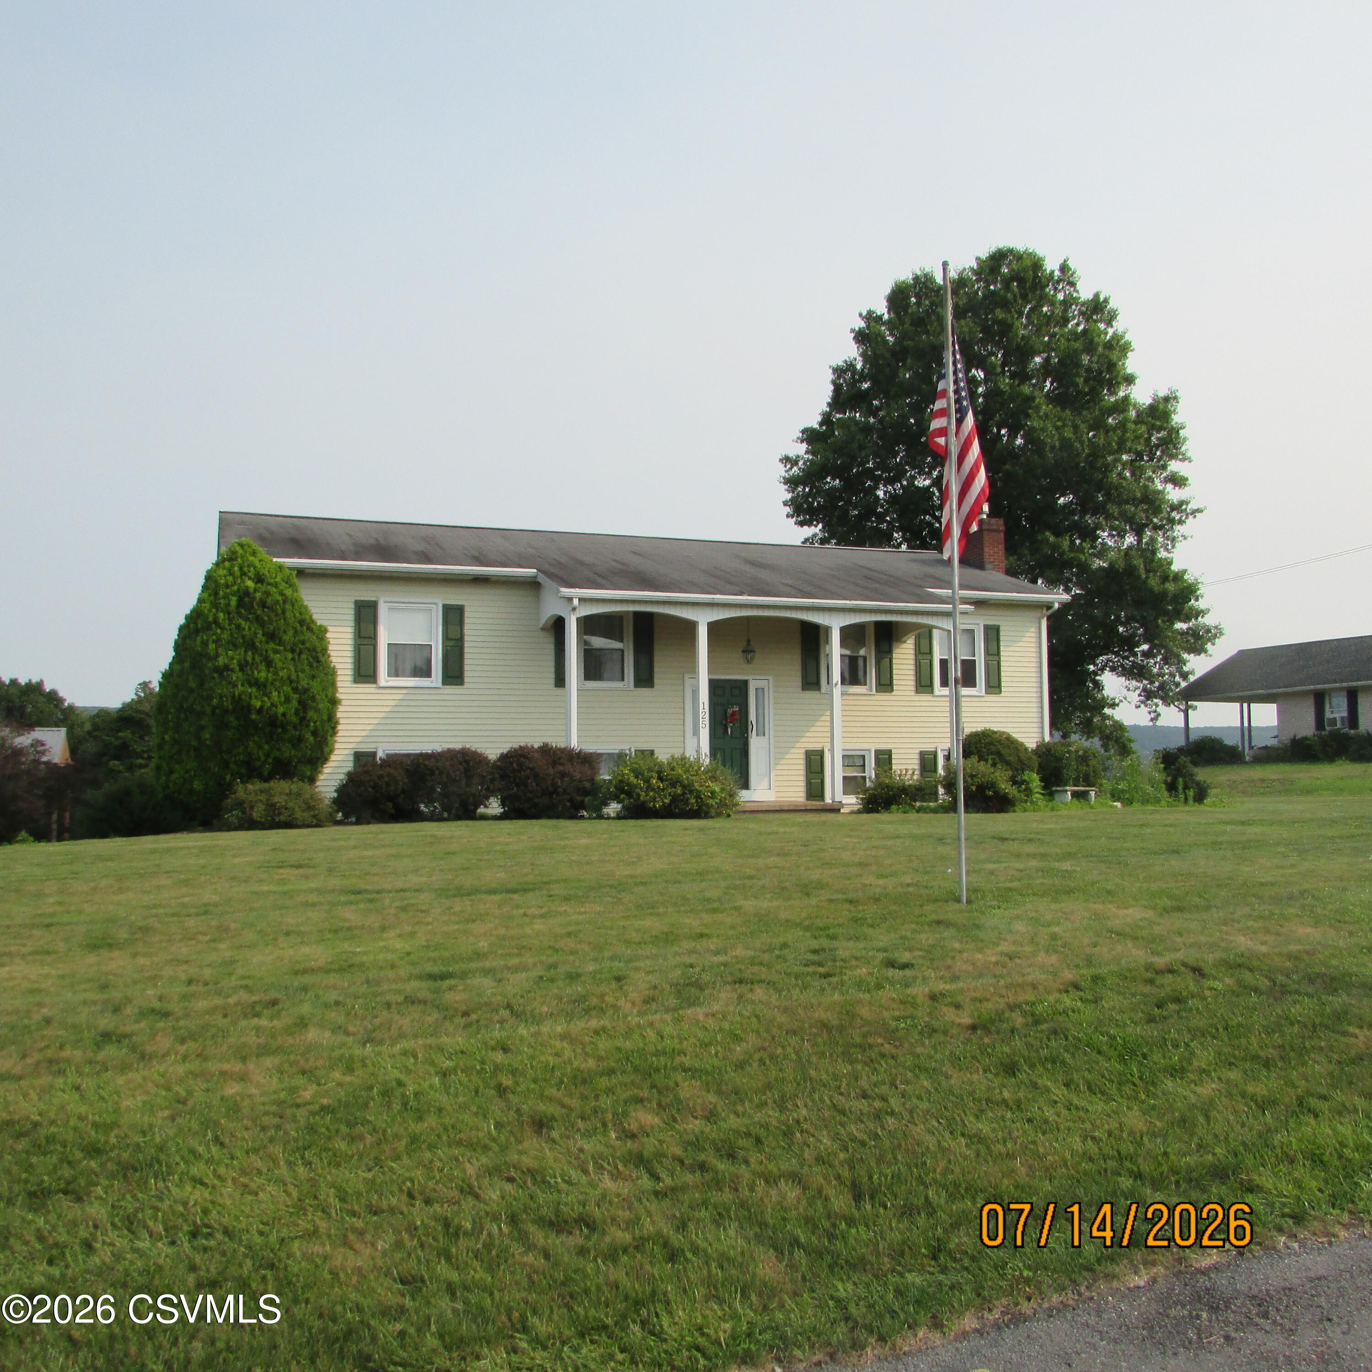
ONE OWNER. WELL KEPT.. POINT TOWNSHIP BILEVEL.. 3-4 BEDROOMS OR USE ONE AS HOME OFFICE...REAR DECK..1.2 ACRES.. CALL DEBBIE BROUSE 570-286-6344....... Square Footage is derived from County Assessor's records. Room sizes are approximate. Neither is guaranteed. BUYER / BUYER'S AGENT is to verify both''
Save
Ask
Tour
Hide
Listing Snapshot
Price
$279,500
Days On Site
69 Days
Bedrooms
4
Inside Area (SqFt)
2,100 sqft
Total Baths
2
Full Baths
1
Partial Baths
1
Lot Size
1.27 Acres
Year Built
1970
MLS® Number
C-1886
Status
Pending
Property Tax
$3,918.17
HOA/Condo/Coop Fees
N/A
Sq Ft Source
N/A
Friends & Family
Recent Activity
| 2 months ago | Listing updated with changes from the MLS® | |
| 2 months ago | Status changed to Pending | |
| 2 months ago | Listing first seen on site |
General Features
Acres
1.27
Foundation
None
Garage Spaces
2
Parking
Garage Door Opener
Property Sub Type
Single Family Residence
SqFt Above
700
SqFt Below
1400
SqFt Total
1400
Style
Bi-Level
Zoning
R
Interior Features
Appliances
MicrowaveDryerWasherDishwasherRefrigerator
Basement
Exterior EntryWalk-Out Access
Cooling
Heating
Laundry Features
Main Level
Main Level Bedrooms
3
Window Features
Insulated Windows
Bedroom 1
Dimensions - 14.0 x 13.0Level - FirstArea - 182
Bedroom 2
Dimensions - 12.0 x 12.0Level - FirstArea - 144
Bedroom 3
Dimensions - 11.0 x 12.0Level - FirstArea - 132
Bedroom 4
Dimensions - 12.0 x 13.0Level - BasementArea - 156
Dining Room
Dimensions - 14.0 x 12.0Level - FirstArea - 168
Family Room
Dimensions - 20.0 x 14.0Level - BasementArea - 280
Full Bathroom
Level - FirstDescription - LAUNDRY
Half Bathroom
Level - Basement
Kitchen
Dimensions - 14.0 x 15.0Level - FirstArea - 210Description - W/ DINING
Living Room
Dimensions - 14.0 x 20.0Level - FirstArea - 280
Save
Ask
Tour
Hide
Exterior Features
Construction Details
Vinyl SidingFrame
Other Structures
Shed(s)
Patio And Porch
Deck
Roof
Shingle
Windows/Doors
Insulated Windows
Community Features
MLS Area
Point Twp
School District
Shikellamy
Township
Point Twp
Schools
School District
Shikellamy
Elementary School
Unknown
Middle School
Unknown
High School
Unknown
Listing courtesy of DEBRA F BROUSE of SQUARE DIEHL REALTY INC

Listing information is provided by Participants of the Central Susquehanna Valley Board of Realtors MLS. IDX information is provided exclusively for personal, non-commercial use, and may not be used for any purpose other than to identify prospective properties consumers may be interested in purchasing. Information is deemed reliable but not guaranteed. Copyright 2026, Central Susquehanna Valley Board of Realtors MLS.
Data last updated at: 2026-09-23 08:07 AM UTC
Listing information is provided by Participants of the Central Susquehanna Valley Board of Realtors MLS. IDX information is provided exclusively for personal, non-commercial use, and may not be used for any purpose other than to identify prospective properties consumers may be interested in purchasing. Information is deemed reliable but not guaranteed. Copyright 2026, Central Susquehanna Valley Board of Realtors MLS.
Data last updated at: 2026-09-23 08:07 AM UTC
Neighborhood & Commute
Source: Walkscore
Disclosure: Community information and market data powered by Constellation Data Labs. Information is deemed reliable but not guaranteed.
Save
Ask
Tour
Hide


Did you know? You can invite friends and family to your search. They can join your search, rate and discuss listings with you.