Save
Ask
Tour
Hide
Share
$225,000
109 Days On Site

437 E 8TH Street
Berwick, PA 18603

For Sale|Single Family Residence|Active
3
Beds
2
Total Baths
1
Full Bath
1
Partial Bath
2,408
SqFt
$93
/SqFt
1900
Built
Subdivision:
0-None
County:
Columbia
Listing courtesy of MARC NESPOLI of EXP Realty, LLC
Call Now: 570-387-8300
Is this the listing for you? We can help make it yours.
570-387-8300
437 e 8th street437 e 8th street437 e 8th street437 e 8th street
Save
Ask
Tour
Hide
Share

Mortgage Calculator

Monthly Payment (Est.)

Enter an interest rate to see your estimated monthly payment.
Calculator powered by Showcase IDX, a Constellation1 Company. Copyright ©2026 Information is deemed reliable but not guaranteed.

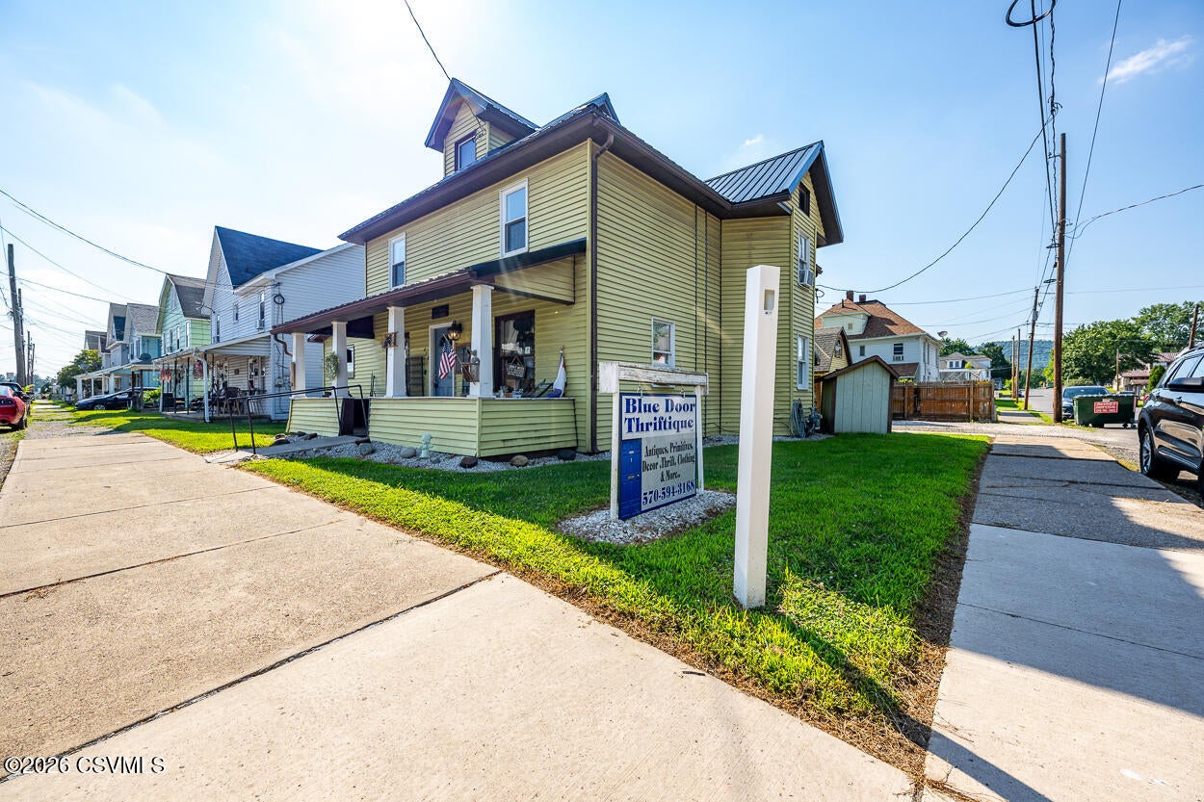
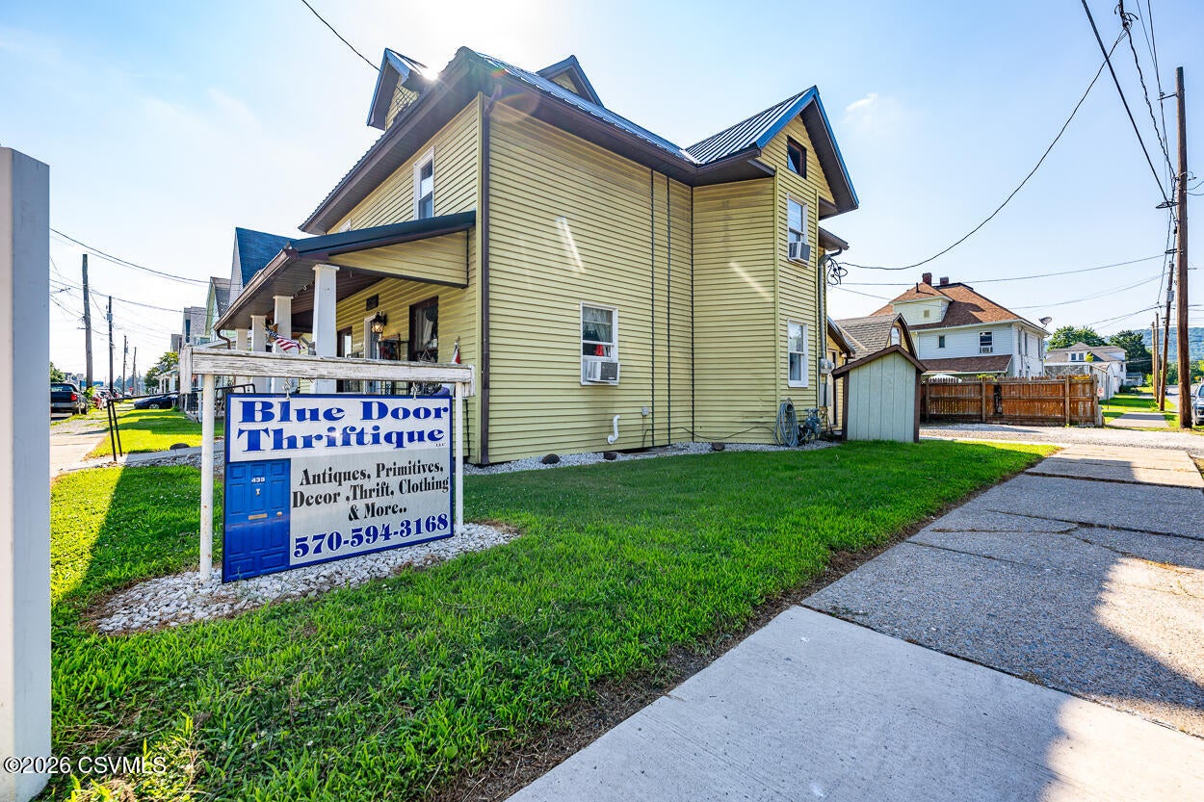
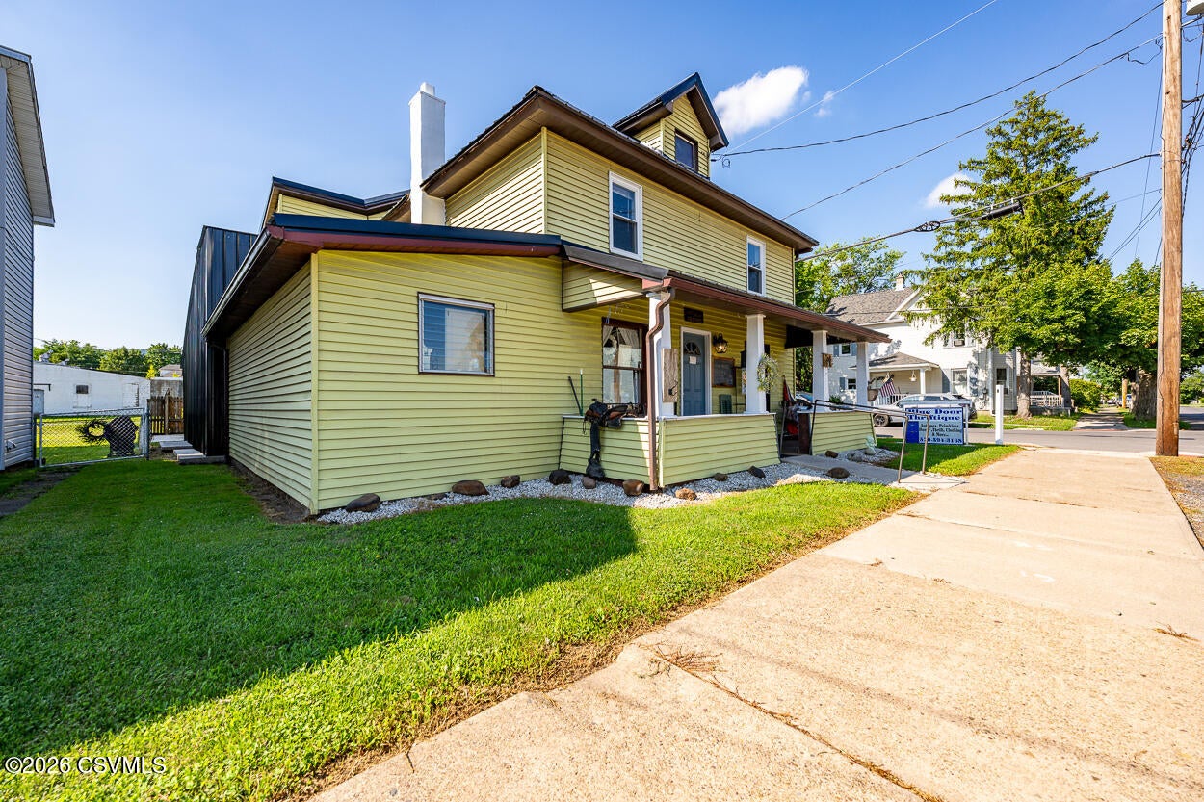
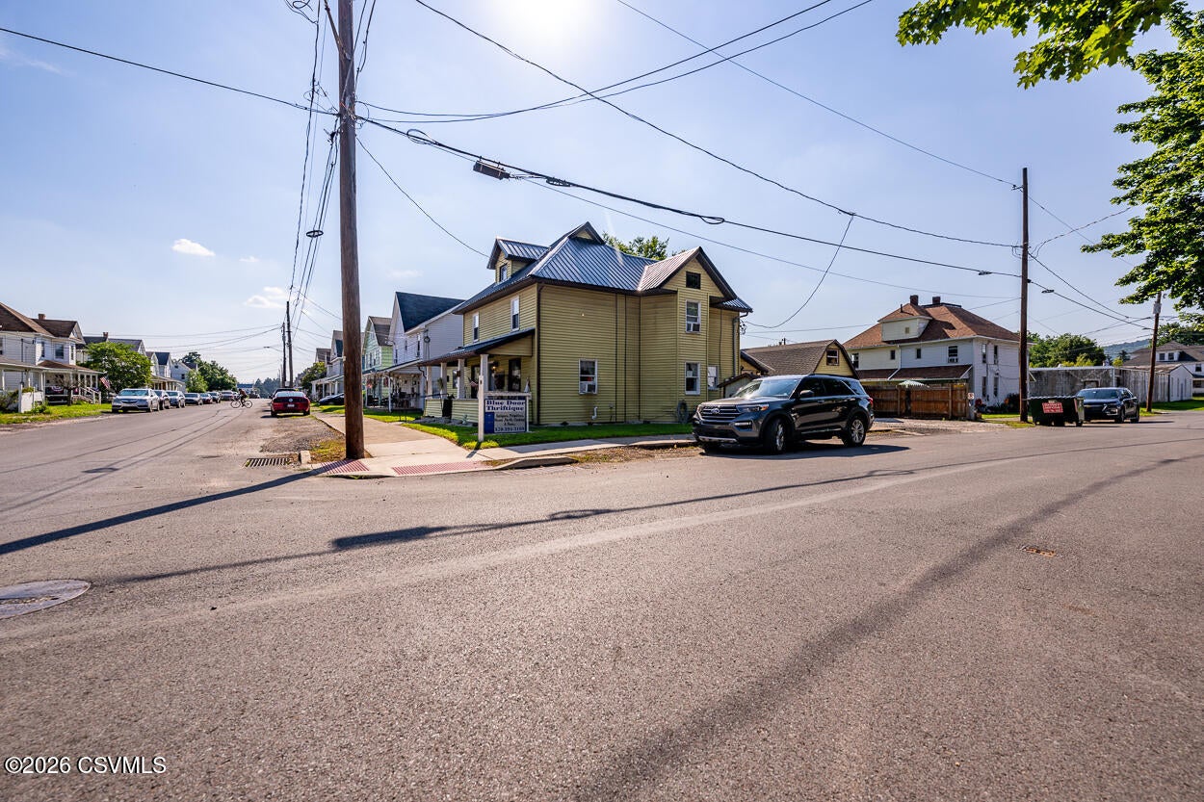
Explore the possibilities with this versatile mixed use property offering income potential, flexible living space, and a highly visible corner location close to downtown, schools, shopping, and everyday conveniences. The recently renovated second floor features an occupied 2 bedroom apartment bringing in $1200/month in income! The first floor is currently configured as a commercial retail space, providing an ideal setting for a boutique, office, coffee shop, salon, studio, or other small business. With the appropriate approvals, the main level also offers the potential to be converted back into a 2 to 3 bedroom apartment, creating a full residential duplex. Outside, you'll find valuable off street parking along w detached garage/barn that offers additional storage, workshop space, or room for equipment and hobbies. Whether you're an investor looking to expand your portfolio, an entrepreneur seeking a live work opportunity, or a buyer searching for a property with flexible use options, this property delivers exceptional potential. Buyers are encouraged to verify zoning, permitted uses, and any conversion requirements with the appropriate municipality. Schedule your private showing today to see everything this unique property has to offer.

Save
Ask
Tour
Hide
Share
Listing Snapshot
Price 
$225,000
Days On Site 
109 Days
Bedrooms 
3
Inside Area (SqFt) 
2,408 sqft
Total Baths 
2
Full Baths 
1
Partial Baths 
1
Lot Size 
0.1 Acres
Year Built 
1900
MLS Number 
C-1889
Status 
Active
Property Tax 
$1,937.38
HOA/Condo/Coop Fees 
N/A
Sq Ft Source 
N/A
Friends & Family
Recent Activity
3 months agoPrice changed to $225,000
3 months agoListing updated with changes from the MLS
4 months agoListing first seen on site
General Features
Acres 
0.1
Foundation 
None
Garage Spaces 
1
Property Sub Type 
Single Family Residence
SqFt Above 
2408
SqFt Total 
2408
Style 
Two Story
Utilities 
Cable Available
Zoning 
R-2
Interior Features
Appliances 
MicrowaveRefrigerator
Heating 
Bedroom 1 
Dimensions - 9.4 x 12.2Level - SecondArea - 114
Bedroom 2 
Dimensions - 10.11 x 10.6Level - SecondArea - 107
Bonus Room 
Dimensions - 9.1 x 23.9Level - FirstArea - 217
Dining Room 
Dimensions - 14.1 x 9.1Level - FirstArea - 128
Family Room 
Dimensions - 14.6 x 9.1Level - SecondArea - 132
Full Bathroom 
Dimensions - 7.4 x 9.19Level - FirstArea - 68
Kitchen 
Dimensions - 7.3 x 29.2Level - FirstArea - 213
Office 
Dimensions - 12.1 x 9.3Level - FirstArea - 112
Other 
Dimensions - 9.19 x 13.3Level - SecondArea - 122
Pantry 
Dimensions - 7.3 x 29.2Level - FirstArea - 213
Three-Quarter Bathroom 
Level - Second
Save
Ask
Tour
Hide
Share
Exterior Features
Construction Details 
Aluminum SidingFrame
Patio And Porch 
Porch
Roof 
Metal
Community Features
Community Features 
SidewalksStreet Lights
MLS Area 
Berwick
School District 
Berwick
Township 
Berwick
Schools
School District
Berwick
Elementary School
Unknown
Middle School
Unknown
High School
Unknown
Listing courtesy of MARC NESPOLI of EXP Realty, LLC

Properties

Listing information is provided by Participants of the Central Susquehanna Valley Board of Realtors MLS. IDX information is provided exclusively for personal, non-commercial use, and may not be used for any purpose other than to identify prospective properties consumers may be interested in purchasing. Information is deemed reliable but not guaranteed. Copyright 2026, Central Susquehanna Valley Board of Realtors MLS.
Data last updated at: 2026-11-02 03:51 PM UTC


Neighborhood & Commute
Source: Walkscore
Disclosure: Community information and market data powered by Constellation Data Labs. Information is deemed reliable but not guaranteed.
Save
Ask
Tour
Hide
Share