

Save
Ask
Tour
Hide
$349,900
59 Days On Site
283 SKYLINE AvenueLewisburg, PA 17837
For Sale|Single Family Residence|Active
4
Beds
3
Total Baths
2
Full Baths
1
Partial Bath
2,324
SqFt
$151
/SqFt
1971
Built
Subdivision:
Riverview Height
County:
Union
Listing courtesy of NICOLETTE M WAYAND of TEU REAL ESTATE CORPORATION
Call Now: 570-387-8300
Is this the listing for you? We can help make it yours.
570-387-8300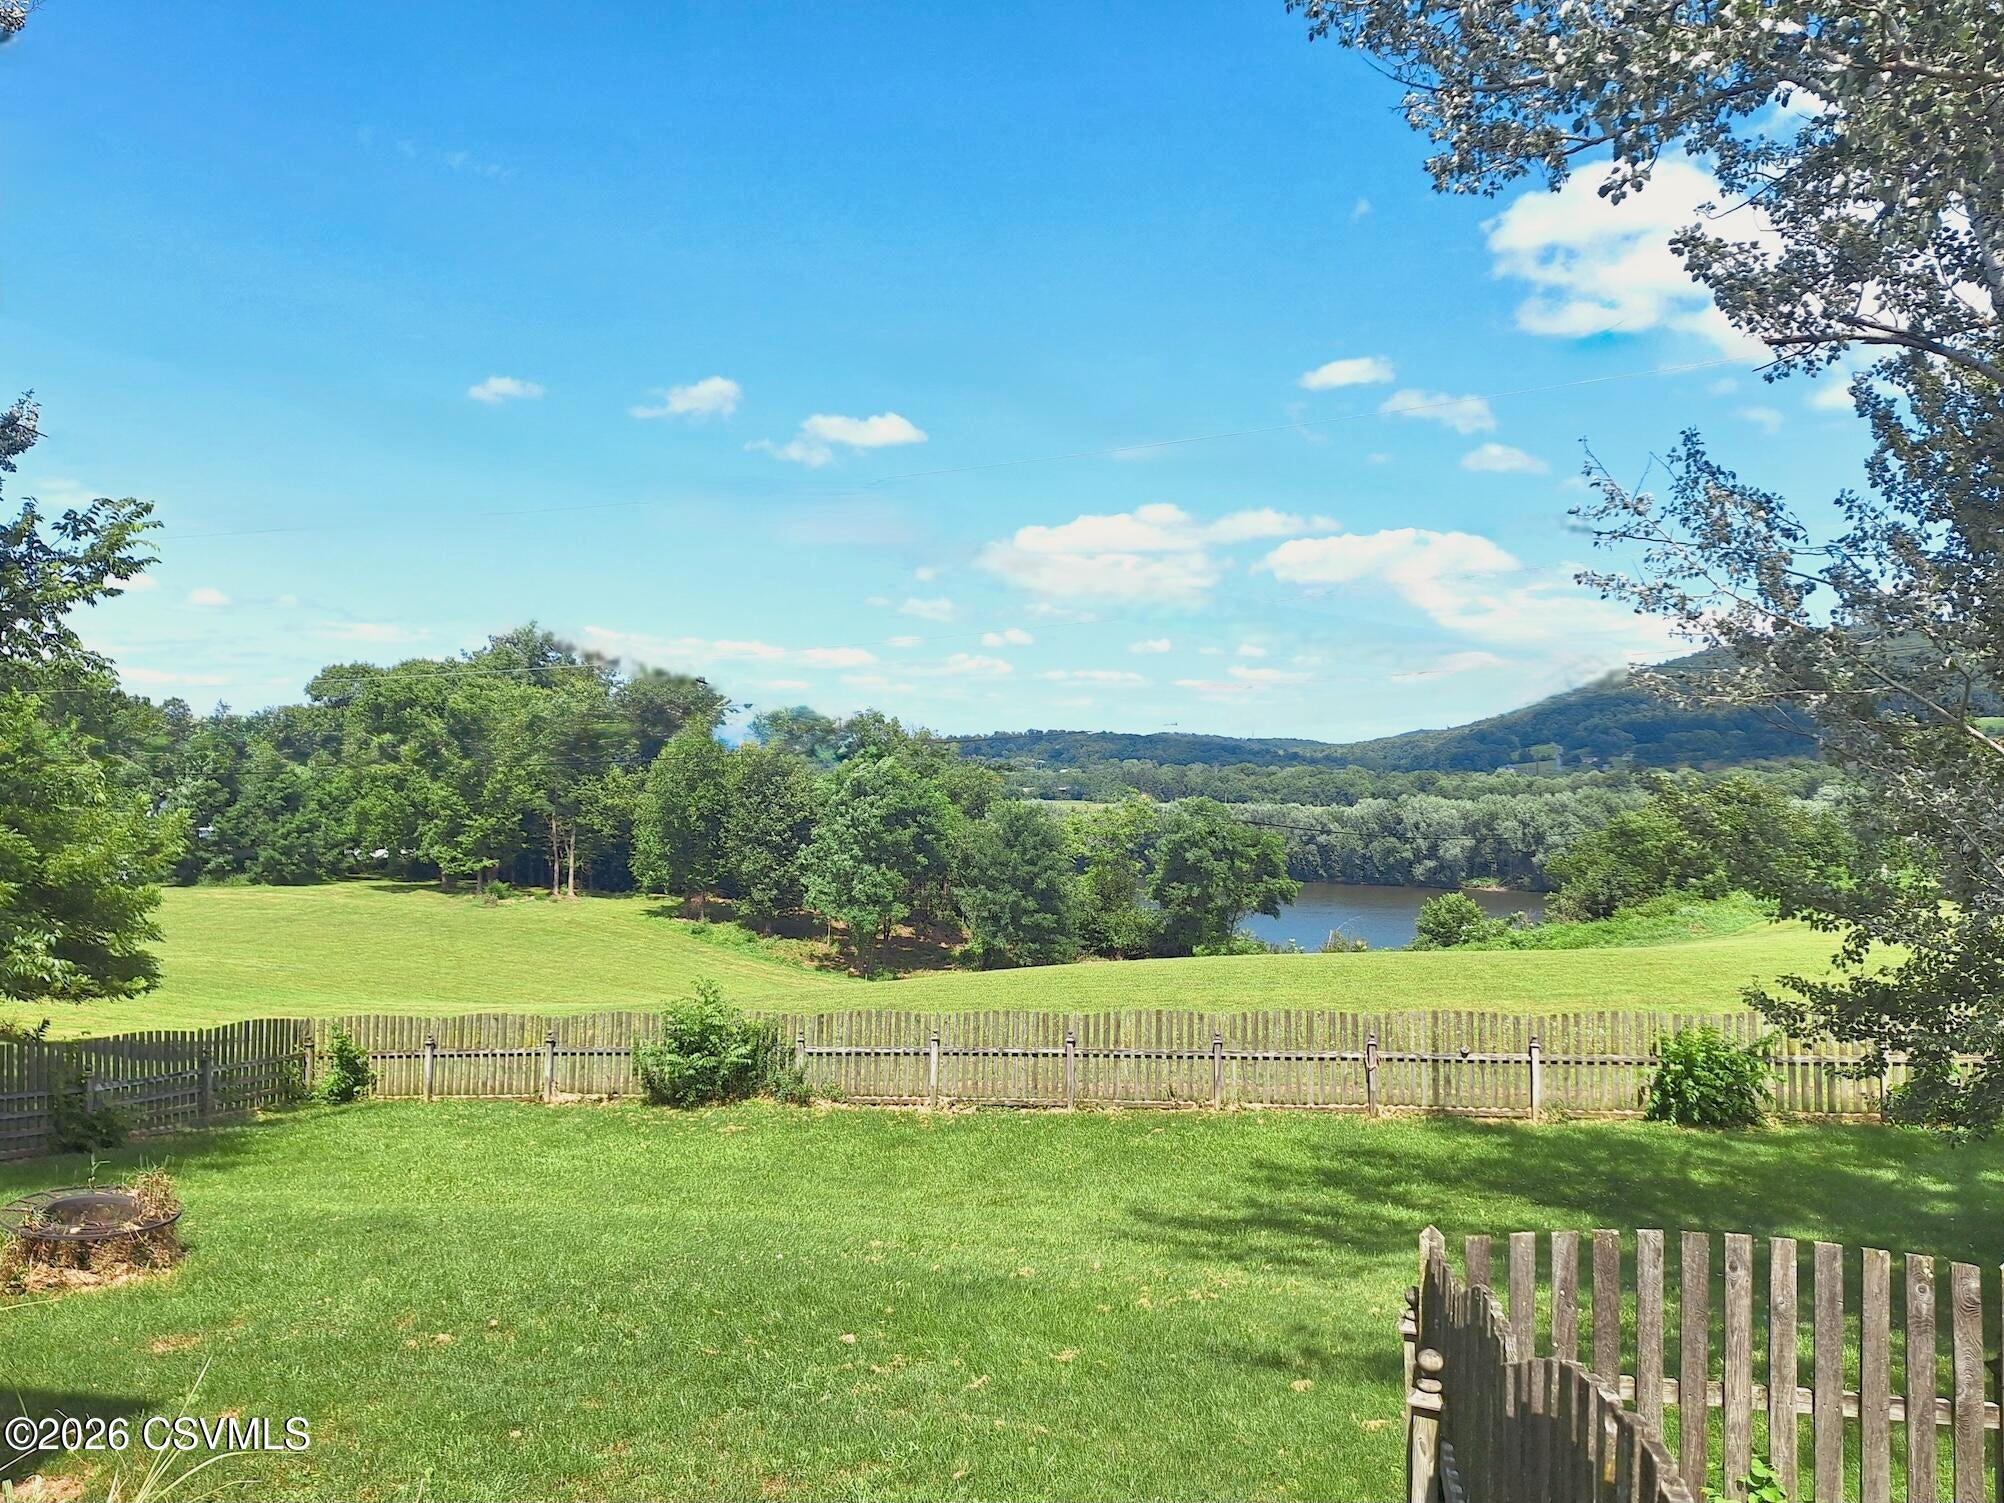
Save
Ask
Tour
Hide
Mortgage Calculator
Monthly Payment (Est.)
$1,596Calculator powered by Showcase IDX, a Constellation1 Company. Copyright ©2026 Information is deemed reliable but not guaranteed.
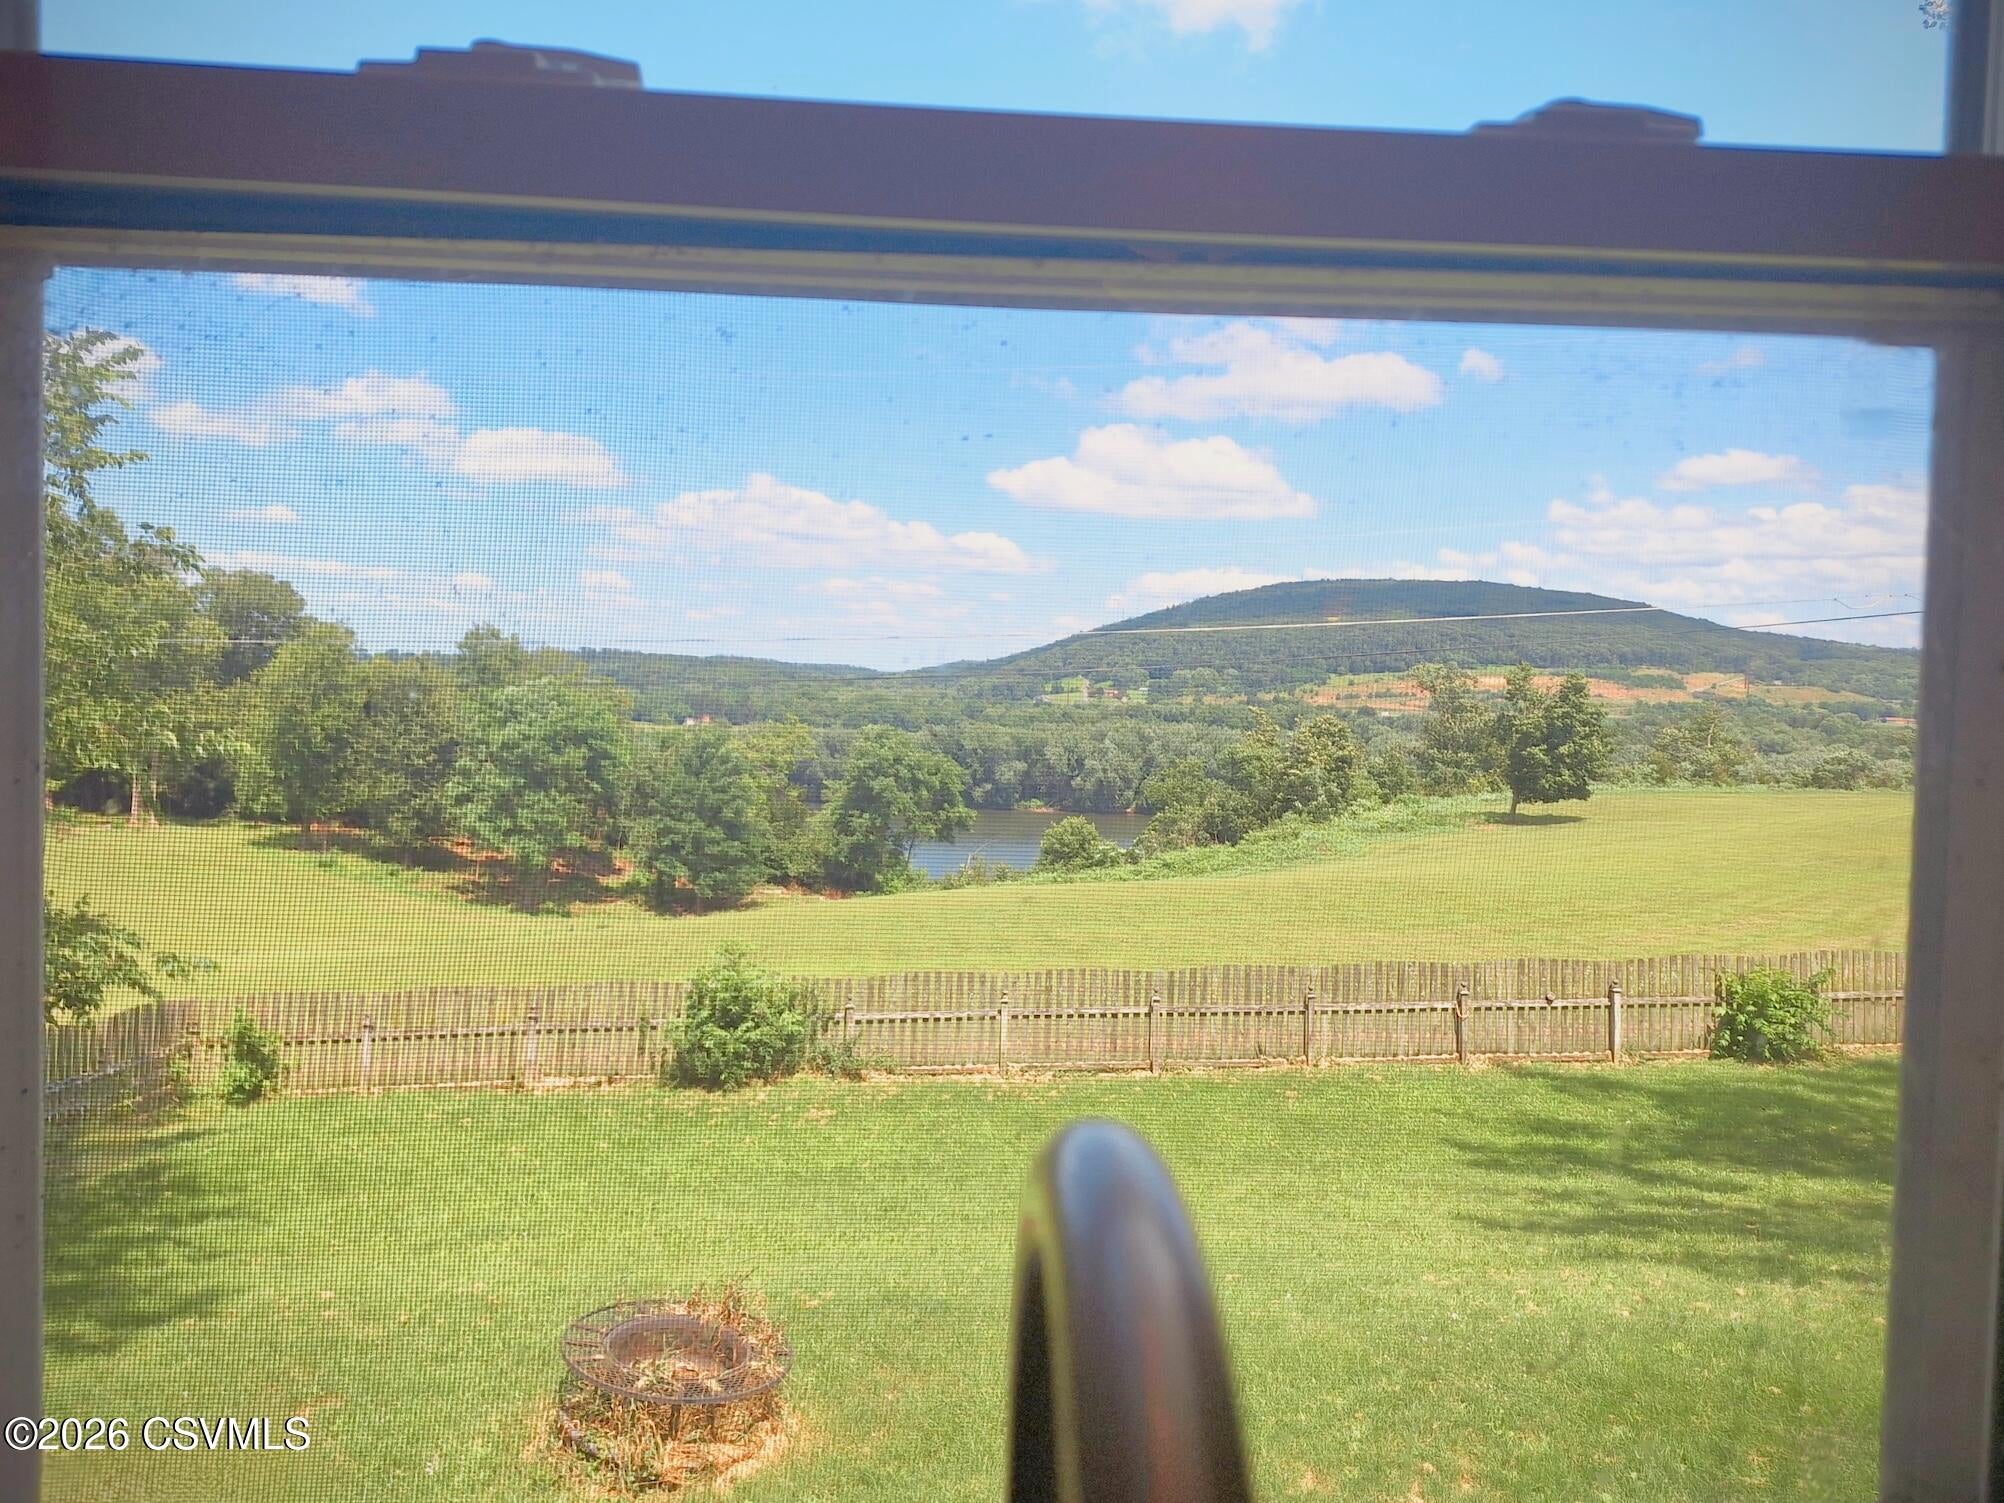
Call or Text 570-266-8159 Magnificent views from this peaceful location in Riverview Heights. Walk-Out basement with fireplace, fenced in yard and all this only minutes from downtown Lewisburg! Dining Room with hardwood floors, and sliding glass doors to your screened in patio overlooking miles of peaceful scenery. Laundry on the 2nd floor with all your bedrooms, and a walk-out basement with another screened in patio area AND level, fenced yard. CALL TODAY 570-266-8159 Square footage to be independently verified.
Save
Ask
Tour
Hide
Listing Snapshot
Price
$349,900
Days On Site
59 Days
Bedrooms
4
Inside Area (SqFt)
2,324 sqft
Total Baths
3
Full Baths
2
Partial Baths
1
Lot Size
0.34 Acres
Year Built
1971
MLS® Number
C-1966
Status
Active
Property Tax
$4,449.12
HOA/Condo/Coop Fees
N/A
Sq Ft Source
N/A
Friends & Family
Recent Activity
| 2 months ago | Listing first seen on site | |
| 2 months ago | Listing updated with changes from the MLS® |
General Features
Acres
0.34
Attached Garage
Yes
Foundation
None
Garage Spaces
2
Parking
Garage Door OpenerAttachedGarage
Property Sub Type
Single Family Residence
SqFt Above
1890
SqFt Below
434
SqFt Total
1820
Style
Two Story
Zoning
R-1
Interior Features
Appliances
Refrigerator
Basement
Exterior EntryWalk-Out Access
Cooling
Ceiling Fan(s)
Flooring
Hardwood
Heating
Window Features
Insulated Windows
Bedroom 2
Dimensions - 16.5 x 14.3Level - SecondArea - 235
Bedroom 3
Dimensions - 11.0 x 10.1Level - SecondArea - 111
Bonus Room
Dimensions - 23.5 x 25.0Level - BasementArea - 587Description - Downstairs walk-out living room w fireplace
Dining Room
Dimensions - 17.0 x 11.6Level - FirstArea - 197Description - Hardwood Floors, Fireplace, Access to Yard
Florida Room
Dimensions - 12.8 x 12.9Level - BasementArea - 165Description - Screened in Porch w access to yard
Full Bathroom
Dimensions - 9.69 x 5.11Level - SecondArea - 49Description - with Tub Shower
Half Bathroom
Dimensions - 6.8 x 5.11Level - FirstArea - 34
Kitchen
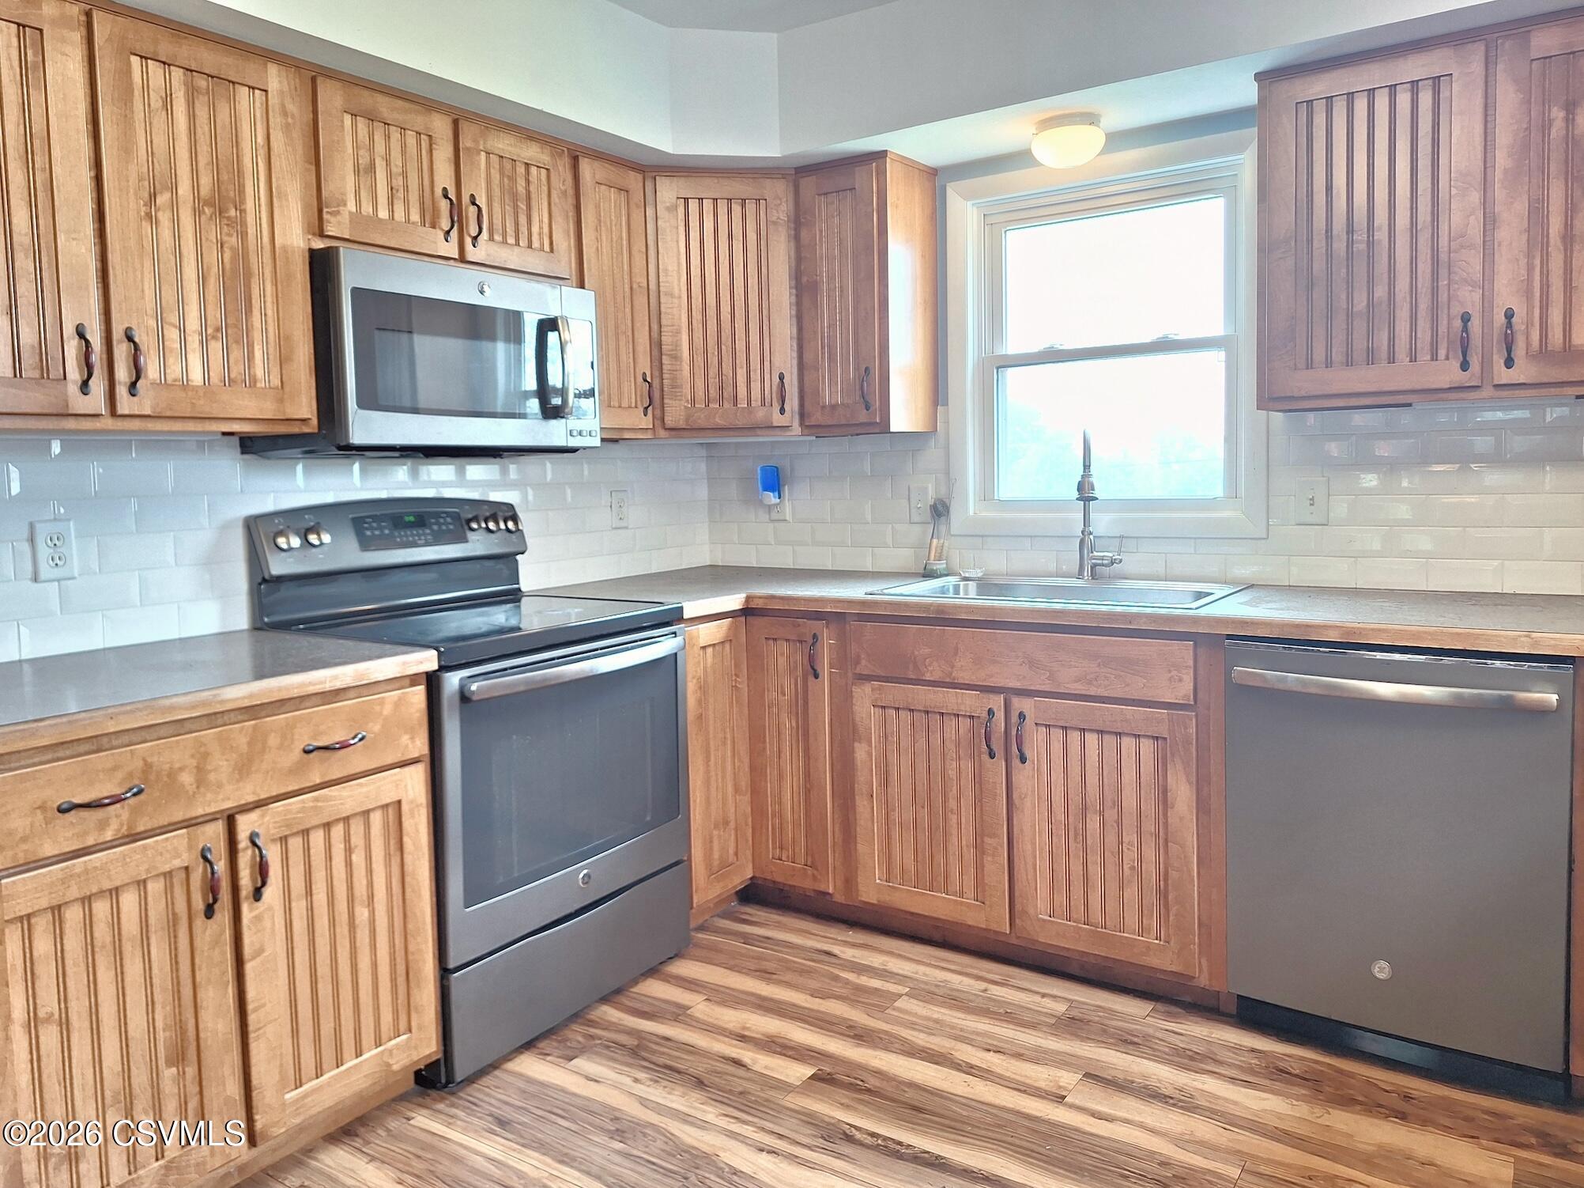
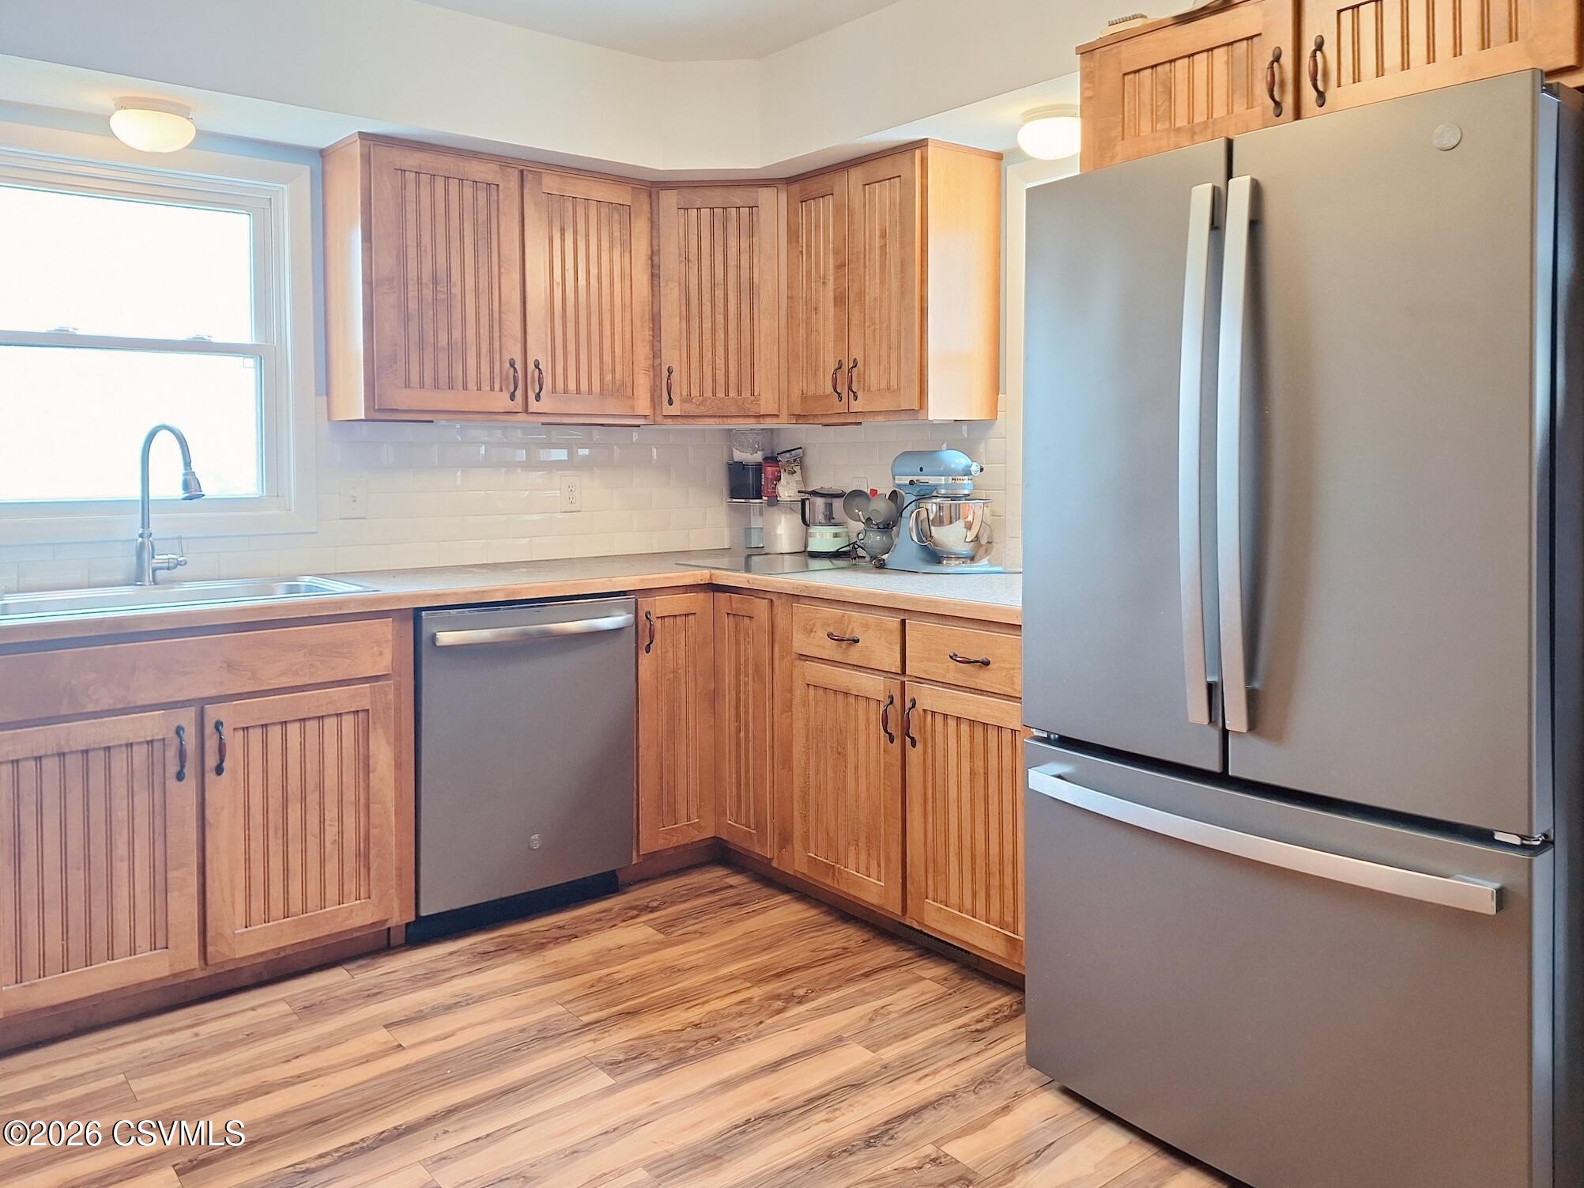
Dimensions - 13.4 x 11.0Level - FirstArea - 147Description - Dine-In Kitchen w Dishwasher
Laundry
Dimensions - 5.2 x 6.6Level - SecondArea - 34
Living Room
Dimensions - 12.7 x 10.7Level - FirstArea - 135Description - Hardwood floors
Master Bathroom
Dimensions - 9.69 x 5.11Level - SecondArea - 49Description - With Tub Shower
Master Bedroom
Dimensions - 10.8 x 18.0Level - SecondArea - 194
Storage Room
Dimensions - 6.6 x 5.2Level - SecondArea - 34Description - Walk-In Closet for Primary Bedroom
Sunroom
Dimensions - 11.11 x 12.5Level - FirstArea - 138Description - access to dining room, backyard access
Workshop
Dimensions - 10.4 x 25.0Area - 260Description - Storage and workshop area, utility room
Save
Ask
Tour
Hide
Exterior Features
Construction Details
Vinyl SidingFrame
Patio And Porch
DeckPatioPorch
Roof
Shingle
Windows/Doors
Insulated Windows
Community Features
MLS Area
E Buffalo
School District
Lewisburg
Township
E Buffalo
Schools
School District
Lewisburg
Elementary School
Unknown
Middle School
Unknown
High School
Unknown
Listing courtesy of NICOLETTE M WAYAND of TEU REAL ESTATE CORPORATION

Listing information is provided by Participants of the Central Susquehanna Valley Board of Realtors MLS. IDX information is provided exclusively for personal, non-commercial use, and may not be used for any purpose other than to identify prospective properties consumers may be interested in purchasing. Information is deemed reliable but not guaranteed. Copyright 2026, Central Susquehanna Valley Board of Realtors MLS.
Data last updated at: 2026-09-20 10:53 PM UTC
Listing information is provided by Participants of the Central Susquehanna Valley Board of Realtors MLS. IDX information is provided exclusively for personal, non-commercial use, and may not be used for any purpose other than to identify prospective properties consumers may be interested in purchasing. Information is deemed reliable but not guaranteed. Copyright 2026, Central Susquehanna Valley Board of Realtors MLS.
Data last updated at: 2026-09-20 10:53 PM UTC
Neighborhood & Commute
Source: Walkscore
Disclosure: Community information and market data powered by Constellation Data Labs. Information is deemed reliable but not guaranteed.
Save
Ask
Tour
Hide

