Save
Ask
Tour
Hide
Share
$572,500
94 Days On Site

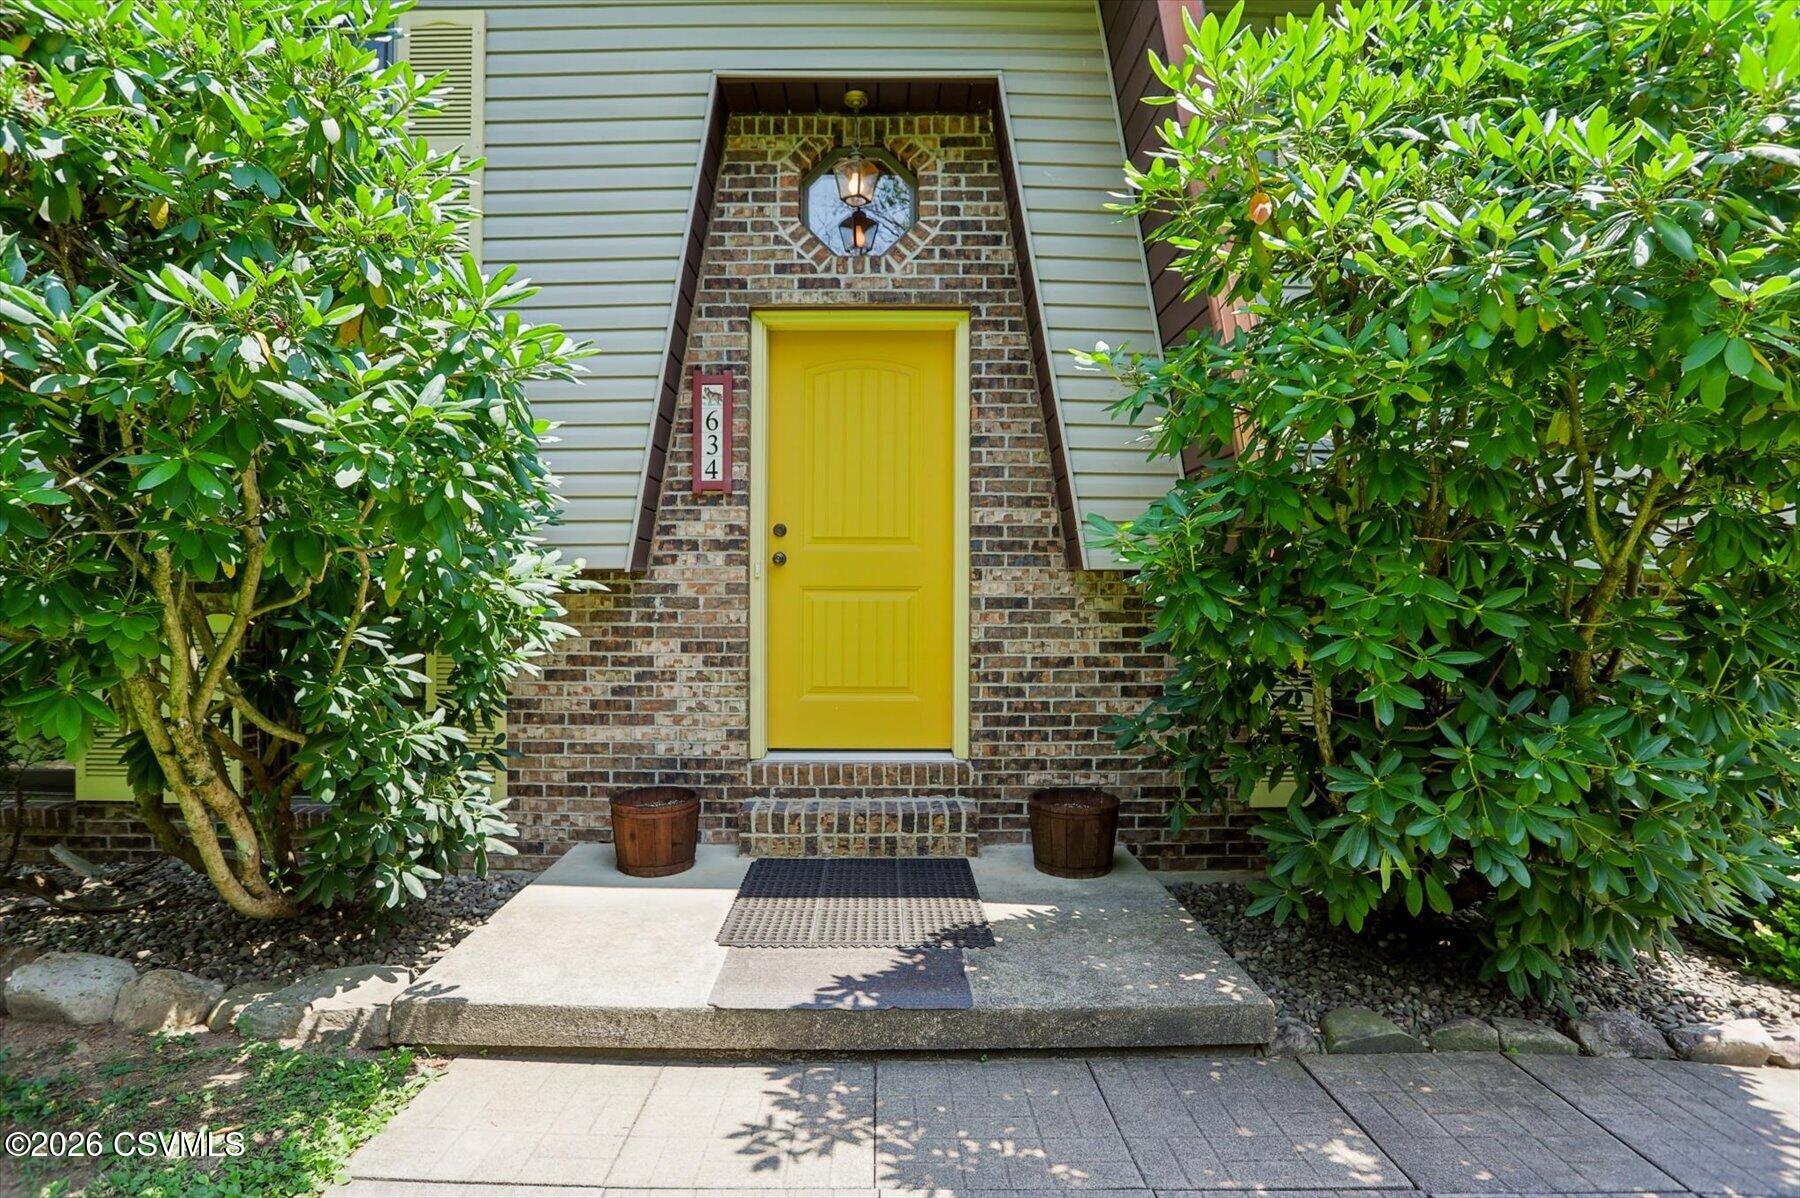
634 S HILL Road
New Columbia, PA 17856

For Sale|Single Family Residence|Active
4
Beds
2
Total Baths
1
Full Bath
1
Partial Bath
2,344
SqFt
$244
/SqFt
1989
Built
Subdivision:
0-None
County:
Union
Listing courtesy of DOUGLAS A WERTZ of COLDWELL BANKER PENN ONE REAL ESTATE
Call Now: 570-387-8300
Is this the listing for you? We can help make it yours.
570-387-8300
634 s hill road634 s hill road634 s hill road634 s hill road
Save
Ask
Tour
Hide
Share

Mortgage Calculator

Monthly Payment (Est.)

Enter an interest rate to see your estimated monthly payment.
Calculator powered by Showcase IDX, a Constellation1 Company. Copyright ©2026 Information is deemed reliable but not guaranteed.

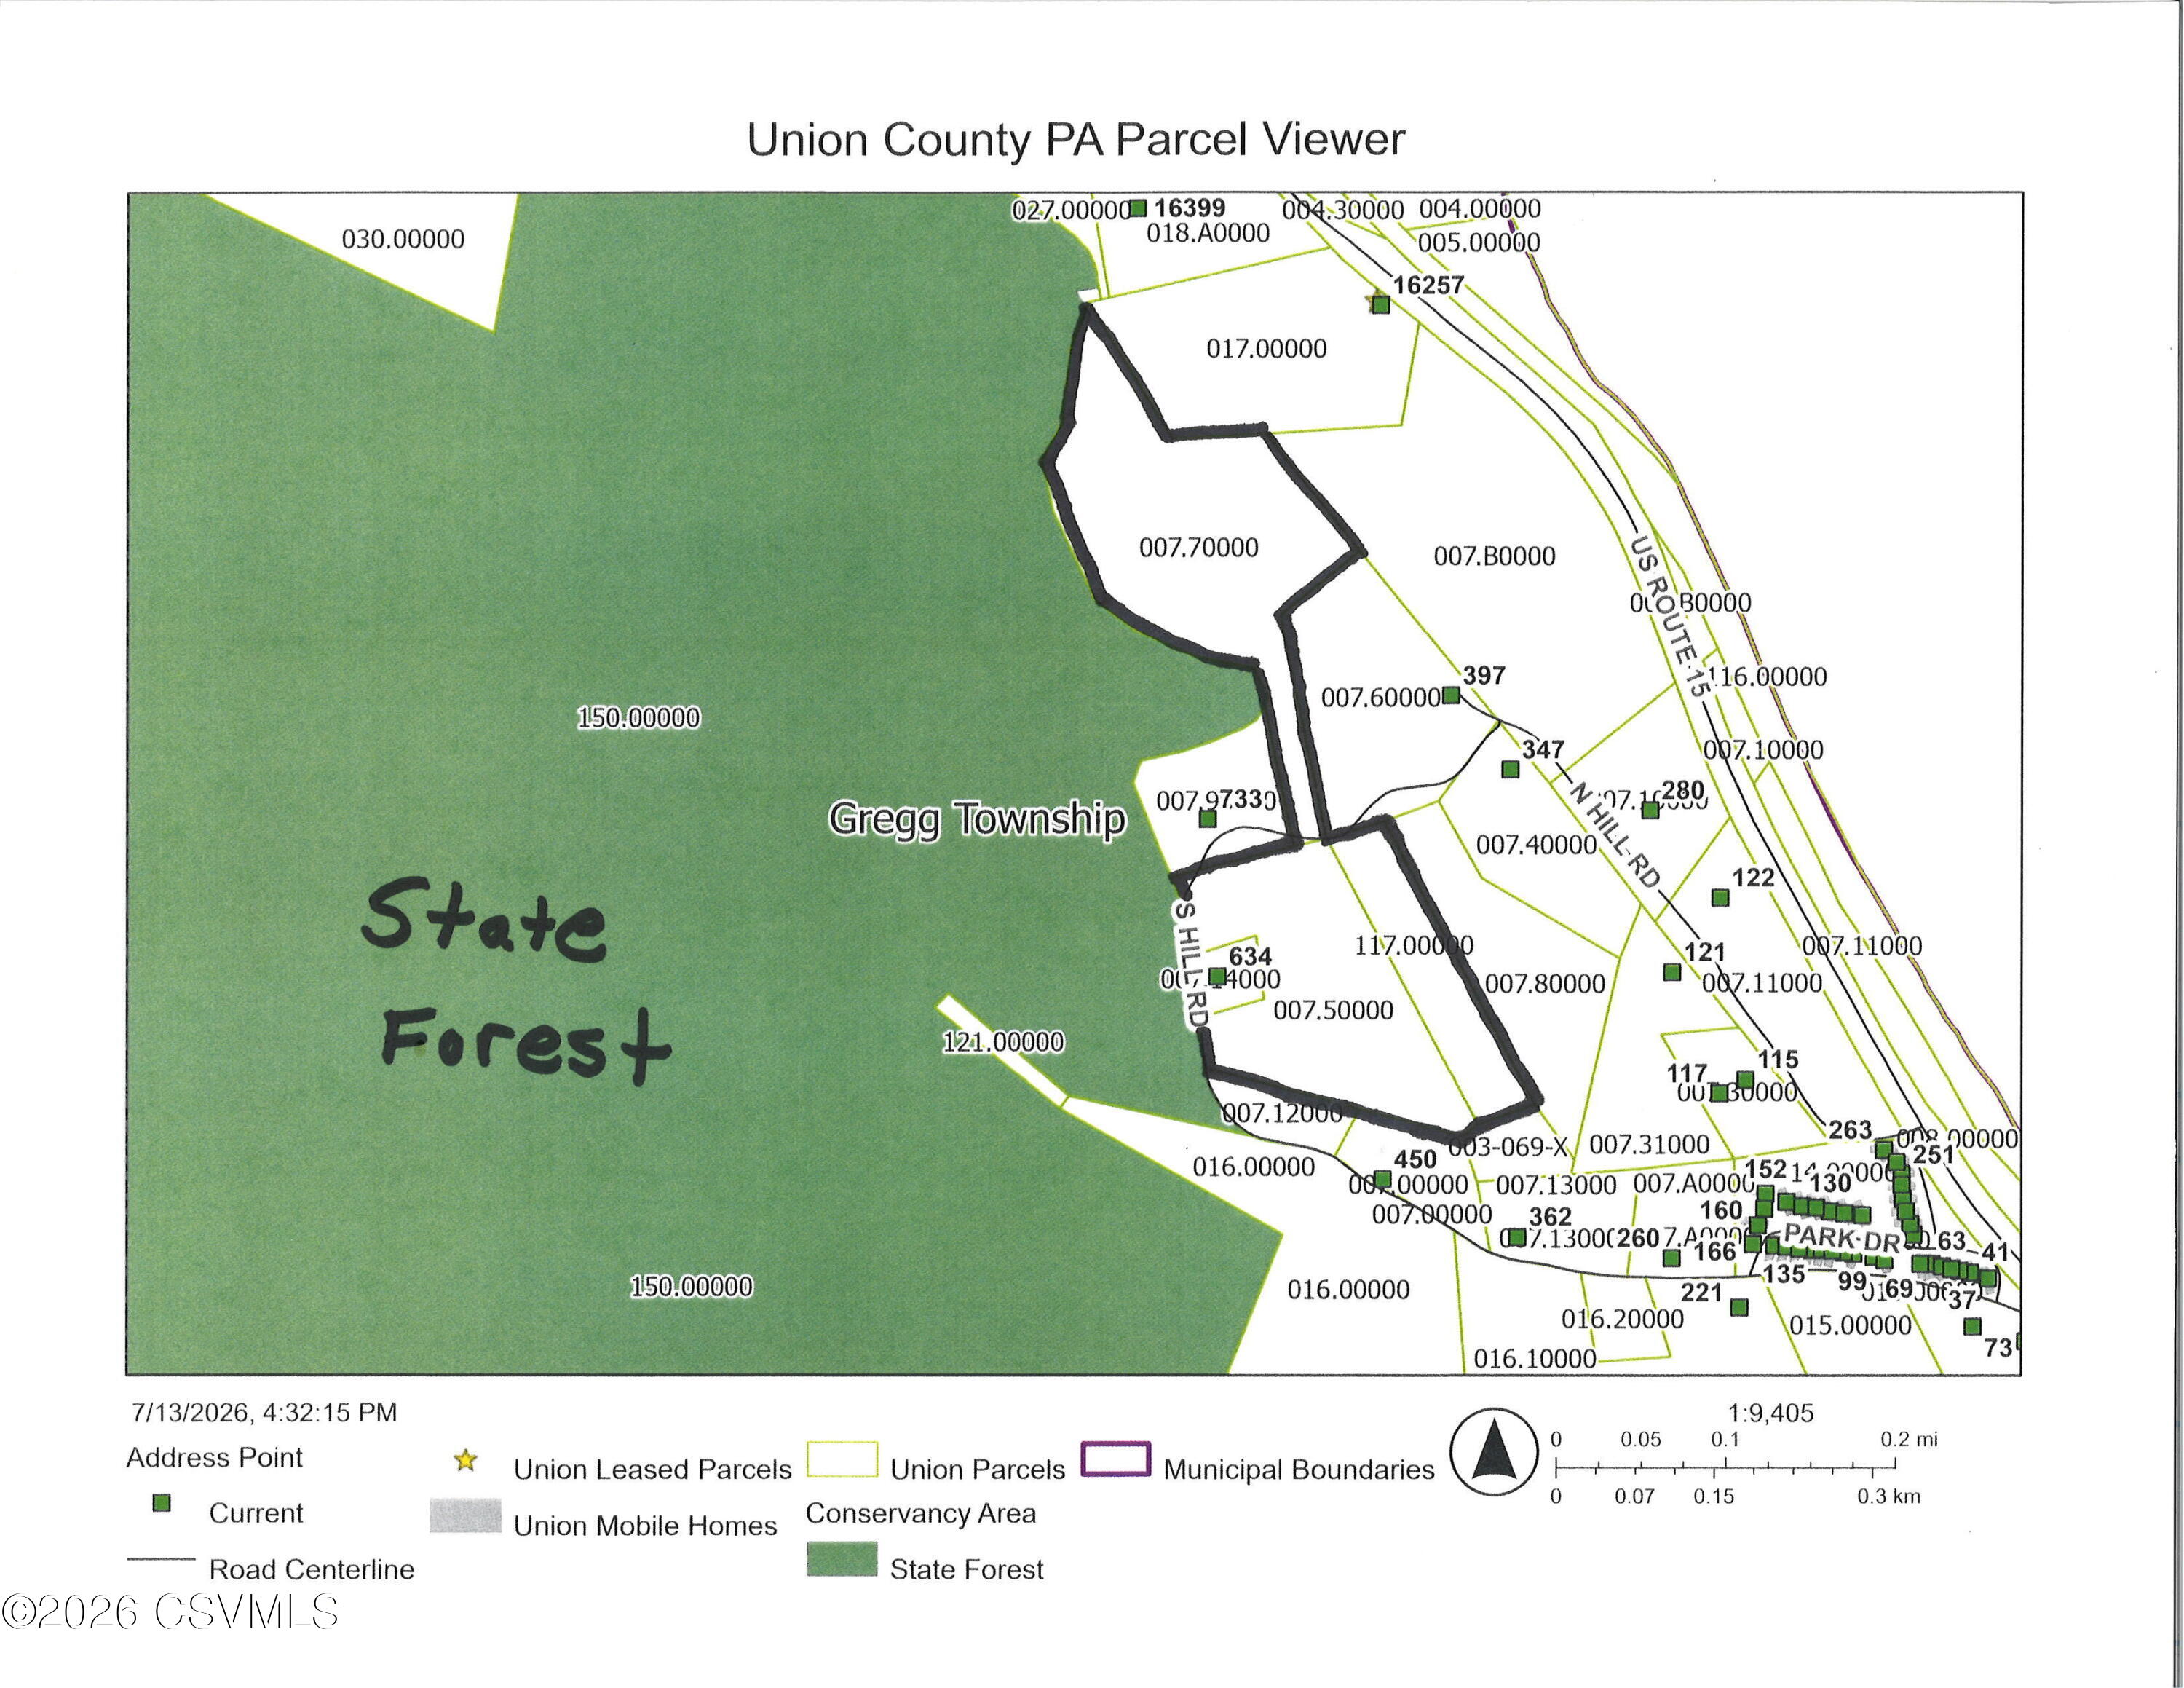
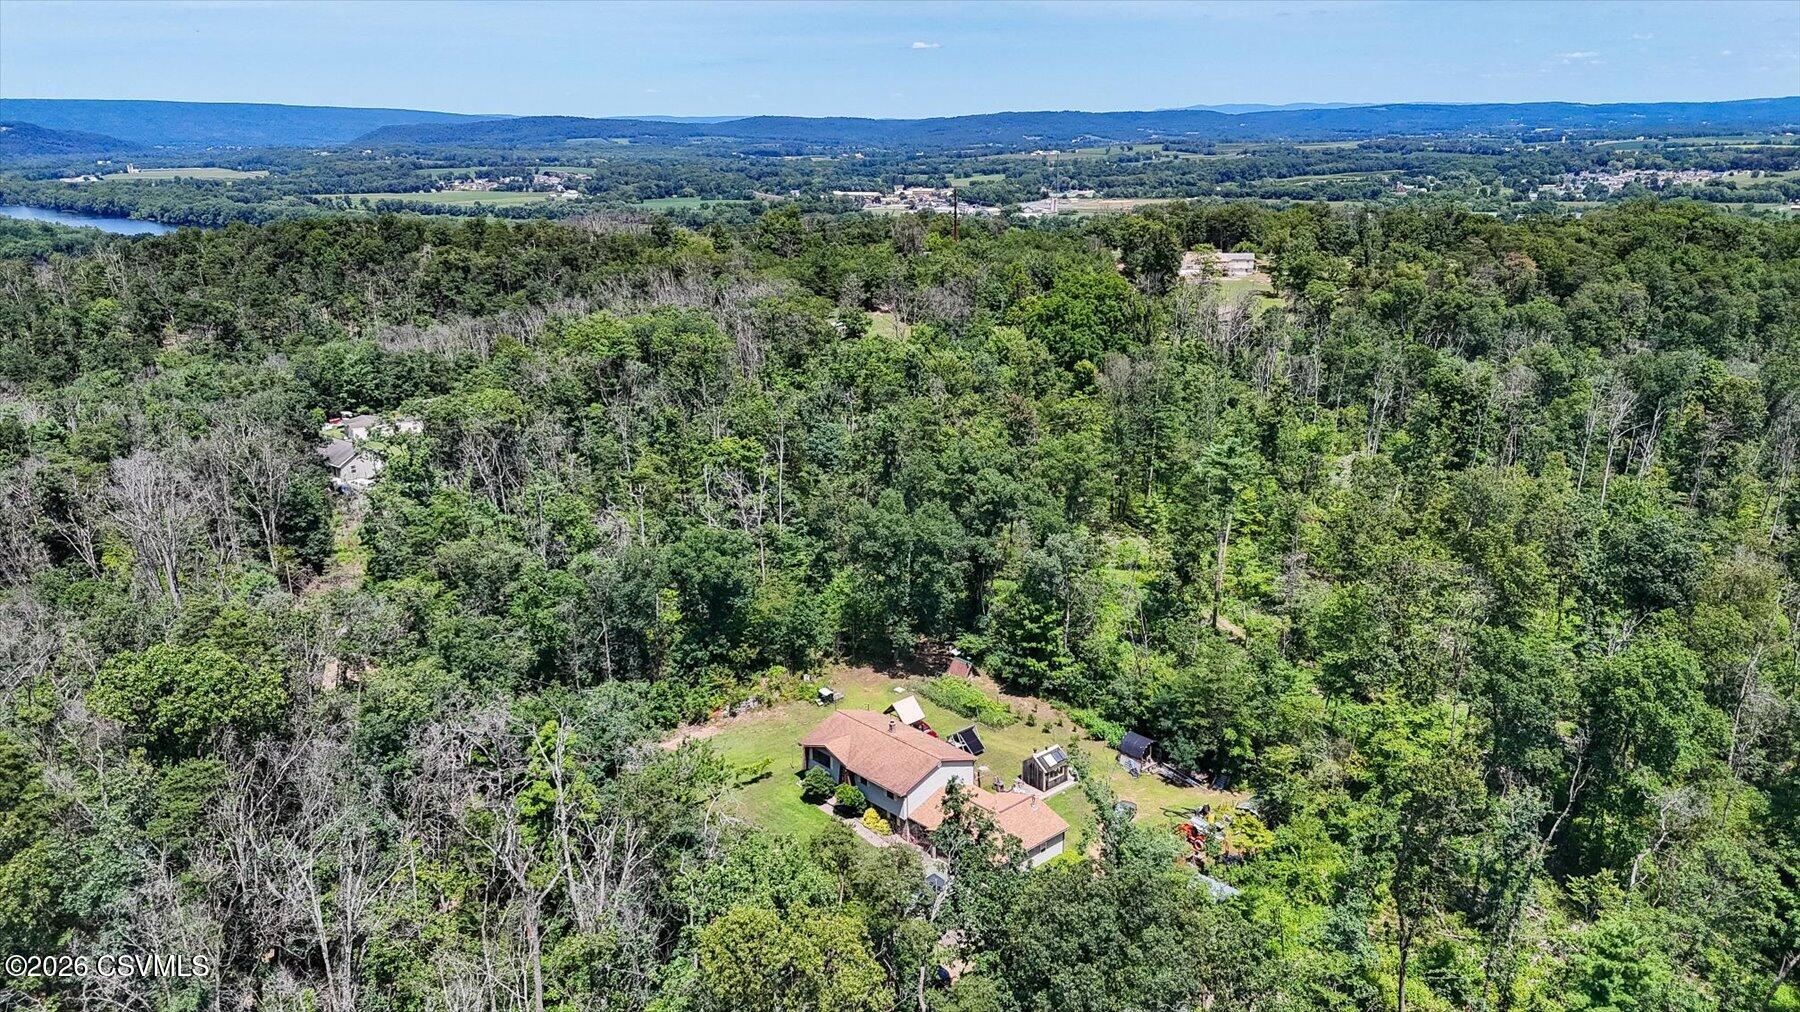
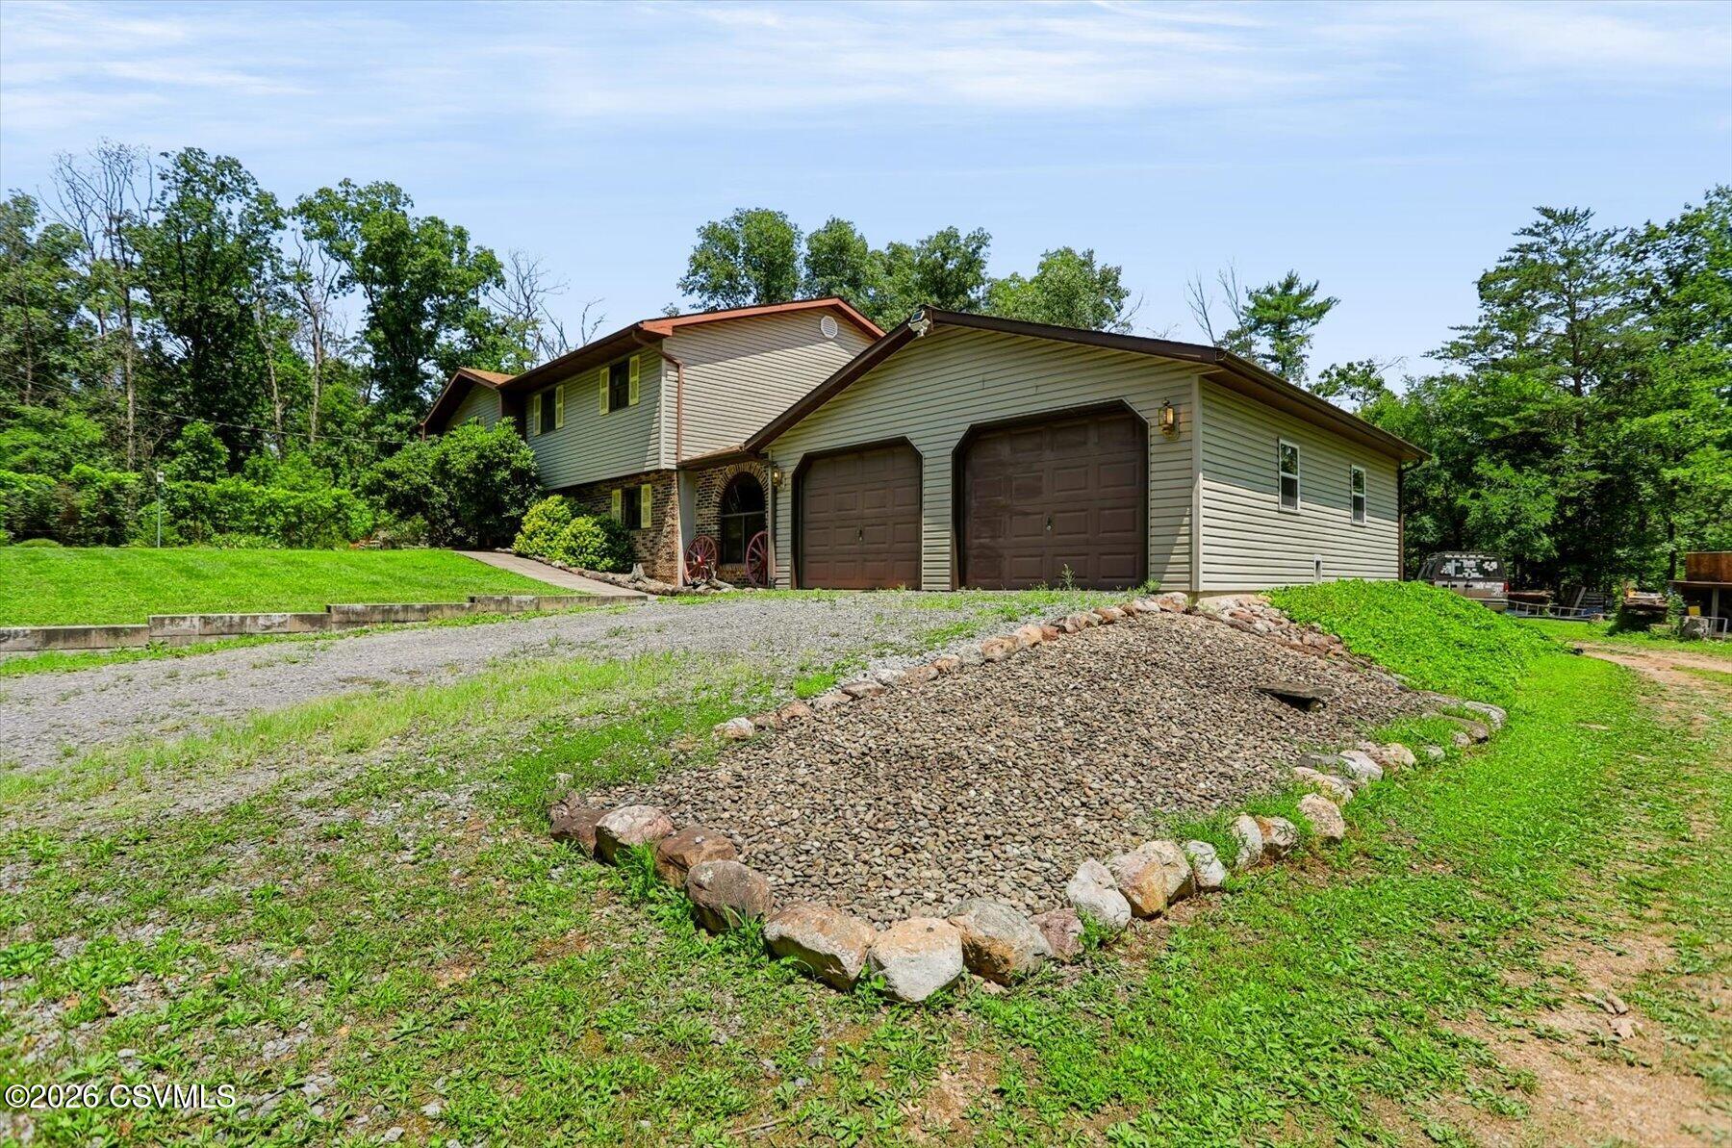
This private 4-bedroom, 2-bath home sits on 28 acres and borders Bald Eagle State Forest land, offering the ultimate retreat for recreation, privacy, and abundant wildlife. Whether you're seeking a full-time residence or a secluded getaway, this property delivers space, serenity, and endless outdoor opportunity. Enjoy outdoor living with a spacious deck and patio--perfect for relaxing, entertaining, or taking in the surrounding woodland views. A dedicated shed provides convenient extra storage for tools, equipment, or recreational gear. An exterior wood burner supplies efficient, cost-saving heat, with abundant on-site timber available for those who embrace the hands-on, lumberjack lifestyle. Channel your inner Grizzly Adams and make this woodland haven your own. Call Doug 570-716-9961.

Save
Ask
Tour
Hide
Share
Listing Snapshot
Price 
$572,500
Days On Site 
94 Days
Bedrooms 
4
Inside Area (SqFt) 
2,344 sqft
Total Baths 
2
Full Baths 
1
Partial Baths 
1
Lot Size 
28.02 Acres
Year Built 
1989
MLS Number 
C-2001
Status 
Active
Property Tax 
$2,215.38
HOA/Condo/Coop Fees 
N/A
Sq Ft Source 
N/A
Friends & Family
Recent Activity
2 months agoPrice changed to $572,500
2 months agoListing updated with changes from the MLS
3 months agoListing first seen on site
General Features
Acres 
28.02
Attached Garage 
Yes
Foundation 
None
Garage Spaces 
2
Parking 
AttachedGarage
Property Sub Type 
Single Family Residence
SqFt Above 
1456
SqFt Below 
888
SqFt Total 
1456
Style 
Bi-Level
Zoning 
Agricultural
Interior Features
Appliances 
Refrigerator
Basement 
Exterior EntryWalk-Out AccessBlock
Cooling 
Ceiling Fan(s)
Window Features 
Insulated Windows
Bedroom 2 
Dimensions - 8.1 x 11.5Level - FirstArea - 93
Bedroom 3 
Dimensions - 15.0 x 10.0Level - FirstArea - 150
Bedroom 4 
Dimensions - 13.7 x 13.0Level - BasementArea - 178
Dining Room 
Dimensions - 9.6 x 11.6Level - FirstArea - 111
Foyer 
Dimensions - 7.0 x 7.1Level - FirstArea - 49
Full Bathroom 
Dimensions - 7.11 x 7.2Level - FirstArea - 51
Kitchen 
Dimensions - 11.8 x 11.2Level - FirstArea - 132
Living Room 
Dimensions - 13.1 x 15.0Level - FirstArea - 196
Master Bathroom 
Dimensions - 8.0 x 3.8Level - FirstArea - 30
Master Bedroom 
Dimensions - 13.3 x 11.2Level - FirstArea - 148
Mud Room 
Dimensions - 22.1 x 8.9Level - BasementArea - 196
Rec Room 
Dimensions - 22.0 x 22.1Level - BasementArea - 486
Utility Room 
Dimensions - 28.1 x 12.0Level - BasementArea - 337
Save
Ask
Tour
Hide
Share
Exterior Features
Construction Details 
Vinyl SidingBrickBlockFrame
Other Structures 
Shed(s)
Patio And Porch 
Deck
Roof 
Shingle
Windows/Doors 
Insulated Windows
Community Features
MLS Area 
Gregg
School District 
Warrior Run
Township 
Gregg
Schools
School District
Warrior Run
Elementary School
Unknown
Middle School
Unknown
High School
Unknown
Listing courtesy of DOUGLAS A WERTZ of COLDWELL BANKER PENN ONE REAL ESTATE

Properties

Listing information is provided by Participants of the Central Susquehanna Valley Board of Realtors MLS. IDX information is provided exclusively for personal, non-commercial use, and may not be used for any purpose other than to identify prospective properties consumers may be interested in purchasing. Information is deemed reliable but not guaranteed. Copyright 2026, Central Susquehanna Valley Board of Realtors MLS.
Data last updated at: 2026-10-29 04:58 AM UTC


Neighborhood & Commute
Source: Walkscore
Disclosure: Community information and market data powered by Constellation Data Labs. Information is deemed reliable but not guaranteed.
Save
Ask
Tour
Hide
Share