Save
Ask
Tour
Hide
Share
$319,000
59 Days On Site

924 RIDGE Road
Northumberland, PA 17857

Single Family Residence|Pending
3
Beds
2
Total Baths
2
Full Baths
1,344
SqFt
$237
/SqFt
2026
Built
Subdivision:
0-None
County:
Northumberland
Listing courtesy of RICHARD D MATTERN of EXP Realty, LLC
Call Now: 570-387-8300
Is this the listing for you? We can help make it yours.
570-387-8300
924 ridge road924 ridge road924 ridge road924 ridge road
Save
Ask
Tour
Hide
Share

Mortgage Calculator

Monthly Payment (Est.)

Enter an interest rate to see your estimated monthly payment.
Calculator powered by Showcase IDX, a Constellation1 Company. Copyright ©2026 Information is deemed reliable but not guaranteed.

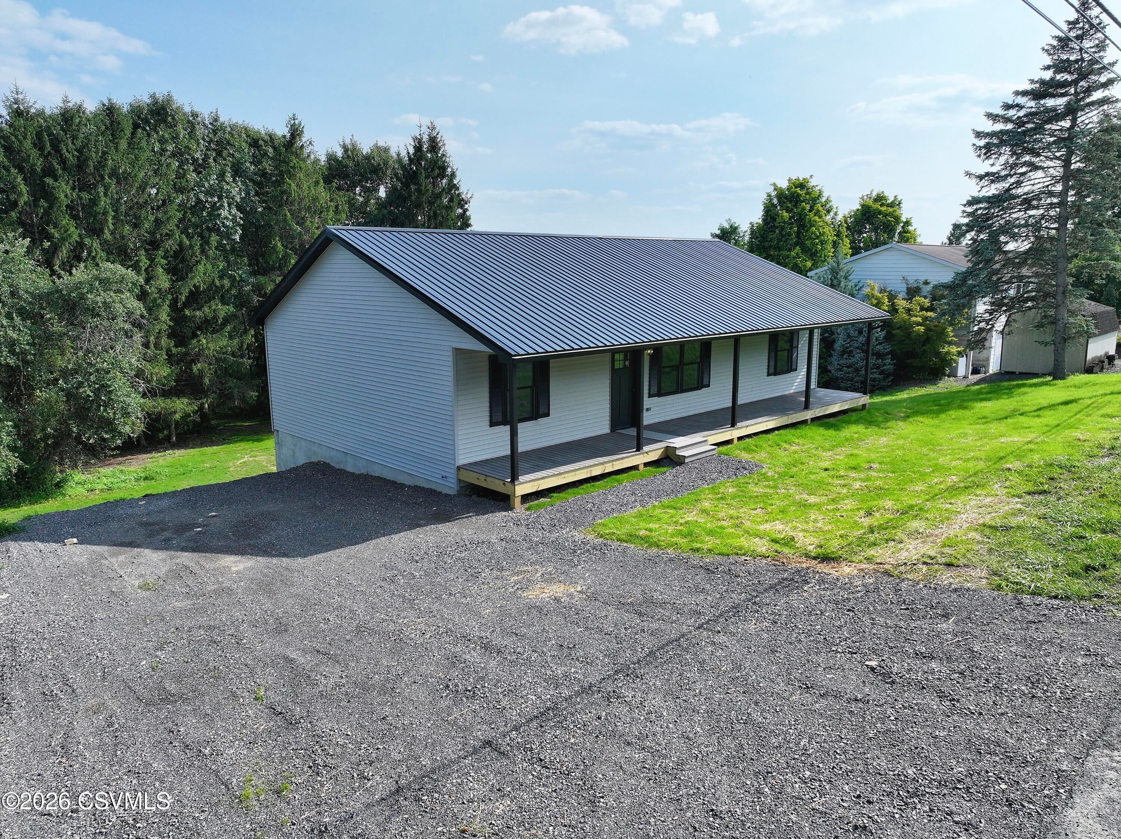
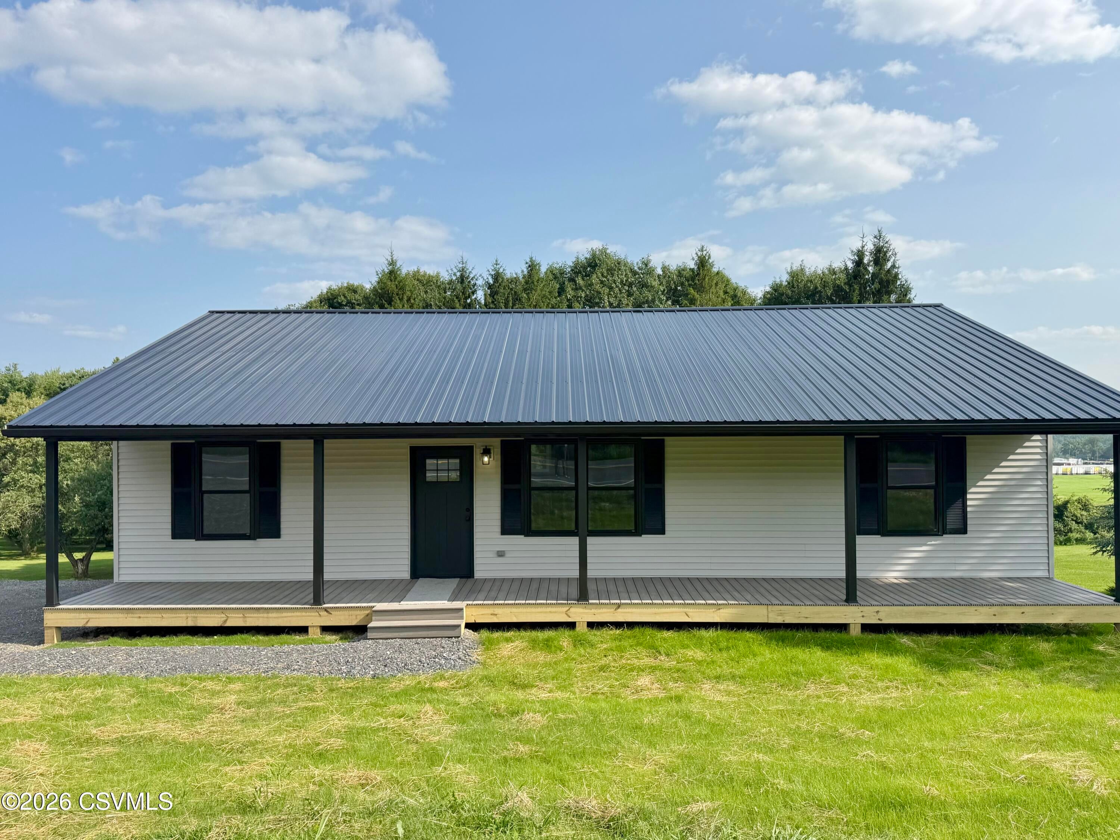
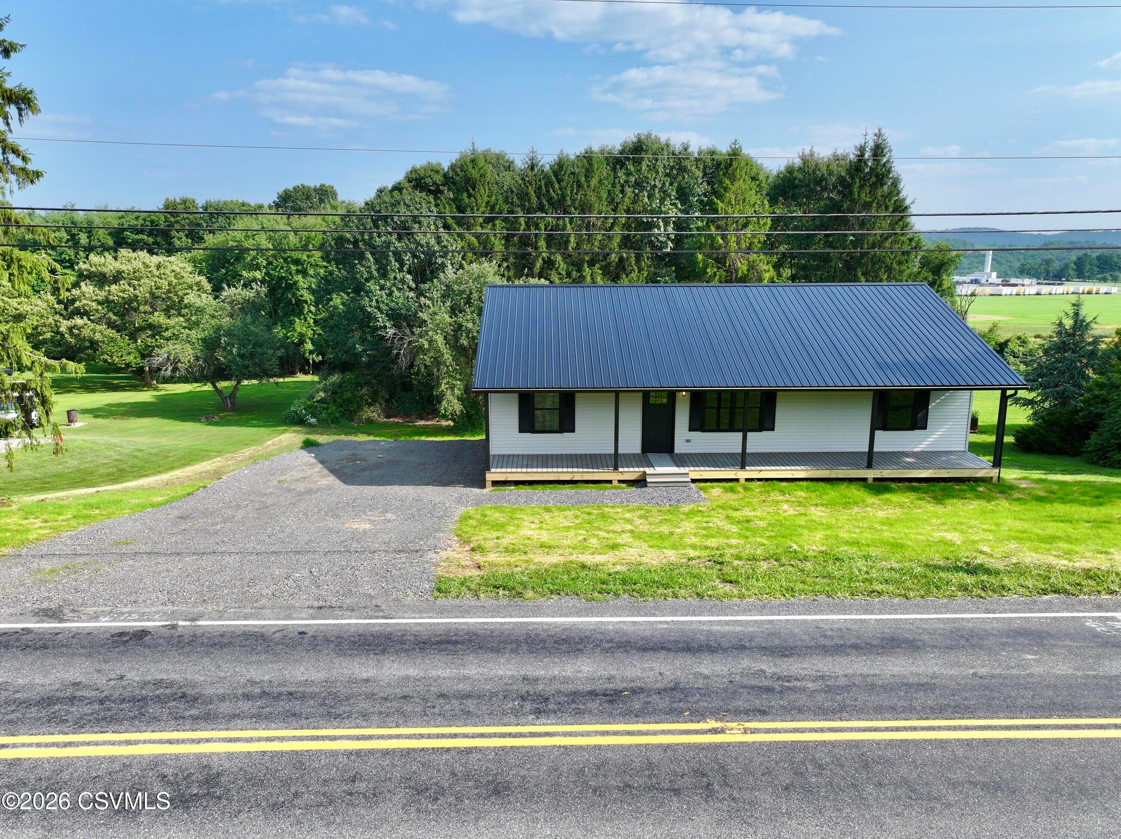
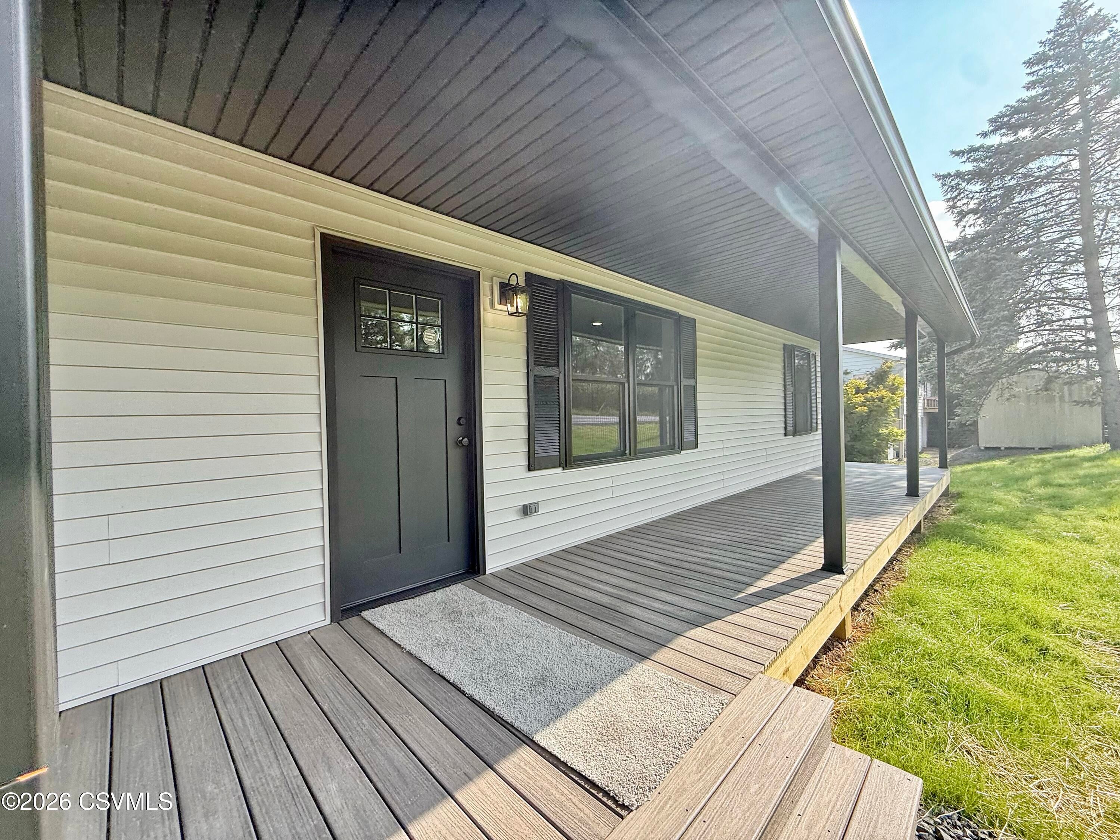
NEW CONSTRUCTION! Beautifully crafted ranch on a spacious 1.01-acre lot. This quality-built home features a modern open-concept layout with a bright living room flowing into the kitchen--perfect for entertaining and everyday living. The primary bedroomoffers a walk-in closet and private en-suite bath. Two additional bedrooms, a second full bath, and convenient first-floor laundry provide comfort and functionality. Enjoy year-round comfort with central air, energy-efficient heat pump, public water, and public sewer. A durable metal roof adds long-term value and low maintenance. The full walk-out lower level with double French doors and multiple windows offer abundant natural light and endless future potential for finishing--family room, office, gym, or more. AGENTS SEE PRIVATE REMARKS

Save
Ask
Tour
Hide
Share
Listing Snapshot
Price 
$319,000
Days On Site 
59 Days
Bedrooms 
3
Inside Area (SqFt) 
1,344 sqft
Total Baths 
2
Full Baths 
2
Partial Baths 
N/A
Lot Size 
1.01 Acres
Year Built 
2026
MLS® Number 
C-2003
Status 
Pending
Property Tax 
N/A
HOA/Condo/Coop Fees 
N/A
Sq Ft Source 
N/A
Friends & Family
Recent Activity
2 weeks agoListing updated with changes from the MLS®
2 weeks agoStatus changed to Pending
a month agoPrice changed to $319,000
2 months agoListing first seen on site
General Features
Acres 
1.01
Foundation 
None
Parking 
None
Property Sub Type 
Single Family Residence
SqFt Above 
1344
SqFt Total 
1344
Style 
Ranch
Zoning 
R-1
Interior Features
Appliances 
MicrowaveDishwasherRefrigerator
Basement 
Walk-Out AccessBlock
Cooling 
Heating 
Bedroom 2 
Dimensions - 10.9 x 12.1Level - FirstArea - 131
Bedroom 3 
Dimensions - 10.7 x 12.1Level - FirstArea - 129
Full Bathroom 
Dimensions - 8.0 x 4.11Level - FirstArea - 32Description - in primary bedroom
Kitchen 
Dimensions - 11.5 x 19.1Level - FirstArea - 219Description - OPEN CONCEPT TO LIVING ROOM
Laundry 
Dimensions - 6.5 x 5.0Level - FirstArea - 32
Living Room 
Dimensions - 15.6 x 19.1Level - FirstArea - 297Description - OPEN CONCEPT TO KITCHEN
Master Bedroom 
Dimensions - 14.7 x 14.3Level - FirstArea - 210
Other 
Dimensions - 5.0 x 5.0Level - FirstArea - 25Description - Walk in closet in primary bedroom
Save
Ask
Tour
Hide
Share
Exterior Features
Construction Details 
BrickFrame
Patio And Porch 
Porch
Roof 
Metal
Community Features
MLS Area 
Point Twp
School District 
Shikellamy
Township 
Point Twp
Schools
School District
Shikellamy
Elementary School
Unknown
Middle School
Unknown
High School
Unknown
Listing courtesy of RICHARD D MATTERN of EXP Realty, LLC

Properties

Listing information is provided by Participants of the Central Susquehanna Valley Board of Realtors MLS. IDX information is provided exclusively for personal, non-commercial use, and may not be used for any purpose other than to identify prospective properties consumers may be interested in purchasing. Information is deemed reliable but not guaranteed. Copyright 2026, Central Susquehanna Valley Board of Realtors MLS.
Data last updated at: 2026-09-24 09:01 AM UTC


Neighborhood & Commute
Source: Walkscore
Disclosure: Community information and market data powered by Constellation Data Labs. Information is deemed reliable but not guaranteed.
Save
Ask
Tour
Hide
Share