

105 OLD FIELD DriveBloomsburg, PA 17815
Mortgage Calculator
Monthly Payment (Est.)
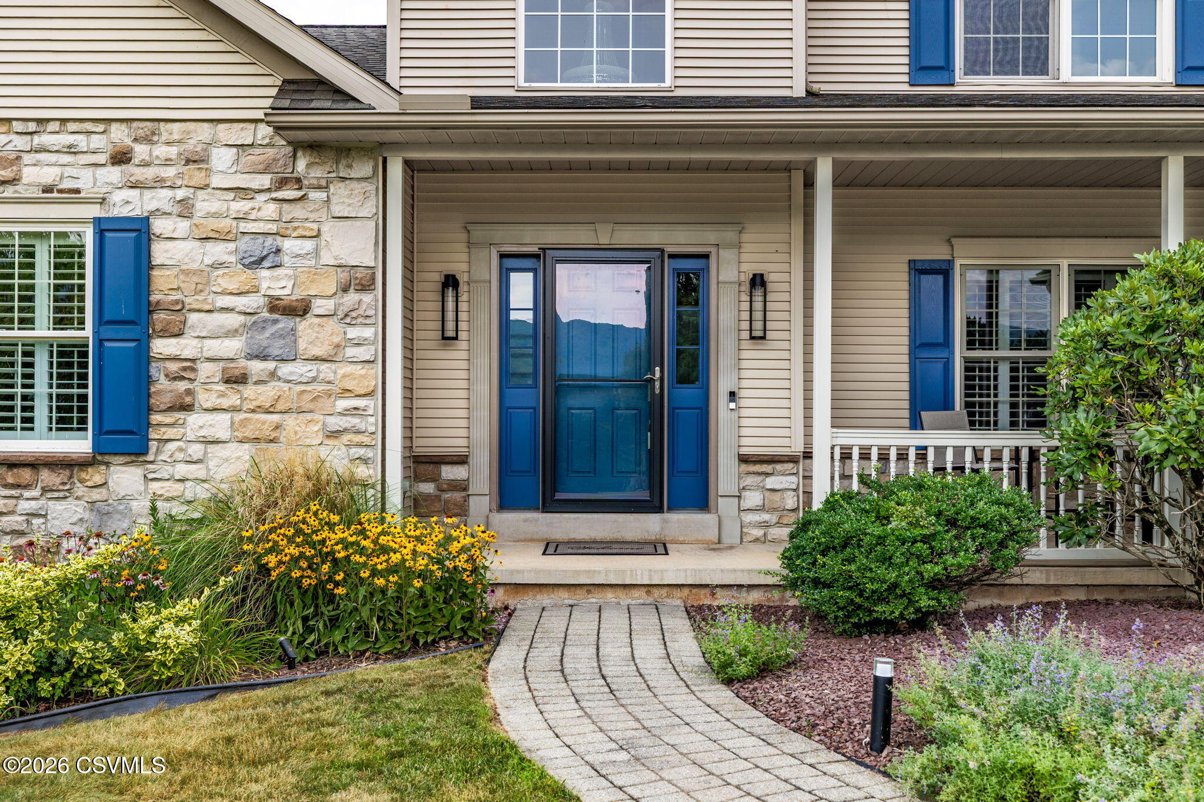
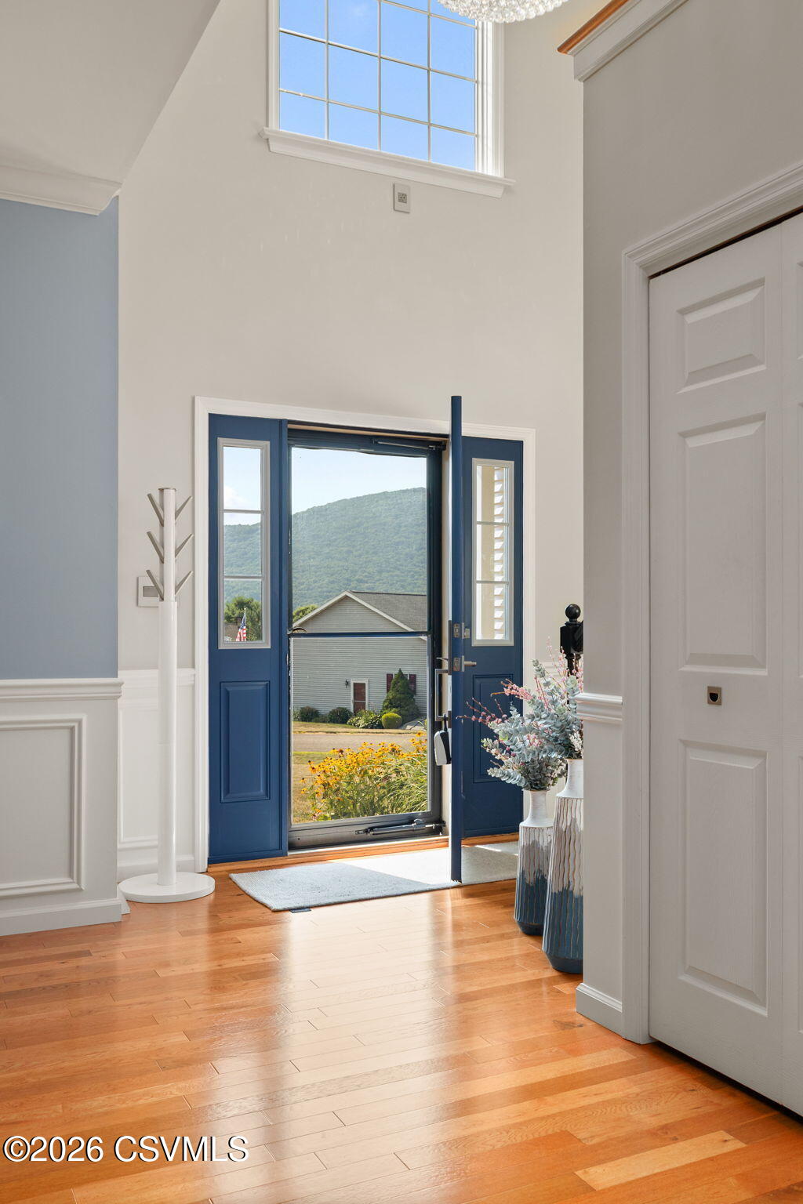
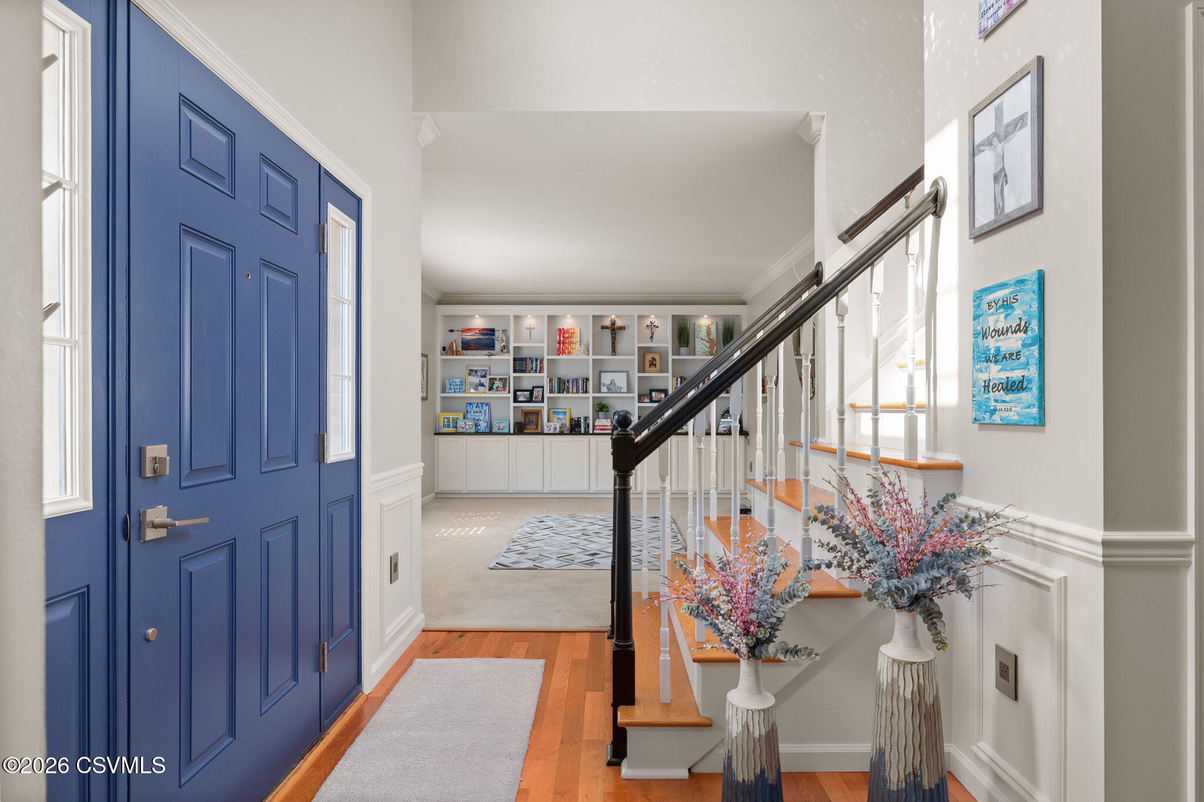
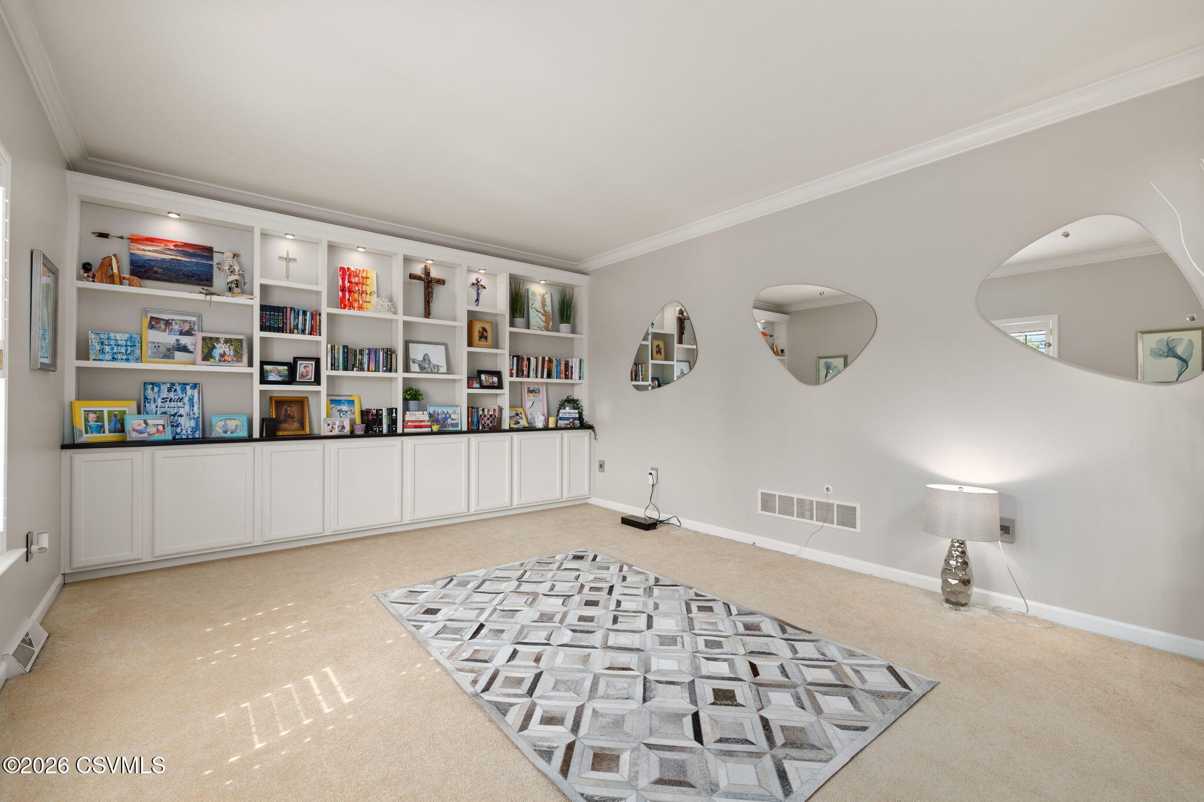
Enter an interest rate to see your estimated monthly payment.Welcome to 105 Old Field Drive, a beautifully refreshed home situated on a picturesque one-acre lot in Central Schools. Boasting fresh paint and stylish new light fixtures throughout, this spacious residence offers a seamless blend of timeless elegance and modern versatility. The main level welcomes you with a formal dining area and a private home office enhanced by custom built-in bookcases. At the heart of the home, an updated open kitchen with a charming breakfast nook and fireplace flows effortlessly into an inviting living area, which features a second fireplace for double the warmth and ambiance. Completing the main level is a luxurious owner's suite designed with an ornate tray ceiling, a generous walk-in closet, and an ensuite bathroom equipped with both a soaking tub and step-in shower. The upper level continues to impress with flexible living spaces, beginning at the top of the stairs with a second home office that features its own walk-in closet. Three additional bedrooms reside upstairs, each offering an enviable walk-in closet of its own; two of the bedrooms share a convenient Jack-and-Jill bathroom, while the third bedroom enjoys its own private attached bath. Designed to accommodate every lifestyle, the expansive basement provides endless possibilities. A dedicated craft room with a walk-in closet offers ideal space for hobbies, while just beyond lies a fully equipped in-law suite complete with a kitchenette, living area, bedroom zone, a 3/4 bathroom, and an enormous attached storage room. The lower level is finished with a dedicated exercise or dance studio space alongside a separate utility and storage area. Outside, your private backyard oasis awaits, featuring an oversized deck overlooking an inviting in-ground pool, making this exceptional home perfect for both everyday comfort and large-scale outdoor entertaining. Call Gretchen or Monica to set up your tour of this one before it's gone.
| 2 months ago | Listing updated with changes from the MLS | |
| 2 months ago | Status changed to Pending | |
| 3 months ago | Listing first seen on site |

Listing information is provided by Participants of the Central Susquehanna Valley Board of Realtors MLS. IDX information is provided exclusively for personal, non-commercial use, and may not be used for any purpose other than to identify prospective properties consumers may be interested in purchasing. Information is deemed reliable but not guaranteed. Copyright 2026, Central Susquehanna Valley Board of Realtors MLS.
Data last updated at: 2026-10-25 06:13 PM UTC


Did you know? You can invite friends and family to your search. They can join your search, rate and discuss listings with you.