

42 DRUMHELLER LaneNescopeck, PA 18635
Mortgage Calculator
Monthly Payment (Est.)
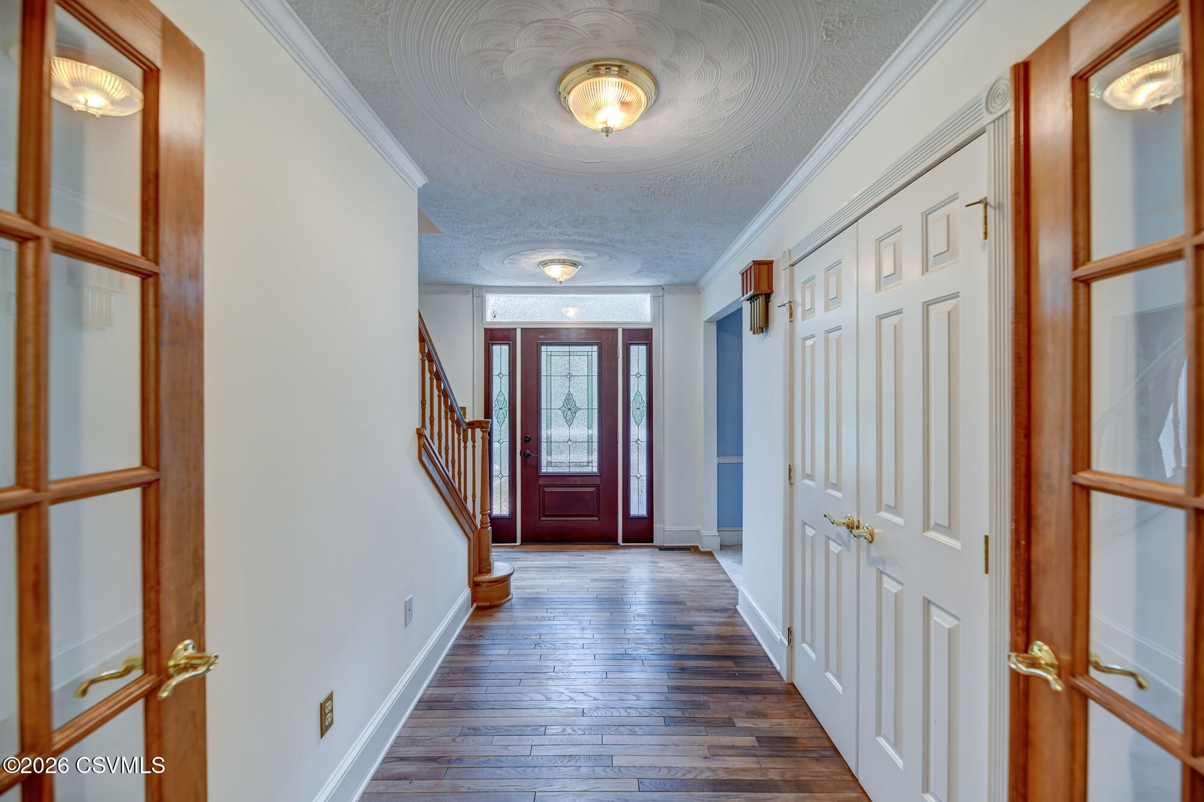
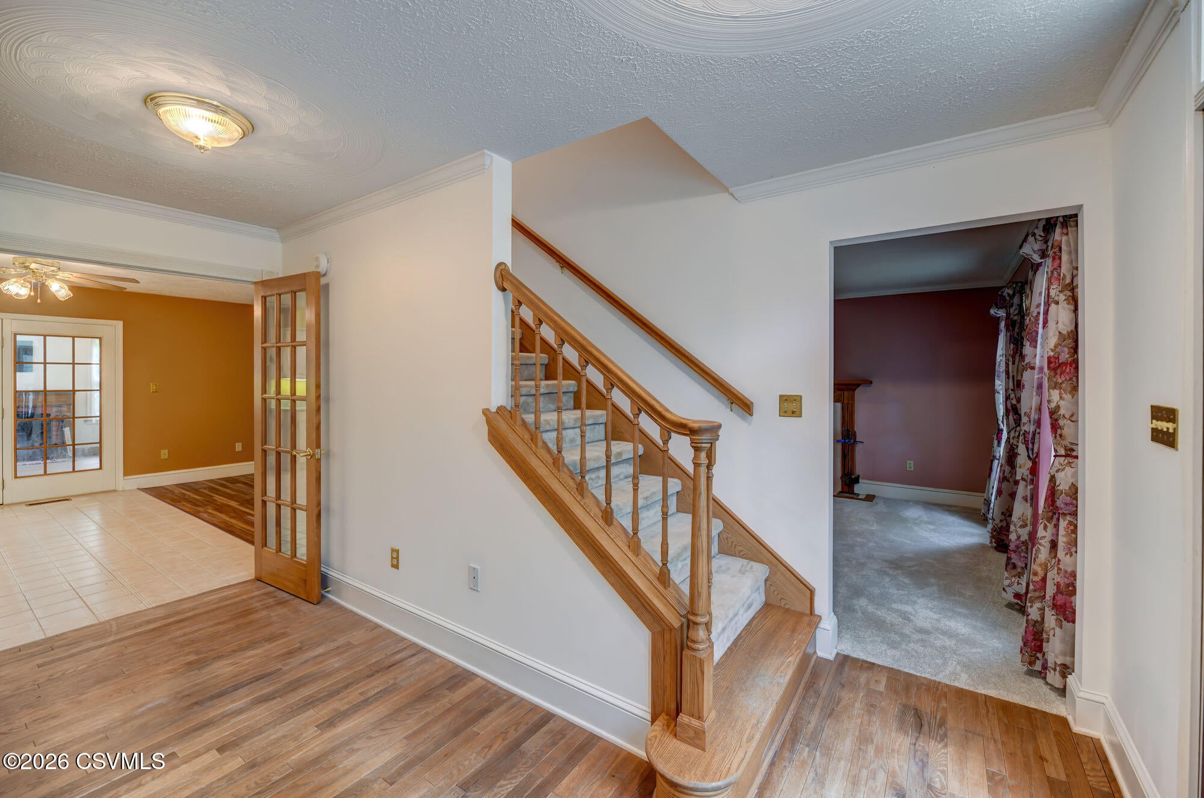
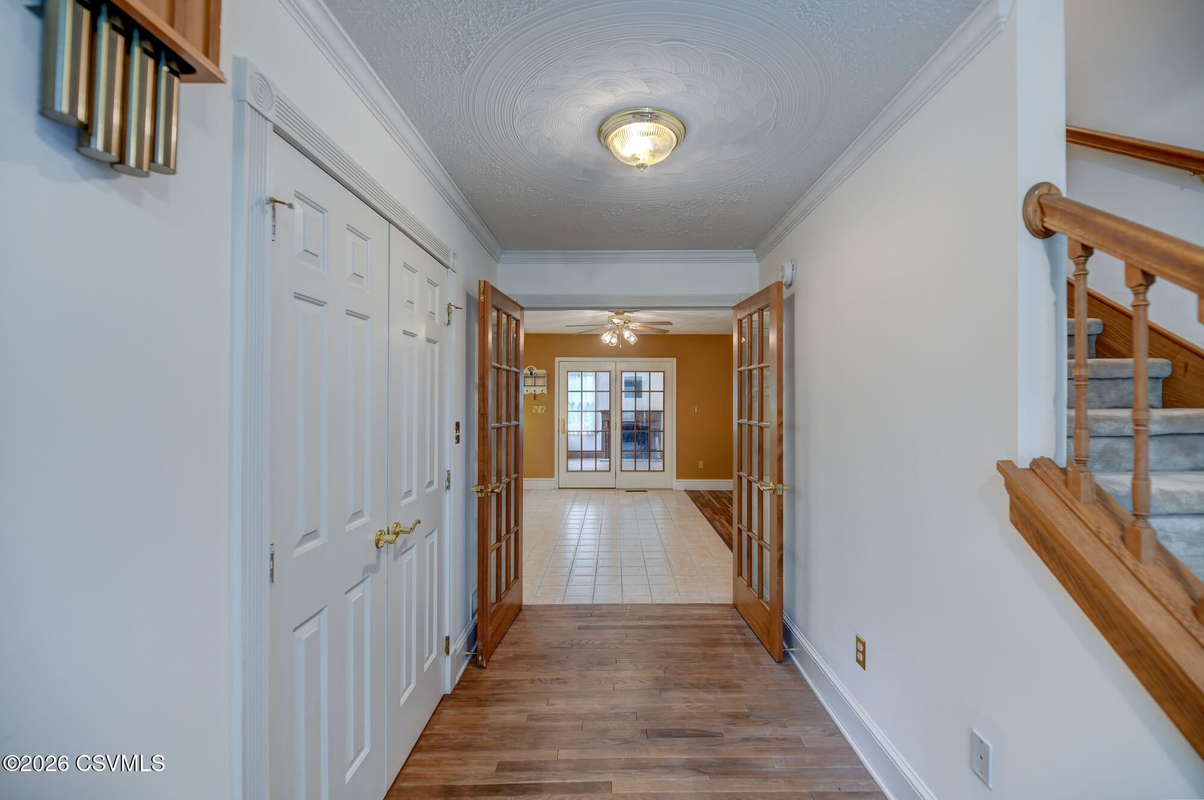
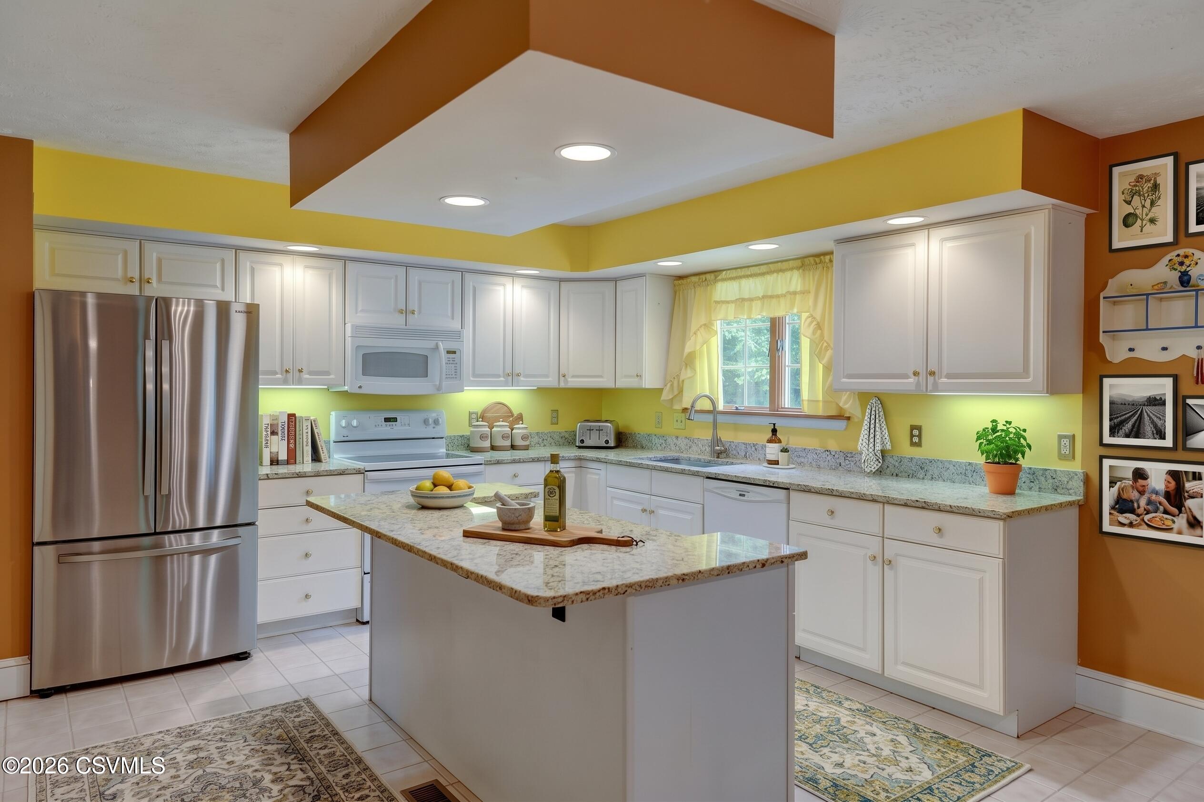
Enter an interest rate to see your estimated monthly payment.NEW PRICE-take a fresh look at the possibilities! Enjoy peaceful country living in this spacious 4-bedroom, 3-bath home offering 2,805 square feet on more than seven private, wooded acres in the Central Columbia School District. Surrounded by nature and tucked away from neighboring homes, this serene property offers the privacy, space, and flexibility to even create a first floor bedroom! Inside, the home features central heating and air conditioning, brand-new carpeting, central vacuum, a wood-burning fireplace, and French doors leading into the updated kitchen with new granite countertops. The inviting sunroom provides a front-row seat to the changing seasons and is the perfect place to enjoy your morning coffee while watching deer and other wildlife wander by. Step outside onto the spacious 20-by-12-foot deck and take in the peaceful surroundings. The primary bedroom is a true retreat, offering two walk-in closets and a private bath with a Jacuzzi tub and separate walk-in shower. Three additional bedrooms and two more bathrooms provide plenty of space for family, guests, or a home office. A dedicated laundry room includes a washer, dryer, and utility wash tub, while the loft above the attached garage offers even more flexible space for storage, hobbies, or future possibilities. The large basement and offers excellent potential to be finished for additional living space, a recreation room, home gym, workshop, or guest area. Outdoors, a stone parking pad provides room for an RV, camper, boat, or other recreational vehicles, and the detached workshop/storage building with electric offers valuable space for tools, lawn equipment, projects, and outdoor gear. Making it even easier to enjoy and maintain the property, the sale includes two Honda utility ATVs equipped with a plow and winch, along with a riding mower. If you have been searching for a private wooded retreat with generous living space, abundant storage, and room to grow, this one deserves a closer look. For additional questions or to take a look call Sara Hamilton at 570-316-7274.
| 3 days ago | Price changed to $529,000 | |
| 3 days ago | Listing updated with changes from the MLS® | |
| 2 months ago | Listing first seen on site |

Listing information is provided by Participants of the Central Susquehanna Valley Board of Realtors MLS. IDX information is provided exclusively for personal, non-commercial use, and may not be used for any purpose other than to identify prospective properties consumers may be interested in purchasing. Information is deemed reliable but not guaranteed. Copyright 2026, Central Susquehanna Valley Board of Realtors MLS.
Data last updated at: 2026-10-08 09:50 PM UTC


Did you know? You can invite friends and family to your search. They can join your search, rate and discuss listings with you.