Save
Ask
Tour
Hide
Share
$305,000
83 Days On Site

85 MAPLE Street
Millmont, PA 17845

Single Family Residence|Pending
4
Beds
3
Total Baths
2
Full Baths
1
Partial Bath
1,866
SqFt
$163
/SqFt
1900
Built
Subdivision:
0-None
County:
Union
Listing courtesy of Kayla Conetta of Iron Valley Real Estate Mid Penn
Call Now: 570-387-8300
Is this the listing for you? We can help make it yours.
570-387-8300
85 maple street85 maple street85 maple street85 maple street
Save
Ask
Tour
Hide
Share

Mortgage Calculator

Monthly Payment (Est.)

Enter an interest rate to see your estimated monthly payment.
Calculator powered by Showcase IDX, a Constellation1 Company. Copyright ©2026 Information is deemed reliable but not guaranteed.

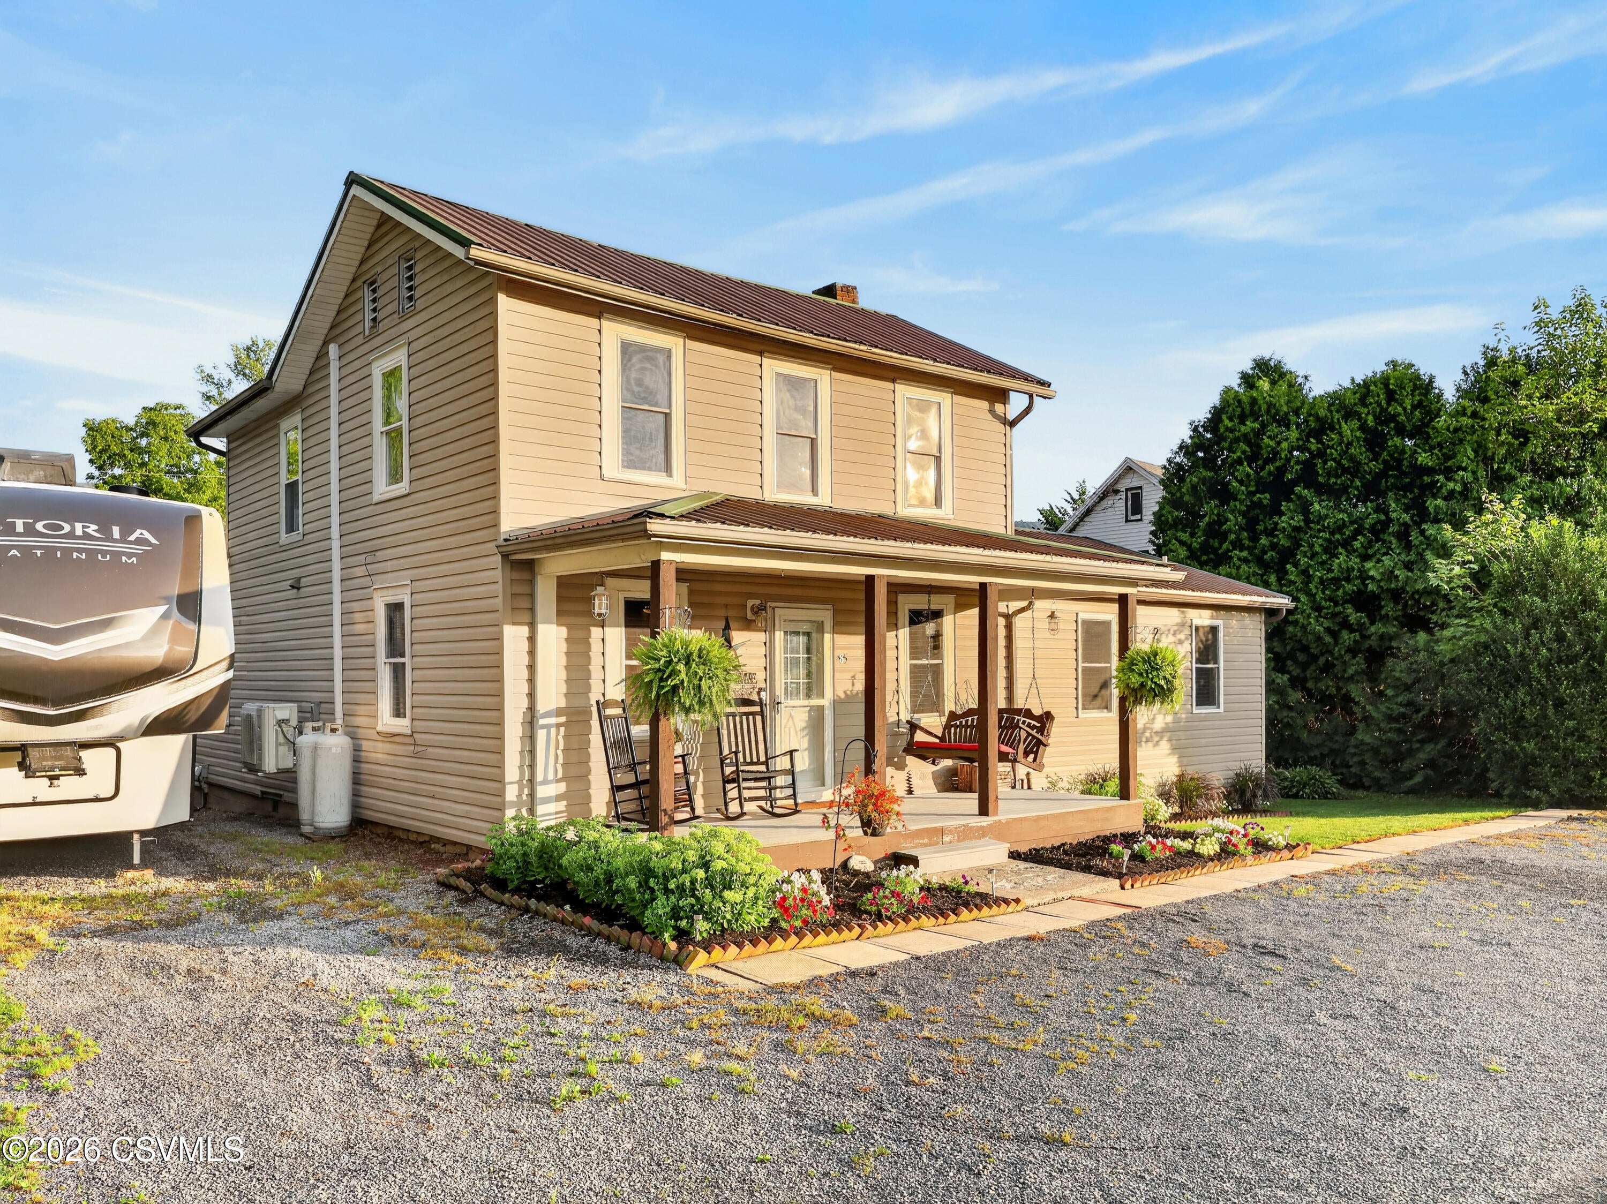
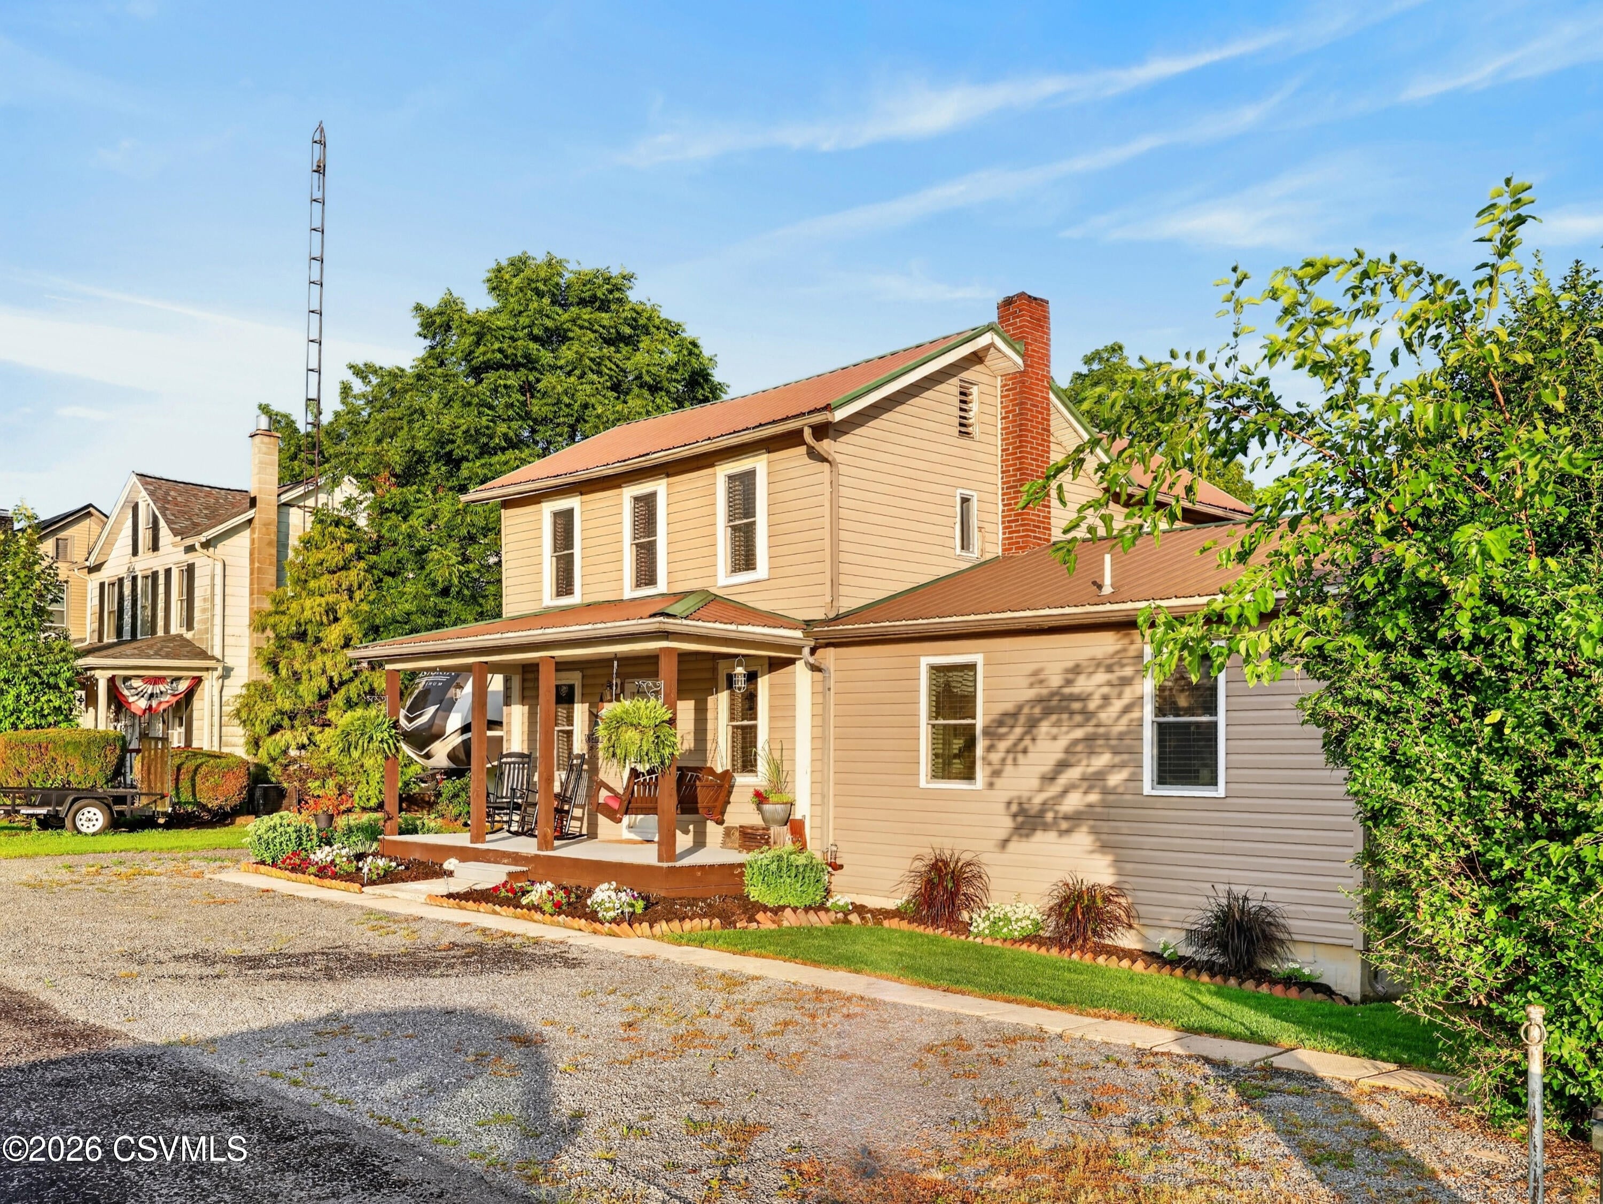
OPEN HOUSE! Saturday 10/10 from 11am - 1pm. Just minutes from Penns Creek, this 4-bedroom, 2.5-bath home in the heart of Millmont has plenty to offer, but the backyard just might be your favorite part. Designed with entertaining in mind, this home offers plenty of space to enjoy both inside and out. Nearly every room has been thoughtfully renovated over the years. The main level features a spacious kitchen with a large island, a cozy propane fireplace, sunroom, half bath/laundry area, and a primary suite with its own mini split. Upstairs, you'll find three additional bedrooms and a full bath. Step outside and the property truly comes to life. Spend your days swimming in the pool, grilling, gathering at the bar and seating area, relaxing around the fire pit, or enjoying the open space, which offers plenty of possibilities for recreation, gardening, or future projects. The 24x24 ft. pole barn provides ample room for recreational equipment, vehicles, kayaks, or additional storage. Offering a unique combination of updated living space and an exceptional outdoor retreat, this Millmont property is one you won't want to miss!

Save
Ask
Tour
Hide
Share
Listing Snapshot
Price 
$305,000
Days On Site 
83 Days
Bedrooms 
4
Inside Area (SqFt) 
1,866 sqft
Total Baths 
3
Full Baths 
2
Partial Baths 
1
Lot Size 
0.41 Acres
Year Built 
1900
MLS Number 
C-2140
Status 
Pending
Property Tax 
$1,937.8
HOA/Condo/Coop Fees 
N/A
Sq Ft Source 
N/A
Friends & Family
Recent Activity
2 weeks agoListing updated with changes from the MLS
2 weeks agoStatus changed to Pending
2 months agoPrice changed to $305,000
3 months agoListing first seen on site
General Features
Acres 
0.41
Attached Garage 
Yes
Foundation 
None
Parking 
See RemarksAttachedGarage
Property Sub Type 
Single Family Residence
SqFt Above 
1866
SqFt Total 
1866
Style 
Two Story
Utilities 
Cable Available
Zoning 
Village
Interior Features
Appliances 
DisposalMicrowaveDryerWasherDishwasherRefrigerator
Basement 
BlockSump Pump
Cooling 
Ceiling Fan(s)
Flooring 
Hardwood
Heating 
Interior 
Walk-In Closet(s)
Laundry Features 
Main Level
Main Level Bedrooms 
1
Window Features 
Window Coverings
Bedroom 2 
Dimensions - 12.0 x 12.0Level - SecondArea - 144
Bedroom 3 
Dimensions - 9.0 x 15.0Level - SecondArea - 135
Bedroom 4 
Dimensions - 13.0 x 12.0Level - SecondArea - 156
Dining Room 
Dimensions - 21.0 x 6.0Level - FirstArea - 126
Full Bathroom 
Dimensions - 8.0 x 12.0Level - SecondArea - 96
Half Bathroom 
Dimensions - 5.0 x 9.0Level - FirstArea - 45
Kitchen 
Dimensions - 13.0 x 12.0Level - FirstArea - 156
Laundry 
Dimensions - 3.0 x 4.0Level - FirstArea - 12
Living Room 
Dimensions - 21.0 x 15.0Level - FirstArea - 315Description - hardwood floors
Master Bathroom 
Dimensions - 20.0 x 6.0Level - FirstArea - 120
Master Bedroom 
Dimensions - 20.0 x 17.0Level - FirstArea - 340
Sunroom 
Dimensions - 21.0 x 8.0Level - FirstArea - 168
Save
Ask
Tour
Hide
Share
Exterior Features
Construction Details 
Vinyl SidingFrame
Other Structures 
Barn(s)
Patio And Porch 
DeckPorch
Pool Features 
Above Ground
Roof 
Metal
Windows/Doors 
Window Coverings
Community Features
MLS Area 
Lewis Twp-UNC
School District 
Mifflinburg
Township 
Lewis Twp-UNC
Schools
School District
Mifflinburg
Elementary School
Unknown
Middle School
Unknown
High School
Unknown
Listing courtesy of Kayla Conetta of Iron Valley Real Estate Mid Penn

Properties

Listing information is provided by Participants of the Central Susquehanna Valley Board of Realtors MLS. IDX information is provided exclusively for personal, non-commercial use, and may not be used for any purpose other than to identify prospective properties consumers may be interested in purchasing. Information is deemed reliable but not guaranteed. Copyright 2026, Central Susquehanna Valley Board of Realtors MLS.
Data last updated at: 2026-11-02 02:31 PM UTC


Neighborhood & Commute
Source: Walkscore
Disclosure: Community information and market data powered by Constellation Data Labs. Information is deemed reliable but not guaranteed.
Save
Ask
Tour
Hide
Share