

Save
Ask
Tour
Hide
$475,000
38 Days On Site
30 PEARL LaneDanville, PA 17821
Single Family Residence|Pending
4
Beds
3
Total Baths
1
Full Bath
2
Partial Baths
3,133
SqFt
$152
/SqFt
1991
Built
Subdivision:
0-None
County:
Montour
Listing courtesy of JANET M HUMMER of VILLAGER REALTY, INC. - DANVILLE
Call Now: 570-387-8300
Is this the listing for you? We can help make it yours.
570-387-8300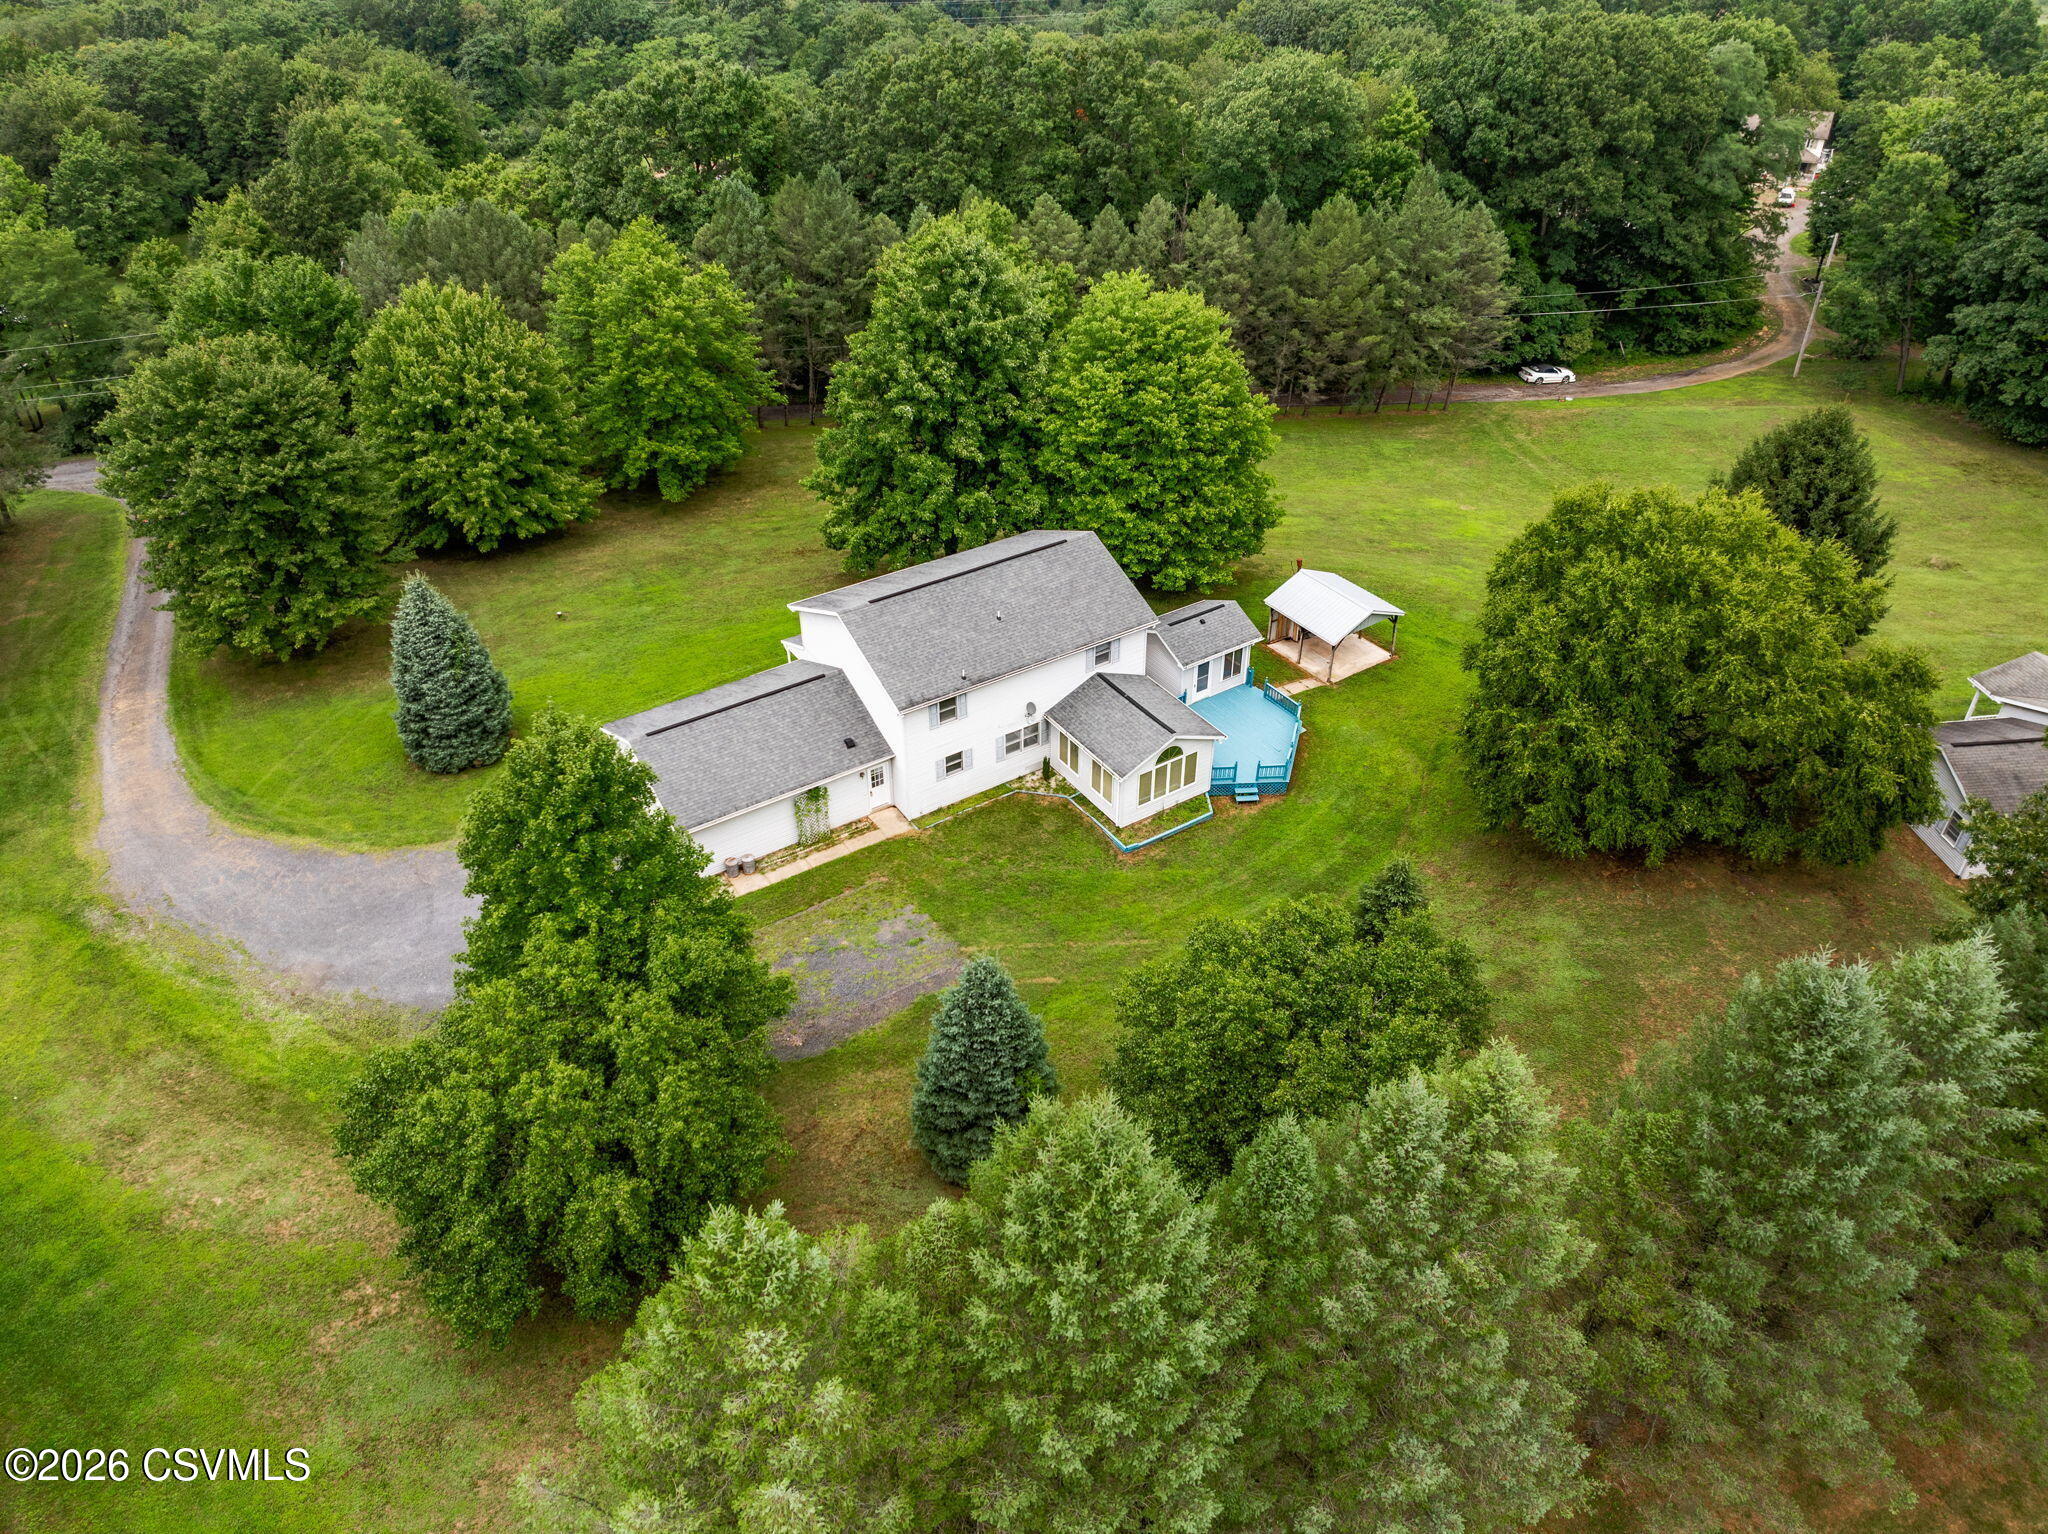
Save
Ask
Tour
Hide
Mortgage Calculator
Monthly Payment (Est.)
$2,167Calculator powered by Showcase IDX, a Constellation1 Company. Copyright ©2026 Information is deemed reliable but not guaranteed.
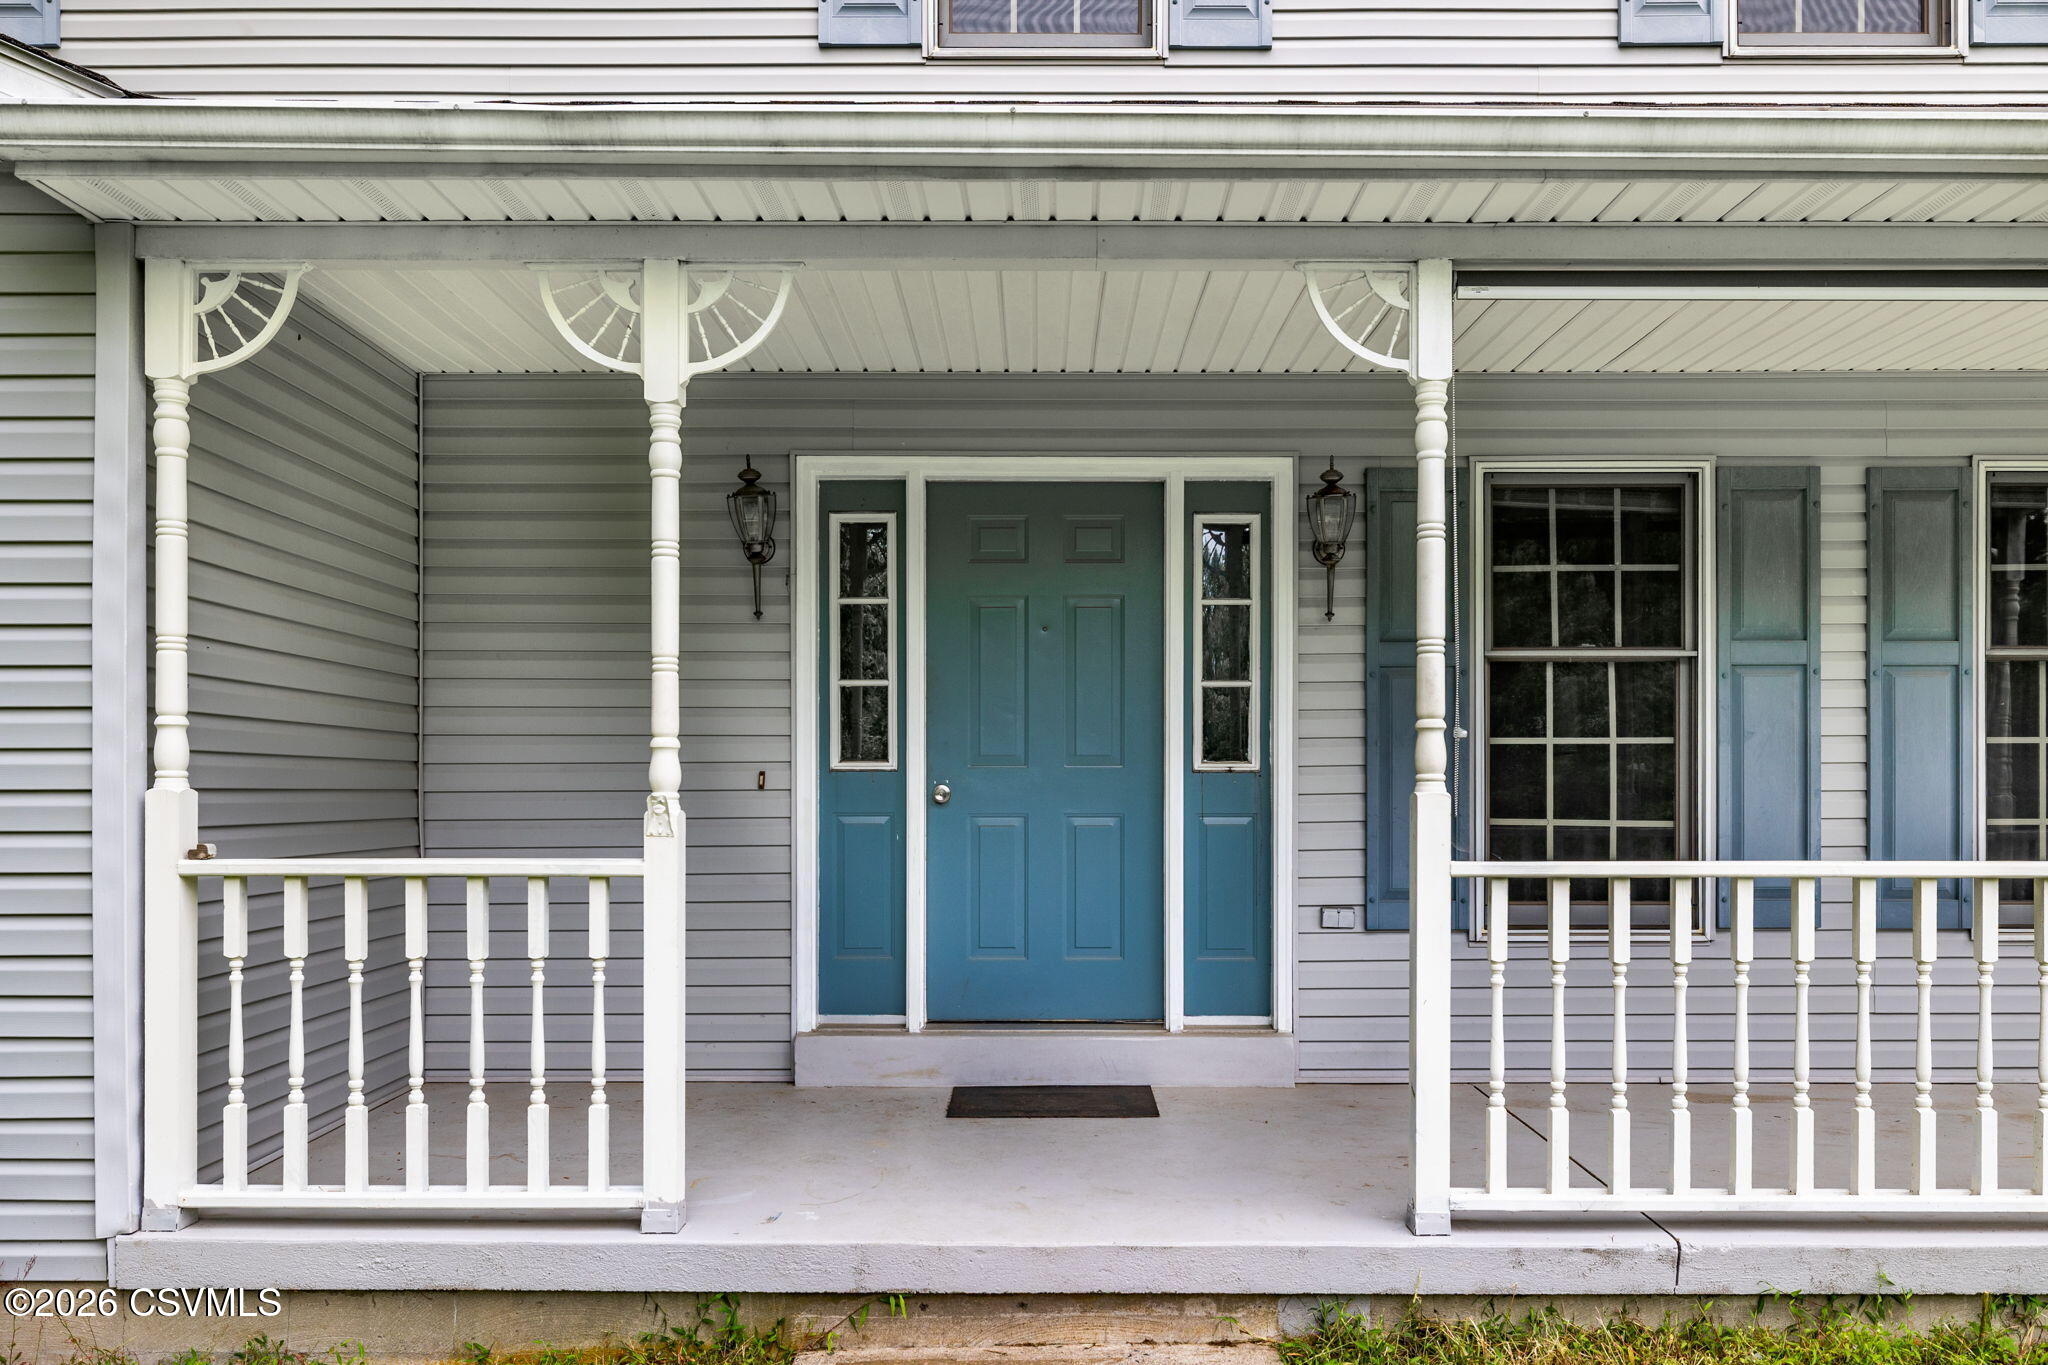
Spacious 2 story home on 3.85A with privacy, views. Offering so much room to grow! Finished lower level. Storage building + 2 car garage. Large deck, screened porch, and enclosed hot tub room. Geothermal HP plus outdoor wood furnace.
Save
Ask
Tour
Hide
Listing Snapshot
Price
$475,000
Days On Site
38 Days
Bedrooms
4
Inside Area (SqFt)
3,133 sqft
Total Baths
3
Full Baths
1
Partial Baths
2
Lot Size
3.85 Acres
Year Built
1991
MLS® Number
C-2176
Status
Pending
Property Tax
$4,375.9
HOA/Condo/Coop Fees
N/A
Sq Ft Source
N/A
Friends & Family
Recent Activity
| 4 weeks ago | Listing updated with changes from the MLS® | |
| 4 weeks ago | Status changed to Pending | |
| a month ago | Listing first seen on site |
General Features
Acres
3.85
Attached Garage
Yes
Foundation
None
Garage Spaces
2
Parking
Garage Door OpenerAttachedGarage
Property Sub Type
Single Family Residence
SqFt Above
2490
SqFt Below
643
SqFt Total
2490
Style
Two Story
Utilities
Underground Utilities
Zoning
Resi
Interior Features
Appliances
MicrowaveDishwasherRefrigerator
Basement
Exterior Entry
Cooling
Ceiling Fan(s)
Flooring
Hardwood
Heating
Interior
Central VacuumWalk-In Closet(s)
Window Features
Window CoveringsInsulated Windows
Bedroom 2
Dimensions - 13.2 x 14.6Level - SecondArea - 192
Bedroom 3
Dimensions - 11.8 x 10.1Level - SecondArea - 119
Bedroom 4
Dimensions - 10.6 x 13.6Level - SecondArea - 144
Breakfast Room
Dimensions - 9.5 x 8.4Level - FirstArea - 79
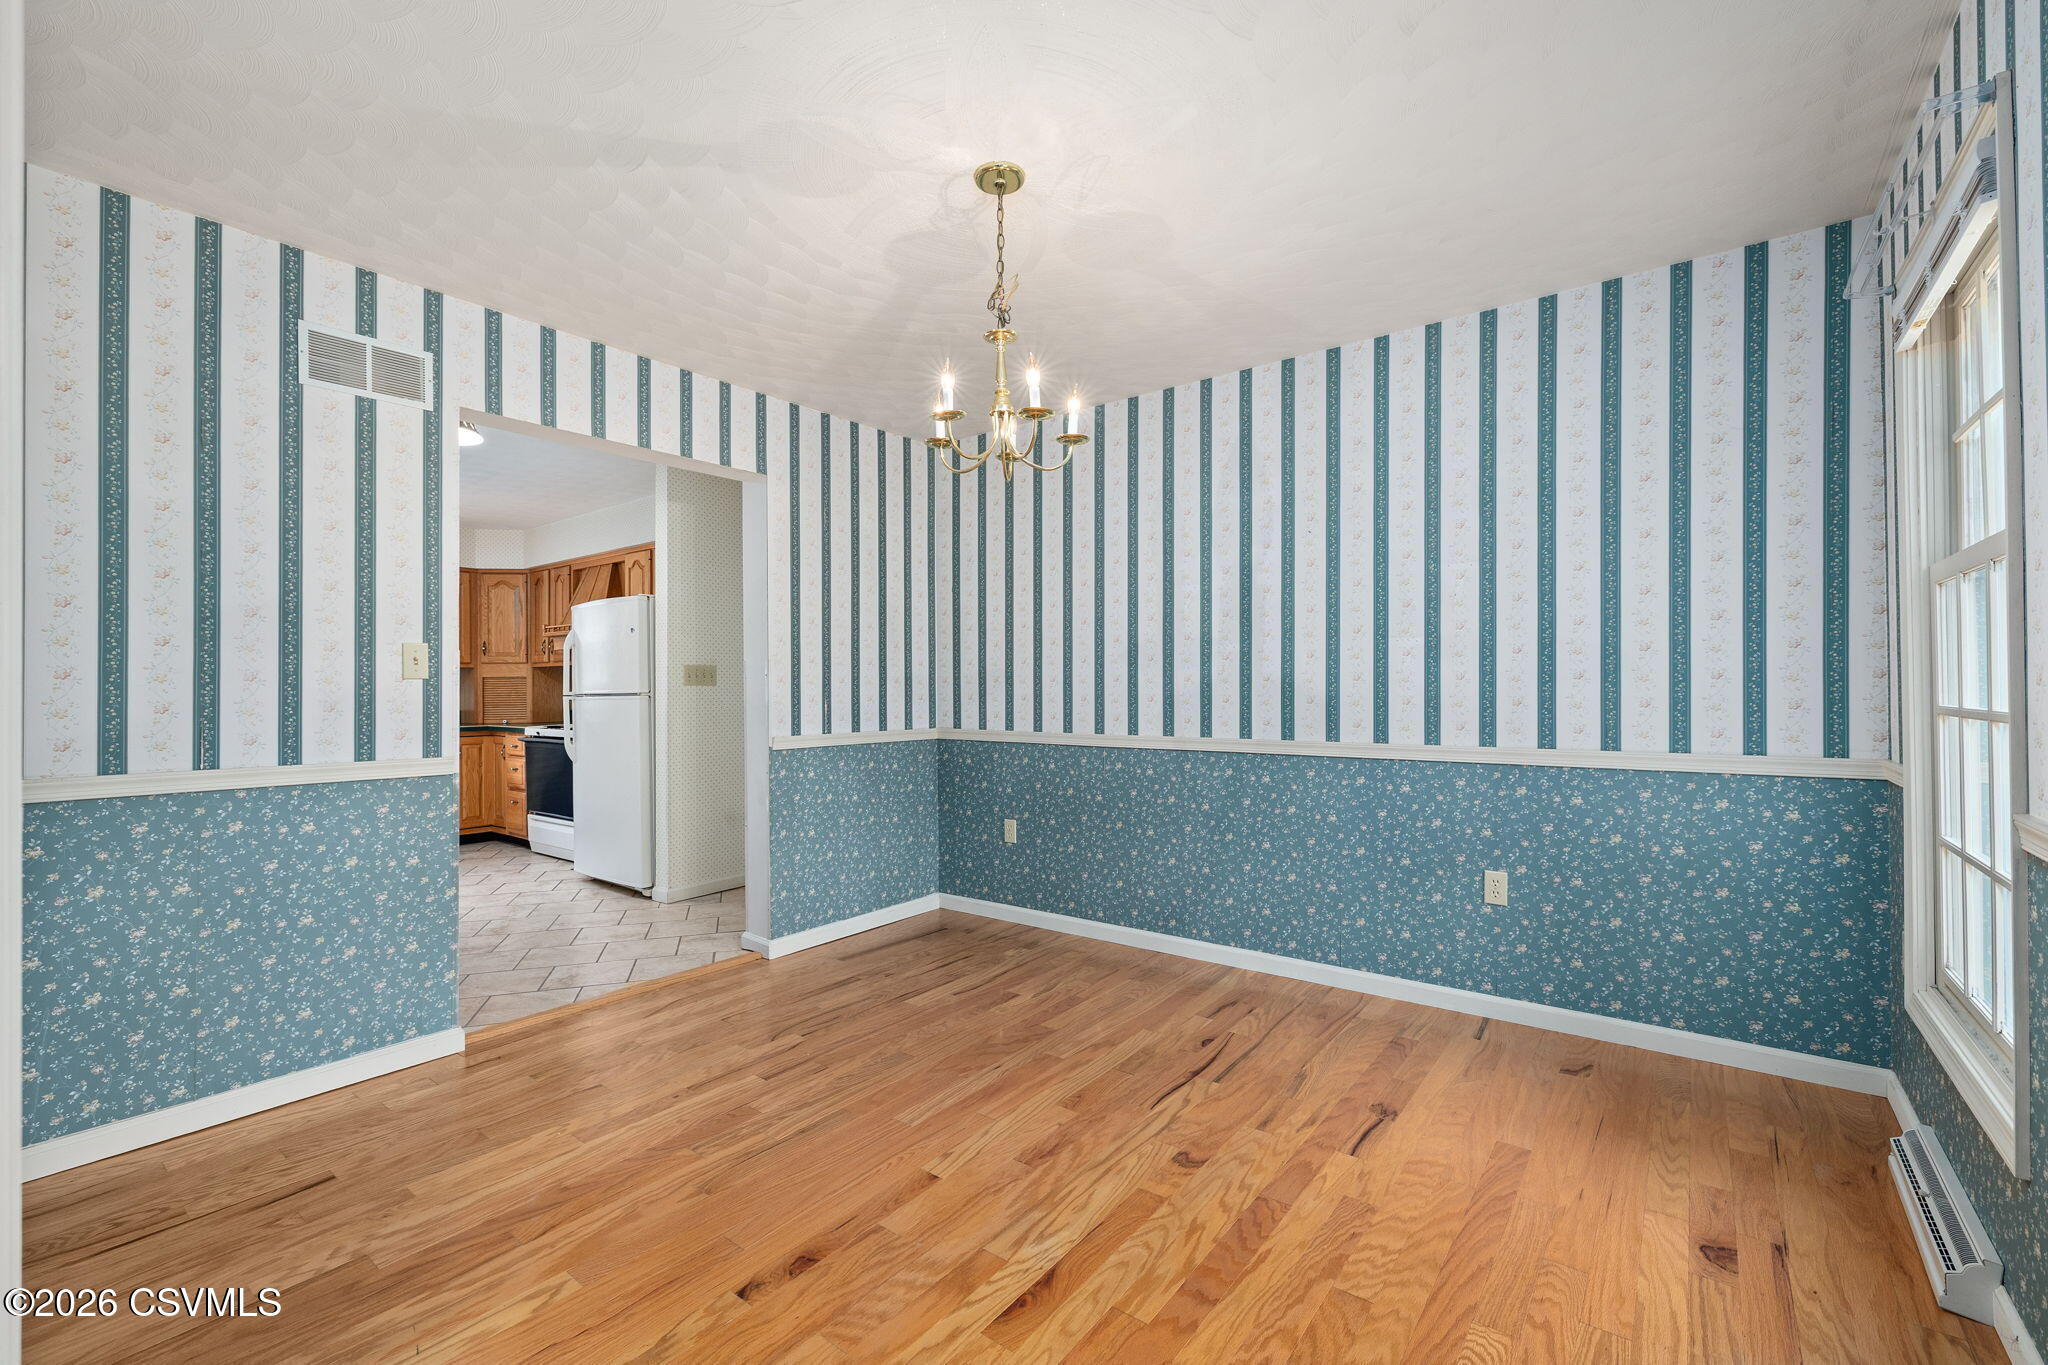
Dining Area
Dimensions - 10.6 x 11.8Level - FirstArea - 125
Family Room
Dimensions - 22.3 x 13.1Level - BasementArea - 292
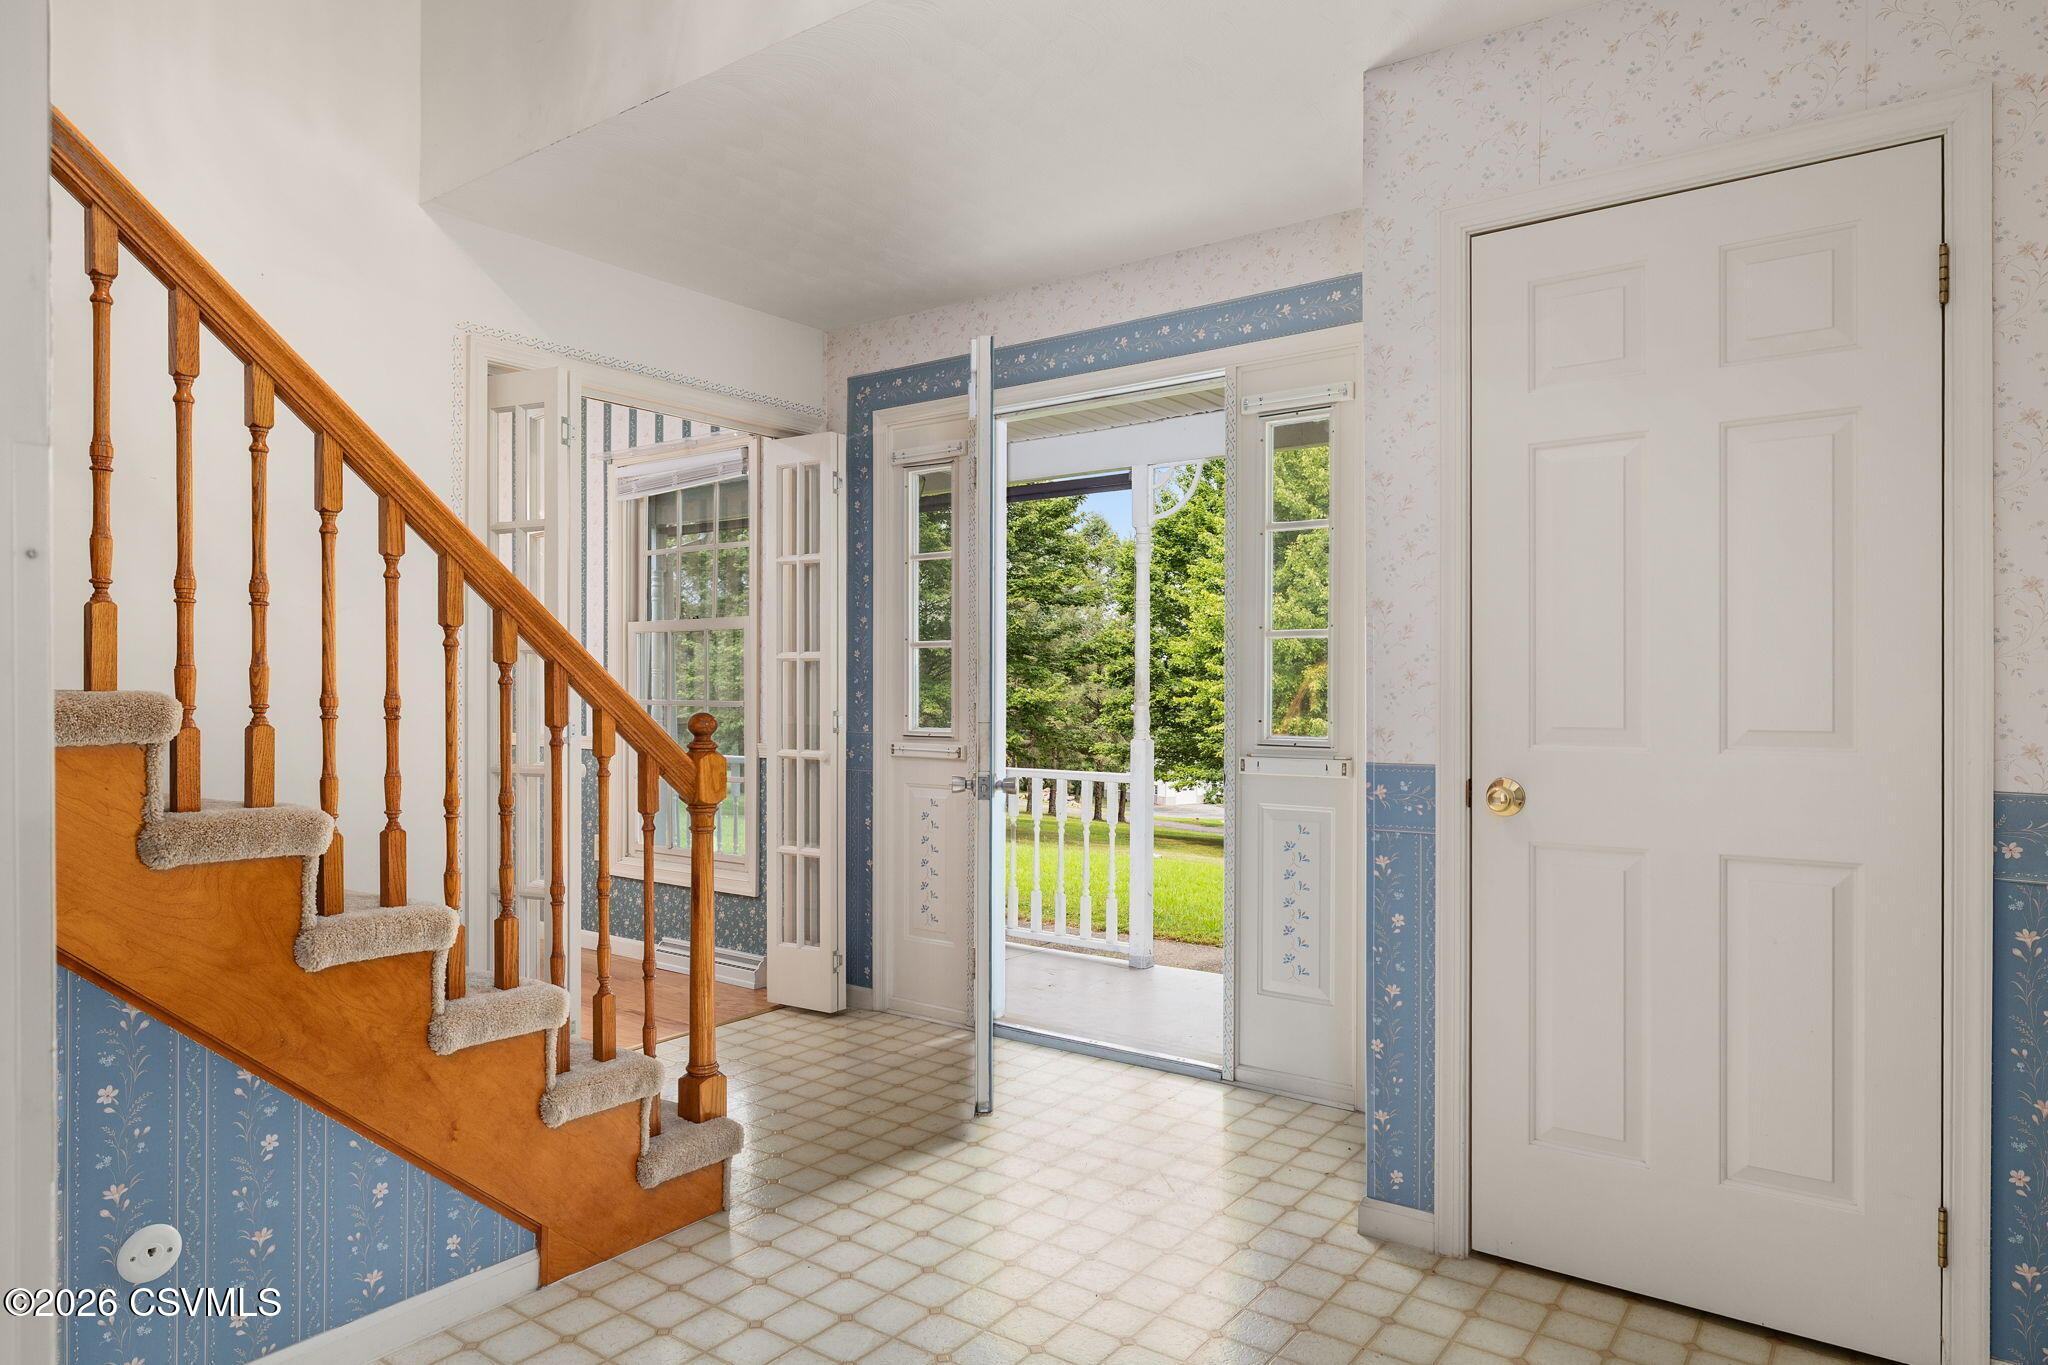
Foyer
Dimensions - 11.7 x 13.7Level - FirstArea - 160
Full Bathroom
Level - Second
Kitchen
Dimensions - 11.8 x 15.0Level - FirstArea - 177
Living Room
Dimensions - 19.7 x 16.7Level - FirstArea - 328
Master Bathroom
Level - Second
Master Bedroom
Dimensions - 13.2 x 12.2Level - SecondArea - 161
Office
Dimensions - 13.0 x 15.7Level - FirstArea - 204
Other
Dimensions - 10.6 x 13.7Level - BasementArea - 145
Sunroom
Dimensions - 14.0 x 16.2Level - FirstArea - 226
Three-Quarter Bathroom
Level - First
Utility Room
Dimensions - 13.0 x 32.6Level - BasementArea - 423
Save
Ask
Tour
Hide
Exterior Features
Construction Details
Vinyl SidingFrame
Other Structures
Shed(s)
Patio And Porch
DeckPorchEnclosed
Roof
Asphalt
Windows/Doors
Window CoveringsInsulated Windows
Community Features
MLS Area
Cooper Twp
School District
Danville
Township
Cooper Twp
Schools
School District
Danville
Elementary School
Unknown
Middle School
Unknown
High School
Unknown
Listing courtesy of JANET M HUMMER of VILLAGER REALTY, INC. - DANVILLE

Listing information is provided by Participants of the Central Susquehanna Valley Board of Realtors MLS. IDX information is provided exclusively for personal, non-commercial use, and may not be used for any purpose other than to identify prospective properties consumers may be interested in purchasing. Information is deemed reliable but not guaranteed. Copyright 2026, Central Susquehanna Valley Board of Realtors MLS.
Data last updated at: 2026-09-20 02:50 PM UTC
Listing information is provided by Participants of the Central Susquehanna Valley Board of Realtors MLS. IDX information is provided exclusively for personal, non-commercial use, and may not be used for any purpose other than to identify prospective properties consumers may be interested in purchasing. Information is deemed reliable but not guaranteed. Copyright 2026, Central Susquehanna Valley Board of Realtors MLS.
Data last updated at: 2026-09-20 02:50 PM UTC
Neighborhood & Commute
Source: Walkscore
Disclosure: Community information and market data powered by Constellation Data Labs. Information is deemed reliable but not guaranteed.
Save
Ask
Tour
Hide


Did you know? You can invite friends and family to your search. They can join your search, rate and discuss listings with you.