Save
Ask
Tour
Hide
Share
$379,900
49 Days On Site

946 SKYVIEW Drive
Milton, PA 17847

For Sale|Single Family Residence|Active
3
Beds
3
Total Baths
2
Full Baths
1
Partial Bath
2,754
SqFt
$138
/SqFt
1979
Built
Subdivision:
Mahoning Manor UpN
County:
Northumberland
Listing courtesy of CHRISTOPHER R ARNOLD of BOWEN AGENCY INC., REALTORS - LEWISBURG
Call Now: 570-387-8300
Is this the listing for you? We can help make it yours.
570-387-8300
946 skyview drive946 skyview drive946 skyview drive946 skyview drive
Save
Ask
Tour
Hide
Share

Mortgage Calculator

Monthly Payment (Est.)

Enter an interest rate to see your estimated monthly payment.
Calculator powered by Showcase IDX, a Constellation1 Company. Copyright ©2026 Information is deemed reliable but not guaranteed.

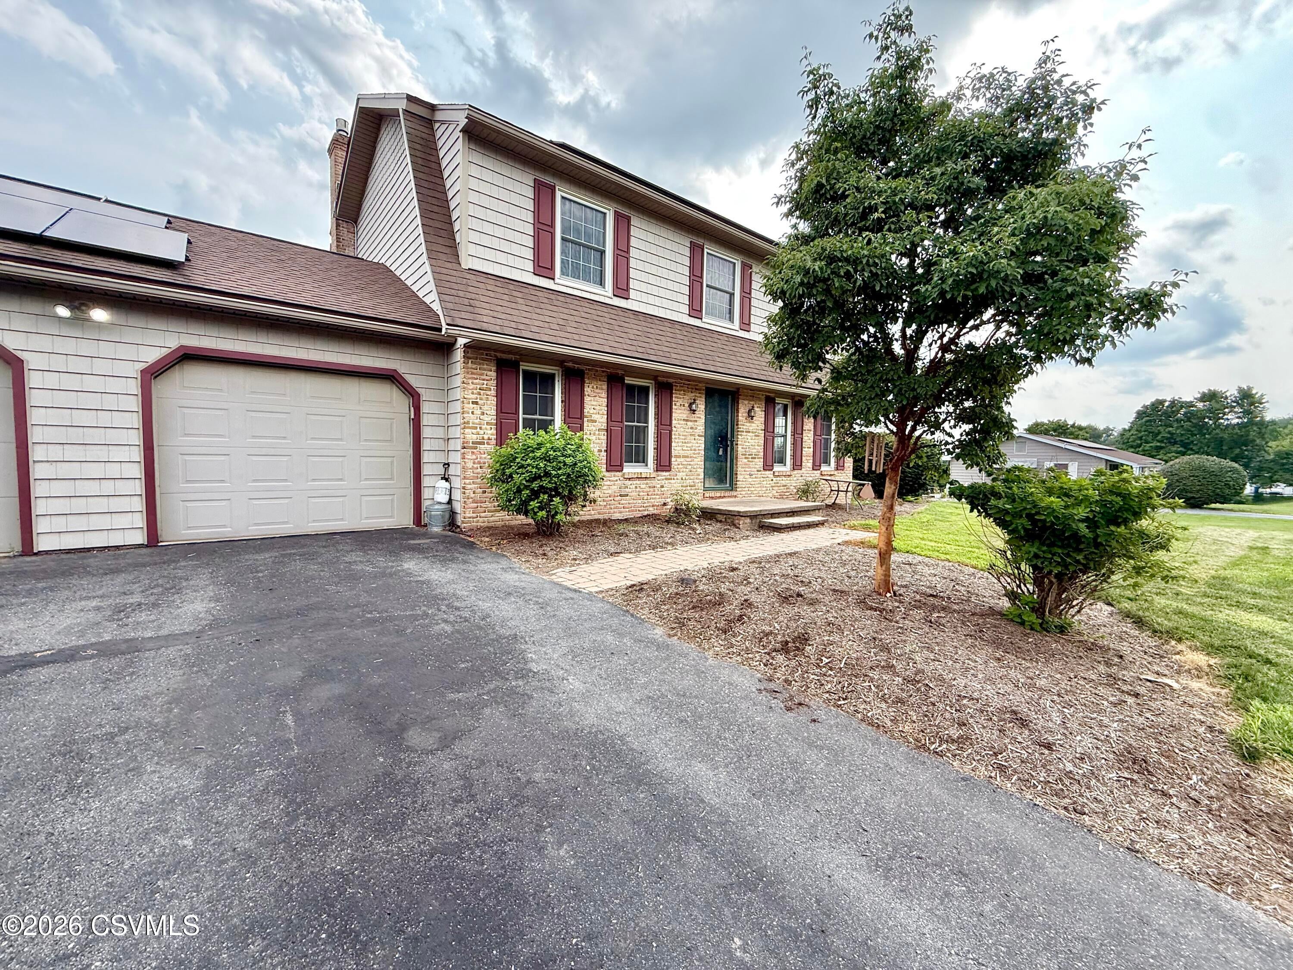
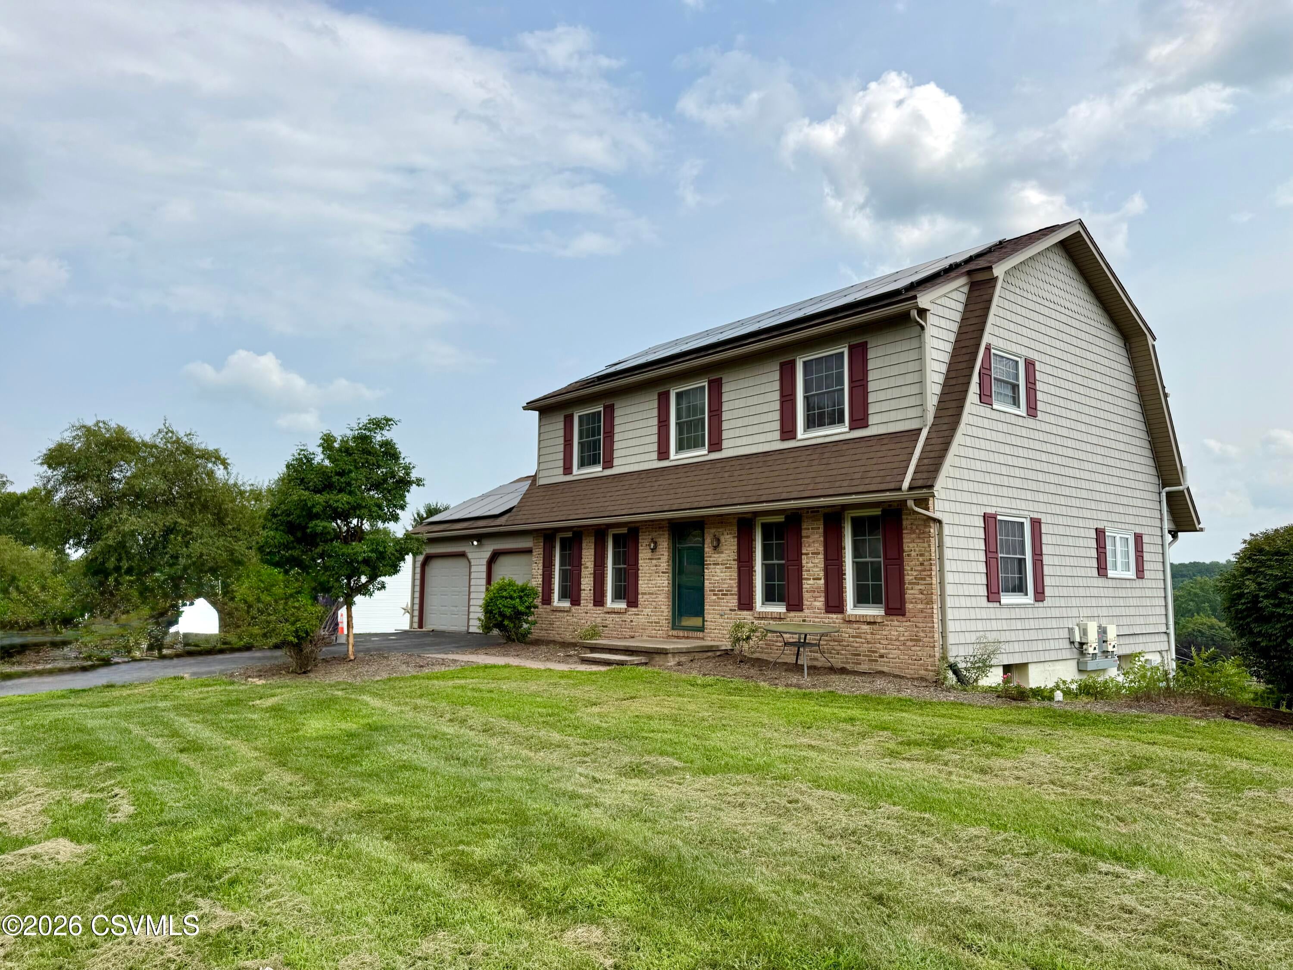
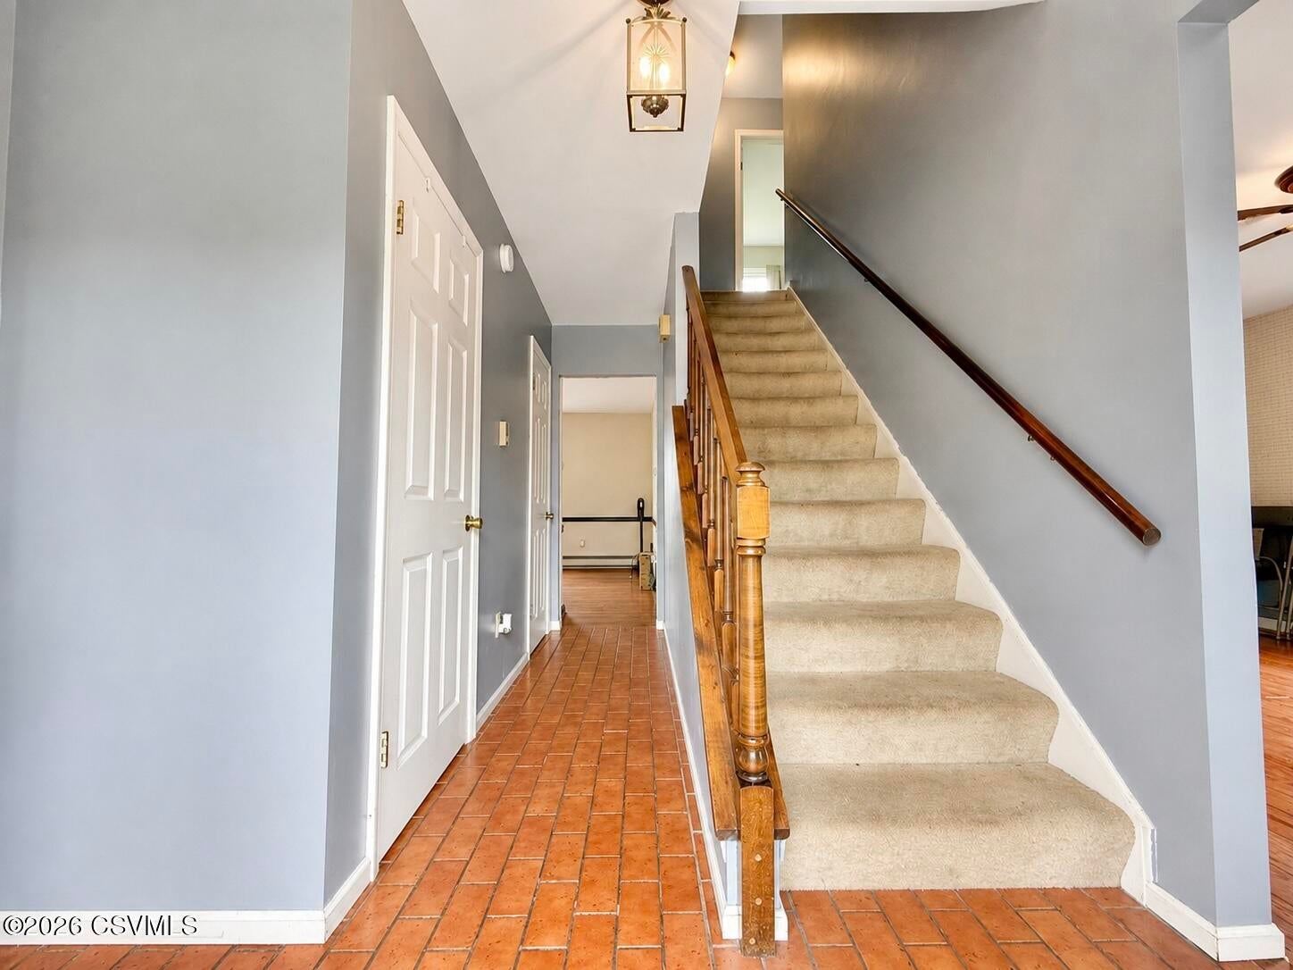
New price!! This beautiful Dutch Colonial offers the kind of setting and versatility that makes a house truly feel like home. Conveniently located near schools and shopping, you'll have some of the best of the community right outside your door. It also has solar panels on the roof which help supplement the electric used. Kind of nice when you're not paying for oil or gas to heat the house! Also nice that the buyer will own the panels outright and not have to pay for a lease! Make an appointment today to check out the view from the deck, imagine your table in the formal dining room, and picture your sofa in the large living room. Additional space downstairs has a home office, workshop, and recreation room that opens to the outside! Come see for yourself what living on the hill is like!

Save
Ask
Tour
Hide
Share
Listing Snapshot
Price 
$379,900
Days On Site 
49 Days
Bedrooms 
3
Inside Area (SqFt) 
2,754 sqft
Total Baths 
3
Full Baths 
2
Partial Baths 
1
Lot Size 
0.55 Acres
Year Built 
1979
MLS® Number 
C-2184
Status 
Active
Property Tax 
$3,923.91
HOA/Condo/Coop Fees 
N/A
Sq Ft Source 
N/A
Friends & Family
Recent Activity
yesterdayPrice changed to $379,900
yesterdayListing updated with changes from the MLS®
2 months agoListing first seen on site
General Features
Acres 
0.55
Attached Garage 
Yes
Garage Spaces 
2
Parking 
AttachedGarage
Property Sub Type 
Single Family Residence
SqFt Above 
1904
SqFt Below 
850
SqFt Total 
1904
Style 
Two Story
Utilities 
Underground UtilitiesCable Available
Zoning 
R-2
Interior Features
Appliances 
DisposalMicrowaveDryerWasherDishwasherRefrigerator
Basement 
Walk-Out AccessBlock
Cooling 
Ceiling Fan(s)
Heating 
Laundry Features 
Main Level
Bedroom 2 
Dimensions - 10.0 x 12.0Level - SecondArea - 120
Bedroom 3 
Dimensions - 11.5 x 12.0Level - SecondArea - 138
Dining Room 
Dimensions - 11.5 x 13.5Level - FirstArea - 155
Family Room 
Dimensions - 12.5 x 26.0Level - BasementArea - 325Description - carpeted, walk out to back yard
Half Bathroom 
Level - First
Kitchen 
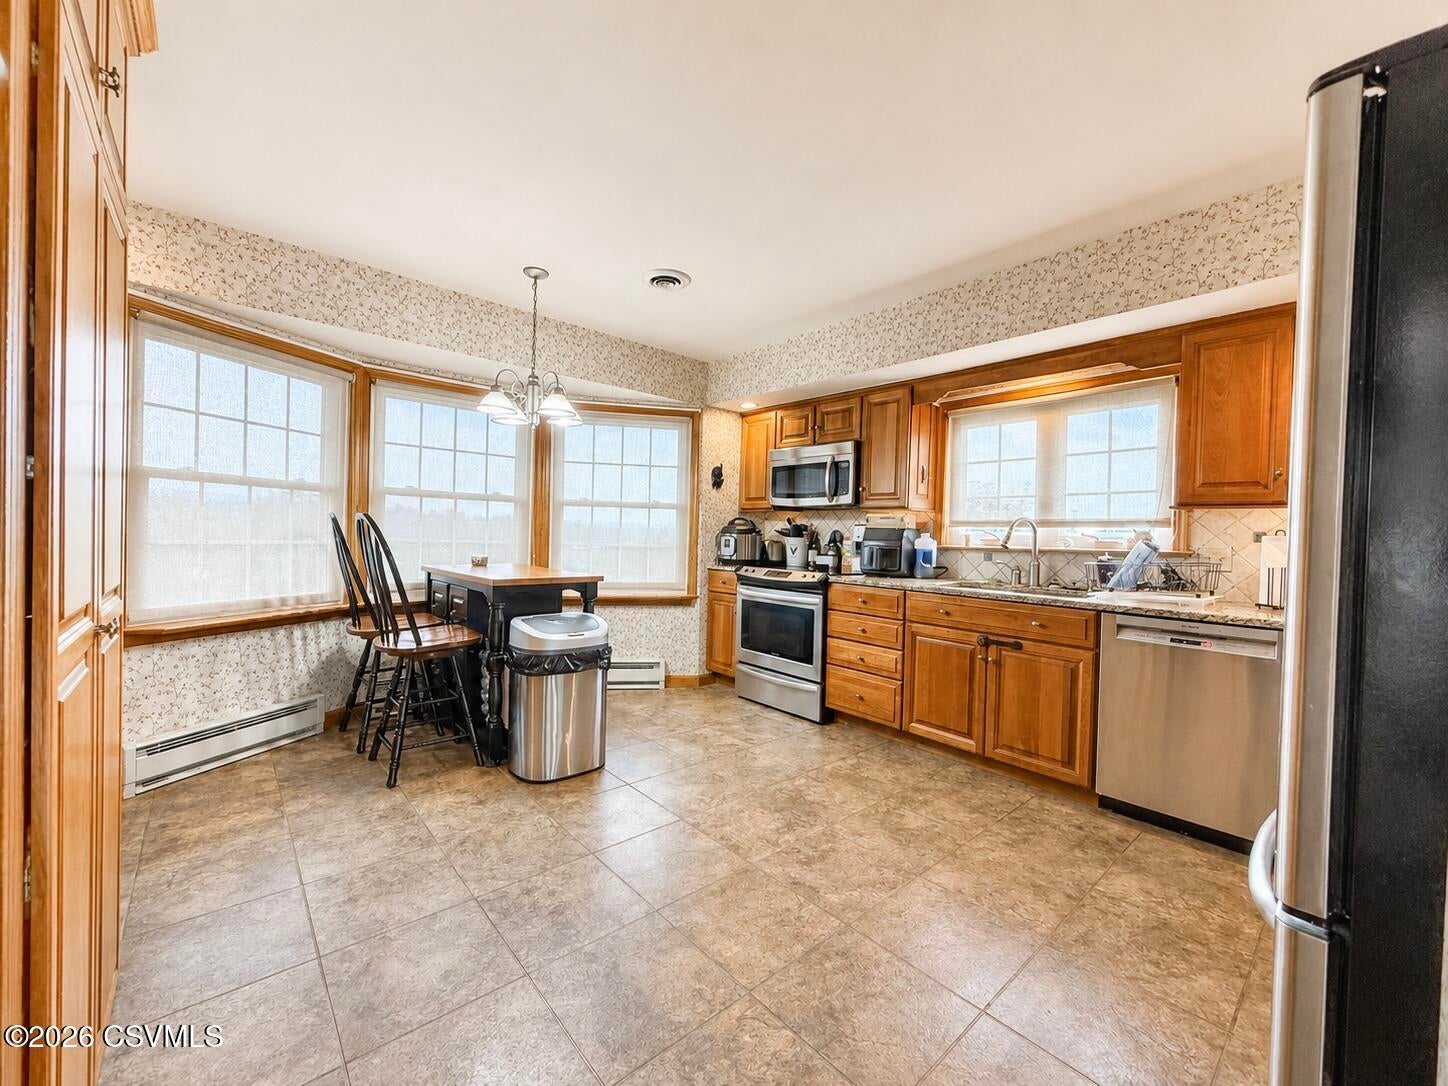
Dimensions - 15.0 x 15.0Level - FirstArea - 225
Living Room 
Dimensions - 12.0 x 15.0Level - FirstArea - 180
Master Bedroom 
Dimensions - 13.5 x 18.0Level - SecondArea - 243Description - Walk-in closet
Office 
Dimensions - 10.0 x 12.0Level - BasementArea - 120Description - built-in shelving
Other 
Dimensions - 4.5 x 8.0Level - BasementArea - 36Description - small crafting area
Utility Room 
Level - BasementDescription - water heater and electrical box
Workshop 
Dimensions - 11.0 x 13.0Level - BasementArea - 143
Save
Ask
Tour
Hide
Share
Exterior Features
Construction Details 
Vinyl SidingBrickFrame
Patio And Porch 
Deck
Roof 
Shingle
Community Features
MLS Area 
Northumberland
School District 
Milton
Township 
Turbot Twp
Schools
School District
Milton
Elementary School
Unknown
Middle School
Unknown
High School
Unknown
Listing courtesy of CHRISTOPHER R ARNOLD of BOWEN AGENCY INC., REALTORS - LEWISBURG

Properties

Listing information is provided by Participants of the Central Susquehanna Valley Board of Realtors MLS. IDX information is provided exclusively for personal, non-commercial use, and may not be used for any purpose other than to identify prospective properties consumers may be interested in purchasing. Information is deemed reliable but not guaranteed. Copyright 2026, Central Susquehanna Valley Board of Realtors MLS.
Data last updated at: 2026-10-02 08:26 PM UTC


Neighborhood & Commute
Source: Walkscore
Disclosure: Community information and market data powered by Constellation Data Labs. Information is deemed reliable but not guaranteed.
Save
Ask
Tour
Hide
Share