Save
Ask
Tour
Hide
Share
$425,000
36 Days On Site

44 TODD MANOR Road
Catawissa, PA 17820

Single Family Residence|Pending
3
Beds
3
Total Baths
2
Full Baths
1
Partial Bath
3,298
SqFt
$129
/SqFt
2002
Built
Subdivision:
0-None
County:
Columbia
Listing courtesy of CARLA J FARLEY of BERKSHIRE HATHAWAY HOMESERVICES HODRICK REALTY-DANV
Call Now: 570-387-8300
Is this the listing for you? We can help make it yours.
570-387-8300
44 todd manor road44 todd manor road44 todd manor road44 todd manor road
Save
Ask
Tour
Hide
Share

Mortgage Calculator

Monthly Payment (Est.)

Enter an interest rate to see your estimated monthly payment.
Calculator powered by Showcase IDX, a Constellation1 Company. Copyright ©2026 Information is deemed reliable but not guaranteed.

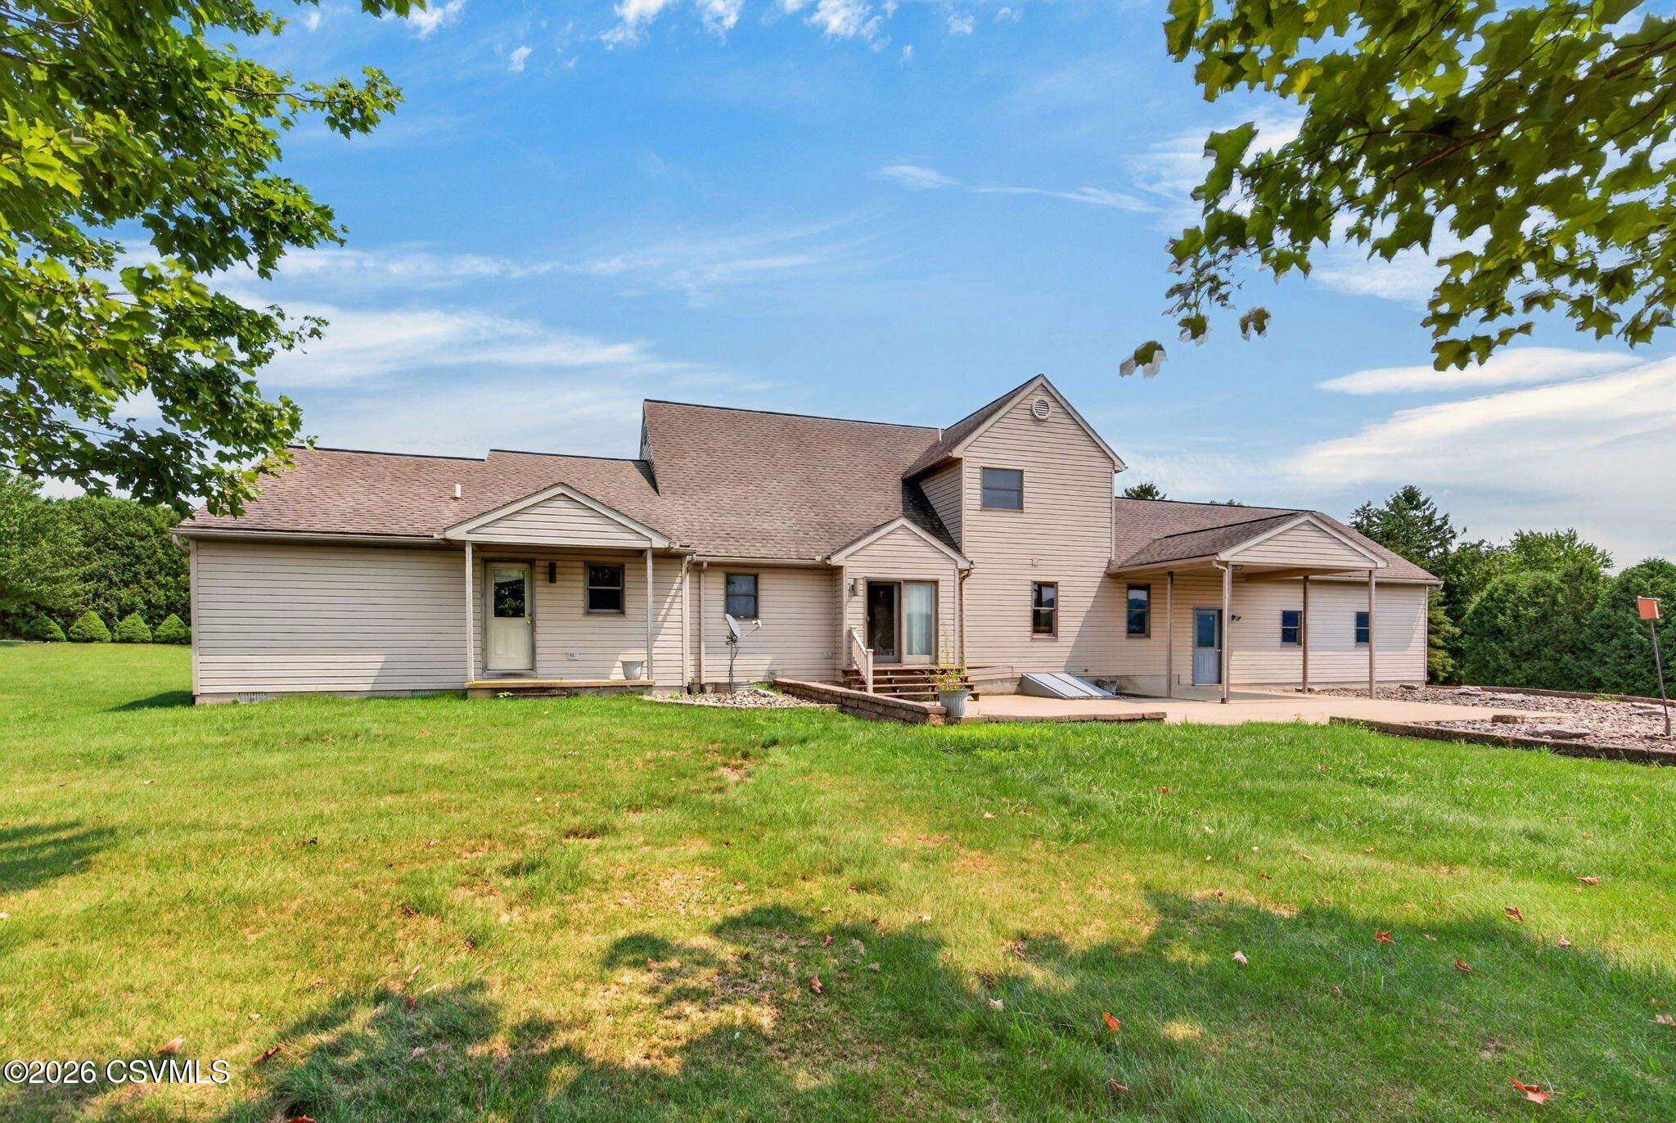
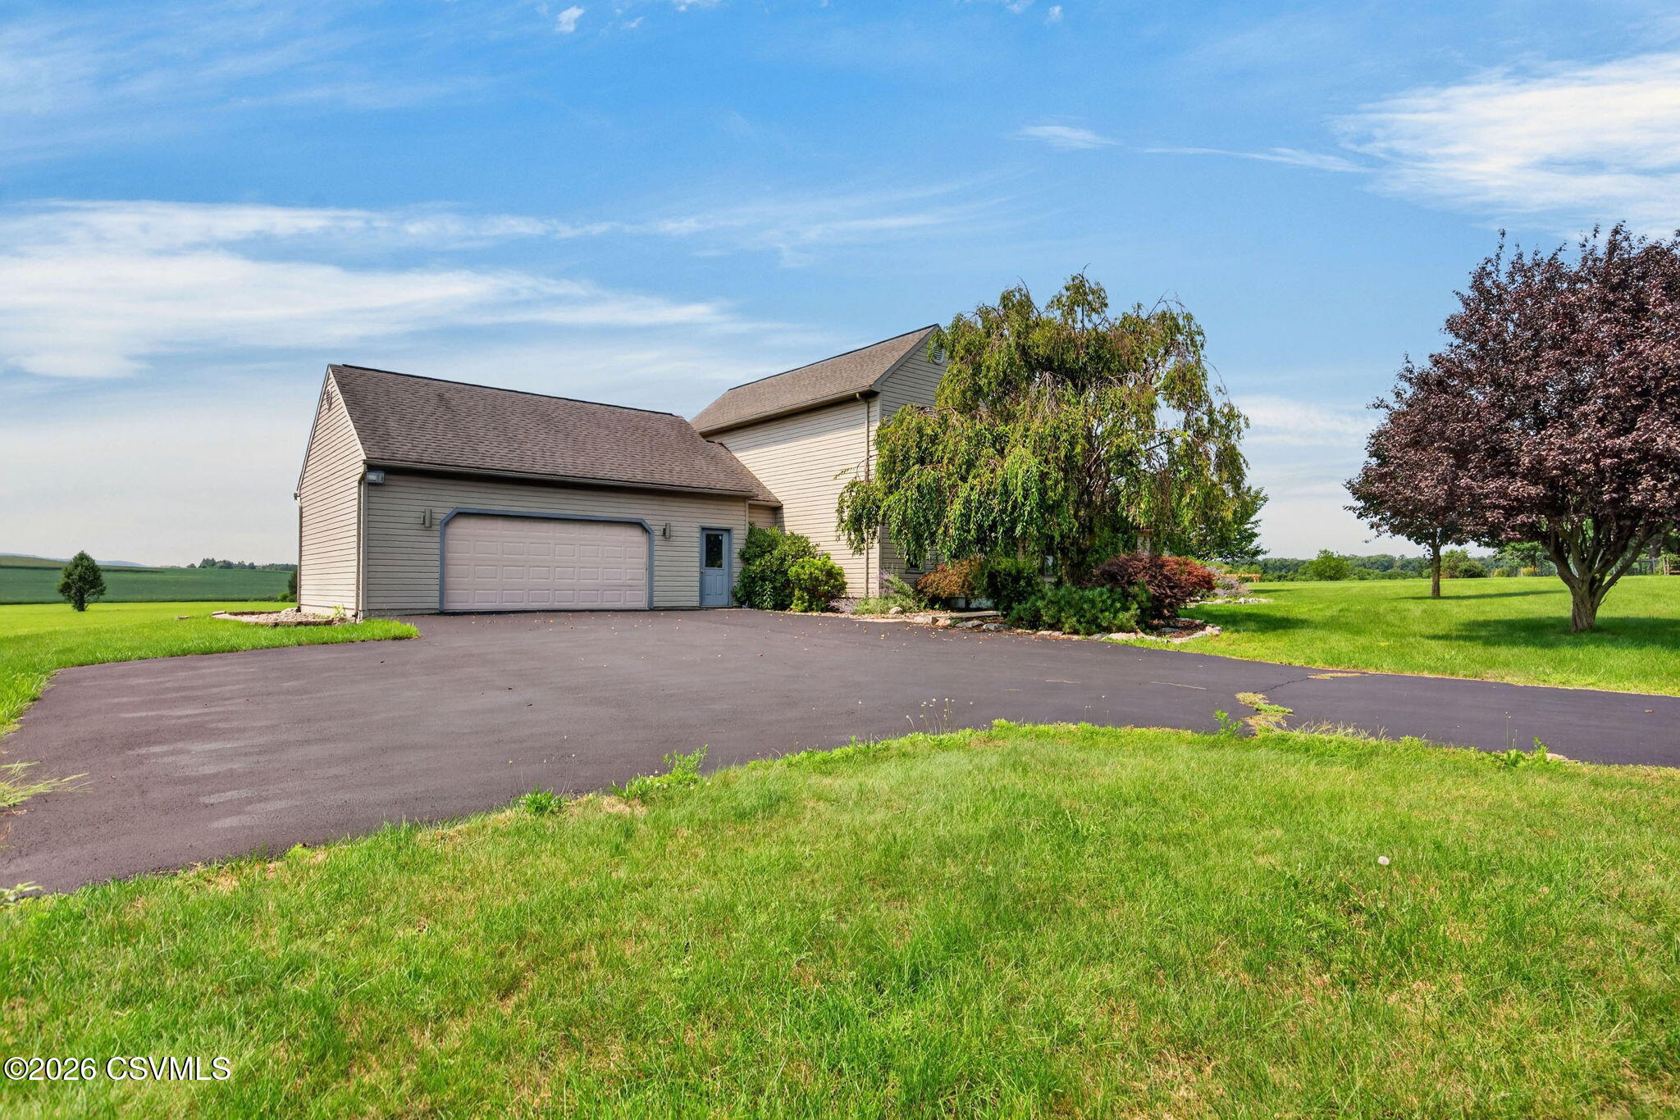
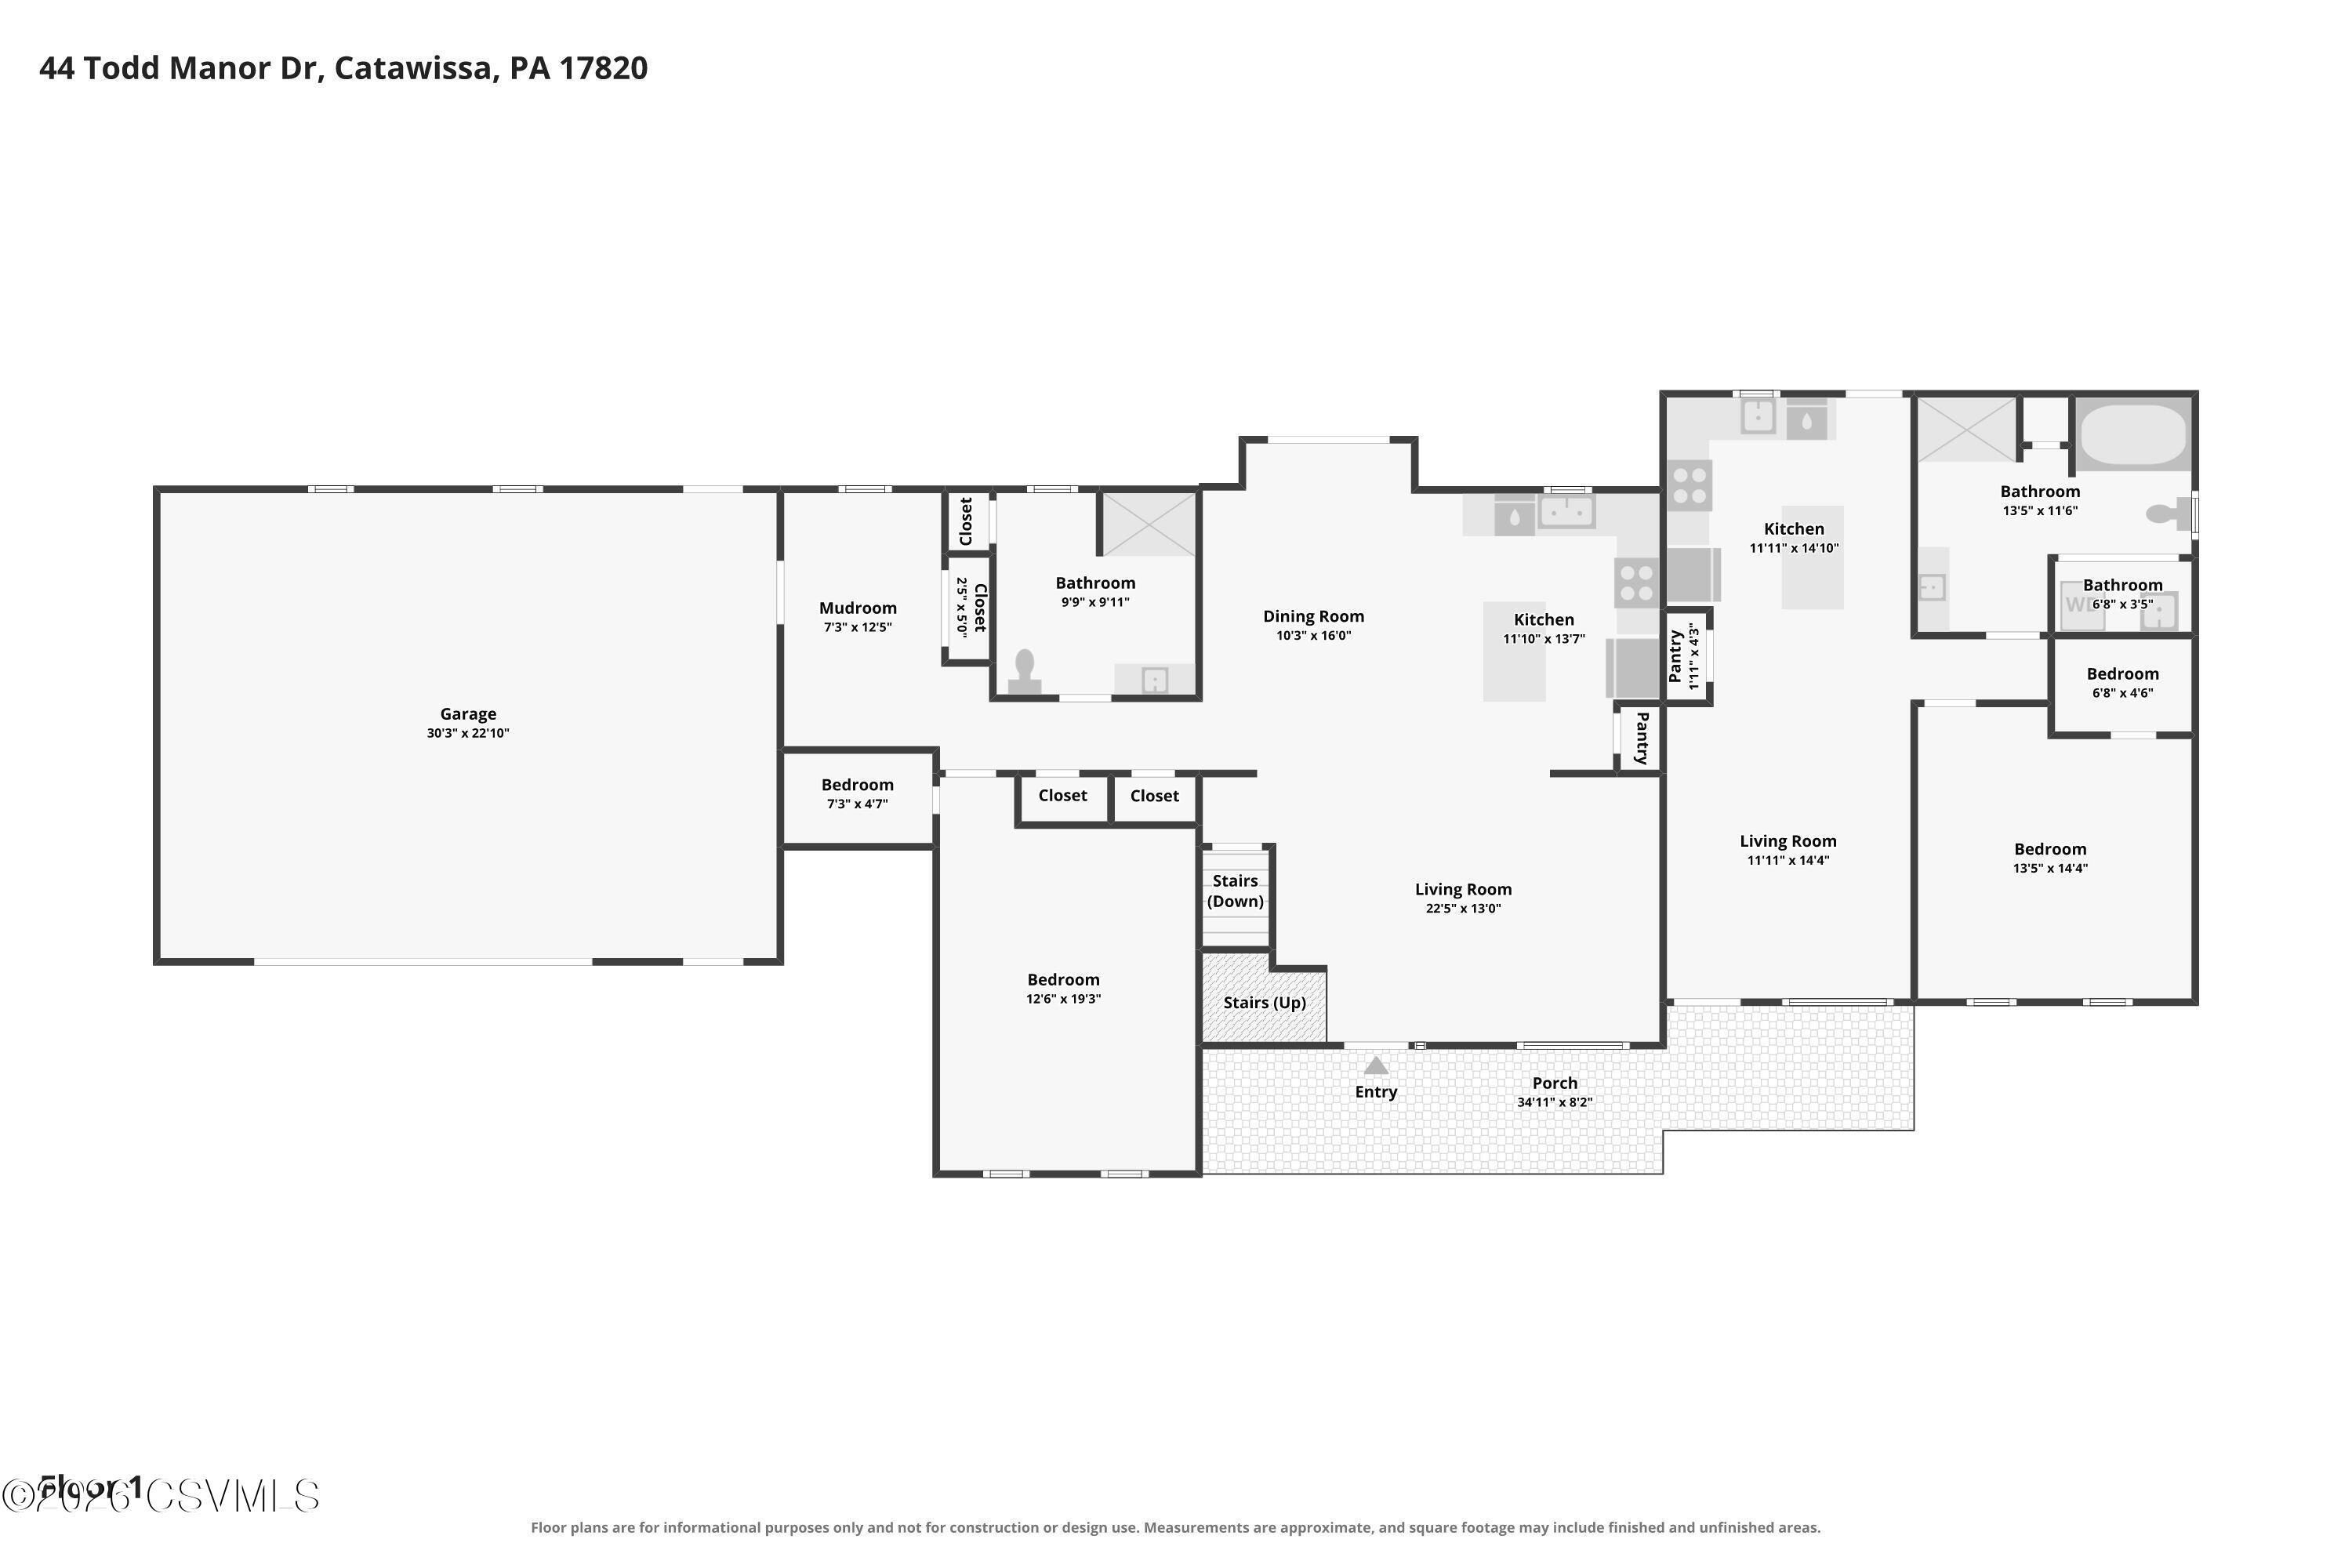
MUST SEE! Beautiful and versatile two-story home featuring 2 bedrooms and 2 baths, plus an attached accessory unit with 1 bedroom and full bath ideal for an in-law suite, guests, extended family, or additional living space. Both kitchens are fully equipped and feature islands! The primary living room offers a cathedral ceiling with balcony overlooking the room. Two large bedrooms with WIC. Enjoy year-round comfort with geothermal heating and cooling. Relax on the covered front porch or entertain on the beautiful covered and open patios. Oversized 2-car garage provides plenty of parking and storage. Partially finished lower level offers additional family room space. All appliances included. A truly unique property with flexible living options. Southern Columbia School District.

Save
Ask
Tour
Hide
Share
Listing Snapshot
Price 
$425,000
Days On Site 
36 Days
Bedrooms 
3
Inside Area (SqFt) 
3,298 sqft
Total Baths 
3
Full Baths 
2
Partial Baths 
1
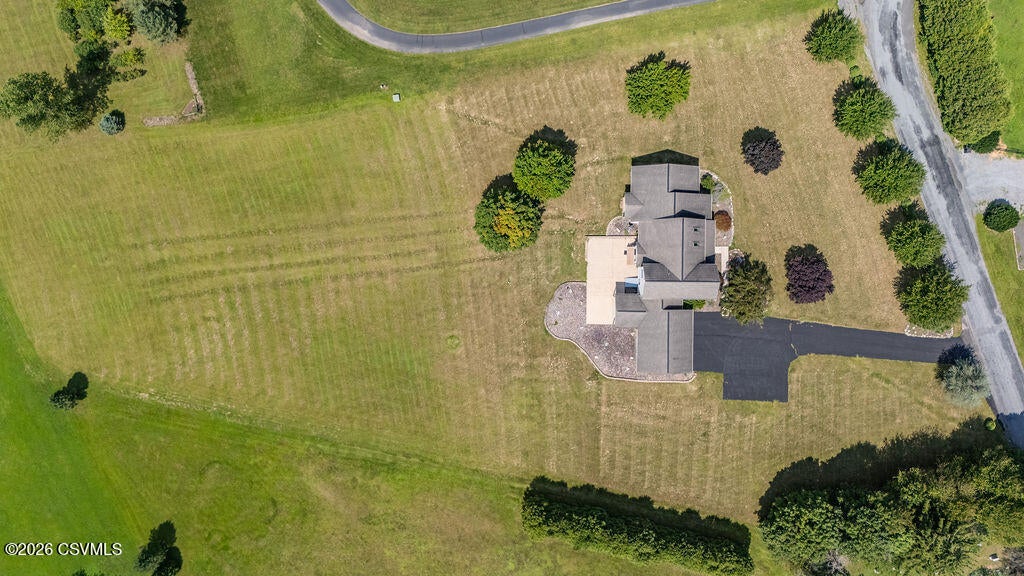
Lot Size 
2.01 Acres
Year Built 
2002
MLS® Number 
C-2197
Status 
Pending
Property Tax 
$5,723.45
HOA/Condo/Coop Fees 
N/A
Sq Ft Source 
N/A
Friends & Family
Recent Activity
3 weeks agoListing updated with changes from the MLS®
3 weeks agoStatus changed to Pending
a month agoListing first seen on site
General Features
Acres 
2.01
Attached Garage 
Yes
Foundation 
None
Garage Spaces 
2
Parking 
Garage Door OpenerAttachedGarage
Property Sub Type 
Single Family Residence
SqFt Above 
2594
SqFt Below 
704
SqFt Total 
2594
Style 
Two Story
Utilities 
Cable Available
Zoning 
RA
Interior Features
Appliances 
DisposalMicrowaveDryerWasherWater SoftenerDishwasherRefrigerator
Basement 
Exterior EntryBlock
Cooling 
Ceiling Fan(s)
Heating 
Interior 
Walk-In Closet(s)
Laundry Features 
Main Level
Main Level Bedrooms 
2
Window Features 
Window Coverings
Bedroom 1 
Dimensions - 17.0 x 13.0Level - FirstArea - 221Description - WIC, w-w carpeting
Bedroom 2 
Dimensions - 16.0 x 13.0Level - SecondArea - 208Description - WIC, w-w carpeting
Bedroom 3 
Level - FirstDescription - In-law suite, WIC, w-w carpeting
Dining Room 
Dimensions - 16.0 x 11.0Level - FirstArea - 176Description - French doors, laminate flooring,chandelier
Family Room 
Dimensions - 32.0 x 22.0Level - BasementArea - 704Description - approximatel size, w-w carpeting,bilco door acces
Full Bathroom 
Dimensions - 13.0 x 11.0Level - FirstArea - 143Description - In-law suite, separate soaking tub and shower, vinyl flooring
Kitchen 
Dimensions - 14.0 x 13.0Level - FirstArea - 182Description - Island w/seating, laminate flooring, stove,refrigerator, microwave,dishwasher,pantry
Laundry 
Level - FirstDescription - In-law suite located in bathroom closet
Living Room 
Dimensions - 18.0 x 13.0Level - FirstArea - 234Description - 2 skylights, cathedral ceiling,w-w carpeting
Loft 
Dimensions - 22.0 x 6.0Level - SecondArea - 132Description - Balcony open to below, w-w carpeting
Mud Room 
Dimensions - 12.0 x 8.0Level - FirstArea - 96Description - large closet, vinyl floorng, access 2-car garage
Three-Quarter Bathroom 
Dimensions - 10.0 x 10.0Level - FirstArea - 100Description - spacious, vinyl flooring, large vanity
Utility Room 
Dimensions - 26.0 x 12.0Level - BasementArea - 312Description - storage, water softner, Geo-thermal
Save
Ask
Tour
Hide
Share
Exterior Features
Construction Details 
Vinyl SidingFrame
Patio And Porch 
PatioPorch
Roof 
Shingle
Windows/Doors 
Window Coverings
Community Features
MLS Area 
Locust Twp
School District 
Southern Columbia
Township 
Locust Twp
Schools
School District
Southern Columbia
Elementary School
Unknown
Middle School
Unknown
High School
Unknown
Listing courtesy of CARLA J FARLEY of BERKSHIRE HATHAWAY HOMESERVICES HODRICK REALTY-DANV

Properties

Listing information is provided by Participants of the Central Susquehanna Valley Board of Realtors MLS. IDX information is provided exclusively for personal, non-commercial use, and may not be used for any purpose other than to identify prospective properties consumers may be interested in purchasing. Information is deemed reliable but not guaranteed. Copyright 2026, Central Susquehanna Valley Board of Realtors MLS.
Data last updated at: 2026-09-22 02:50 AM UTC


Neighborhood & Commute
Source: Walkscore
Disclosure: Community information and market data powered by Constellation Data Labs. Information is deemed reliable but not guaranteed.
Save
Ask
Tour
Hide
Share