Save
Ask
Tour
Hide
Share
$419,000
72 Days On Site

4752 ULSH GAP Road
McClure, PA 17841

For Sale|Single Family Residence|Active
3
Beds
3
Total Baths
2
Full Baths
1
Partial Bath
2,590
SqFt
$162
/SqFt
1977
Built
Subdivision:
0-None
County:
Snyder
Listing courtesy of Ralph M Harvey of LIST WITH FREEDOM
Call Now: 570-387-8300
Is this the listing for you? We can help make it yours.
570-387-8300
4752 ulsh gap road4752 ulsh gap road4752 ulsh gap road4752 ulsh gap road
Save
Ask
Tour
Hide
Share

Mortgage Calculator

Monthly Payment (Est.)

Enter an interest rate to see your estimated monthly payment.
Calculator powered by Showcase IDX, a Constellation1 Company. Copyright ©2026 Information is deemed reliable but not guaranteed.

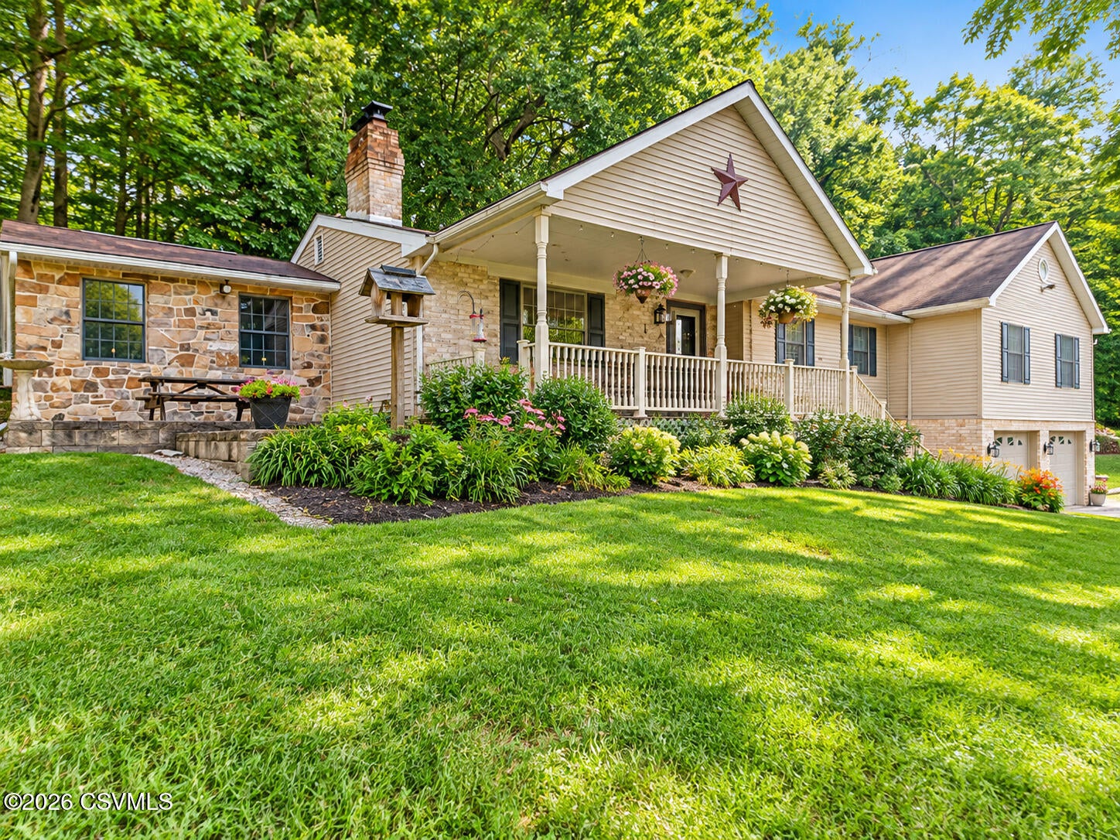
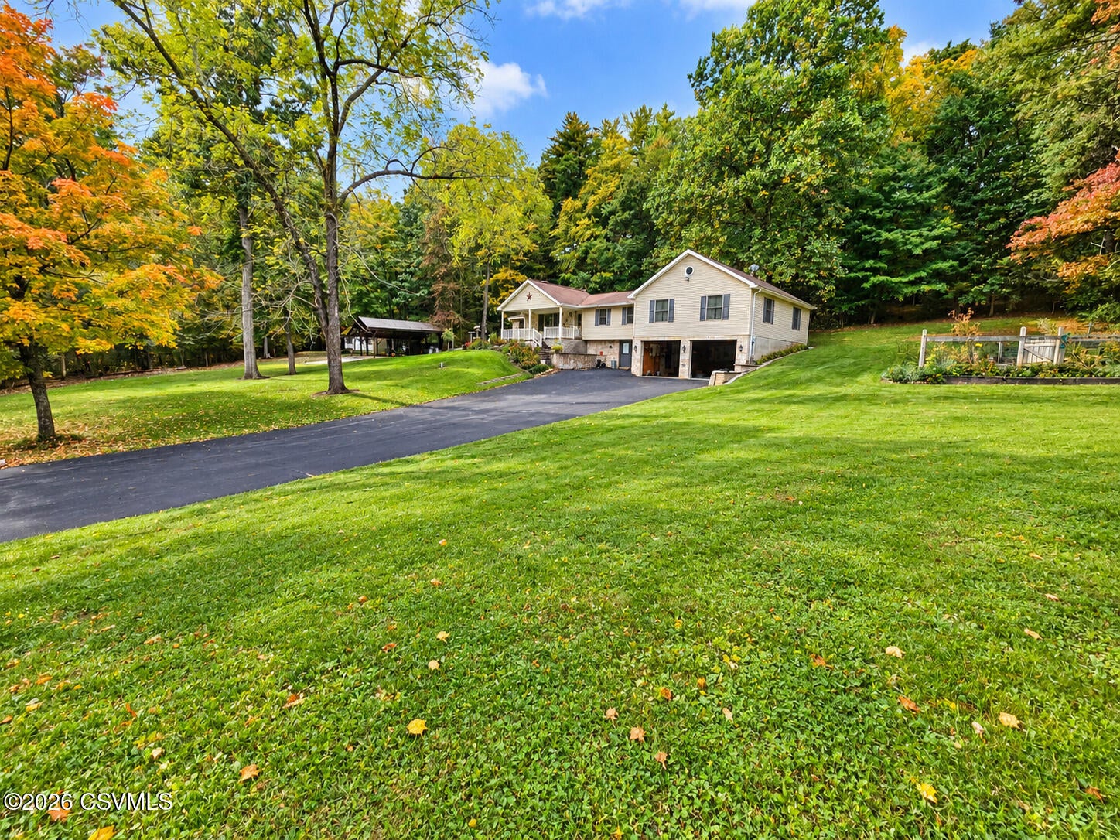
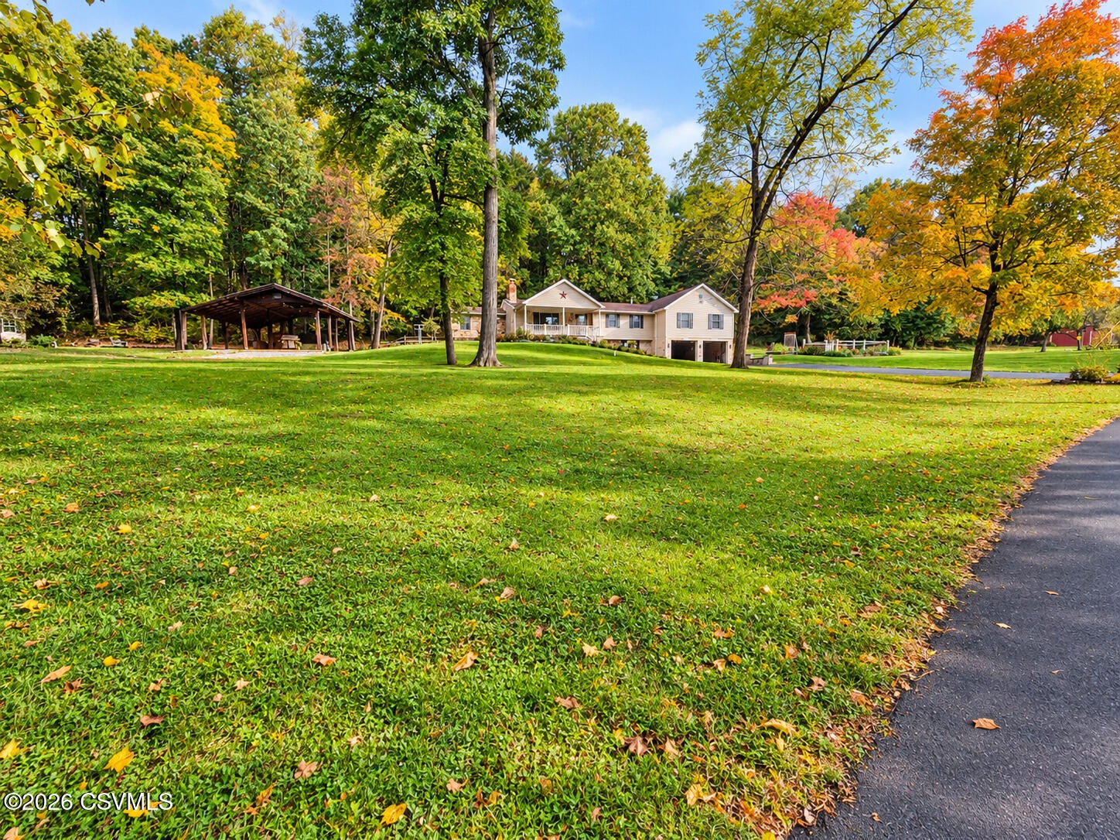
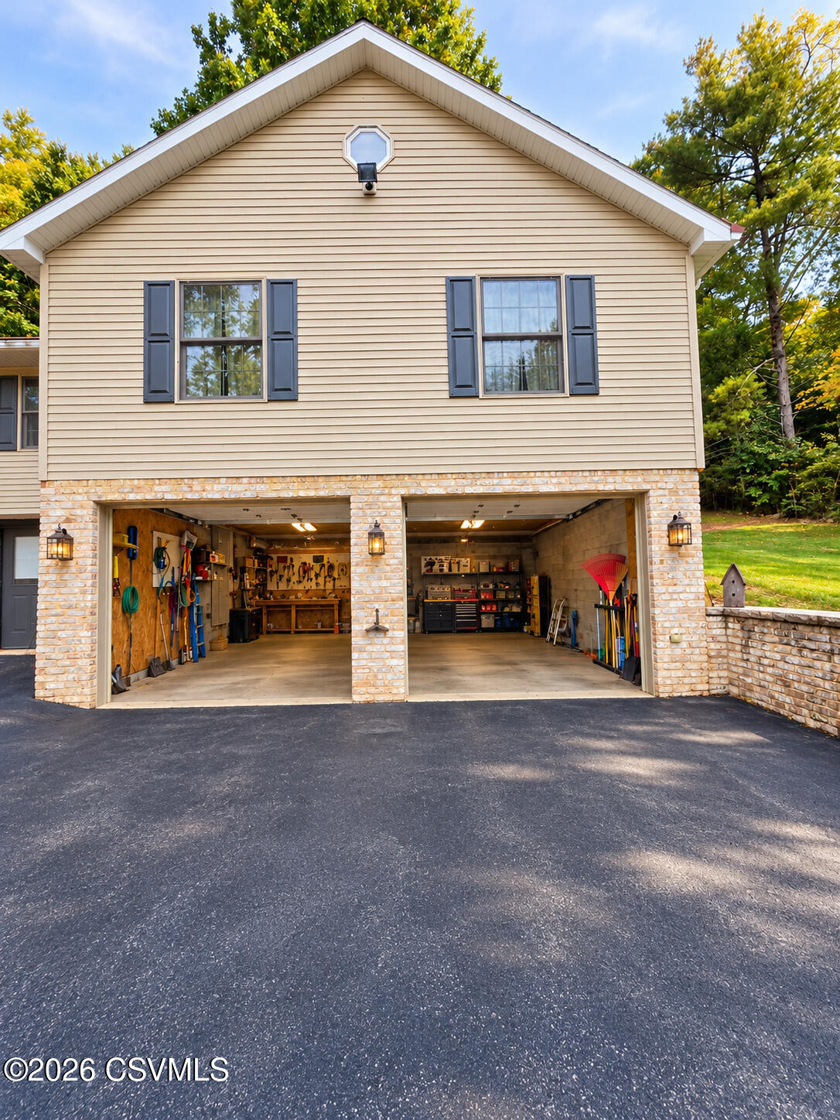
This 3-bedroom, 2.5-bath ranch home offers the perfect blend of comfort, luxury, and outdoor living space. This partially wooded property is well-maintained and was expanded in 2005 with a large master bedroom, master bath, and 4-car garage. This home features a mountain stone fireplace and central air for year-round comfort. Custom kitchen with quartz countertops. Large island with a garden sink. A finished basement with storage room and workshop. Large easily accessible attic. Tile floors in kitchen and bathrooms while the rest of the house offers all hardwood floor. Tile shower in guest bathroom. Outside is a large yard, multiple garden beds, beautiful landscape, and a covered front porch. Paved driveway, storage shed, artesian well, central vac, outdoor firepit, and rear patio.

Save
Ask
Tour
Hide
Share
Listing Snapshot
Price 
$419,000
Days On Site 
72 Days
Bedrooms 
3
Inside Area (SqFt) 
2,590 sqft
Total Baths 
3
Full Baths 
2
Partial Baths 
1
Lot Size 
2.5 Acres
Year Built 
1977
MLS Number 
C-2203
Status 
Active
Property Tax 
$4,294.99
HOA/Condo/Coop Fees 
N/A
Sq Ft Source 
N/A
Friends & Family
Recent Activity
2 weeks agoPrice changed to $419,000
2 weeks agoListing updated with changes from the MLS
2 months agoListing first seen on site
General Features
Acres 
2.5
Attached Garage 
Yes
Foundation 
None
Garage Spaces 
4
Parking 
Garage Door OpenerAttachedGarage
Property Sub Type 
Single Family Residence
SqFt Above 
2590
SqFt Total 
2590
Style 
Ranch
Zoning 
Residential
Interior Features
Appliances 
Dishwasher
Basement 
Unfinished
Cooling 
Ceiling Fan(s)
Heating 
Interior 
Central VacuumWalk-In Closet(s)
Main Level Bedrooms 
3
Bathroom 
Dimensions - 5.0 x 11.0Level - FirstArea - 55
Bedroom 2 
Dimensions - 17.0 x 12.0Level - FirstArea - 204
Bedroom 3 
Dimensions - 20.0 x 11.0Level - FirstArea - 220
Dining Room 
Dimensions - 13.0 x 17.0Level - FirstArea - 221
Full Bathroom 
Dimensions - 10.0 x 15.0Level - FirstArea - 150
Half Bathroom 
Dimensions - 7.5 x 5.3Level - BasementArea - 39
Kitchen 
Dimensions - 12.0 x 26.0Level - FirstArea - 312
Living Room 
Dimensions - 13.0 x 25.0Level - FirstArea - 325
Master Bedroom 
Dimensions - 25.0 x 23.0Level - FirstArea - 575
Other 
Dimensions - 7.0 x 15.0Level - FirstArea - 105
Save
Ask
Tour
Hide
Share
Exterior Features
Construction Details 
Vinyl SidingBrickBlock
Patio And Porch 
DeckPatioPorch
Roof 
Shingle
Community Features
MLS Area 
W Beaver
School District 
Midd-West
Township 
W Beaver
Schools
School District
Midd-West
Elementary School
Unknown
Middle School
Unknown
High School
Unknown
Listing courtesy of Ralph M Harvey of LIST WITH FREEDOM

Properties

Listing information is provided by Participants of the Central Susquehanna Valley Board of Realtors MLS. IDX information is provided exclusively for personal, non-commercial use, and may not be used for any purpose other than to identify prospective properties consumers may be interested in purchasing. Information is deemed reliable but not guaranteed. Copyright 2026, Central Susquehanna Valley Board of Realtors MLS.
Data last updated at: 2026-10-29 05:17 AM UTC


Neighborhood & Commute
Source: Walkscore
Disclosure: Community information and market data powered by Constellation Data Labs. Information is deemed reliable but not guaranteed.
Save
Ask
Tour
Hide
Share