

Save
Ask
Tour
Hide
$235,000
46 Days On Site
806 HEPBURN StreetMilton, PA 17847
Single Family Residence|Pending
3
Beds
2
Total Baths
1
Full Bath
1
Partial Bath
1,792
SqFt
$131
/SqFt
1960
Built
Subdivision:
0-None
County:
Northumberland
Listing courtesy of Aimee Jo Buehner of BOWEN AGENCY INC., REALTORS - SUNBURY
Call Now: 570-387-8300
Is this the listing for you? We can help make it yours.
570-387-8300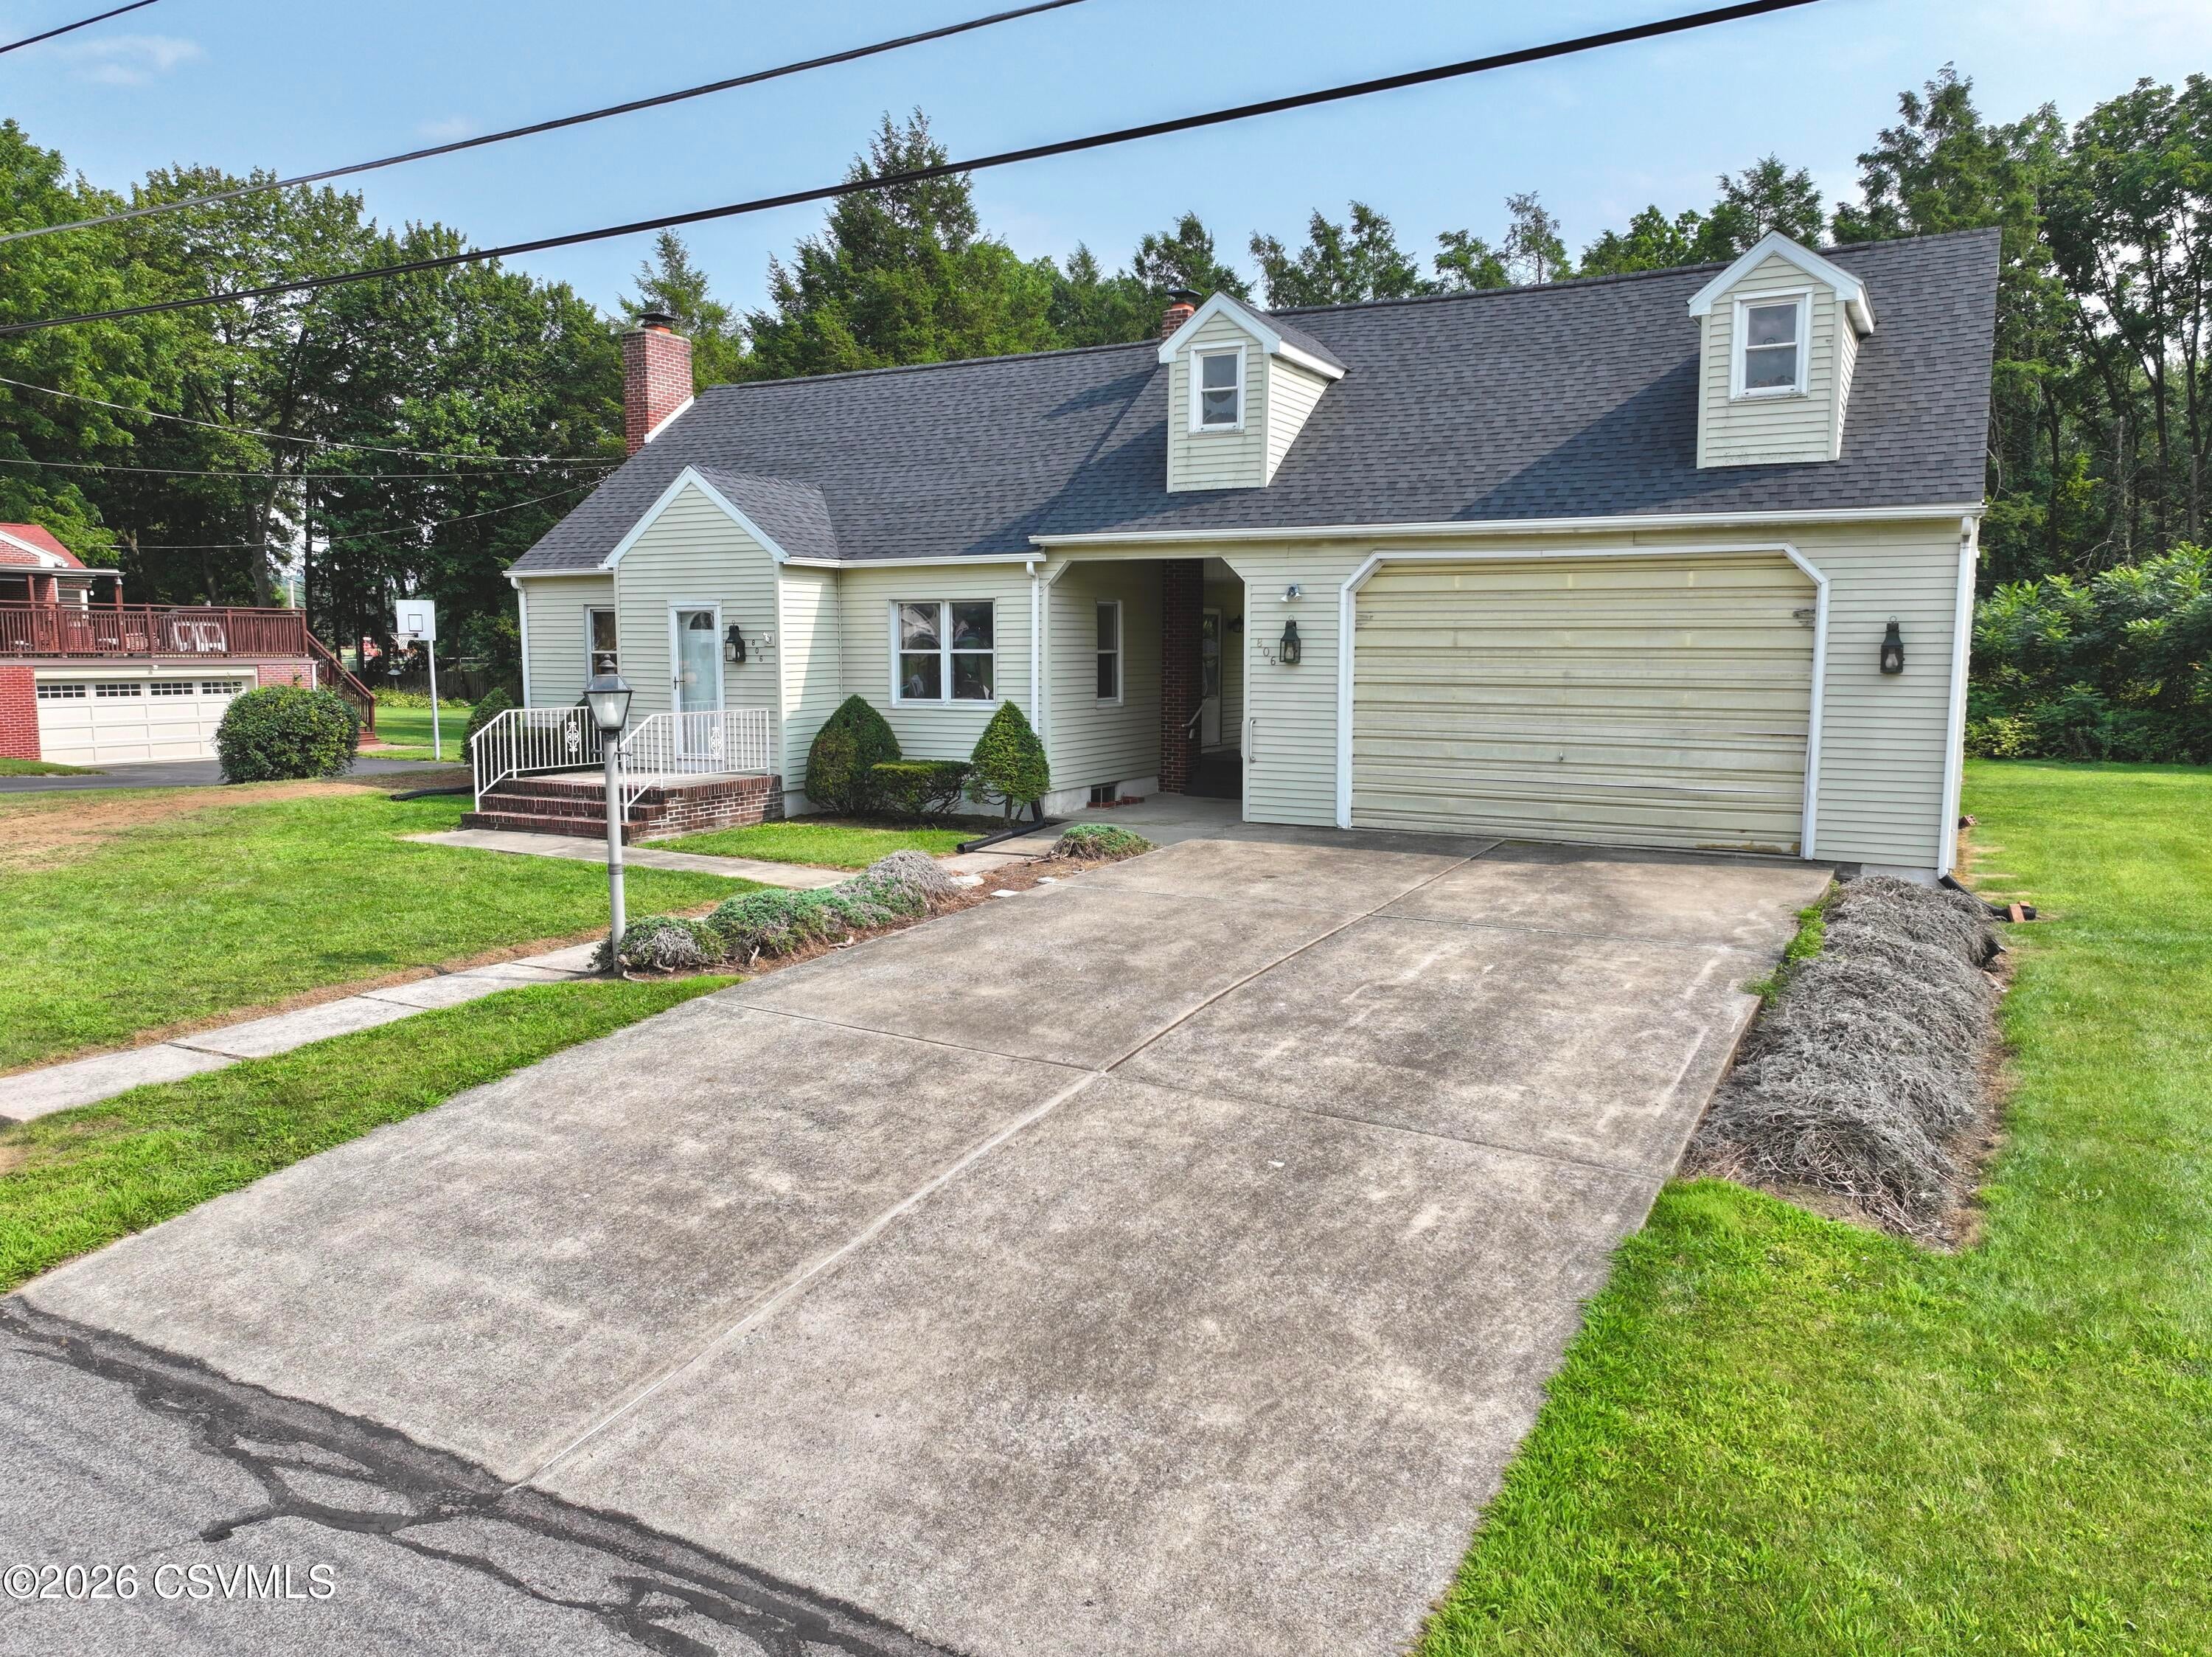
Save
Ask
Tour
Hide
Mortgage Calculator
Monthly Payment (Est.)
Enter an interest rate to see your estimated monthly payment.Calculator powered by Showcase IDX, a Constellation1 Company. Copyright ©2026 Information is deemed reliable but not guaranteed.
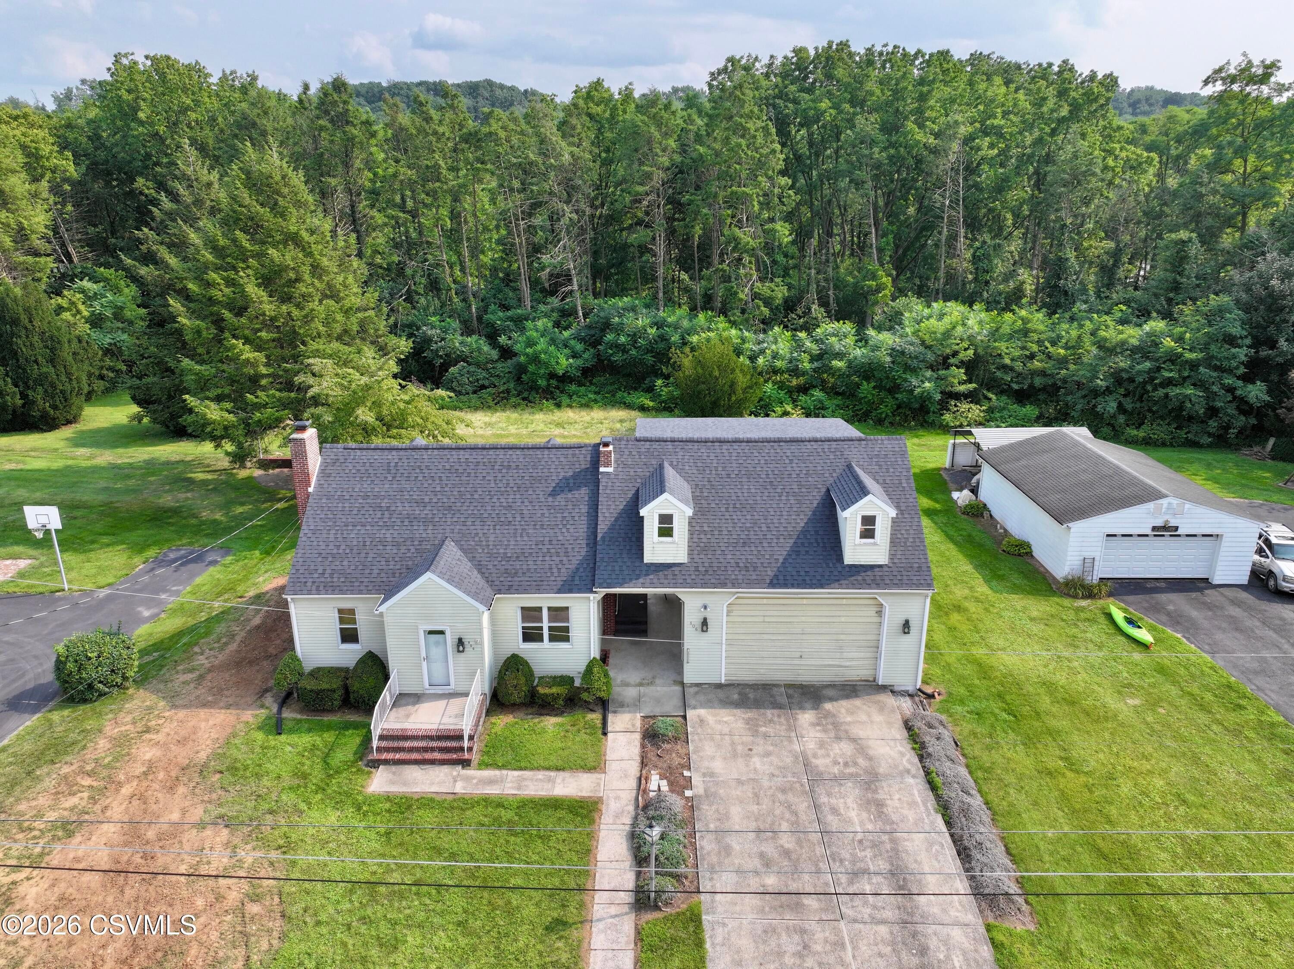
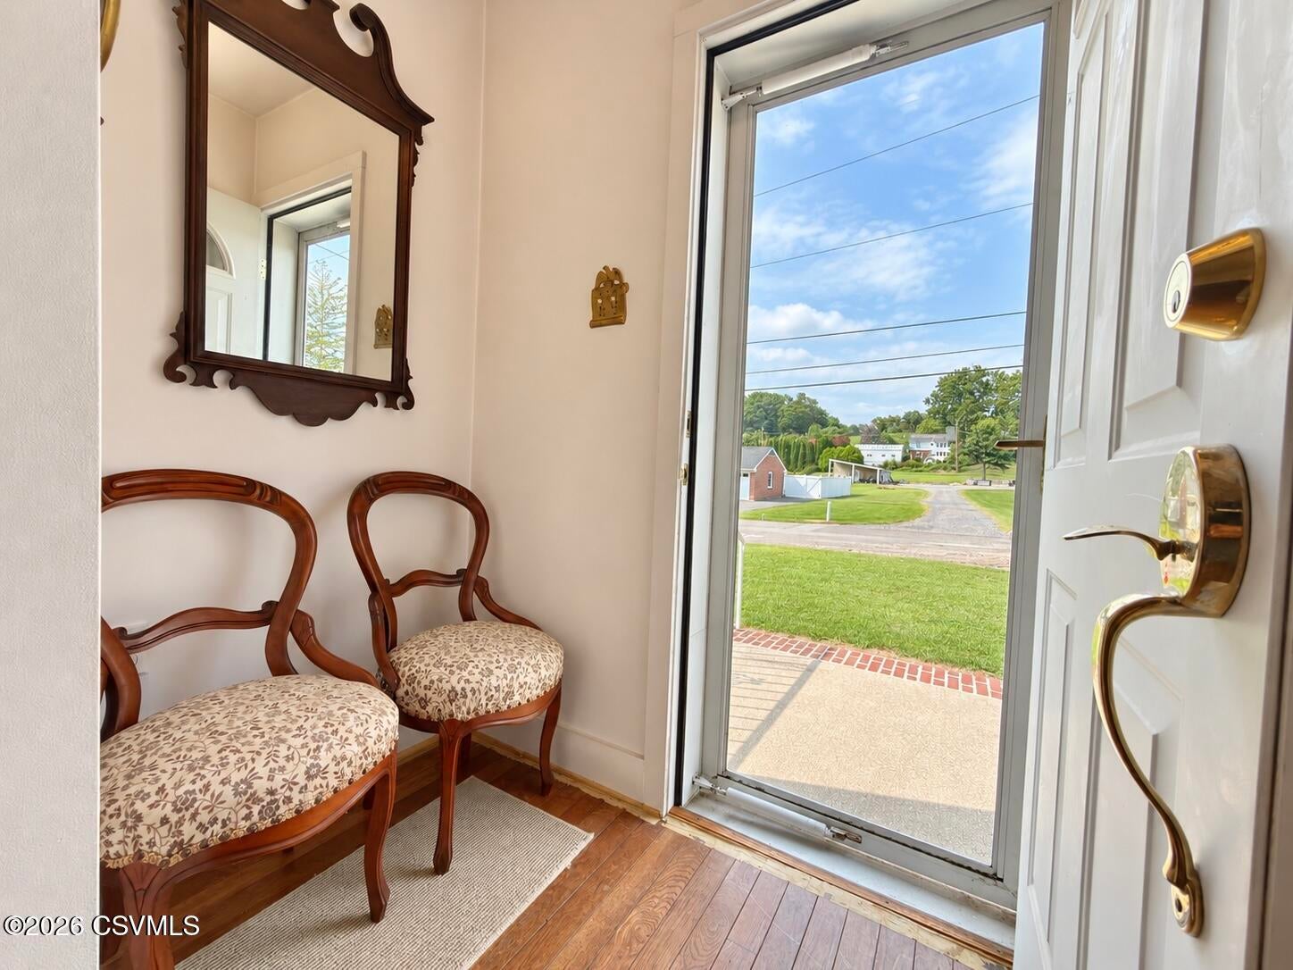
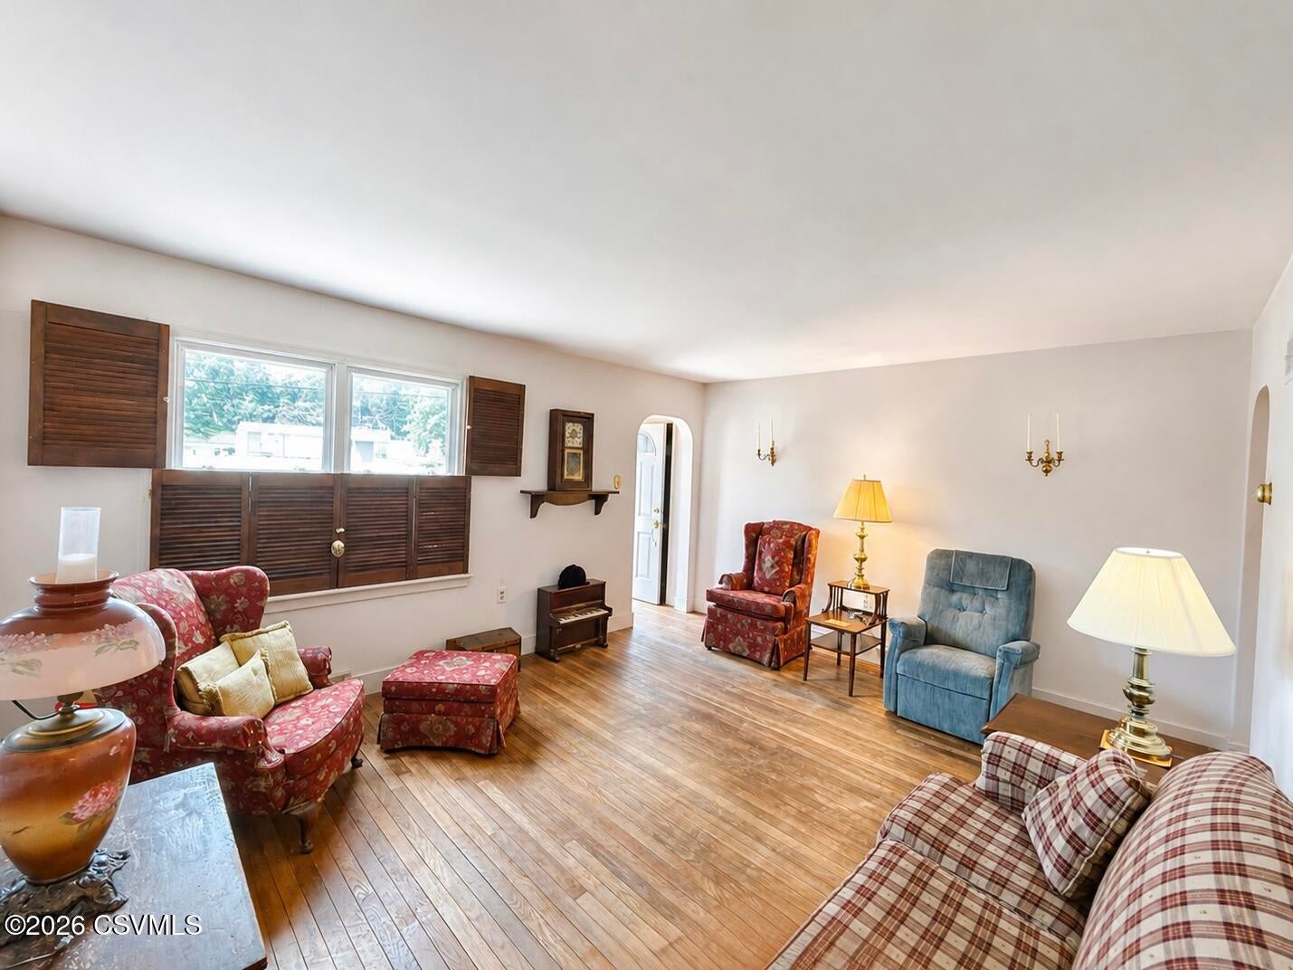
A deeply loved home, constructed with quality and care. Living room, bedrooms and a bath on the first floor means convenient. A bed and bath up means more space for more traditional living. Then in the basement--so many memories made down where the fireplace was built by the family with Belgian block, walnut lumber, marble and so much LOVE.-holidays, gatherings, and a wedding were had and now your memories can begin at 806 Hepburn. A new roof in 2025 AND this one is already connected to sewer! A few of your touches will satisfy the ''make it your own--come on over and make it your own. Square footage and lot size taken from county assessment data.
Save
Ask
Tour
Hide
Listing Snapshot
Price
$235,000
Days On Site
46 Days
Bedrooms
3
Inside Area (SqFt)
1,792 sqft
Total Baths
2
Full Baths
1
Partial Baths
1
Lot Size
0.28 Acres
Year Built
1960
MLS® Number
C-2204
Status
Pending
Property Tax
$2,364.57
HOA/Condo/Coop Fees
N/A
Sq Ft Source
N/A
Friends & Family
Recent Activity
| a month ago | Listing updated with changes from the MLS® | |
| a month ago | Status changed to Pending | |
| 2 months ago | Listing first seen on site |
General Features
Acres
0.28
Foundation
None
Garage Spaces
2
Property Sub Type
Single Family Residence
SqFt Above
1392
SqFt Below
400
SqFt Total
1392
Style
1-1/2 Story
Zoning
Med Density Res
Interior Features
Appliances
Dishwasher
Cooling
Heating
Main Level Bedrooms
2
Bedroom 1
Dimensions - 12.0 x 11.0Level - FirstArea - 132Description - Front of House
Bedroom 2
Dimensions - 10.0 x 11.0Level - FirstArea - 110Description - Large Closet
Bedroom 3
Dimensions - 13.0 x 14.0Level - SecondArea - 182
Family Room
Dimensions - 23.0 x 13.0Level - BasementArea - 299Description - Fireplace
Full Bathroom
Level - Second
Kitchen
Dimensions - 11.0 x 14.0Level - FirstArea - 154
Living Room
Level - First
Three-Quarter Bathroom
Level - FirstDescription - Step In Shower
Save
Ask
Tour
Hide
Exterior Features
Construction Details
Vinyl SidingFrame
Other Structures
Shed(s)
Patio And Porch
Patio
Roof
Shingle
Community Features
Community Features
None
MLS Area
Turbot Twp
School District
Milton
Township
Turbot Twp
Schools
School District
Milton
Elementary School
Unknown
Middle School
Unknown
High School
Unknown
Listing courtesy of Aimee Jo Buehner of BOWEN AGENCY INC., REALTORS - SUNBURY

Listing information is provided by Participants of the Central Susquehanna Valley Board of Realtors MLS. IDX information is provided exclusively for personal, non-commercial use, and may not be used for any purpose other than to identify prospective properties consumers may be interested in purchasing. Information is deemed reliable but not guaranteed. Copyright 2026, Central Susquehanna Valley Board of Realtors MLS.
Data last updated at: 2026-10-02 08:26 PM UTC
Listing information is provided by Participants of the Central Susquehanna Valley Board of Realtors MLS. IDX information is provided exclusively for personal, non-commercial use, and may not be used for any purpose other than to identify prospective properties consumers may be interested in purchasing. Information is deemed reliable but not guaranteed. Copyright 2026, Central Susquehanna Valley Board of Realtors MLS.
Data last updated at: 2026-10-02 08:26 PM UTC
Neighborhood & Commute
Source: Walkscore
Disclosure: Community information and market data powered by Constellation Data Labs. Information is deemed reliable but not guaranteed.
Save
Ask
Tour
Hide


Did you know? You can invite friends and family to your search. They can join your search, rate and discuss listings with you.