

197 HOGS BACK RoadMillville, PA 17846
Mortgage Calculator
Monthly Payment (Est.)
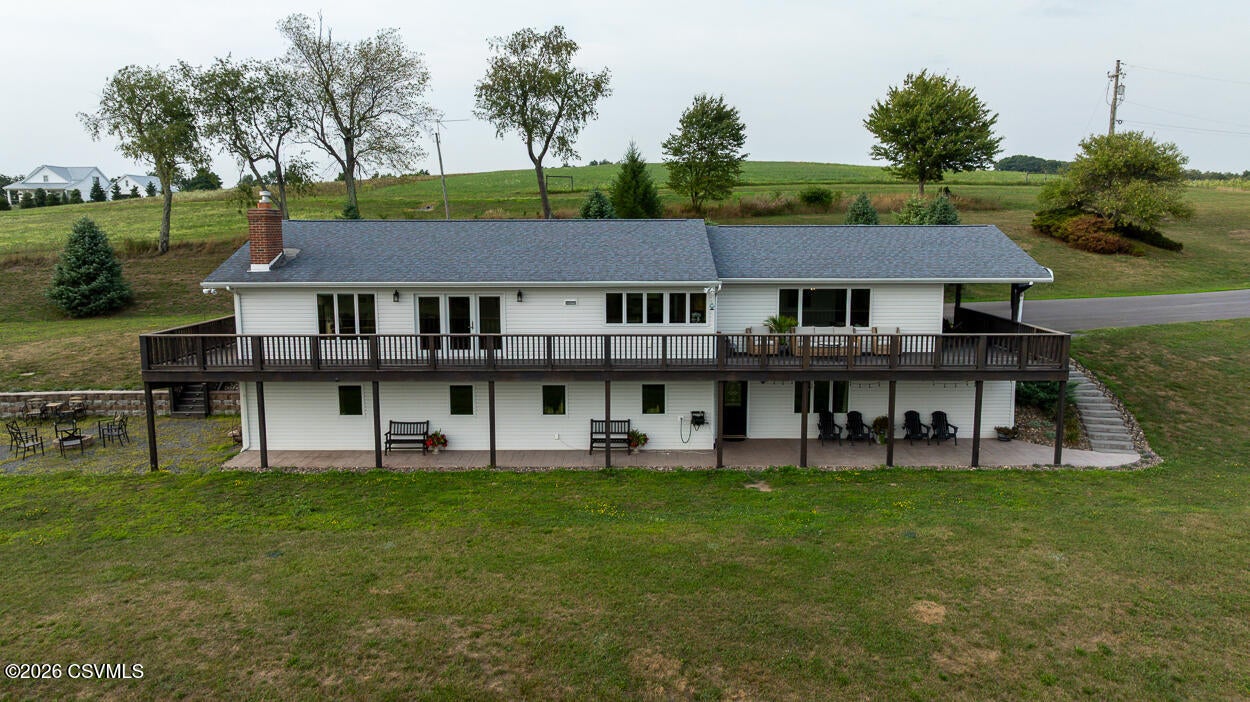
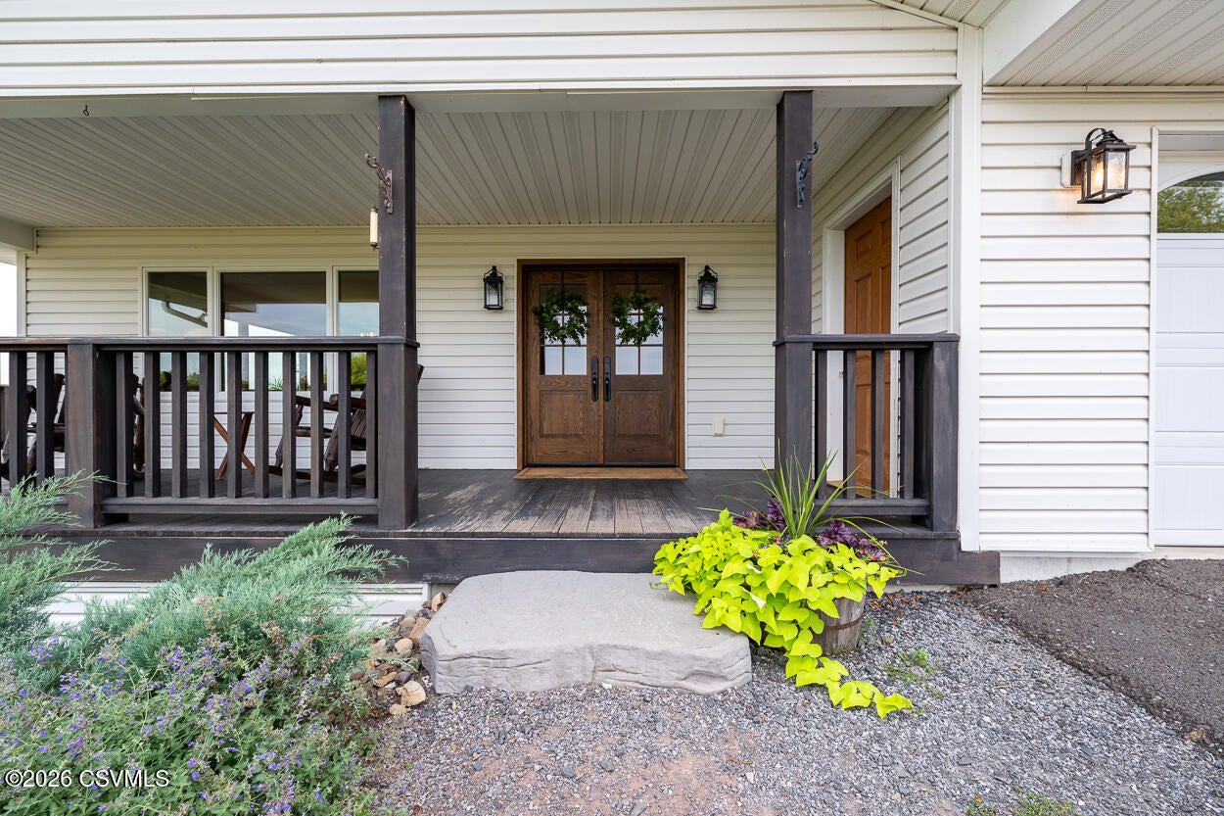
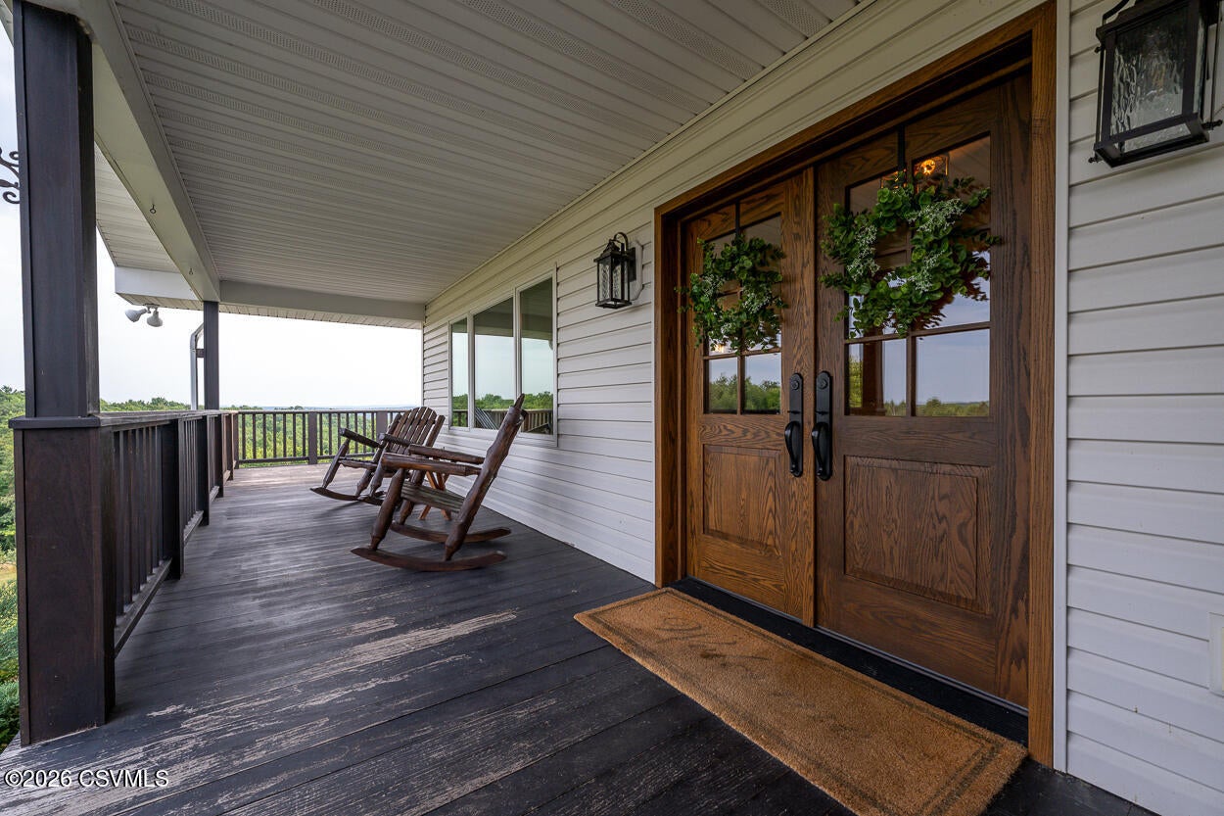
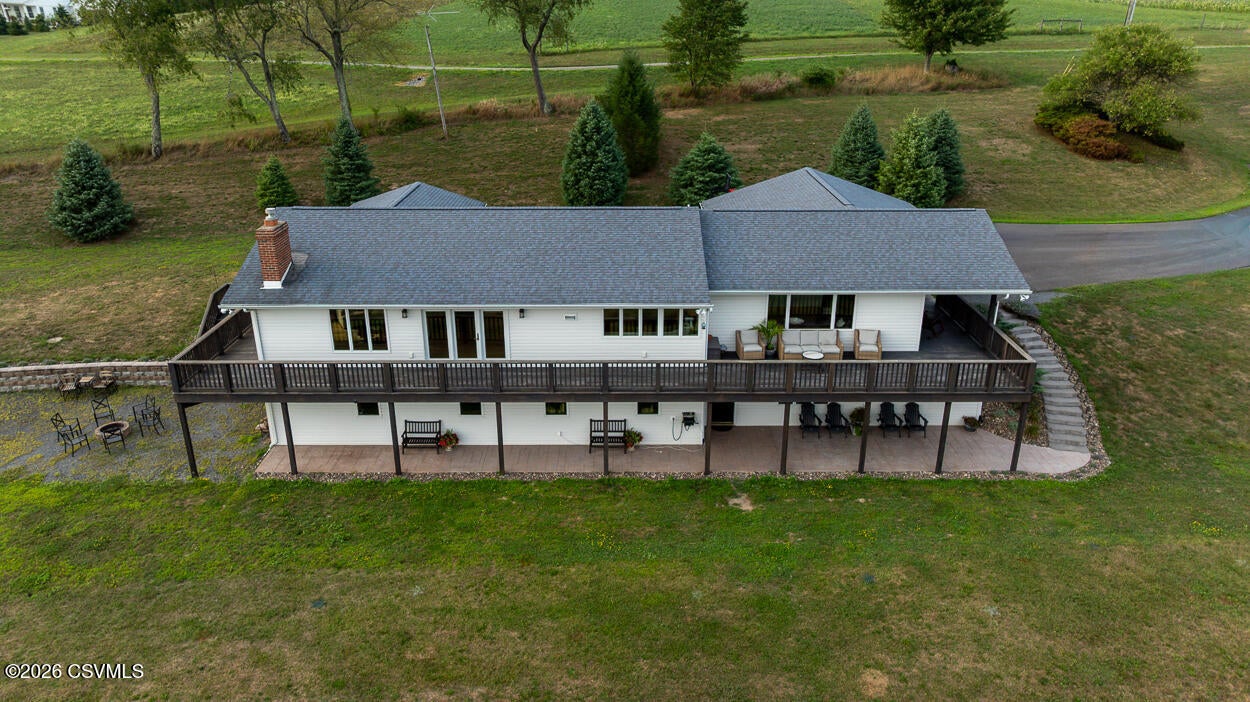
Enter an interest rate to see your estimated monthly payment.Discover a truly one-of-a-kind property in the **Central Columbia School District**, where custom craftsmanship, natural beauty, and endless recreational opportunities come together on 28+/- scenic acres. This fully remodeled custom ranch home features three bedrooms, two full baths, and stunning panoramic mountain and countryside views that create an incredible backdrop throughout the seasons. Inside, the home showcases distinctive hickory woodwork, handcrafted cabinetry, and thoughtful details that give the property warmth and character rarely found in today's homes. The extensive remodeling combines rustic craftsmanship with comfortable, modern living, creating a home perfectly suited to its peaceful country setting. Step outside and experience everything this expansive property h to offer. With approximately 28 acres to explore, there is plenty of room for hunting, hiking, ATV riding, gardening, outdoor recreation, or simply enjoying the privacy and beauty of nature. Open areas provide space for animals to graze or pets to roam, while frequent sightings of deer and turkey add to the property's appeal for outdoor and wildlife enthusiasts. Whether enjoying a quiet morning overlooking the mountains, exploring your own acreage, or spending an afternoon outdoors, this property offers a lifestyle that is difficult to duplicate. An attached two-car garage provides convenient everyday parking and storage, while the additional detached Morton pole barn offers exceptional space for equipment, tractors, recreational vehicles, a workshop, hobbies, or additional storage. From the handcrafted interior and fully remodeled home to the acreage, wildlife, recreational possibilities, outbuildings, and breathtaking mountain views, this property offers an exceptional combination of country living and outdoor enjoyment. A unique opportunity to own a custom ranch home with over 3,000 sf of living space, in Clean and Green, and with substantial acreage in the Central Columbia School District.
| a month ago | Listing updated with changes from the MLS® | |
| a month ago | Status changed to Pending | |
| a month ago | Listing first seen on site |

Listing information is provided by Participants of the Central Susquehanna Valley Board of Realtors MLS. IDX information is provided exclusively for personal, non-commercial use, and may not be used for any purpose other than to identify prospective properties consumers may be interested in purchasing. Information is deemed reliable but not guaranteed. Copyright 2026, Central Susquehanna Valley Board of Realtors MLS.
Data last updated at: 2026-09-22 05:42 PM UTC


Did you know? You can invite friends and family to your search. They can join your search, rate and discuss listings with you.