

Save
Ask
Tour
Hide
$319,900
45 Days On Site
50 ROLLING RIDGE DriveMilton, PA 17847
Townhouse|Pending
3
Beds
2
Total Baths
2
Full Baths
1,775
SqFt
$180
/SqFt
1998
Built
Subdivision:
Rolling Ridge
County:
Northumberland
Listing courtesy of LISE MARGARET BARRICK of RE/MAX BRIDGES
Call Now: 570-387-8300
Is this the listing for you? We can help make it yours.
570-387-8300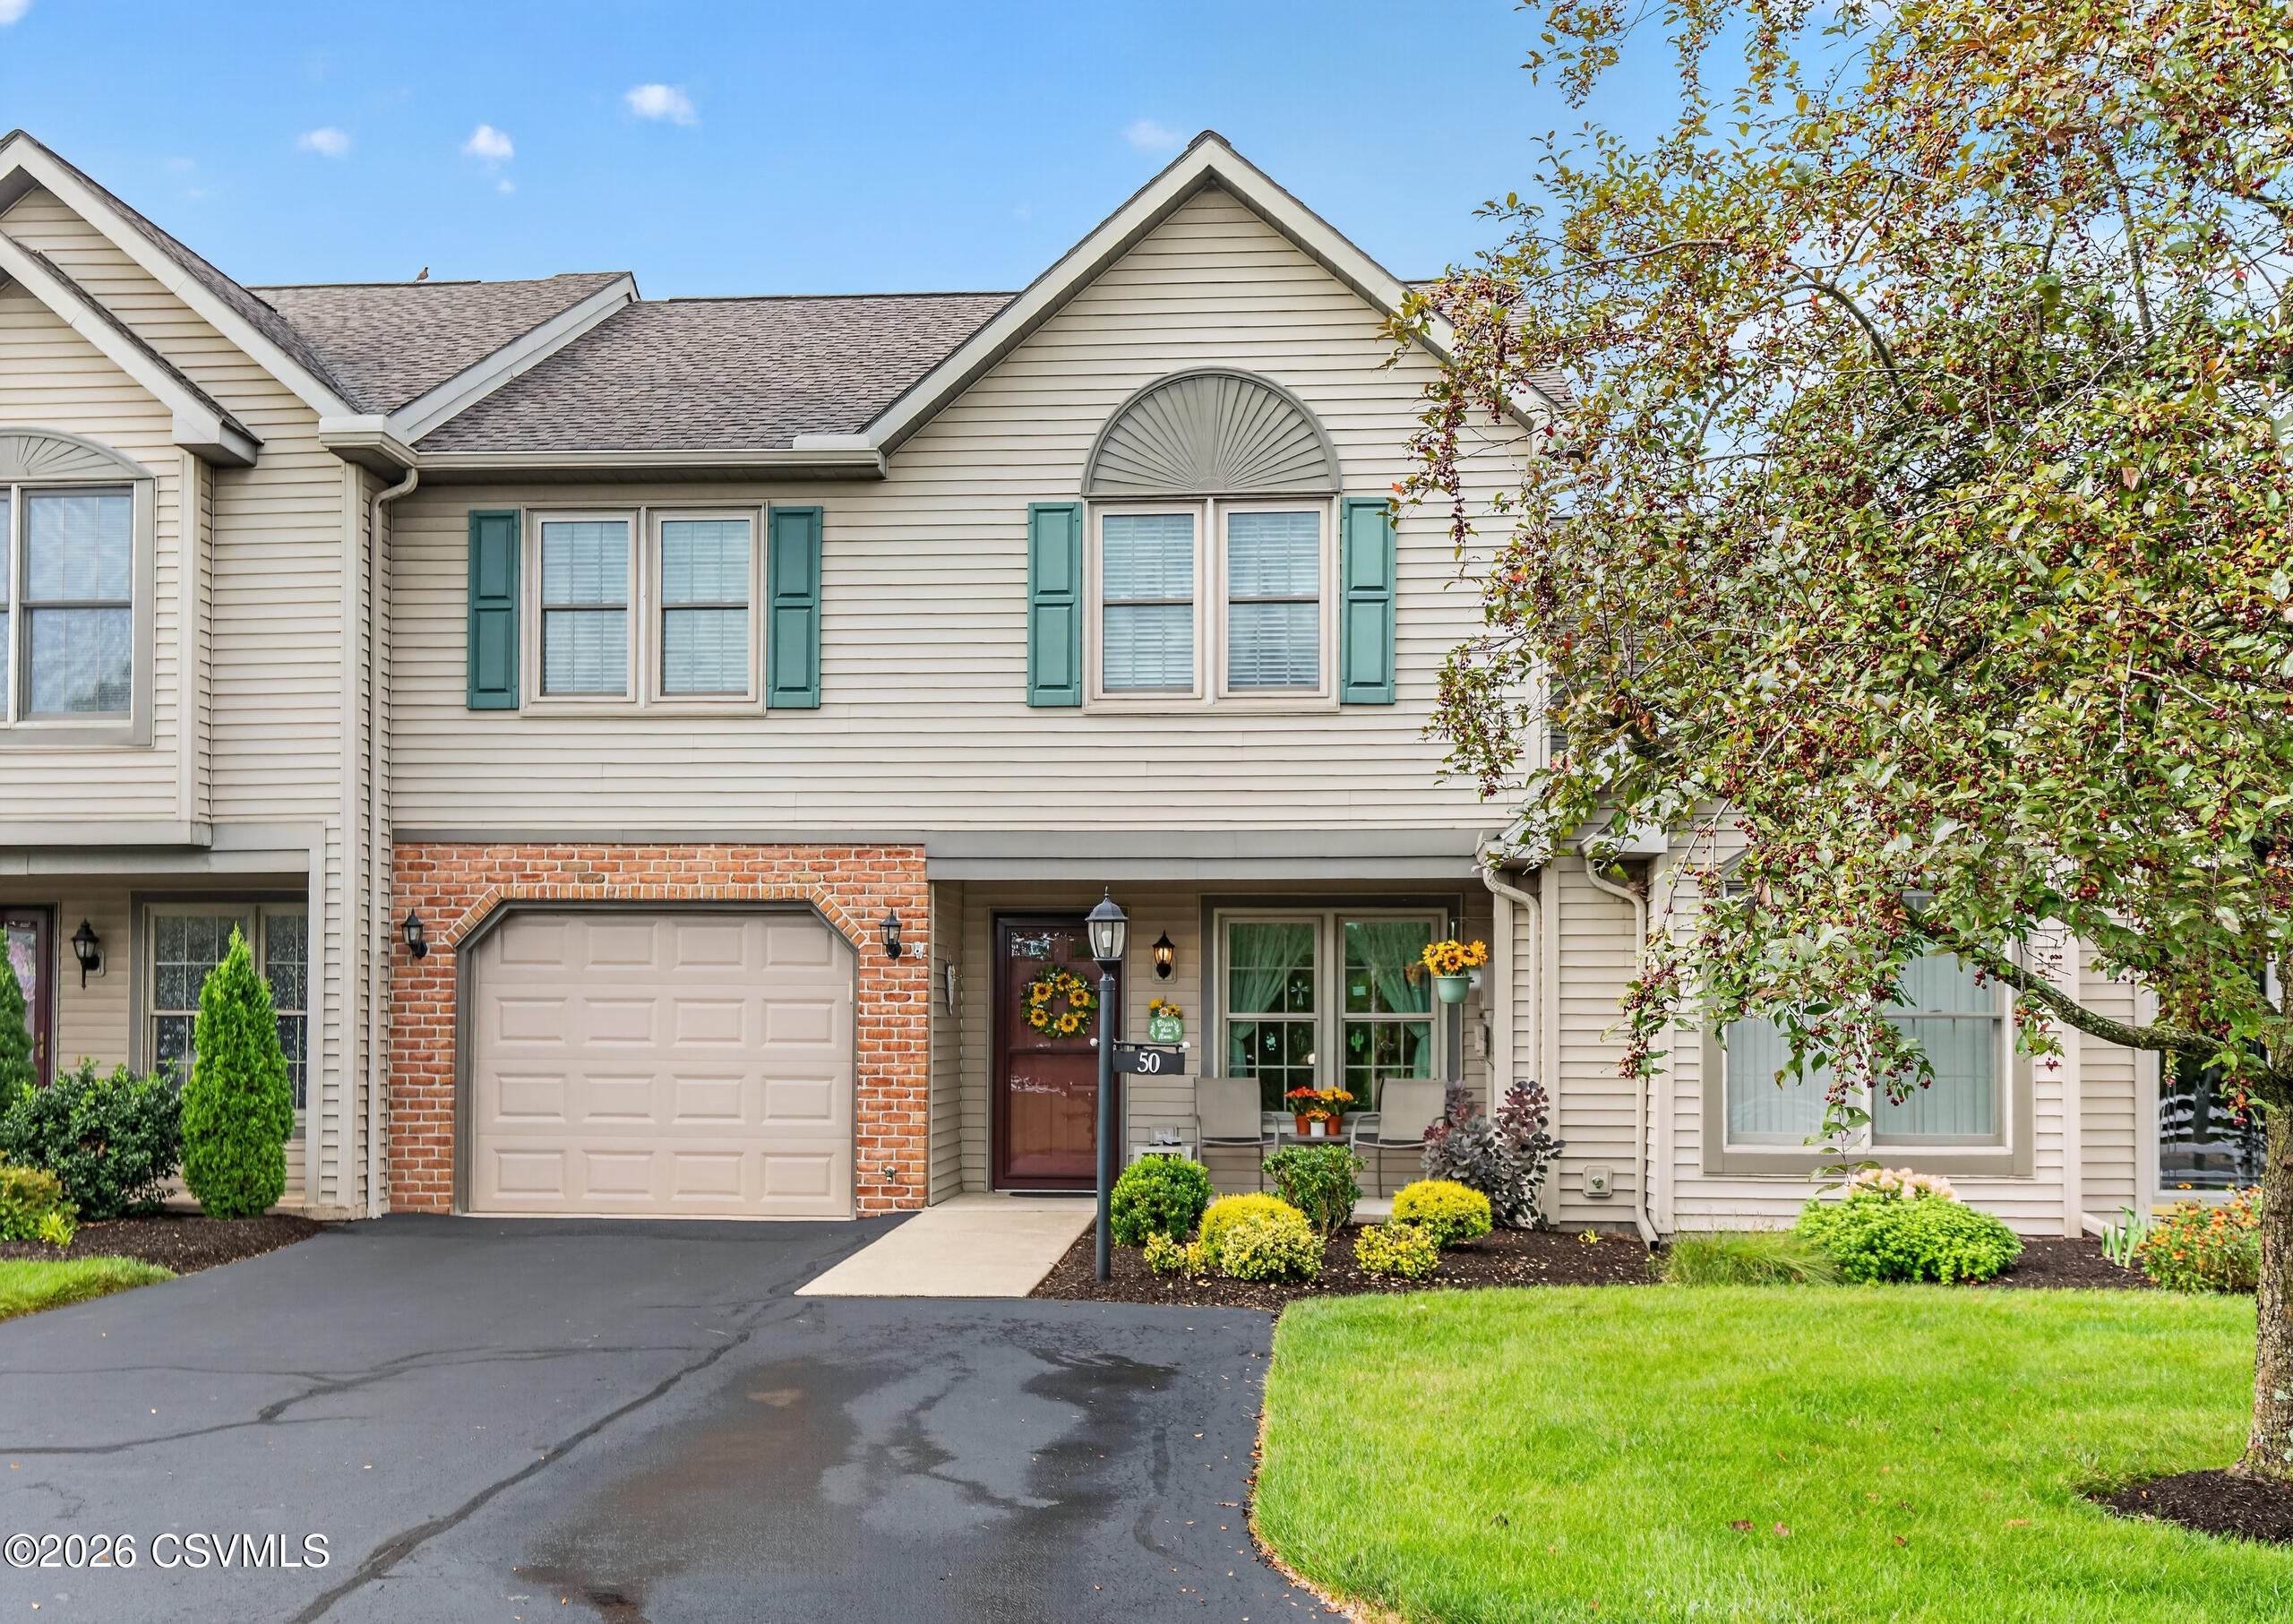
Save
Ask
Tour
Hide
Mortgage Calculator
Monthly Payment (Est.)
Enter an interest rate to see your estimated monthly payment.Calculator powered by Showcase IDX, a Constellation1 Company. Copyright ©2026 Information is deemed reliable but not guaranteed.
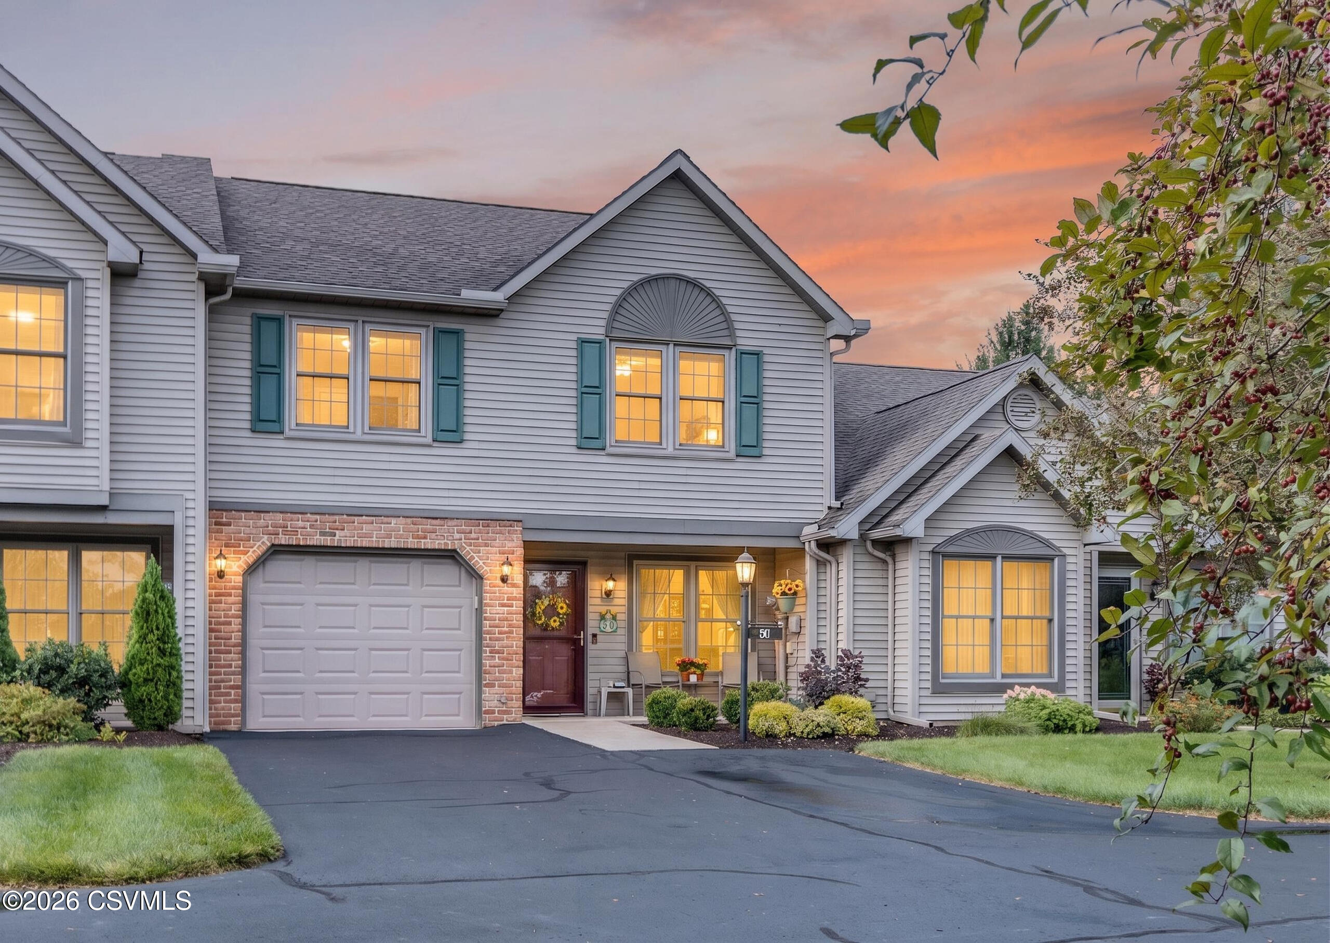
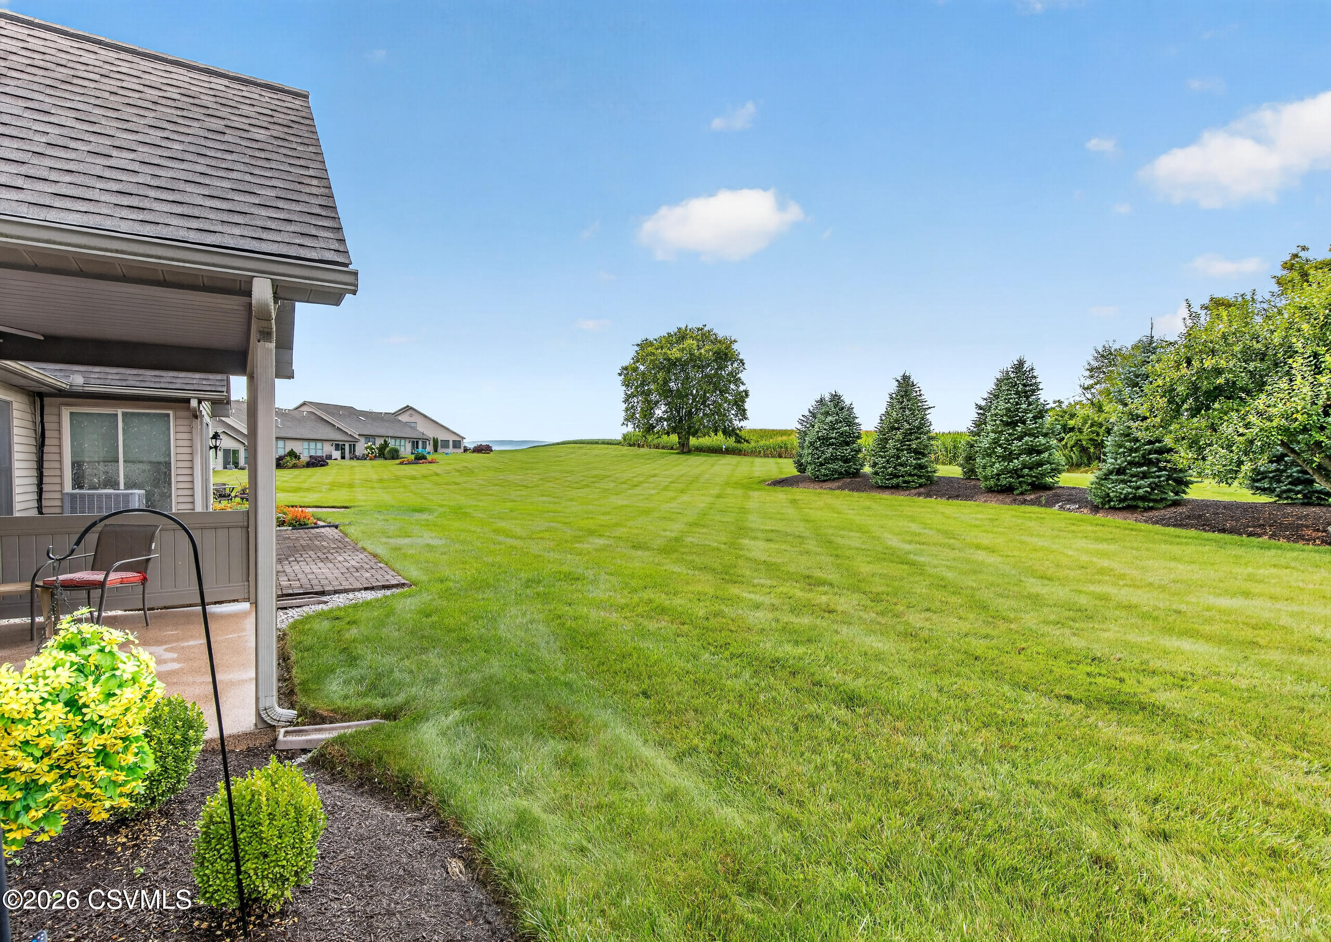
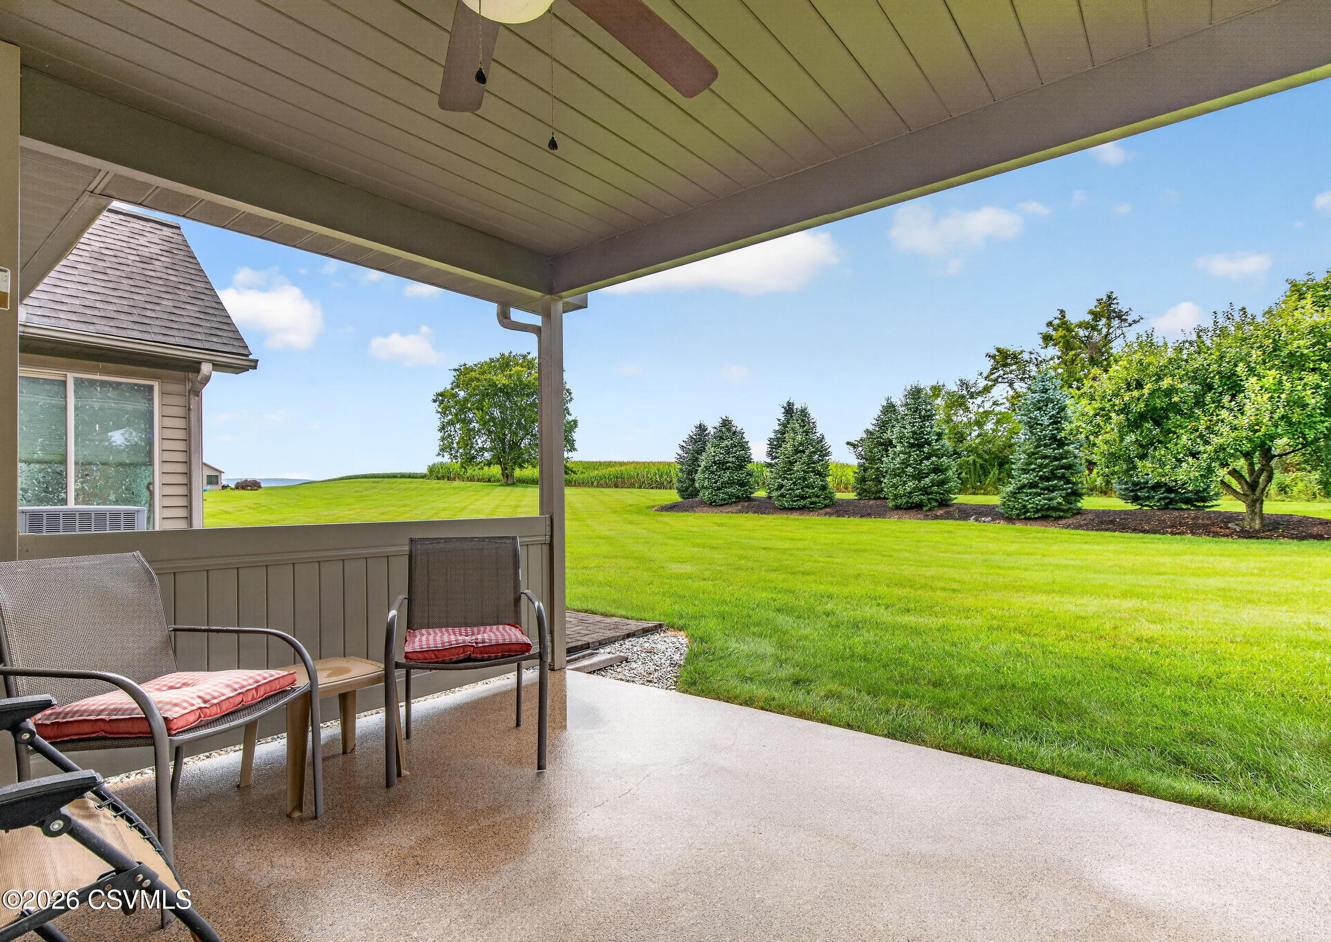
Have you been waiting?? Here's your chance to transtion with ease into the Rolling Ridge subdivision! This well-loved & meticulously maintained townhome offers a 1st floor primary bedroom & en suite bath, upgraded eat-in kitchen with an added island & desk, Corian and quartz countertops, new appliances, & updated flooring, wood flooring in the living room, multiple large walk-in closets, freshened paint, new windows, & an abundance of thoughtful touches throughout. The Sellers have thorougly enjoyed the unique, covered rear patio with an unexpected sense of privacy & views of the sunrise & sunset. 2 bedrooms, full bath, & a laundry room on the 2nd floor, plus a utility room with ample storage. Move in & enjoy!!!
Save
Ask
Tour
Hide
Listing Snapshot
Price
$319,900
Days On Site
45 Days
Bedrooms
3
Inside Area (SqFt)
1,775 sqft
Total Baths
2
Full Baths
2
Partial Baths
N/A
Lot Size
0.15 Acres
Year Built
1998
MLS® Number
C-2211
Status
Pending
Property Tax
$4,039.51
HOA/Condo/Coop Fees
$204 monthly
Sq Ft Source
N/A
Friends & Family
Recent Activity
| 4 weeks ago | Listing updated with changes from the MLS® | |
| 4 weeks ago | Status changed to Pending | |
| a month ago | Price changed to $319,900 | |
| a month ago | Listing first seen on site |
General Features
Acres
0.15
Attached Garage
Yes
Foundation
None
Garage Spaces
1
Parking
Garage Door OpenerAttachedGarage
Property Sub Type
Townhouse
SqFt Above
1775
SqFt Total
1775
Style
Townhouse
Zoning
PRD
Interior Features
Appliances
MicrowaveDryerWasherDishwasherRefrigerator
Basement
None
Cooling
Ceiling Fan(s)
Heating
Interior
Walk-In Closet(s)
Main Level Bedrooms
1
Window Features
Insulated Windows
Bedroom 2
Dimensions - 14.0 x 13.0Level - SecondArea - 182Description - CONNECTS TO FULL BATH, LARGE WALK-IN CLOSET
Bedroom 3
Dimensions - 13.5 x 11.4Level - SecondArea - 153Description - WALK-IN CLOSET
Full Bathroom
Level - Second
Kitchen
Dimensions - 19.7 x 13.0Level - FirstArea - 256Description - EAT-IN, CORIAN & QUARTZ
Laundry
Dimensions - 9.3 x 6.0Level - SecondArea - 55Description - WASHER & DRYER
Living Room
Dimensions - 18.7 x 12.7Level - FirstArea - 237Description - WOOD FLOORING
Master Bathroom
Level - First
Master Bedroom
Dimensions - 11.6 x 14.1Level - FirstArea - 163Description - LARGE WALK-IN CLOSET
Utility Room
Dimensions - 24.4 x 14.5Level - SecondArea - 353Description - STORAGE & UTILITY
Save
Ask
Tour
Hide
Exterior Features
Construction Details
Vinyl SidingBrickFrame
Patio And Porch
Patio
Roof
Shingle
Windows/Doors
Insulated Windows
Community Features
Association Fee
$204.0
Association Fee Frequency
Monthly
Community Features
Sidewalks
MLS Area
Milton
School District
Milton
Township
Milton
Schools
School District
Milton
Elementary School
Unknown
Middle School
Unknown
High School
Unknown
Listing courtesy of LISE MARGARET BARRICK of RE/MAX BRIDGES

Listing information is provided by Participants of the Central Susquehanna Valley Board of Realtors MLS. IDX information is provided exclusively for personal, non-commercial use, and may not be used for any purpose other than to identify prospective properties consumers may be interested in purchasing. Information is deemed reliable but not guaranteed. Copyright 2026, Central Susquehanna Valley Board of Realtors MLS.
Data last updated at: 2026-10-02 08:26 PM UTC
Listing information is provided by Participants of the Central Susquehanna Valley Board of Realtors MLS. IDX information is provided exclusively for personal, non-commercial use, and may not be used for any purpose other than to identify prospective properties consumers may be interested in purchasing. Information is deemed reliable but not guaranteed. Copyright 2026, Central Susquehanna Valley Board of Realtors MLS.
Data last updated at: 2026-10-02 08:26 PM UTC
Neighborhood & Commute
Source: Walkscore
Disclosure: Community information and market data powered by Constellation Data Labs. Information is deemed reliable but not guaranteed.
Save
Ask
Tour
Hide

